

$439,950
1,628
SQ FT
$270
SQ/FT
2437 Erickson Street
@ El Camino - 10815 - Sacto Arden-Arcade Creek/Vicinity - 10815, Sacramento

- 4 Bed
- 3 (2/1) Bath
- 2 Park
- 1,628 sqft
- SACRAMENTO
-

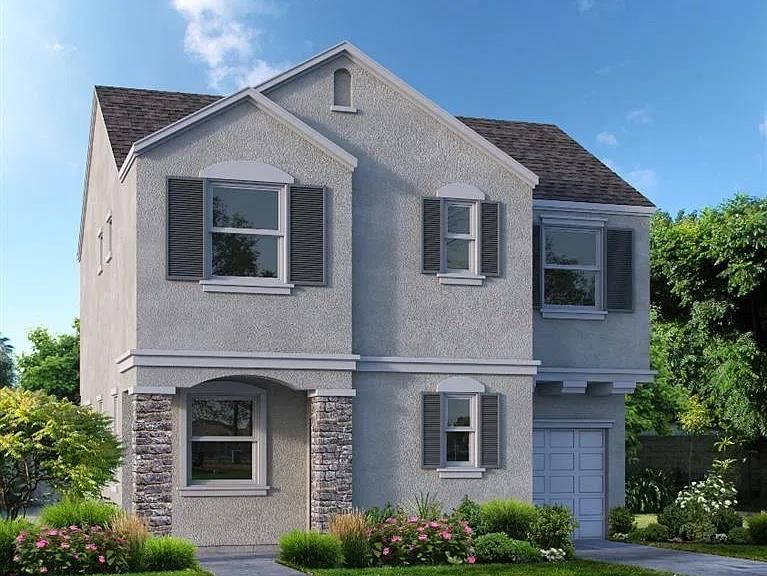
Welcome to Renaissance Park, a new home community with Sacramento at your fingertips. This move-in-ready new home at 2437 Erickson Street features granite kitchen countertops, tile flooring, a stainless steel appliance package, and energy-efficient features for comfortable everyday living. Enjoy a convenient location just minutes from downtown Sacramento, light rail, and Arden Fair Mall, with easy access to shopping, dining, and transportation. A low monthly HOA fee adds to the appeal. Discover the comfort and convenience of a brand-new home in Renaissance Park.

- Days on Market
- 1 day
- Current Status
- Active
- Original Price
- $439,950
- List Price
- $439,950
- On Market Date
- Nov 9, 2026
- Property Type
- Single Family Home
- Area
- 10815 - Sacto Arden-Arcade Creek/Vicinity - 10815
- Zip Code
- 95815
- MLS ID
- ML82066981
- APN
- 277-0290-031-0000
- Year Built
- 2016
- Stories in Building
- 2
- Possession
- Unavailable
- Data Source
- MLSL
- Origin MLS System
- MLSListings, Inc.
Sacramento Valley
Private K-8 Nonprofit
Students: 237 Distance: 0.2mi
Northwood Elementary School
Public K-6 Elementary
Students: 467 Distance: 0.5mi
Nehemiah Christian Academy
Private K-2
Students: 7 Distance: 0.5mi
Nehemiah Christian Academy
Private K-6
Students: NA Distance: 0.6mi
Woodlake Elementary School
Public K-6 Elementary
Students: 359 Distance: 0.6mi
St. Joseph School
Private K-8 Elementary, Religious, Coed
Students: 155 Distance: 0.7mi
- Bed
- 4
- Bath
- 3 (2/1)
- Parking
- 2
- Attached Garage, Tandem Parking
- SQ FT
- 1,628
- SQ FT Source
- Unavailable
- Lot SQ FT
- 2,047.0
- Lot Acres
- 0.046993 Acres
- Kitchen
- Countertop - Granite, Dishwasher, Hookups - Ice Maker, Microwave, Oven - Gas
- Cooling
- Central AC, Multi-Zone
- Dining Room
- Dining Area in Living Room
- Disclosures
- Natural Hazard Disclosure
- Family Room
- Other
- Flooring
- Carpet, Tile, Vinyl / Linoleum
- Foundation
- Concrete Perimeter and Slab, Concrete Slab
- Heating
- Central Forced Air, Heating - 2+ Zones
- * Fee
- $100
- Name
- /
- *Fee includes
- Landscaping / Gardening and Management Fee
MLS and other Information regarding properties for sale as shown in Theo have been obtained from various sources such as sellers, public records, agents and other third parties. This information may relate to the condition of the property, permitted or unpermitted uses, zoning, square footage, lot size/acreage or other matters affecting value or desirability. Unless otherwise indicated in writing, neither brokers, agents nor Theo have verified, or will verify, such information. If any such information is important to buyer in determining whether to buy, the price to pay or intended use of the property, buyer is urged to conduct their own investigation with qualified professionals, satisfy themselves with respect to that information, and to rely solely on the results of that investigation.
School data provided by GreatSchools. School service boundaries are intended to be used as reference only. To verify enrollment eligibility for a property, contact the school directly.