

$889,000
1,397
SQ FT
$636
SQ/FT
2647 Monterey Blvd
@ Trafalgar Pl - Oakmore, Oakland

- 3 Bed
- 3 Bath
- 0 Park
- 1,397 sqft
- Oakland
-

-
Fri May 29, 4:30 pm - 6:30 pm
contact agent for details
-
Sat May 30, 2:00 pm - 4:00 pm
contact agent for details
-
Sun May 31, 2:00 pm - 4:00 pm
contact agent for details
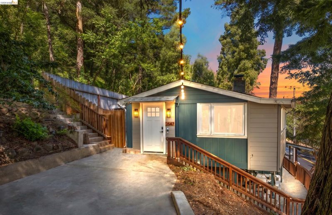
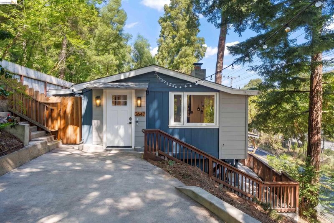
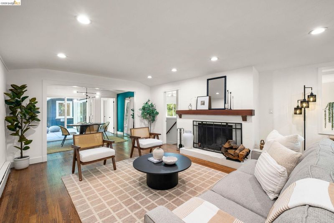
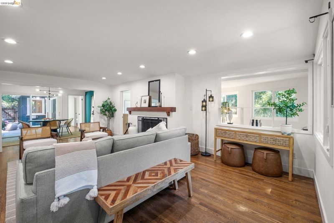
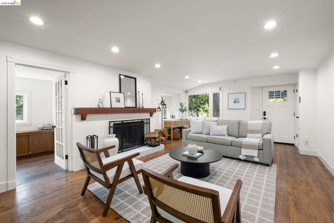
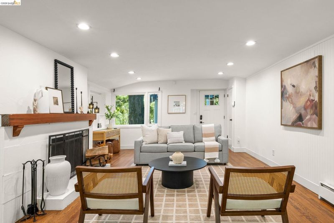
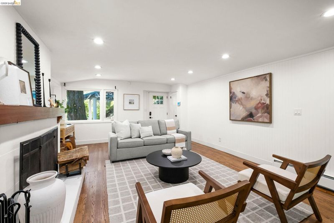
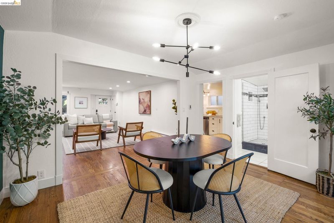
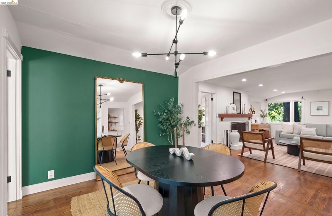
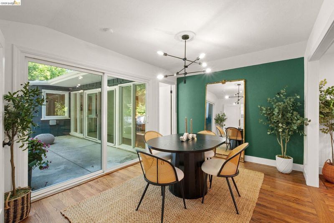
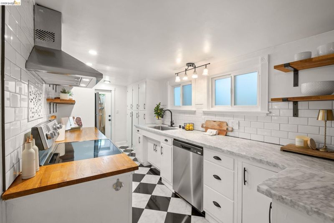
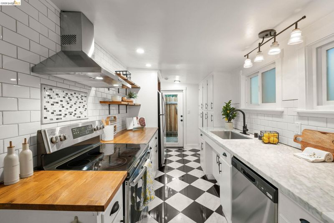
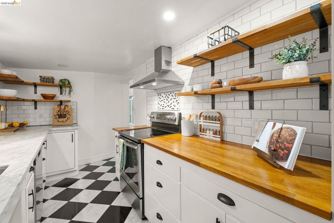
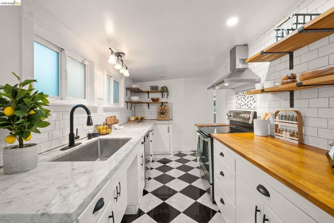
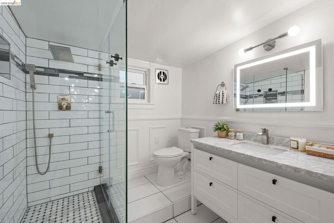
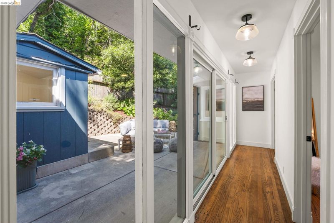
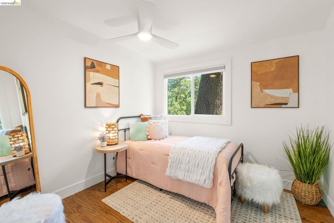
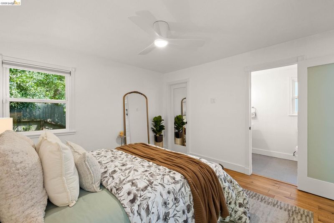
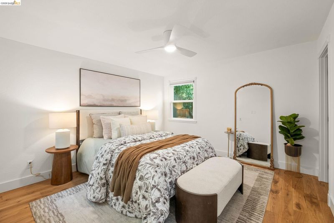
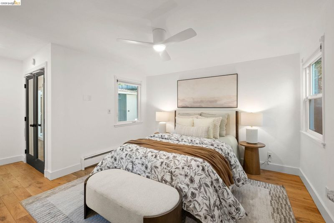
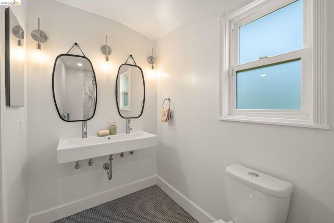
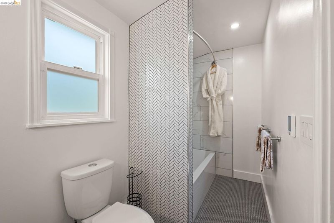
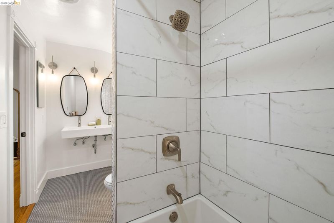
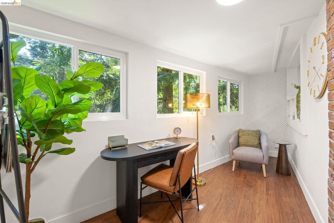
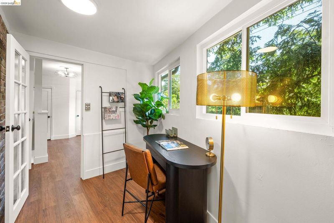
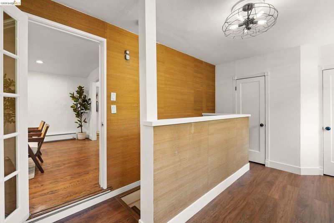
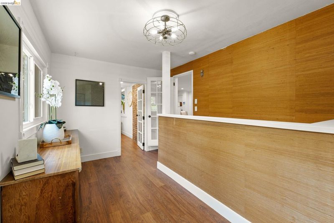
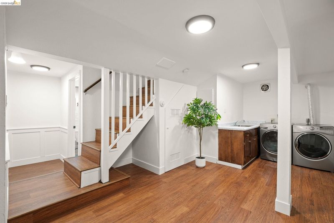
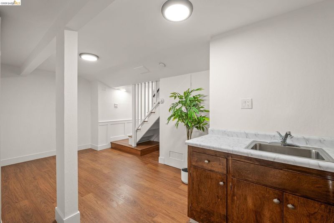
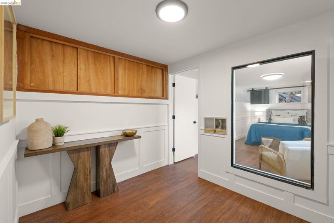
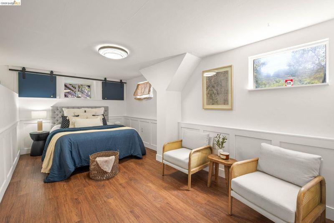
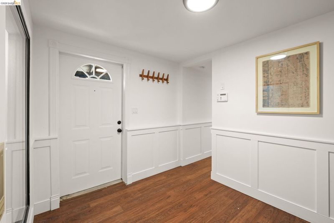
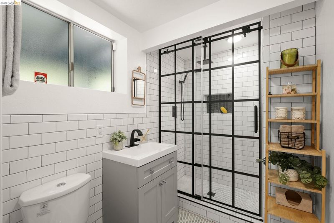
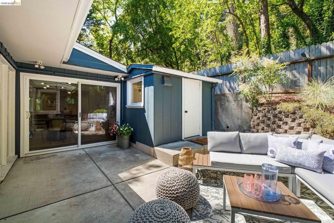
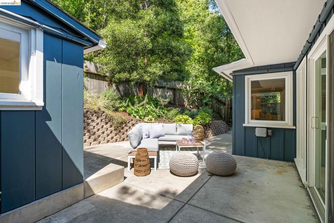
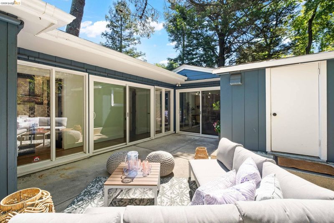
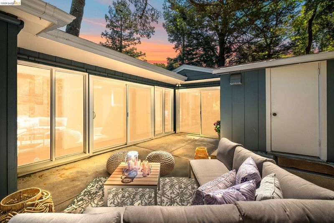
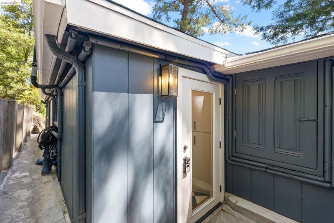
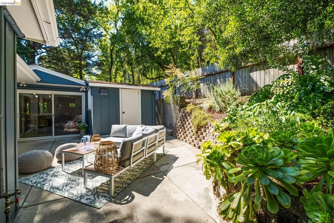
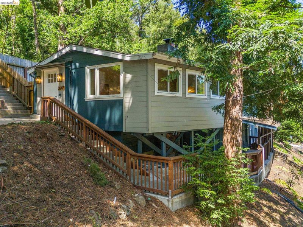
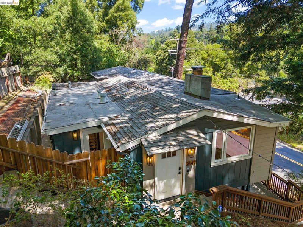
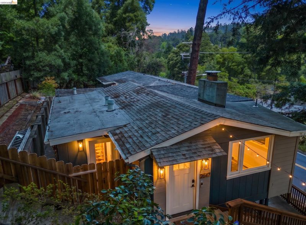
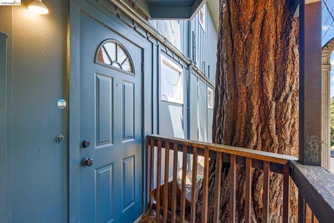
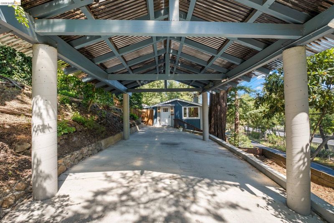
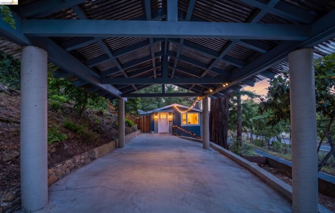
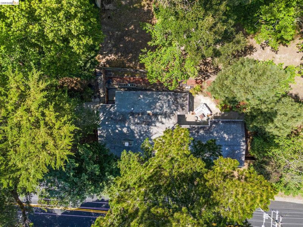
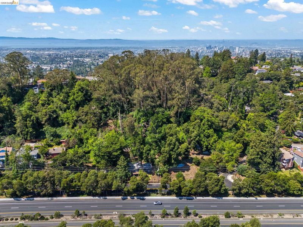
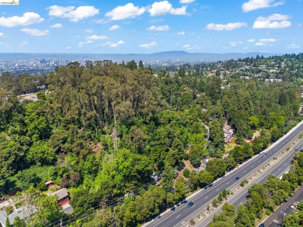
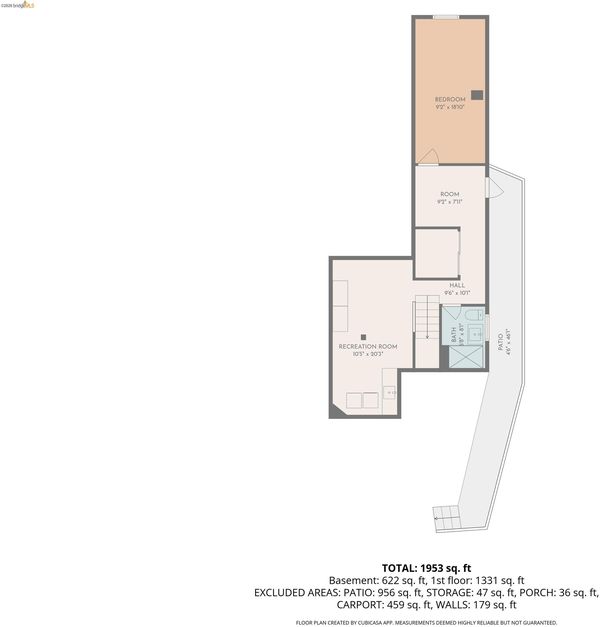
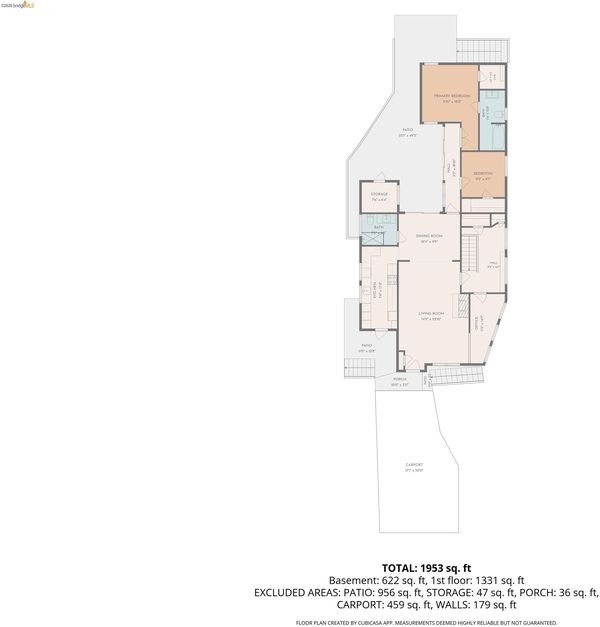
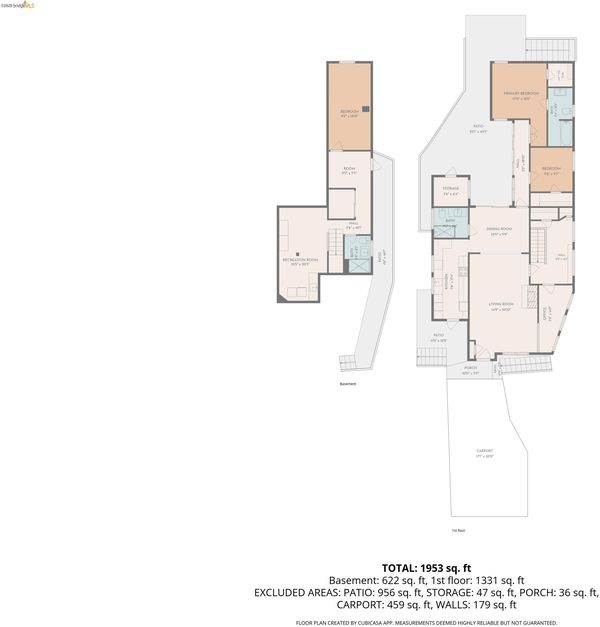
Welcome to 2647 Monterey Blvd, a beautifully updated 3-bedroom, 3-bathroom home nestled in one of Oakland’s sought-after Oakmore neighborhood. Surrounded by the natural greenery and peaceful hillside setting Oakland is known for, this inviting home blends classic character with modern functionality, offering a spacious layout filled with natural light and timeless charm. The updated kitchen features stone countertops, stylish finishes, and seamless flow into the living and dining areas, creating an ideal space for both everyday living and entertaining. The versatile lower level features its own separate entrance, offering excellent flexibility for extended family, guests, a home office, workout space, creative studio, or potential income opportunities. Complete with additional living space, a full bathroom, and a large laundry room, the lower level adds both functionality and privacy to the home’s layout. Step outside to enjoy the backyard, perfect for outdoor dining, gardening, play, or simply relaxing among the tranquil greenery and tree-lined surroundings. Situated on an approximately 7,626 sq ft lot, the property offers a private setting while remaining conveniently close to Montclair Village, Joaquin Miller Elementary, parks, hiking trails, shopping, dining, and freeway access. A rare opportunity to own a charming move-in ready home in one of Oakland’s desirable neighborhoods.

- Current Status
- New
- Original Price
- $889,000
- List Price
- $889,000
- On Market Date
- May 26, 2026
- Property Type
- Detached
- D/N/S
- Oakmore
- Zip Code
- 94602
- MLS ID
- 41135979
- APN
- 29A1357176
- Year Built
- 1925
- Stories in Building
- 2
- Possession
- Close Of Escrow
- Data Source
- MAXEBRDI
- Origin MLS System
- Bridge AOR
Joaquin Miller Elementary School
Public K-5 Elementary, Coed
Students: 443 Distance: 0.3mi
Montera Middle School
Public 6-8 Middle
Students: 727 Distance: 0.3mi
Growing Light Montessori School
Private K-1 Montessori, Elementary, Coed
Students: 88 Distance: 0.3mi
Head-Royce School
Private K-12 Combined Elementary And Secondary, Nonprofit
Students: 875 Distance: 0.4mi
Conyes Academy
Private K-8 Special Education, Elementary, Coed
Students: 50 Distance: 0.5mi
Zion Lutheran School
Private K-8 Elementary, Religious, Core Knowledge
Students: 65 Distance: 0.6mi
- Bed
- 3
- Bath
- 3
- Parking
- 0
- Covered, Tandem
- SQ FT
- 1,397
- SQ FT Source
- Public Records
- Lot SQ FT
- 7,626.0
- Lot Acres
- 0.18 Acres
- Pool Info
- None
- Kitchen
- Dishwasher, Electric Range, Free-Standing Range, Refrigerator, Dryer, Washer, Counter - Solid Surface, Electric Range/Cooktop, Disposal, Range/Oven Free Standing, Updated Kitchen
- Cooling
- Ceiling Fan(s), No Air Conditioning
- Disclosures
- Other - Call/See Agent
- Entry Level
- Exterior Details
- Back Yard, Side Yard, Landscape Back, Low Maintenance, Storage Area
- Flooring
- Hardwood, Tile, Other
- Foundation
- Fire Place
- Living Room, Wood Burning
- Heating
- Gravity
- Laundry
- Dryer, Laundry Room, Washer
- Main Level
- 2 Bedrooms, 2 Baths, No Steps to Entry, Main Entry
- Possession
- Close Of Escrow
- Architectural Style
- Other
- Non-Master Bathroom Includes
- Stall Shower, Tile
- Construction Status
- Existing
- Additional Miscellaneous Features
- Back Yard, Side Yard, Landscape Back, Low Maintenance, Storage Area
- Location
- Sloped Up, Back Yard
- Roof
- Composition Shingles, Other
- Water and Sewer
- Public
- Fee
- Unavailable
MLS and other Information regarding properties for sale as shown in Theo have been obtained from various sources such as sellers, public records, agents and other third parties. This information may relate to the condition of the property, permitted or unpermitted uses, zoning, square footage, lot size/acreage or other matters affecting value or desirability. Unless otherwise indicated in writing, neither brokers, agents nor Theo have verified, or will verify, such information. If any such information is important to buyer in determining whether to buy, the price to pay or intended use of the property, buyer is urged to conduct their own investigation with qualified professionals, satisfy themselves with respect to that information, and to rely solely on the results of that investigation.
School data provided by GreatSchools. School service boundaries are intended to be used as reference only. To verify enrollment eligibility for a property, contact the school directly.