

$2,450,000
4,277
SQ FT
$573
SQ/FT
4 Julianna Ct
@ Merrill Circle - Sanders Ranch, Moraga

- 4 Bed
- 4 Bath
- 3 Park
- 4,277 sqft
- Moraga
-

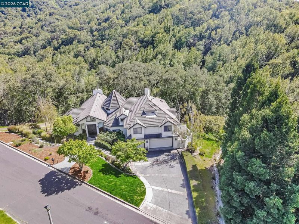
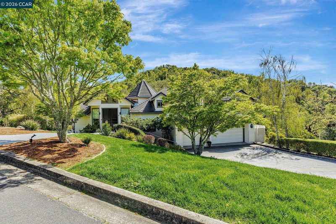
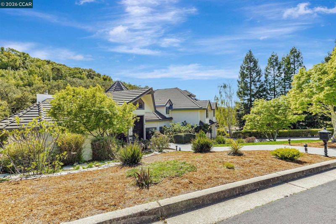
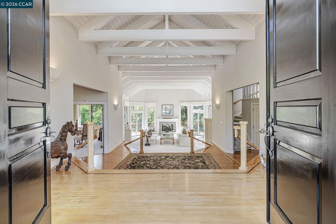
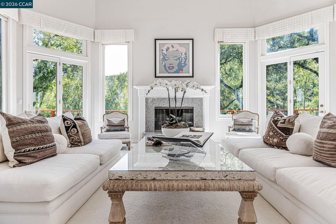
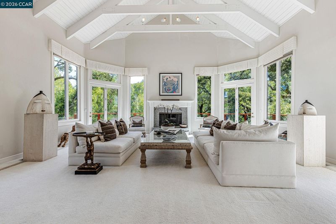
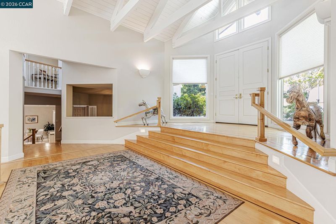
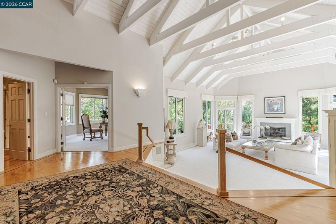
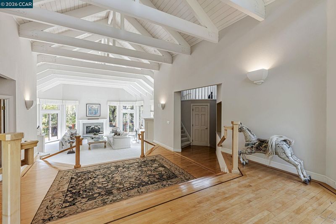
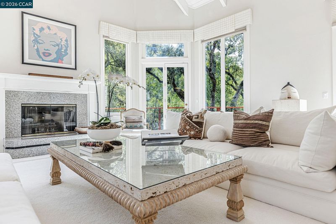
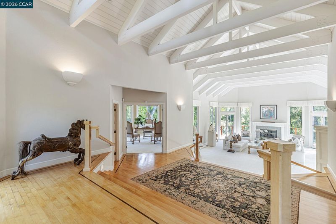
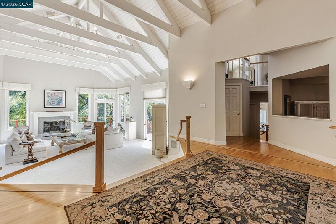
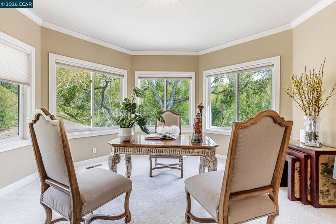
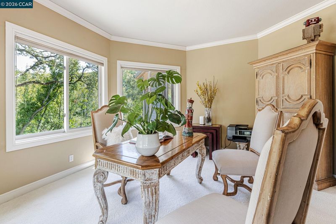
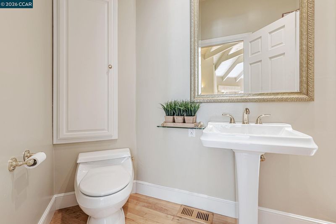
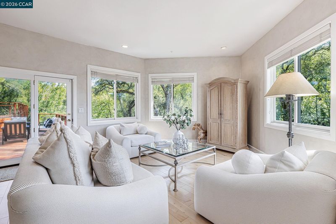
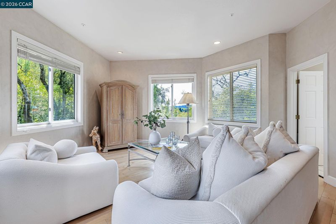
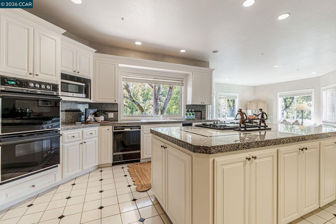
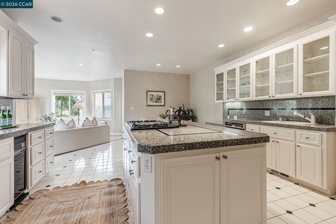
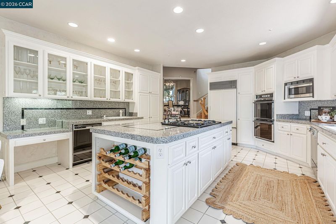
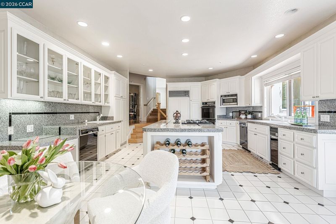
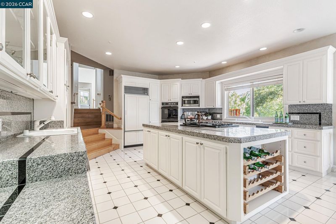
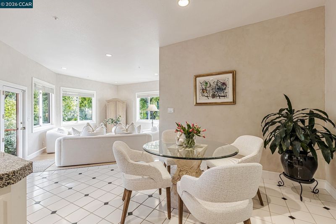
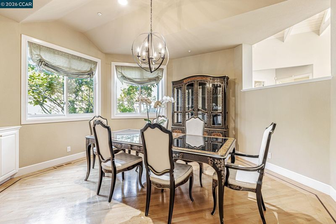
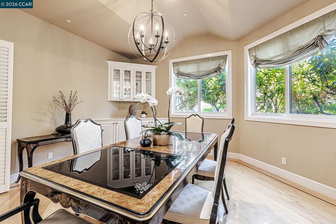
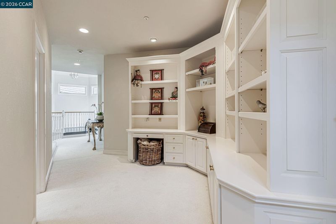
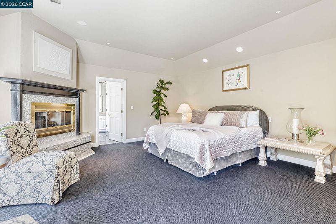
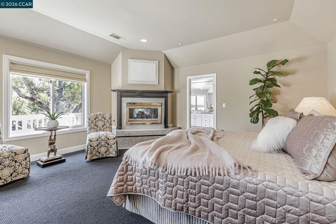
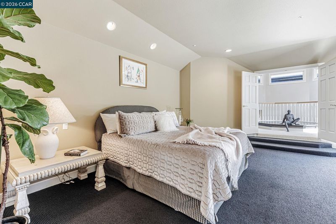
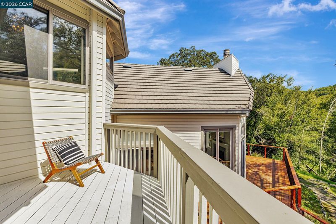
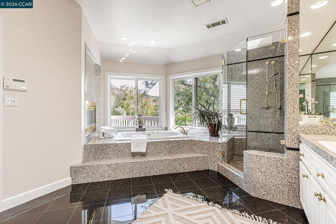
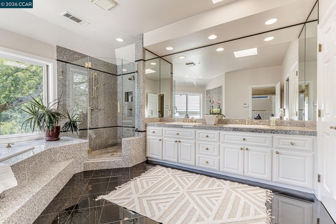
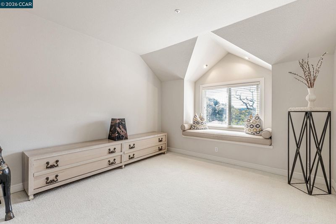
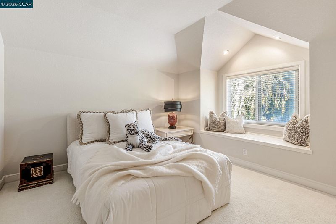
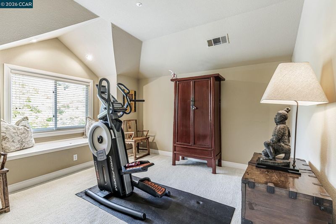
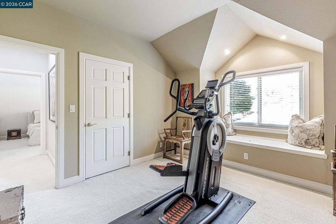
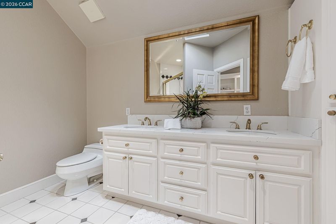
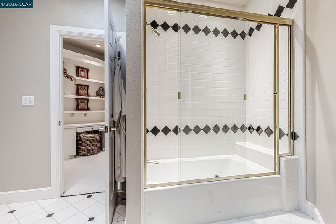
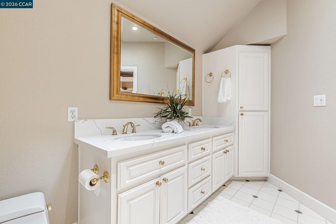
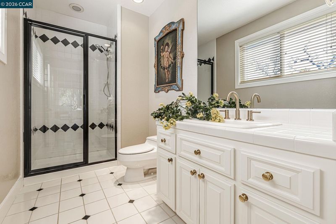
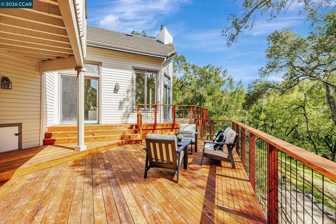
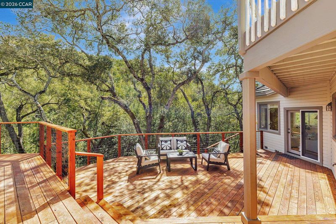
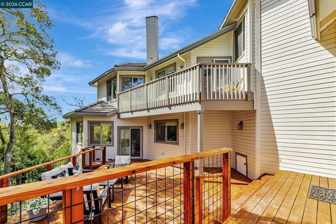
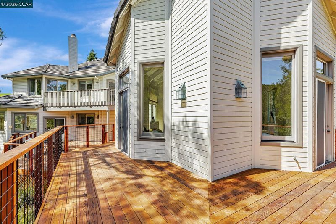
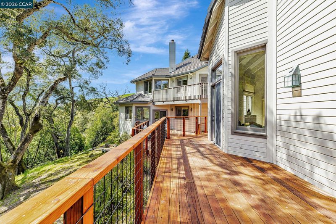
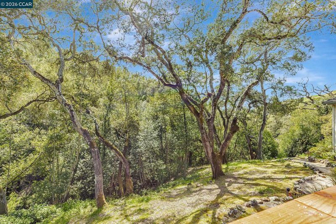
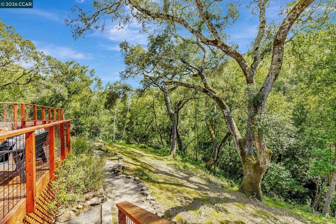
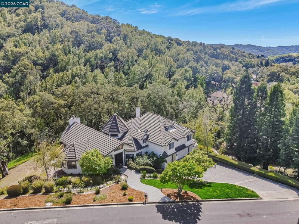
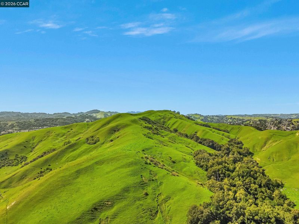
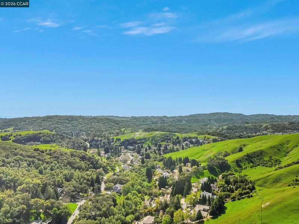
This gorgeous custom estate is located on one of the most exclusive streets in the popular Sanders Ranch community. Designed for comfortable living and sophisticated entertainment, the home features walls of windows, soaring vaulted ceilings and effortless flow between the living spaces. The "Wow" living room allows you to enjoy the views & privacy. There is a stunning office and a full bath on the same level of the residence. The formal dining room offers a lovely ambiance. The kitchen opens to the family room, creating a warm and inviting central gathering space. The primary suite is a peaceful retreat featuring beautiful views, spacious walk-in closet, and a beautifully appointed en-suite bathroom. Large windows throughout the home create a strong connection to the surrounding landscape. The newer deck provides an outstanding outdoor living area for dining, entertaining, or simply enjoying the serene setting beneath mature oak trees. Located in a gated community with highly regarded schools, this exceptional property offers a unique combination of privacy and convenience, just minutes from BART, shopping, dining, amazing parks, hiking trails, and Sunday Farmers Market. Great value!

- Current Status
- New
- Original Price
- $2,450,000
- List Price
- $2,450,000
- On Market Date
- Nov 9, 2026
- Property Type
- Detached
- D/N/S
- Sanders Ranch
- Zip Code
- 94556
- MLS ID
- 41153389
- APN
- 2587300217
- Year Built
- 1990
- Stories in Building
- Unavailable
- Possession
- Negotiable
- Data Source
- MAXEBRDI
- Origin MLS System
- CONTRA COSTA
Camino Pablo Elementary School
Public K-5 Elementary
Students: 367 Distance: 1.3mi
Joaquin Moraga Intermediate School
Public 6-8 Special Education Program, Middle, Independent Study, Gifted Talented
Students: 655 Distance: 1.6mi
The Saklan School
Private K-8 Elementary, Coed
Students: 120 Distance: 1.8mi
Los Perales Elementary School
Public K-5 Elementary
Students: 417 Distance: 2.4mi
Burton Valley Elementary School
Public K-5 Elementary
Students: 798 Distance: 2.5mi
Miramonte High School
Public 9-12 Secondary
Students: 1286 Distance: 2.6mi
- Bed
- 4
- Bath
- 4
- Parking
- 3
- Attached, Garage, Int Access From Garage, Garage Door Opener
- SQ FT
- 4,277
- SQ FT Source
- Public Records
- Lot SQ FT
- 52,664.0
- Lot Acres
- 1.21 Acres
- Pool Info
- None
- Kitchen
- Dishwasher, Refrigerator, Disposal, Kitchen Island
- Cooling
- Central Air
- Disclosures
- Nat Hazard Disclosure, Owner is Lic Real Est Agt
- Entry Level
- Exterior Details
- Back Yard, Front Yard
- Flooring
- Hardwood, Carpet
- Foundation
- Fire Place
- Living Room, Master Bedroom, Two-Way
- Heating
- Zoned
- Laundry
- Laundry Room
- Upper Level
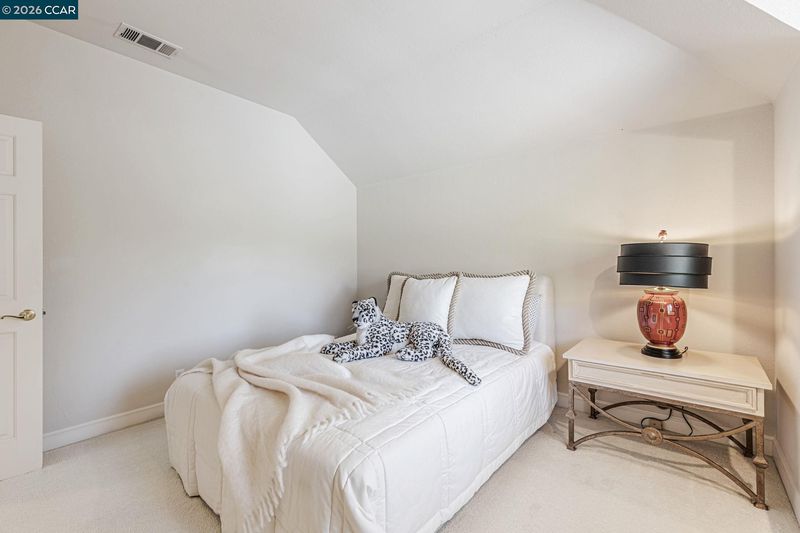
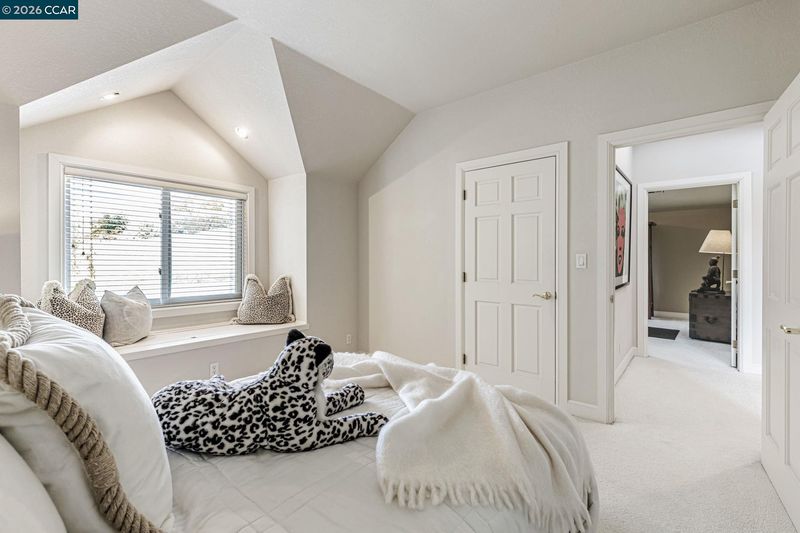
- 4 Bedrooms, 2 Baths, Laundry Facility
- Main Level
- 1 Bath, Main Entry
- Possession
- Negotiable
- Basement
- Crawl Space
- Architectural Style
- Contemporary
- Non-Master Bathroom Includes
- Shower Over Tub, Stall Shower
- Construction Status
- Existing
- Additional Miscellaneous Features
- Back Yard, Front Yard
- Location
- Cul-De-Sac, Sloped Down, Premium Lot, Front Yard, Private
- Roof
- Tile
- Water and Sewer
- Public
- Fee
- $1,039
MLS and other Information regarding properties for sale as shown in Theo have been obtained from various sources such as sellers, public records, agents and other third parties. This information may relate to the condition of the property, permitted or unpermitted uses, zoning, square footage, lot size/acreage or other matters affecting value or desirability. Unless otherwise indicated in writing, neither brokers, agents nor Theo have verified, or will verify, such information. If any such information is important to buyer in determining whether to buy, the price to pay or intended use of the property, buyer is urged to conduct their own investigation with qualified professionals, satisfy themselves with respect to that information, and to rely solely on the results of that investigation.
School data provided by GreatSchools. School service boundaries are intended to be used as reference only. To verify enrollment eligibility for a property, contact the school directly.