

$2,799,000
2,400
SQ FT
$1,166
SQ/FT
926 Mesa Oak Court
@ Erica Dr - 19 - Sunnyvale, Sunnyvale

- 5 Bed
- 3 Bath
- 2 Park
- 2,400 sqft
- SUNNYVALE
-

-
Sat Aug 15, 1:00 pm - 4:00 pm
-
Sun Aug 16, 1:00 pm - 4:00 pm
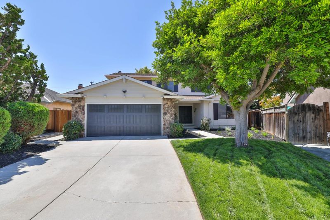
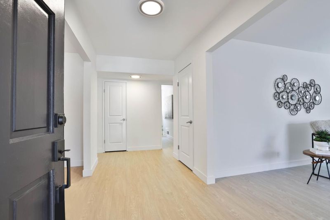
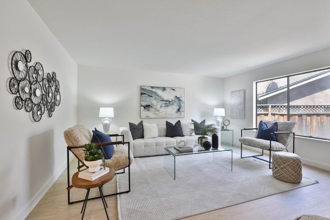
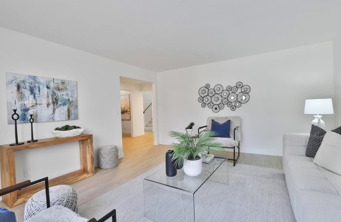
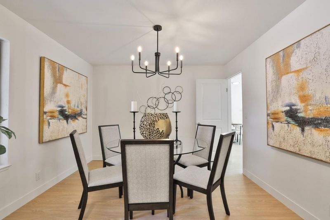
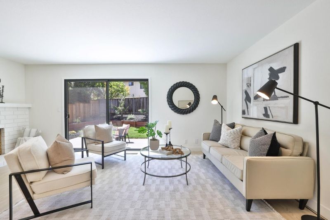
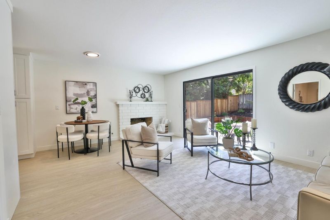
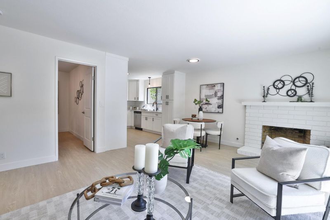
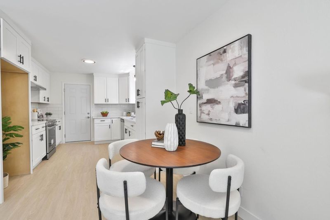
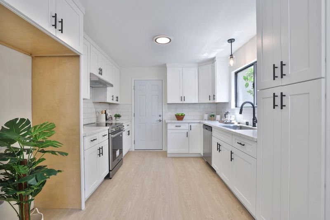
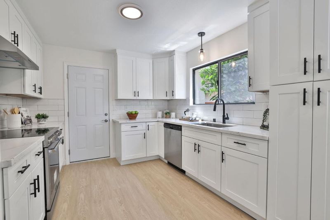
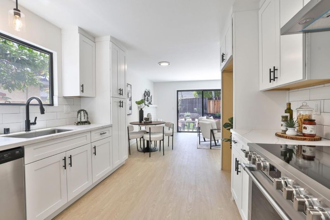
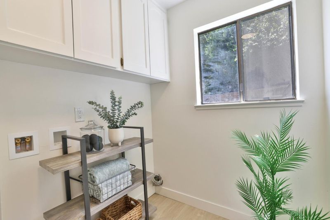
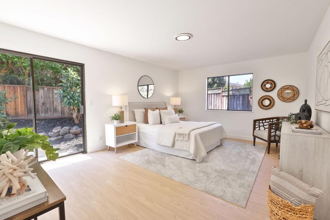
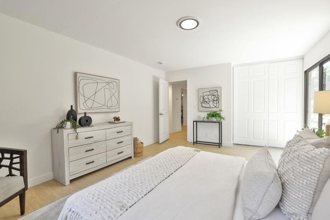
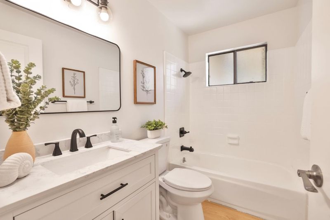
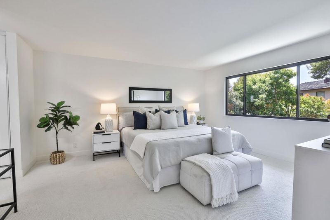
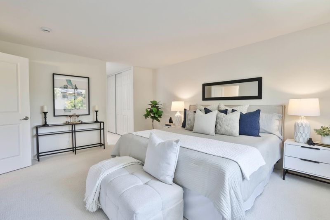
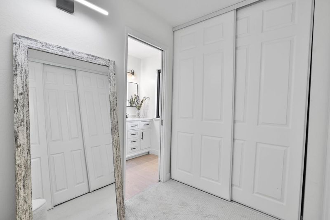
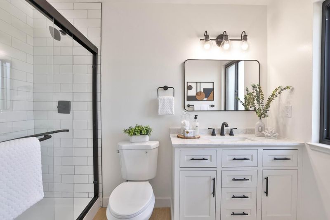
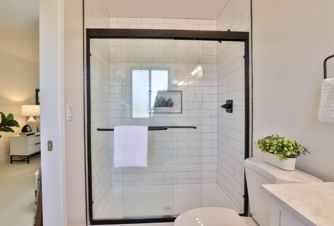
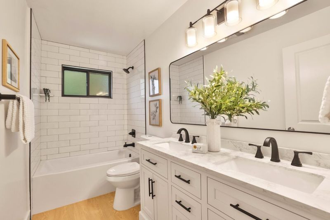
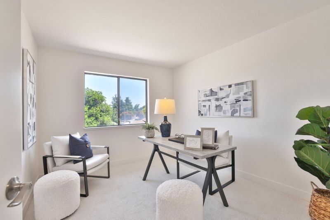
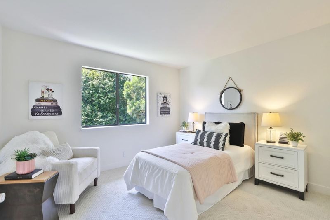
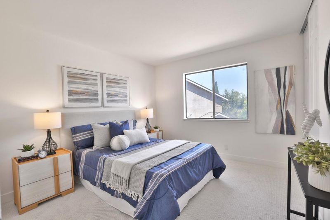
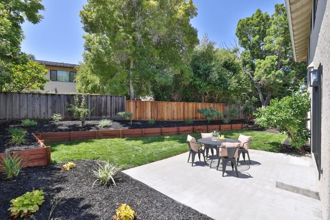
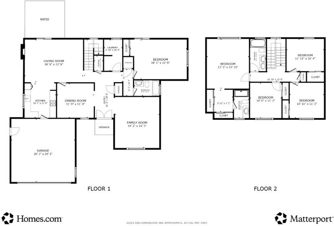
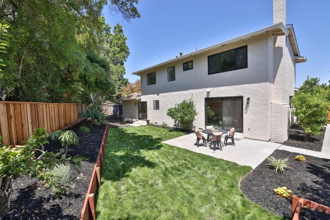
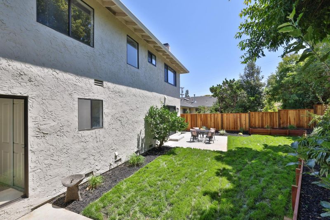
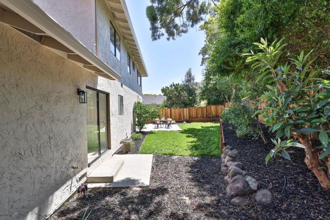
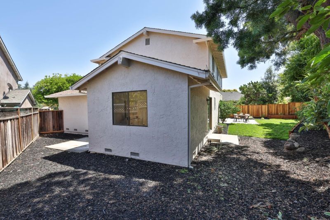
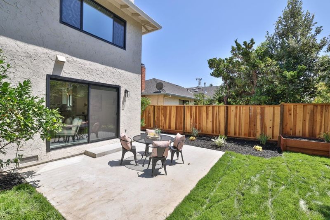
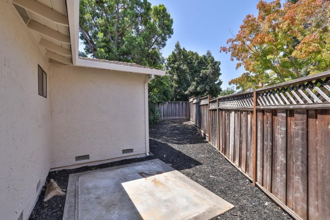
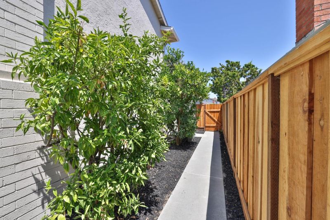
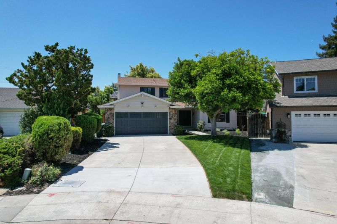
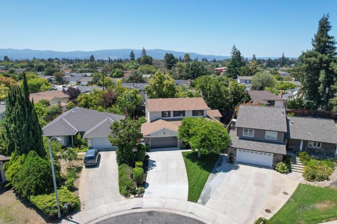
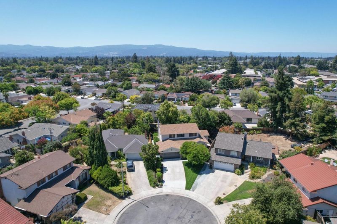
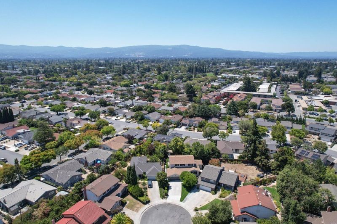
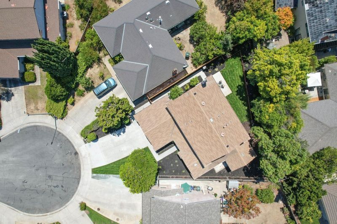
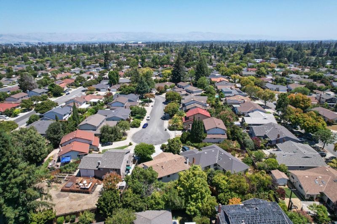
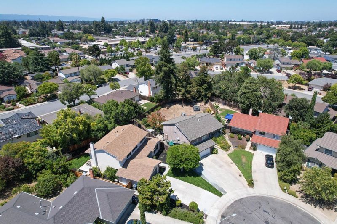
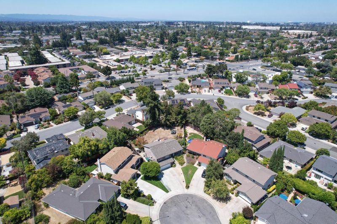
Beautifully renovated and set at the end of a quiet cul-de-sac in Ponderosa Park neighborhood, this extensively renovated 5BD/3BA offers 2,400 sf of bright, flexible space on a 6,962 sf pie-shaped lot. A ground-floor bedroom with a full bath adds versatility for guests, multigenerational living or private office. At the heart of the home, the remodeled kitchen features abundant cabinetry, stone countertops, stainless steel appliances and an adjoining dining area. Upstairs the 4 remaining bedrooms include a generous primary suite with an updated private bath. The renovation continues throughout with updated bathrooms, flooring, lighting and finishes, along with new copper plumbing throughout the home. Outside, refreshed landscaping, mature trees, and patio areas offer plenty of room. The location places Apple Park approx 2 miles away, with convenient access to Lawrence Expressway, El Camino Real, Hwys 85/280, Downtown Sunnyvale, parks, shopping, dining, with close proximity to major tech hubs. Assigned to highly rated schools Ponderosa/Peterson/Wilcox. Walking distance to Ponderosa Park and Ponderosa Elementary. With a sought-after ground-floor bedroom and full bath, multiple gathering spaces, a fully refreshed interior and a tucked-away cul-de-sac setting, this one is a must see!

- Days on Market
- 3 days
- Current Status
- Active
- Original Price
- $2,799,000
- List Price
- $2,799,000
- On Market Date
- Aug 12, 2026
- Property Type
- Single Family Home
- Area
- 19 - Sunnyvale
- Zip Code
- 94086
- MLS ID
- ML82057450
- APN
- 213-20-067
- Year Built
- 1976
- Stories in Building
- 2
- Possession
- COE
- Data Source
- MLSL
- Origin MLS System
- MLSListings, Inc.
Ponderosa Elementary School
Public K-5 Elementary
Students: 590 Distance: 0.2mi
Braly Elementary School
Public K-5 Elementary
Students: 391 Distance: 0.3mi
Ellis Elementary School
Public K-5 Elementary
Students: 787 Distance: 0.7mi
Helios School
Private K-8 Coed
Students: 155 Distance: 0.8mi
Marian A. Peterson Middle School
Public 6-8 Middle
Students: 908 Distance: 1.0mi
St. Lawrence Academy
Private 9-12 Secondary, Religious, Nonprofit
Students: 228 Distance: 1.0mi
- Bed
- 5
- Bath
- 3
- Double Sinks, Full on Ground Floor, Primary - Stall Shower(s), Showers over Tubs - 2+, Updated Bath
- Parking
- 2
- Attached Garage
- SQ FT
- 2,400
- SQ FT Source
- Unavailable
- Lot SQ FT
- 6,962.0
- Lot Acres
- 0.159826 Acres
- Pool Info
- None
- Kitchen
- 220 Volt Outlet, Countertop - Quartz, Dishwasher, Exhaust Fan, Garbage Disposal, Hood Over Range, Oven Range - Electric
- Cooling
- None
- Dining Room
- Dining Area in Family Room, Formal Dining Room
- Disclosures
- NHDS Report
- Family Room
- Kitchen / Family Room Combo
- Flooring
- Carpet, Laminate
- Foundation
- Crawl Space
- Fire Place
- Family Room
- Heating
- Central Forced Air
- Laundry
- Inside
- Possession
- COE
- Fee
- Unavailable
MLS and other Information regarding properties for sale as shown in Theo have been obtained from various sources such as sellers, public records, agents and other third parties. This information may relate to the condition of the property, permitted or unpermitted uses, zoning, square footage, lot size/acreage or other matters affecting value or desirability. Unless otherwise indicated in writing, neither brokers, agents nor Theo have verified, or will verify, such information. If any such information is important to buyer in determining whether to buy, the price to pay or intended use of the property, buyer is urged to conduct their own investigation with qualified professionals, satisfy themselves with respect to that information, and to rely solely on the results of that investigation.
School data provided by GreatSchools. School service boundaries are intended to be used as reference only. To verify enrollment eligibility for a property, contact the school directly.