

$1,498,000
2,201
SQ FT
$681
SQ/FT
37183 Sand Bar Place
@ Enterprise dr - 3600 - Newark, Newark

- 3 Bed
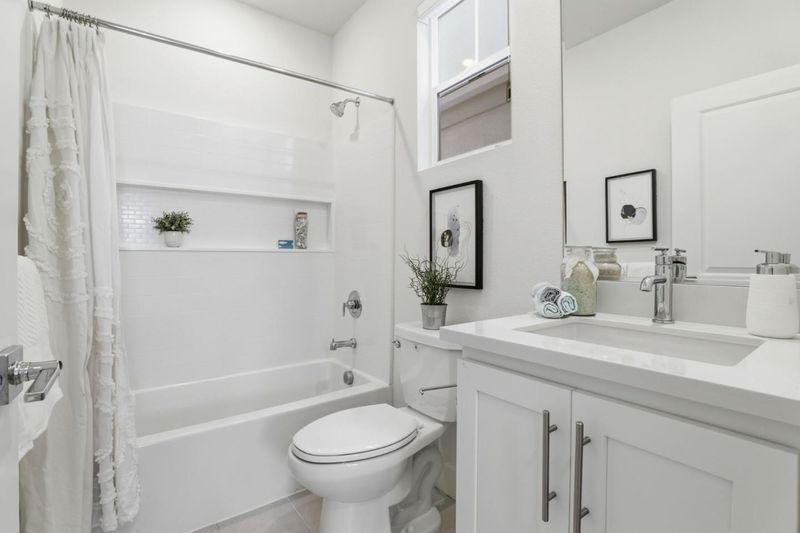
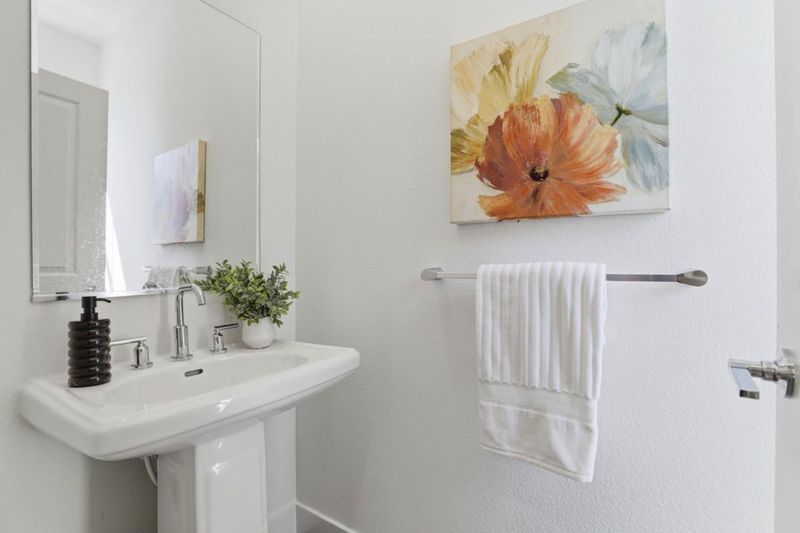
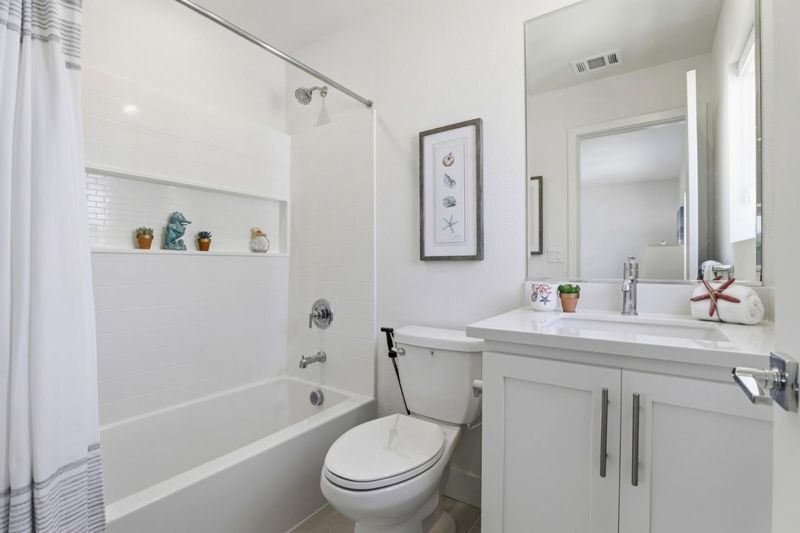
- 4 (3/1) Bath
- 2 Park
- 2,201 sqft
- NEWARK
-

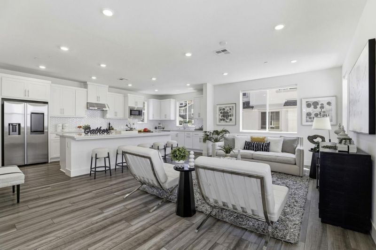
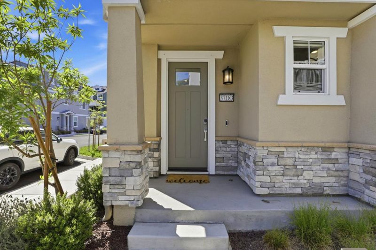
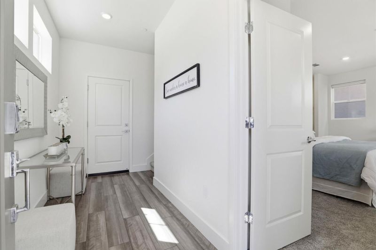
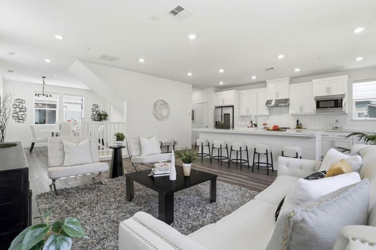
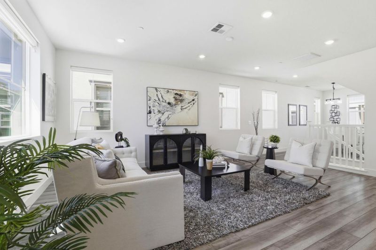
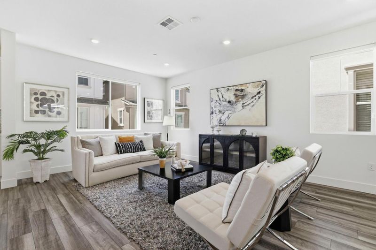
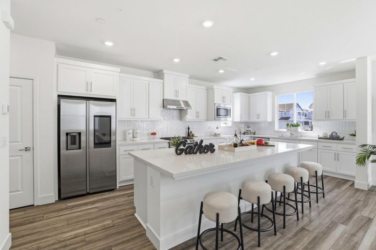
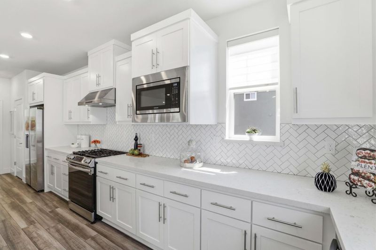
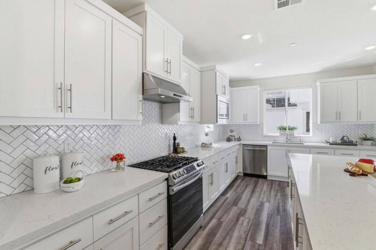
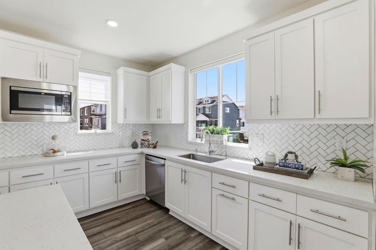
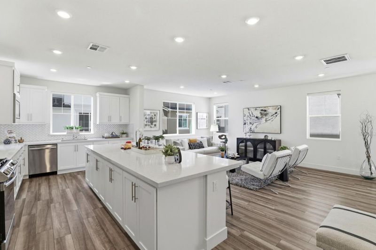
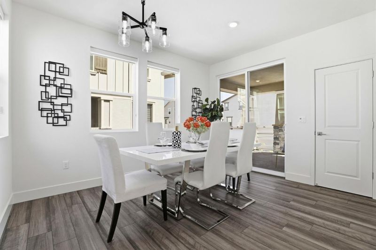
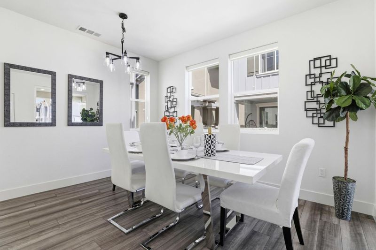
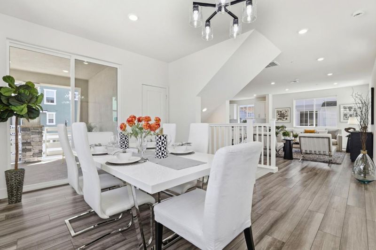
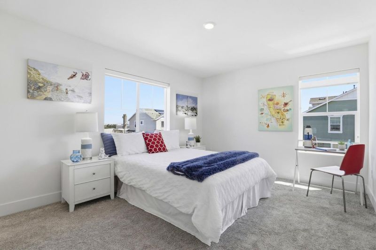
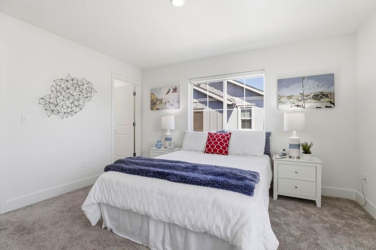
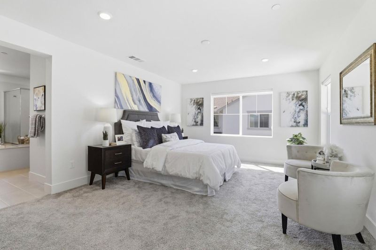
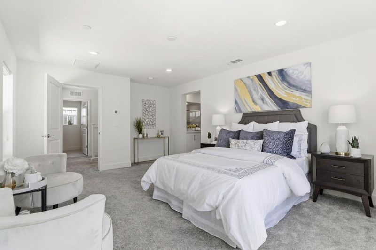
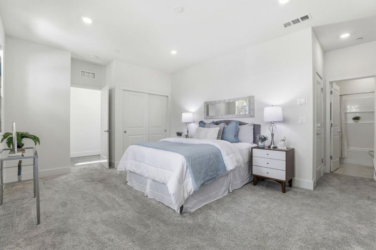
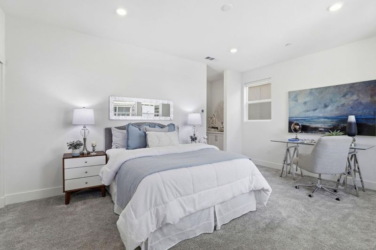
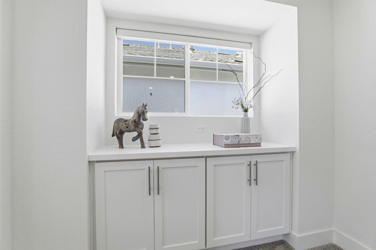
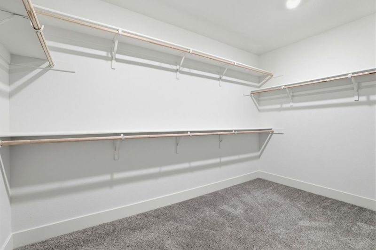
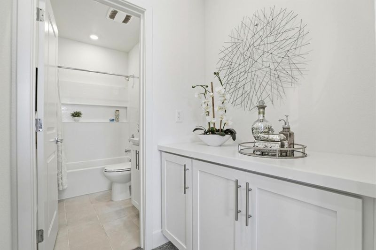
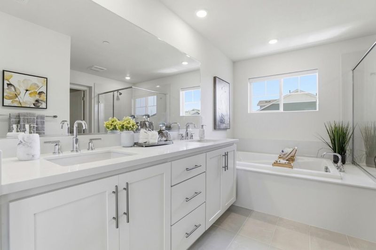
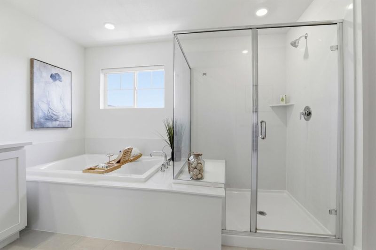
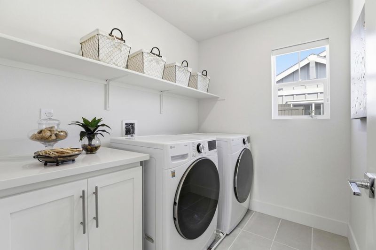
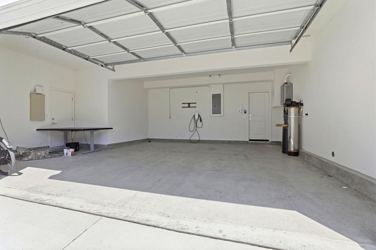
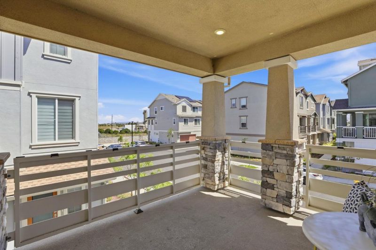
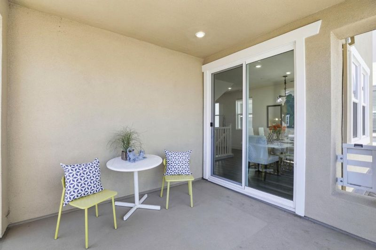
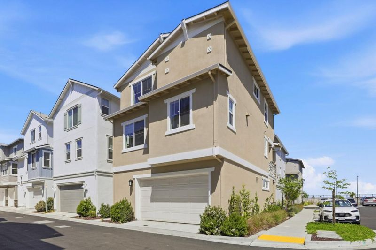
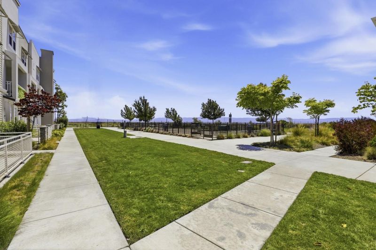
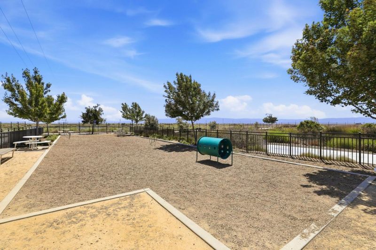
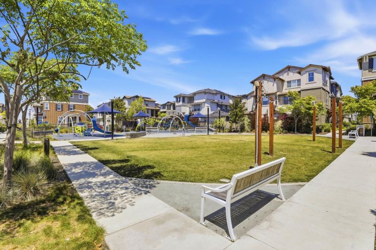
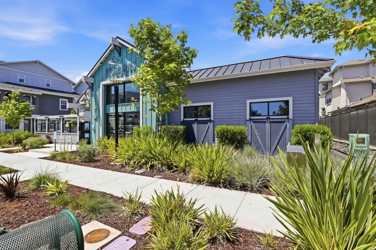
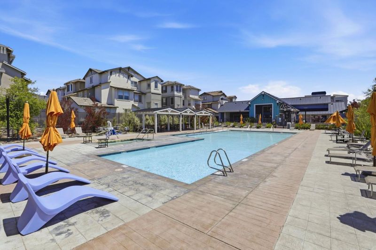
Welcome to this charming 2023-built corner-lot home with owned solar, bathed in natural light and in the desirable Bridgeway community, known for its resort-style amenities and commuter-friendly location. *This well designed home blends modern elegance with functionality, featuring 3 bedroom suites, a spacious great room, a chefs kitchen with a large island, a formal dining area & large balcony. *A friendly community, Ideal for animal lovers. * The open-concept main level showcases a gourmet kitchen with an extra-long island, quartz countertops, designer backsplash, gas range, ample cabinetry, & pantry. Bright living and dining areas open to a large private balcony, perfect for relaxing/entertaining. *Upstairs features a luxurious primary suite, a walk-in closet, a spacious guest suite, & convenient laundry. *Loaded with upgrades including owned solar, LVP flooring, high ceilings, recessed lights, multi-zone HVAC, tankless water heater, water softener, RO filter, EV charger, fresh paint, & a 2-car garage w/ extra storage area. *Bridgeway residents enjoy amenities - a clubhouse, pool, dog park, BBQ area, & playground. Outdoor activities nearby - walking trails, & scenic open space. Convenient access to Dumbarton Bridge, I-880, major employers, private schools, shopping, & dining.

- Days on Market
- 0 days
- Current Status
- Active
- Original Price
- $1,498,000
- List Price
- $1,498,000
- On Market Date
- May 26, 2026
- Property Type
- Single Family Home
- Area
- 3600 - Newark
- Zip Code
- 94560
- MLS ID
- ML82048109
- APN
- 537-0862-049
- Year Built
- 2023
- Stories in Building
- 3
- Possession
- COE
- Data Source
- MLSL
- Origin MLS System
- MLSListings, Inc.
August Schilling Elementary School
Public K-6 Elementary
Students: 378 Distance: 0.8mi
Lincoln Elementary School
Public K-6 Elementary
Students: 401 Distance: 1.1mi
James A. Graham Elementary School
Public K-6 Elementary
Students: 375 Distance: 1.5mi
H. A. Snow Elementary School
Public K-6 Elementary
Students: 343 Distance: 1.6mi
Challenger School - Ardenwood
Private PK-8 Elementary, Coed
Students: 10000 Distance: 1.8mi
Newark Junior High School
Public 7-8 Middle
Students: 889 Distance: 1.9mi
- Bed
- 3
- Bath
- 4 (3/1)
- Full on Ground Floor, Primary - Stall Shower(s), Primary - Sunken Tub, Shower over Tub - 1, Stall Shower, Updated Bath
- Parking
- 2
- Attached Garage
- SQ FT
- 2,201
- SQ FT Source
- Unavailable
- Lot SQ FT
- 1,759.0
- Lot Acres
- 0.040381 Acres
- Pool Info
- Community Facility
- Kitchen
- Countertop - Quartz, Dishwasher, Garbage Disposal, Island, Microwave, Oven Range - Gas
- Cooling
- Central AC, Multi-Zone
- Dining Room
- Formal Dining Room
- Disclosures
- NHDS Report
- Family Room
- Kitchen / Family Room Combo
- Flooring
- Carpet, Laminate, Tile
- Foundation
- Concrete Slab
- Heating
- Heating - 2+ Zones
- Laundry
- In Utility Room
- Possession
- COE
- * Fee
- $240
- Name
- Bridgeway Community Owners Association
- Phone
- 800-428-5588
- *Fee includes
- Common Area Electricity, Insurance - Common Area, Management Fee, Pool, Spa, or Tennis, and Reserves
MLS and other Information regarding properties for sale as shown in Theo have been obtained from various sources such as sellers, public records, agents and other third parties. This information may relate to the condition of the property, permitted or unpermitted uses, zoning, square footage, lot size/acreage or other matters affecting value or desirability. Unless otherwise indicated in writing, neither brokers, agents nor Theo have verified, or will verify, such information. If any such information is important to buyer in determining whether to buy, the price to pay or intended use of the property, buyer is urged to conduct their own investigation with qualified professionals, satisfy themselves with respect to that information, and to rely solely on the results of that investigation.
School data provided by GreatSchools. School service boundaries are intended to be used as reference only. To verify enrollment eligibility for a property, contact the school directly.