

$650,000
1,400
SQ FT
$464
SQ/FT
128 Burlington Drive
@ Madison Street - Petaluma West, Petaluma

- 3 Bed
- 2 Bath
- 4 Park
- 1,400 sqft
- Petaluma
-

-
Sat Sep 26, 12:00 pm - 3:00 pm
-
Sun Sep 27, 12:00 pm - 4:00 pm
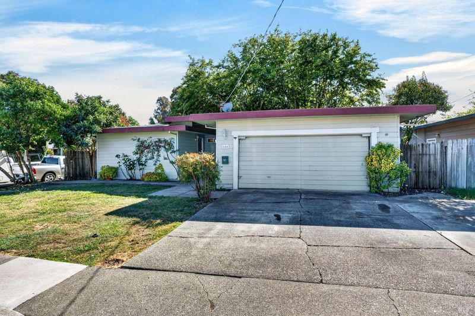
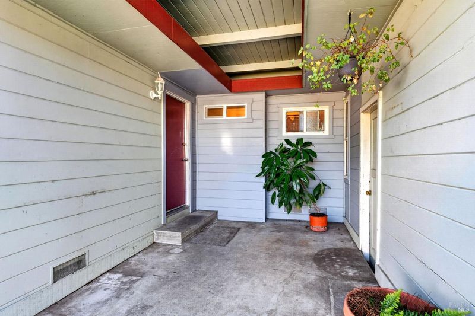
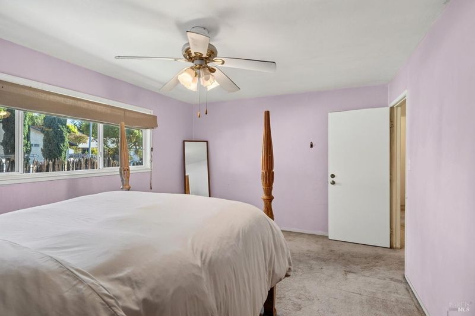
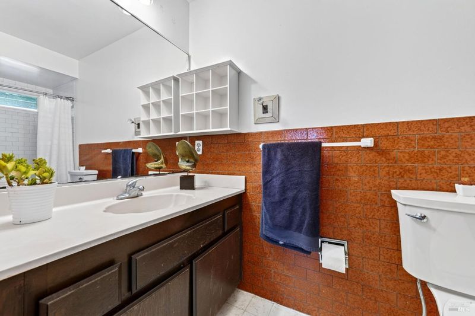
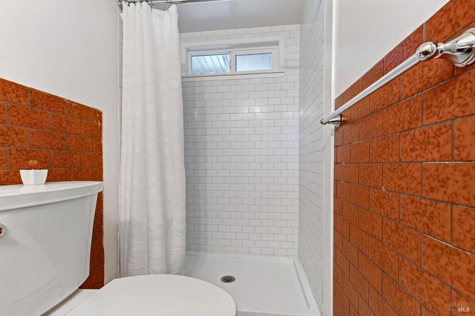
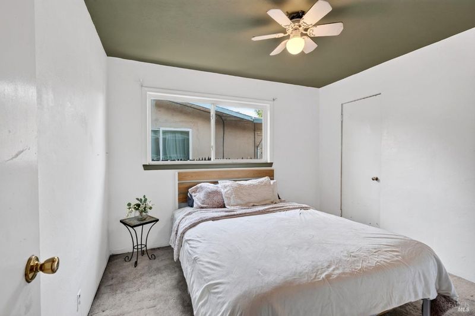
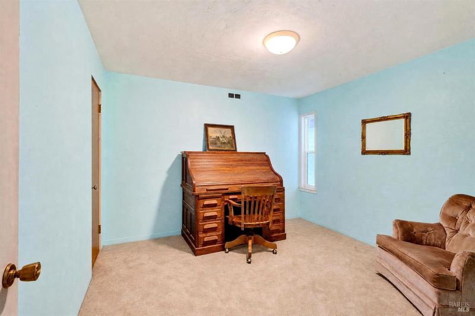
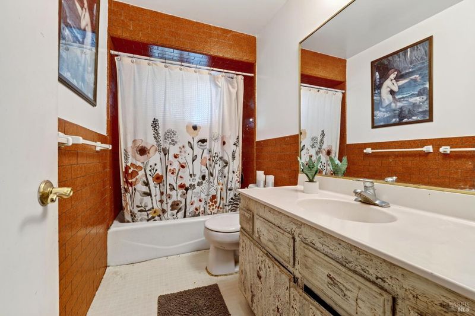
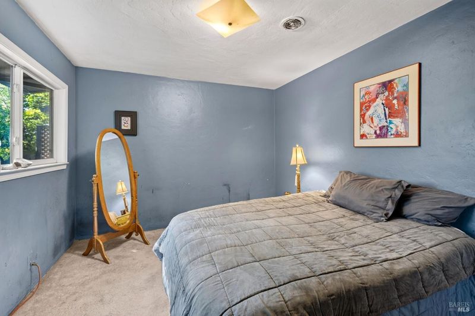
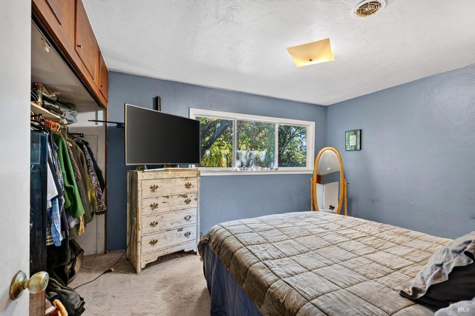
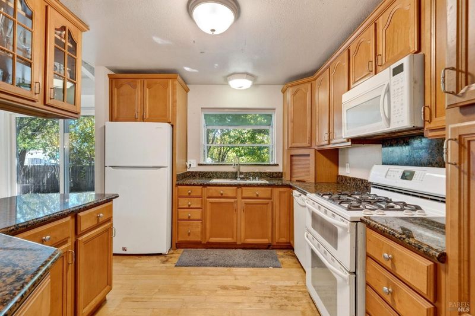
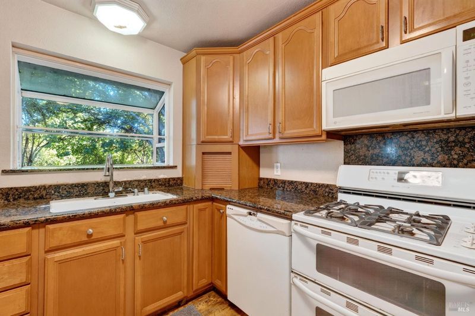
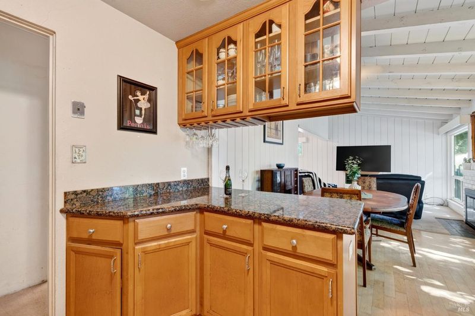
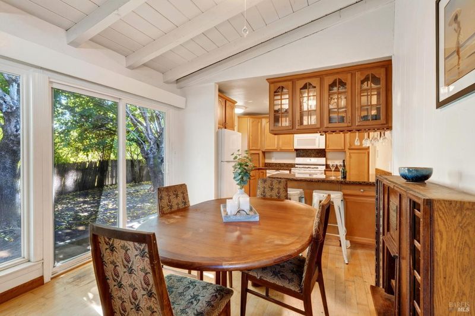
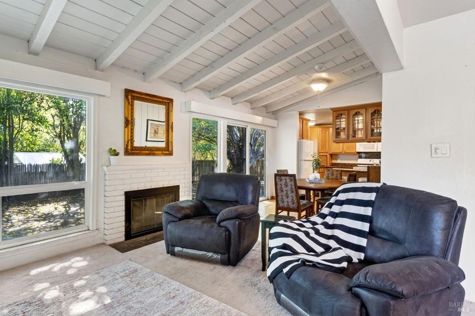
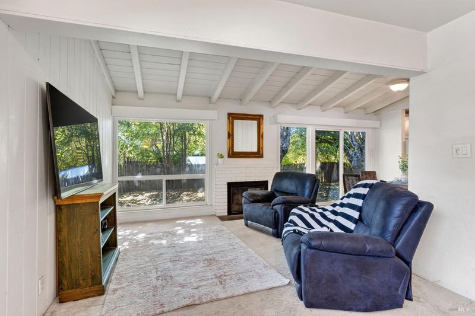
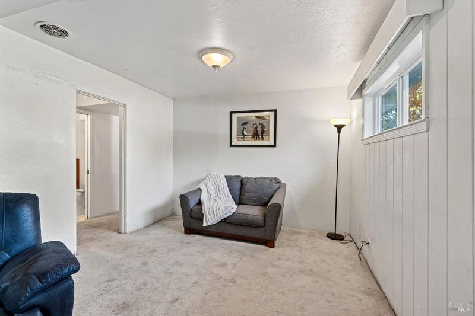
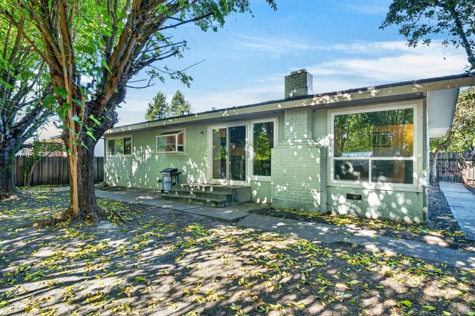
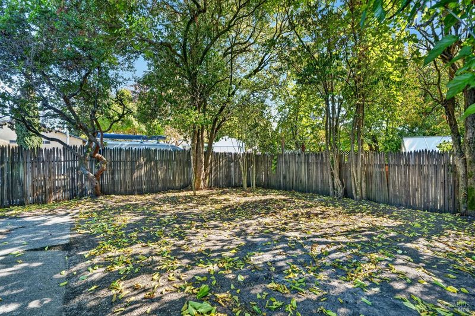
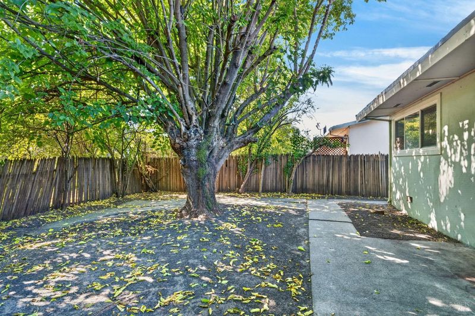
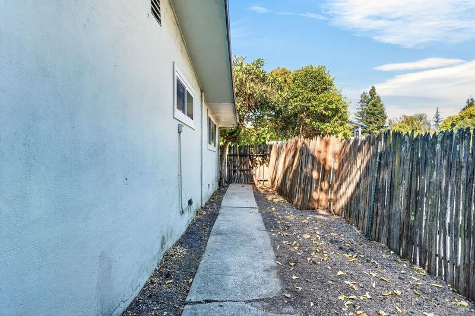
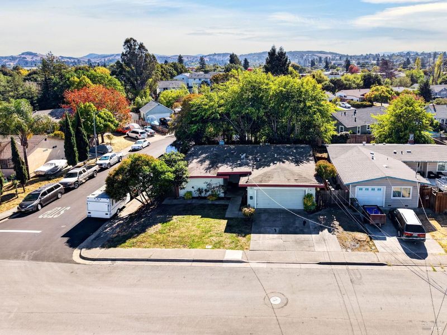
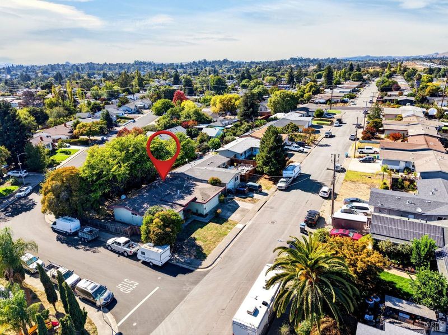
This West Petaluma home is ready for its next chapter! Offering approximately 1,400 sq. ft. of living space, this cosmetic fixer is situated on a generous corner lot and presents an excellent opportunity to update, personalize, and make it truly your own. Inside, the kitchen features granite countertops and opens to the living and dining areas, creating an inviting setting. A cozy fireplace adds warmth and character to the space. Each of the bedrooms offers a comfortable size, providing flexibility for family, guests, or a home office. The expansive backyard provides plenty of room to bring your vision to life, with space for gardening, entertaining, and outdoor living. Conveniently located near downtown Petaluma, local shops, restaurants, schools, parks, and recreational amenities. 128 Burlington Drive offers so much value and potential in a desirable and established Petaluma neighborhood.

- Days on Market
- 0 days
- Current Status
- Active
- Original Price
- List Price
- $650,000
- On Market Date
- Sep 25, 2026
- Property Type
- Single Family Residence
- Area
- Petaluma West
- Zip Code
- 94952
- MLS ID
- 326075869
- APN
- 007261043000
- Year Built
- 1955
- Stories in Building
- 1
- Possession
- Close Of Escrow
- Data Source
- BAREIS
- Origin MLS System
McKinley Elementary School
Public K-6 Elementary, Coed
Students: 331 Distance: 0.2mi
Petaluma Accelerated Charter
Charter 7-8
Students: 110 Distance: 0.2mi
Live Oak Charter School
Charter K-8 Elementary
Students: 293 Distance: 0.4mi
Mcdowell Elementary School
Public K-6 Elementary
Students: 269 Distance: 0.5mi
San Antonio High (Continuation) School
Public 9-12 Continuation
Students: 84 Distance: 0.6mi
Loma Vista Immersion Academy
Charter K-6
Students: 432 Distance: 0.6mi
- Bed
- 3
- Bath
- 2
- Parking
- 4
- Other
- SQ FT
- 1,400
- SQ FT Source
- Assessor Auto-Fill
- Lot SQ FT
- 6,299.0
- Lot Acres
- 0.1446 Acres
- Kitchen
- Kitchen Island
- Cooling
- Ceiling Fan(s)
- Disclosures
- Standard
- Fire Place
- Family Room
- Heating
- Central
- Laundry
- In Garage
- Main Level
- Bedroom(s), Family Room
- Possession
- Close Of Escrow
- Basement
- None
- Fee
- $0
MLS and other Information regarding properties for sale as shown in Theo have been obtained from various sources such as sellers, public records, agents and other third parties. This information may relate to the condition of the property, permitted or unpermitted uses, zoning, square footage, lot size/acreage or other matters affecting value or desirability. Unless otherwise indicated in writing, neither brokers, agents nor Theo have verified, or will verify, such information. If any such information is important to buyer in determining whether to buy, the price to pay or intended use of the property, buyer is urged to conduct their own investigation with qualified professionals, satisfy themselves with respect to that information, and to rely solely on the results of that investigation.
School data provided by GreatSchools. School service boundaries are intended to be used as reference only. To verify enrollment eligibility for a property, contact the school directly.