

$1,100,000
1,628
SQ FT
$676
SQ/FT
2132 Green Hill Road
@ Occidental Rd - Sebastopol

- 3 Bed
- 3 Bath
- 3 Park
- 1,628 sqft
- Sebastopol
-

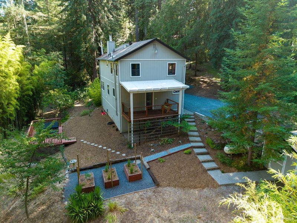
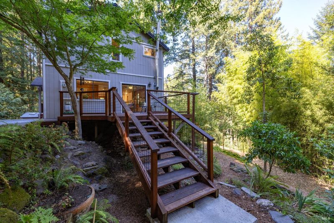
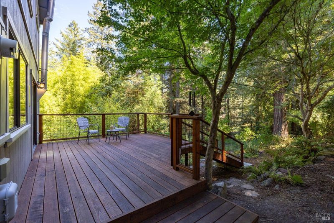
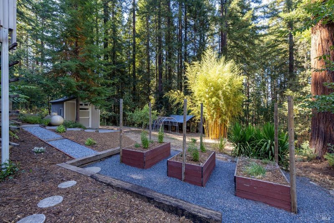
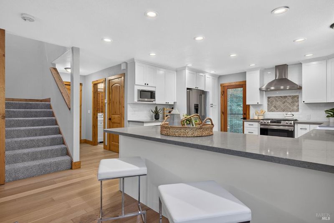
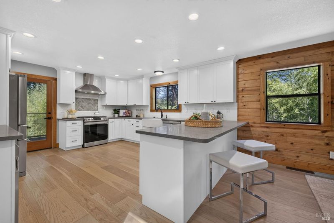
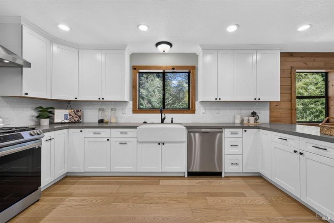
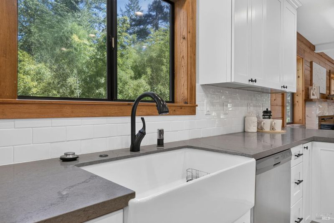
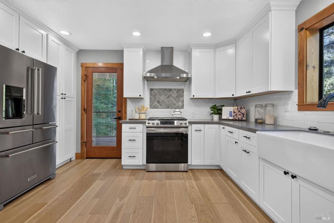
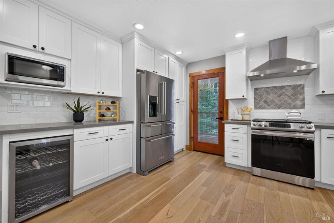
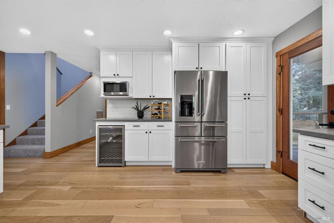
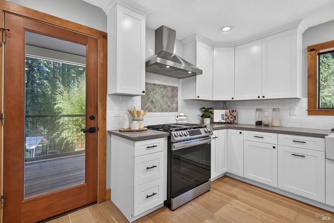
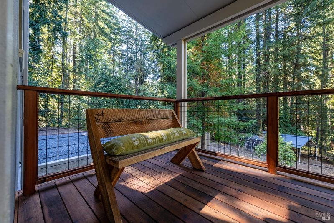
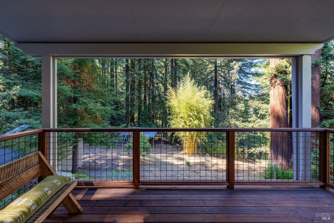
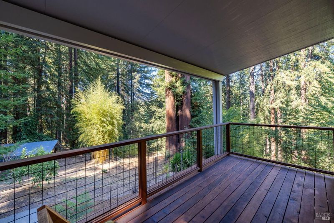
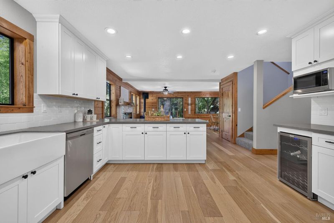
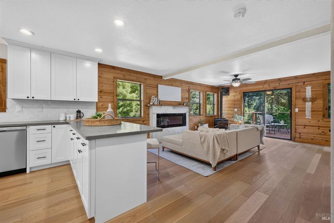
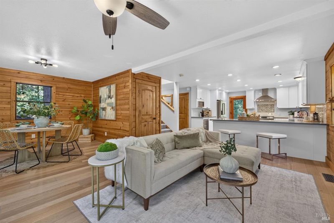
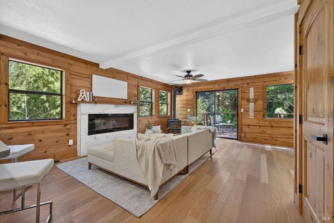
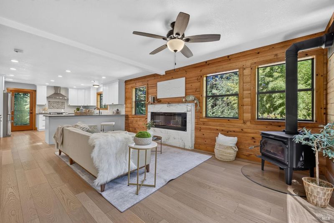
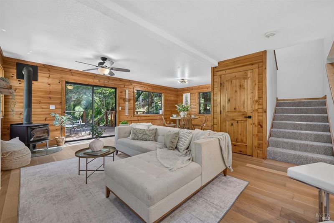
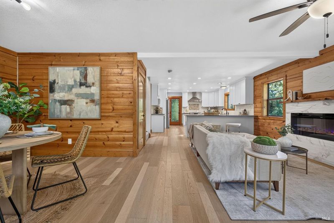
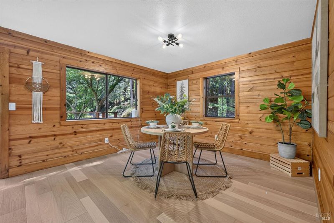
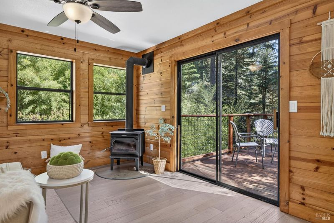
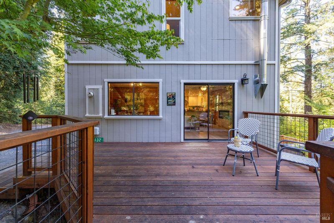
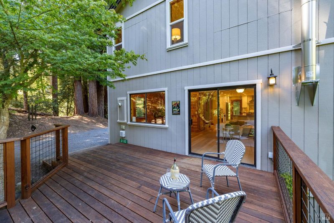
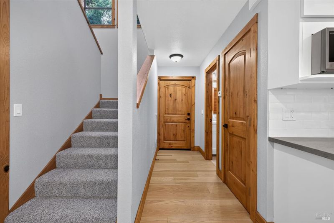
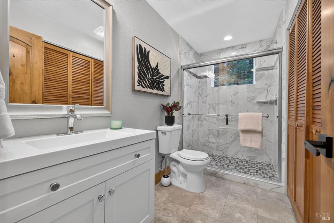
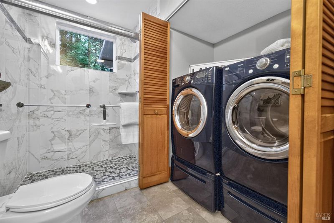
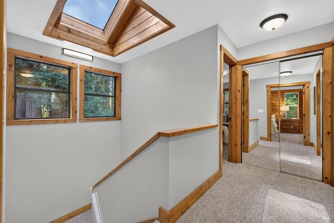
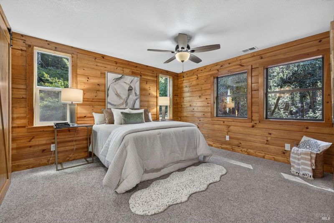
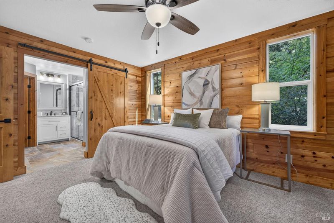
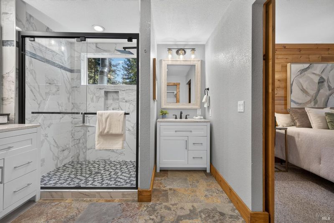
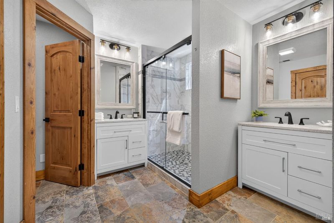
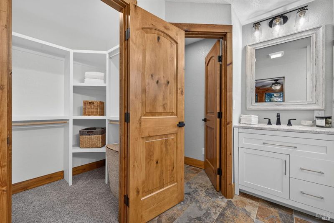
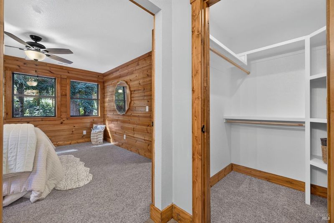
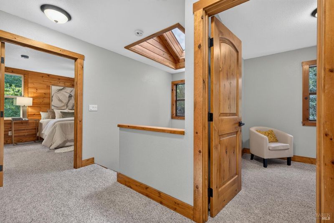
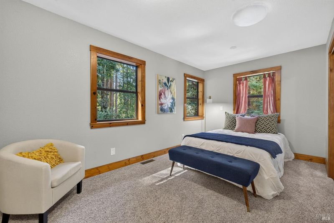
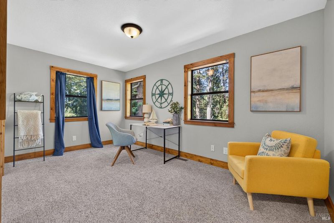
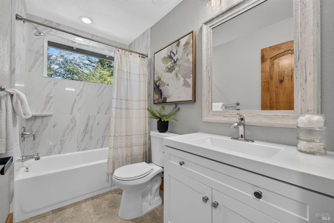
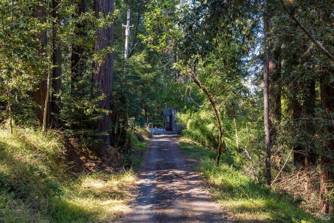
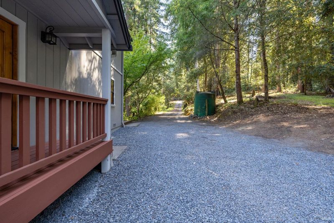
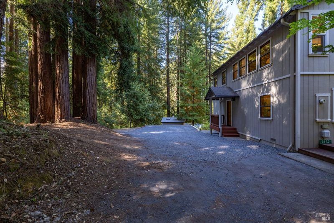
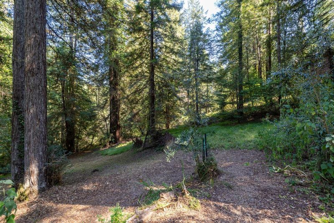
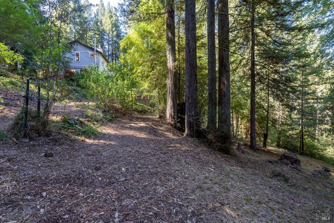
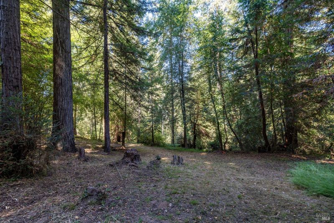
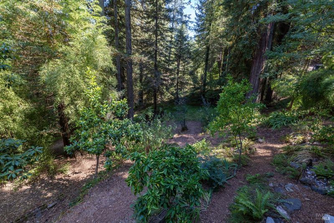
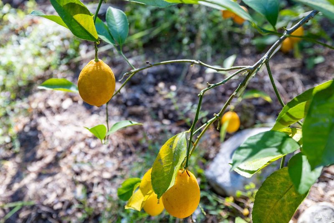
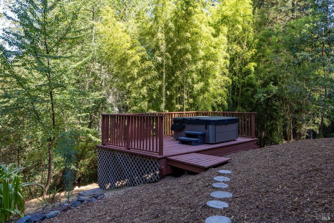
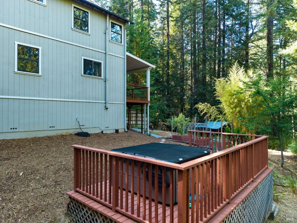
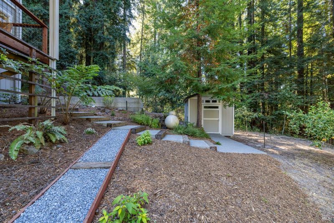
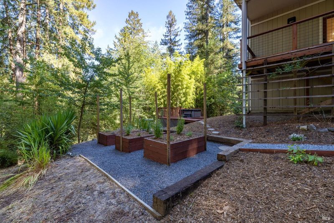
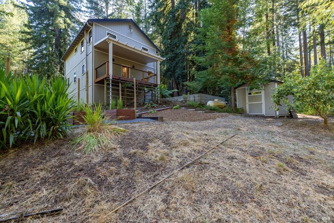
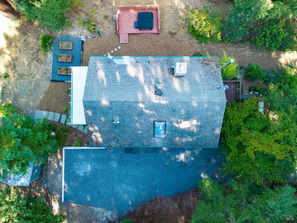
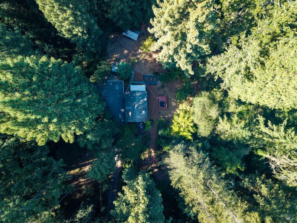
Enchanted Sebastopol getaway, perfectly situated high above the historic Sturgeon's Mill. This home has been extensively updated where it matters most, while still honoring the original charm and setting. The large kitchen space features quartz countertops, a farmhouse sink, newer appliances, bar seating, and an abundance of storage. Enjoy your morning coffee on the fully covered redwood deck, which overlooks the north gardening area. The main living space beautifully balances old and new with both an electric fireplace and wood burning stove. A second redwood deck is accessible on the south side of the home, and a full bathroom with laundry completes the main level. Upstairs offers three bedrooms, each with cozy forest views and an abundance of natural light. The spacious primary features a walk-in closet, two separate vanities, and a tiled shower. A third full bathroom is located upstairs. The real sanctuary here is found on the land; with open sunny spaces, multiple gardening areas, a (third!) deck with hot tub, and mature redwood groves. Whether you're looking for a part-time getaway or full-time residence, this tranquil property promises to deliver ease, comfort, and relaxation for years to come!

- Days on Market
- 0 days
- Current Status
- Active
- Original Price
- $1,100,000
- List Price
- $1,100,000
- On Market Date
- Aug 13, 2026
- Property Type
- Single Family Residence
- Area
- Sebastopol
- Zip Code
- 95472
- MLS ID
- 326068417
- APN
- 061-080-046-000
- Year Built
- 1993
- Stories in Building
- Unavailable
- Possession
- Close Of Escrow
- Data Source
- BAREIS
- Origin MLS System
Plumfield Academy
Private K-12 Special Education, Combined Elementary And Secondary, All Male
Students: 20 Distance: 1.6mi
Nonesuch School
Private 6-12 Nonprofit
Students: 22 Distance: 1.9mi
Oak Grove Elementary School
Public K Elementary
Students: 82 Distance: 2.3mi
Pacific Christian Academy
Private 3-12 Combined Elementary And Secondary, Religious, Coed
Students: 6 Distance: 2.3mi
Salmon Creek School - A Charter
Charter 2-8 Middle
Students: 191 Distance: 2.5mi
Harmony Elementary School
Public K-1 Elementary
Students: 58 Distance: 2.5mi
- Bed
- 3
- Bath
- 3
- Double Sinks, Shower Stall(s), Tile
- Parking
- 3
- No Garage, Uncovered Parking Spaces 2+
- SQ FT
- 1,628
- SQ FT Source
- Assessor Agent-Fill
- Lot SQ FT
- 72,745.0
- Lot Acres
- 1.67 Acres
- Kitchen
- Pantry Cabinet, Quartz Counter
- Cooling
- Ceiling Fan(s)
- Dining Room
- Dining/Living Combo
- Living Room
- Deck Attached
- Flooring
- Carpet, Tile, See Remarks
- Foundation
- Concrete Perimeter, Raised
- Fire Place
- Electric, Wood Stove
- Heating
- Central, Fireplace(s), Wood Stove
- Laundry
- Dryer Included, Ground Floor, Inside Area, Washer Included
- Upper Level
- Bedroom(s), Full Bath(s), Primary Bedroom
- Main Level
- Dining Room, Full Bath(s), Kitchen, Living Room
- Views
- Forest
- Possession
- Close Of Escrow
- Basement
- None
- Fee
- $0
MLS and other Information regarding properties for sale as shown in Theo have been obtained from various sources such as sellers, public records, agents and other third parties. This information may relate to the condition of the property, permitted or unpermitted uses, zoning, square footage, lot size/acreage or other matters affecting value or desirability. Unless otherwise indicated in writing, neither brokers, agents nor Theo have verified, or will verify, such information. If any such information is important to buyer in determining whether to buy, the price to pay or intended use of the property, buyer is urged to conduct their own investigation with qualified professionals, satisfy themselves with respect to that information, and to rely solely on the results of that investigation.
School data provided by GreatSchools. School service boundaries are intended to be used as reference only. To verify enrollment eligibility for a property, contact the school directly.