

$2,990,000
2,779
SQ FT
$1,076
SQ/FT
41754 Covington Dr
@ Paseo Padre - Mission Fremont, Fremont

- 4 Bed
- 3 Bath
- 2 Park
- 2,779 sqft
- Fremont
-

-
Fri Aug 14, 5:00 pm - 7:30 pm
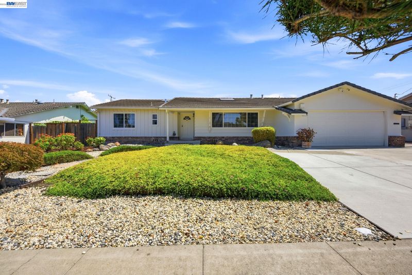
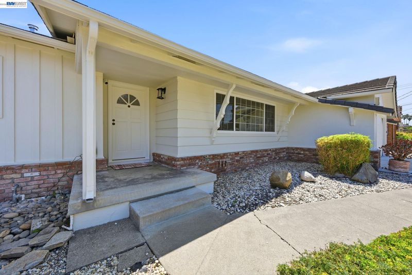
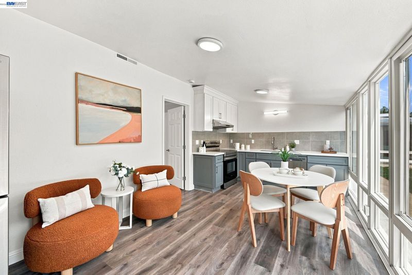
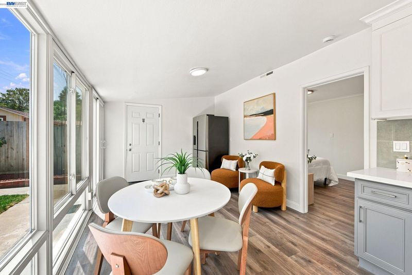
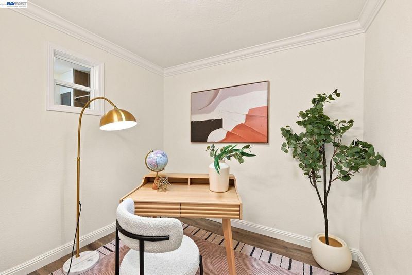
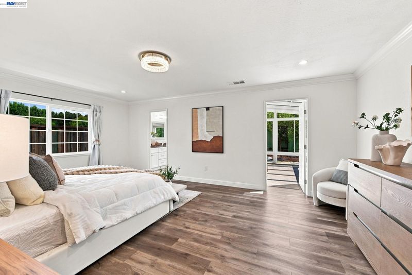
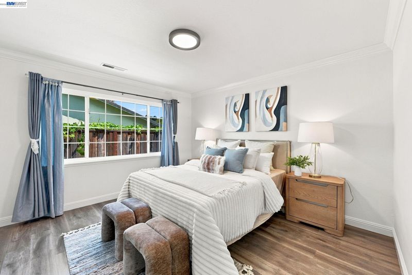
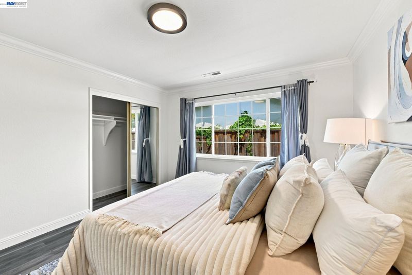
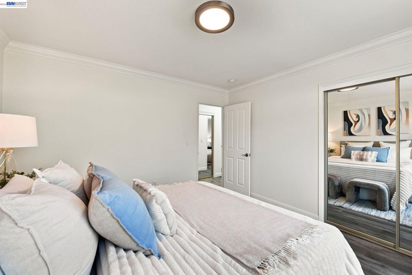
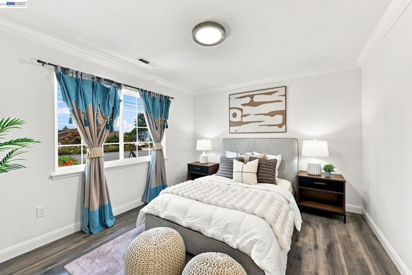
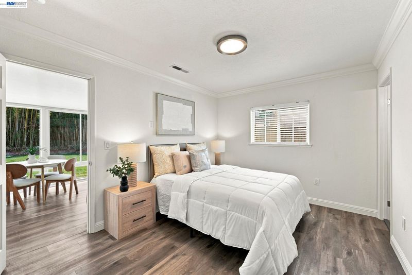
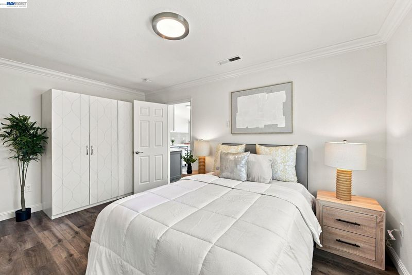
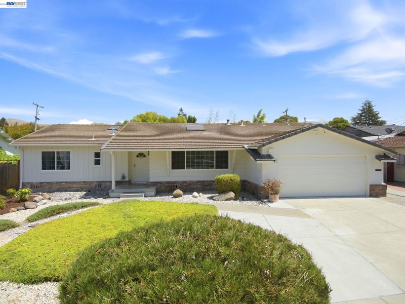
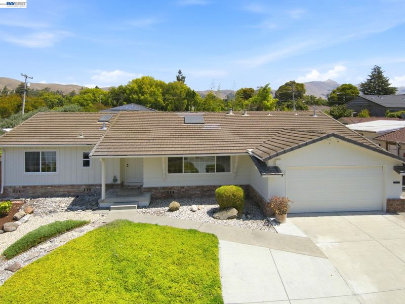
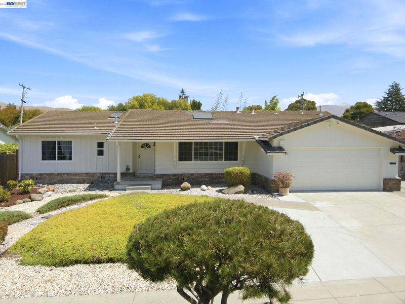
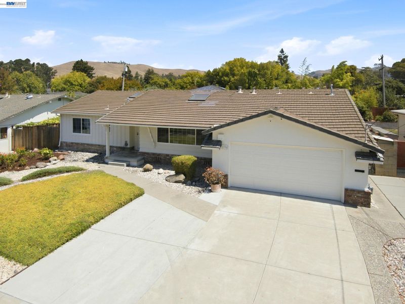
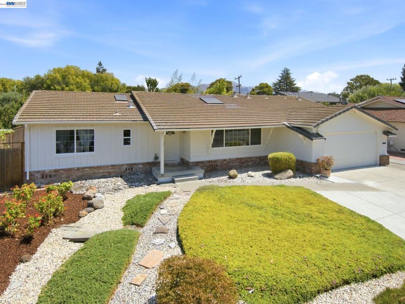
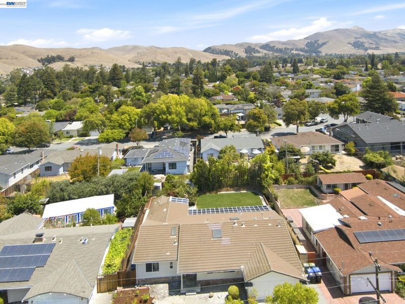
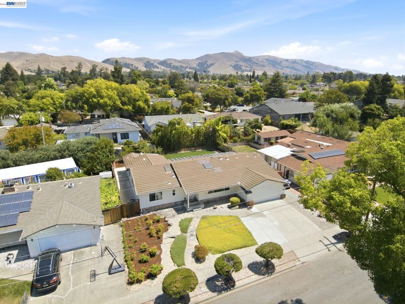
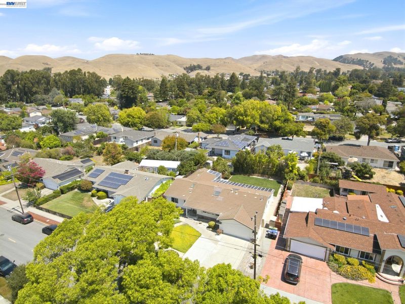
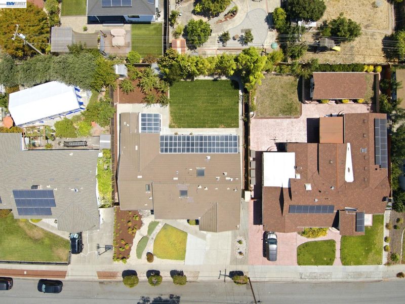
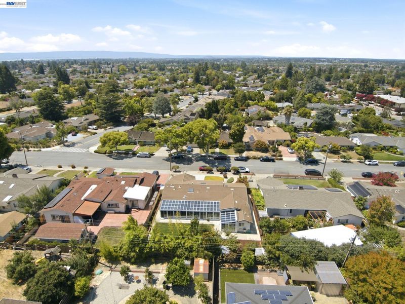
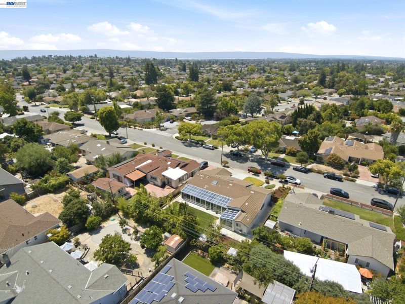
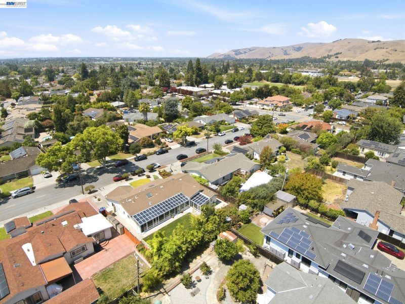
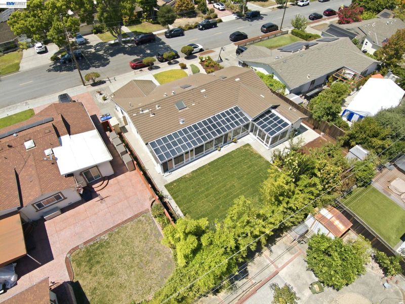
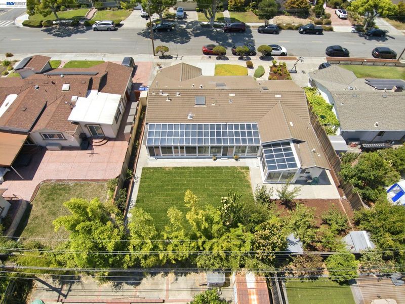
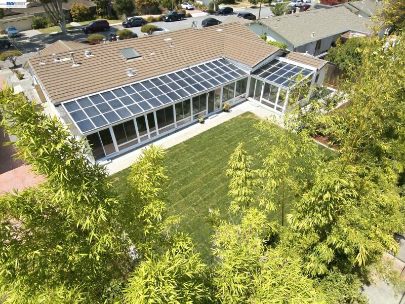
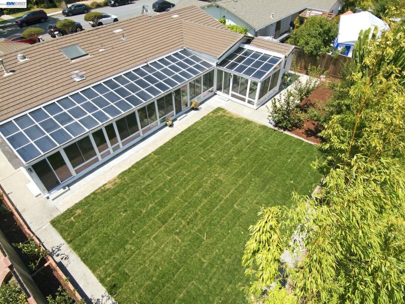
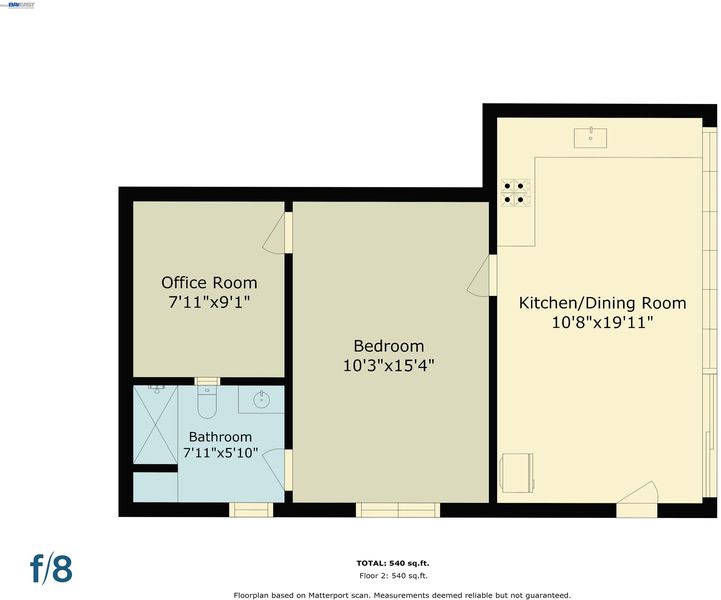
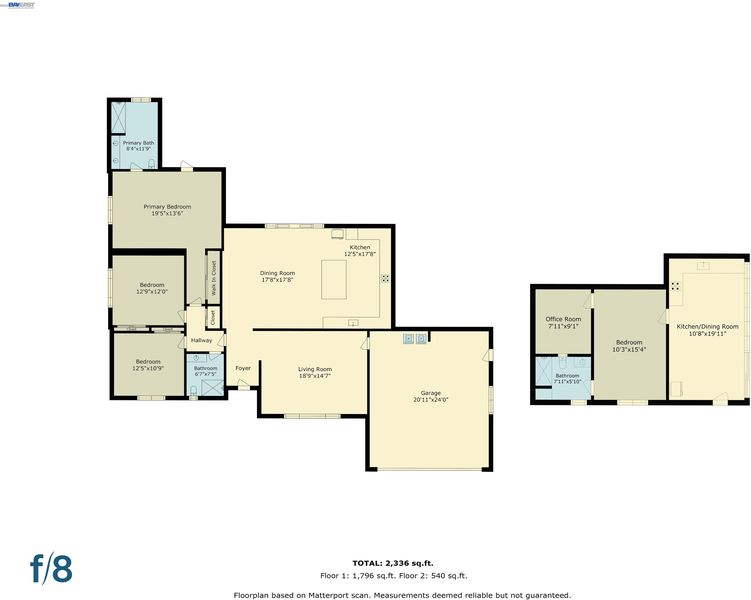
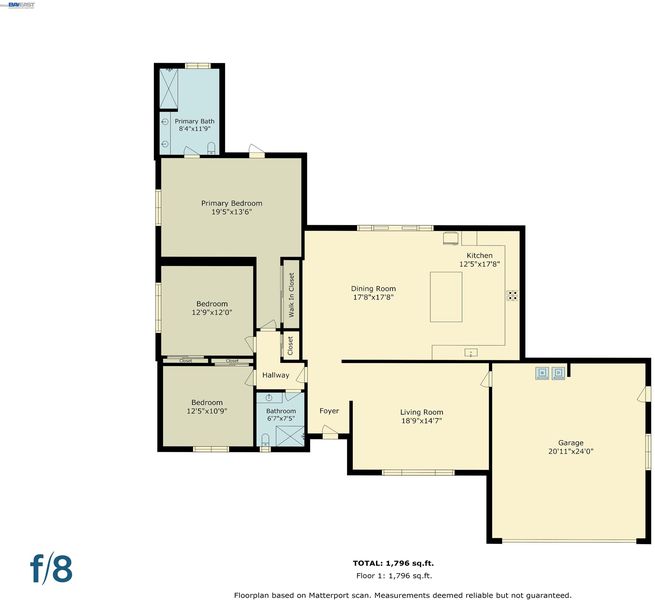
Newer completely remodeled modern home situated in top rated Mission San Jose High School District. Walking distance to Joshua Chadbourne Elem. School, Hopkins Junior High School, and Mission San Jose High School. Approx. 2779 SQFT living space. 9840 Sqft lot. It offers 4 bedrooms, 3 bathrooms. Main house is 3 bedroom 2 bathroom, Attached ADU is one bedroom plus an office and 1 bathroom. Easy access to highway 680.
-
Sat Aug 15, 1:00 pm - 4:00 pm
Newer completely remodeled modern home situated in top rated Mission San Jose High School District. Walking distance to Joshua Chadbourne Elem. School, Hopkins Junior High School, and Mission San Jose High School. Approx. 2779 SQFT living space. 9840 Sqft lot. It offers 4 bedrooms, 3 bathrooms. Main house is 3 bedroom 2 bathroom, Attached ADU is one bedroom plus an office and 1 bathroom. Easy access to highway 680.
-
Sun Aug 16, 1:00 pm - 4:00 pm
Newer completely remodeled modern home situated in top rated Mission San Jose High School District. Walking distance to Joshua Chadbourne Elem. School, Hopkins Junior High School, and Mission San Jose High School. Approx. 2779 SQFT living space. 9840 Sqft lot. It offers 4 bedrooms, 3 bathrooms. Main house is 3 bedroom 2 bathroom, Attached ADU is one bedroom plus an office and 1 bathroom. Easy access to highway 680.
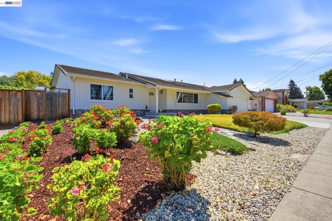
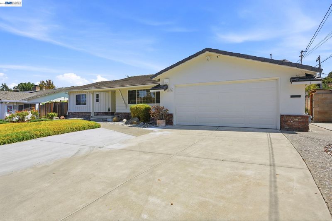
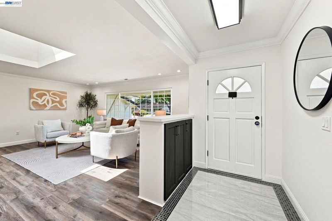
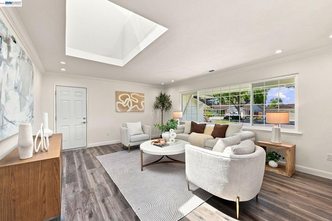
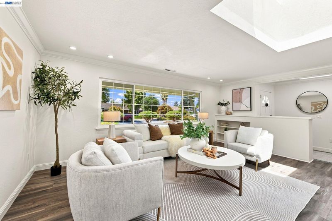
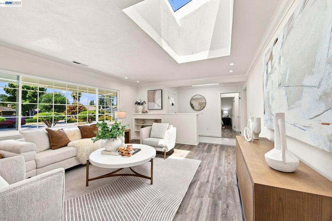
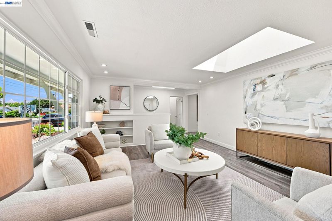
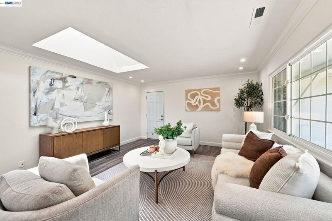
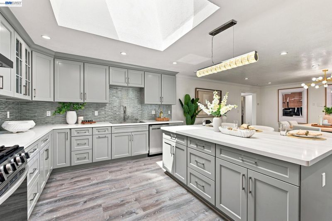
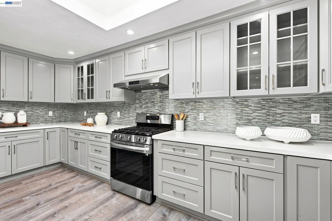
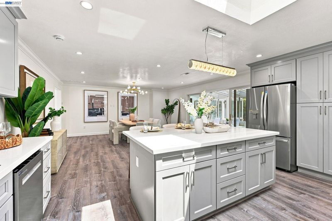
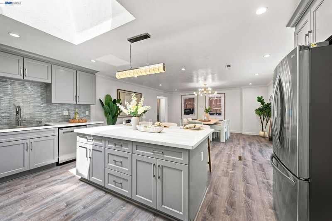
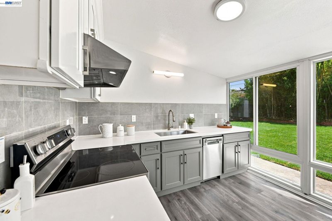
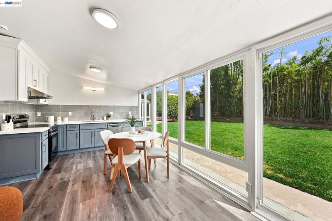
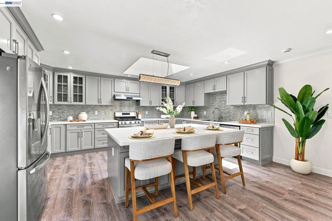
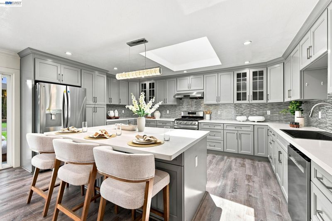
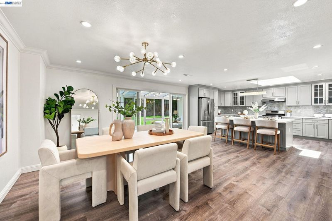
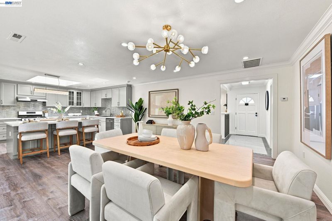
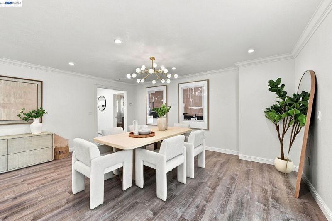
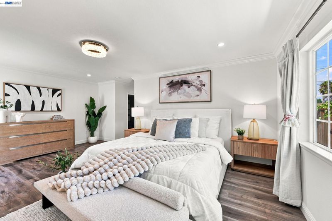
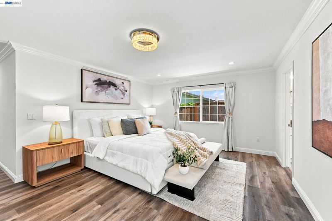
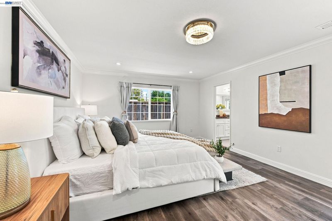
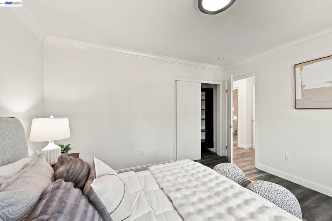
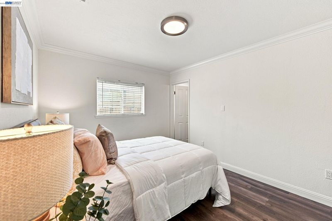
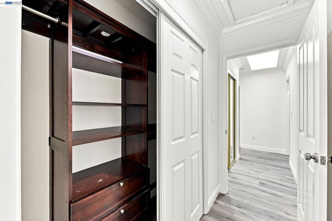
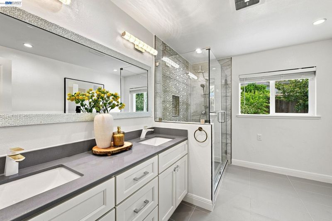
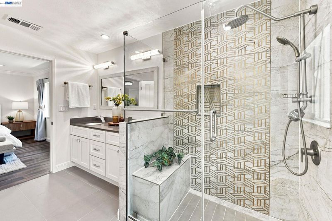
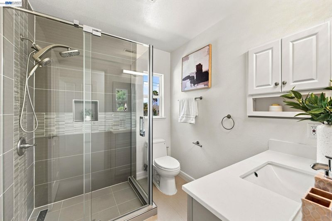
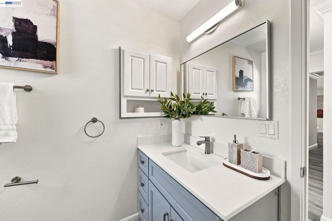
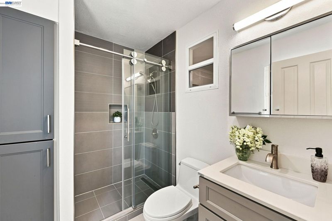
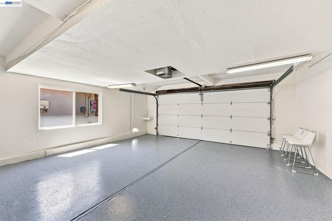
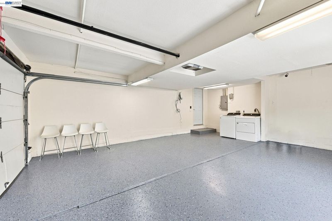
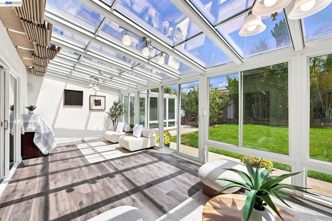
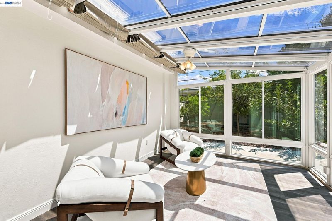
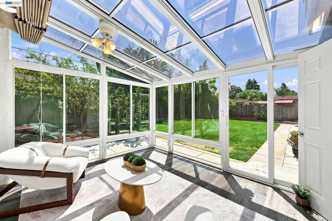
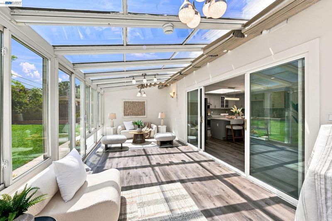
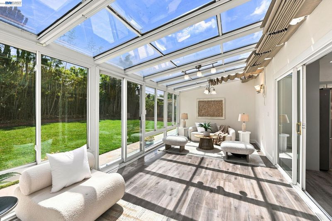
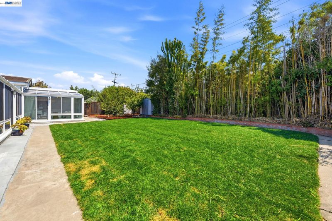
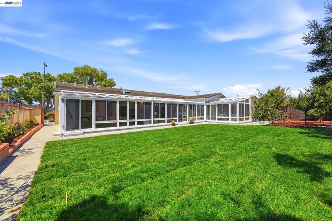
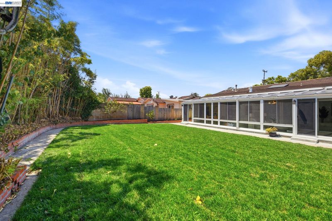
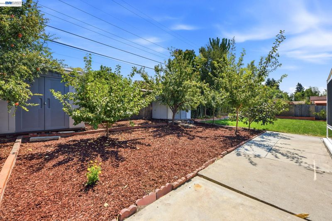
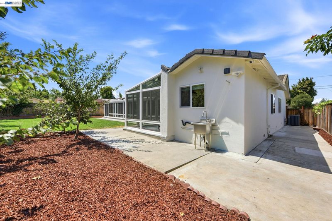
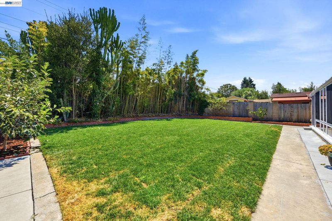
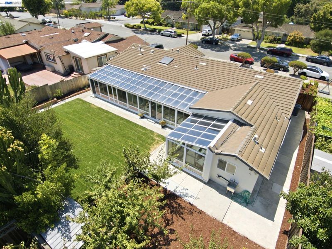
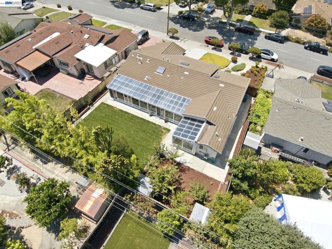
• Completely remodeled modern home situated in top rated Mission San Jose High School District. Walking distance to Joshua Chadbourne Elem. School, Hopkins Junior High School, and Mission San Jose High School. Approx. 2779 SQFT living space. 9840 Sqft lot. It offers 4 bedrooms, 3 bathrooms. Easy access to highway 680. Gourmet Kitchen features: • Quartz counter top, beautiful full back splash. • Huge central island with cabinets on both sides. • Stainless gas stove, dishwasher, sink, and faucet. • Skylight to bring natural light. • Glass door leads to sunroom and beautiful back yard. Interior features: • Beautiful plank flooring throughout the house except bathroom and entrance. • Entrance with beautiful patented tile floor. • Living room with picture window and skylight. • Fresh interior paint. Bedrooms and Bathrooms features: • Luxury master bedroom with siting area. Bathroom shower with sitting and patented tile, Two shower heads, Dual vanities. Specious sunroom with glass door leads to back yard. • Hall bathroom shower with patented tile, two shower heads. • Specials bedrooms. • All bathrooms with tile floor. ADU features: One bedroom plus an office, one bathroom. • Kitchen with stainless electrical stove, dishwasher, and faucet. • Quartz counter top. Full back splash. • Plank floor throughout the unit except bathroom. • Bathroom shower with full tile wall and tile floor. • Sun tunnel in office. Garage: • New Epoxy garage floor. • Window in garage. General features: • Central heating/cooling system • Dual panel windows throughout the house. • Recessed lighting. • Private back yard with beautiful lawn and fruit trees for your relaxing. • Low maintenance professional designed yard for your enjoyment.

- Current Status
- New
- Original Price
- $2,990,000
- List Price
- $2,990,000
- On Market Date
- Aug 13, 2026
- Property Type
- Detached
- D/N/S
- Mission Fremont
- Zip Code
- 94539
- MLS ID
- 41144900
- APN
- 51348641
- Year Built
- 1959
- Stories in Building
- 1
- Possession
- Close Of Escrow
- Data Source
- MAXEBRDI
- Origin MLS System
- BAY EAST
Joshua Chadbourne Elementary School
Public K-6 Elementary
Students: 734 Distance: 0.1mi
William Hopkins Junior High School
Public 7-8 Middle
Students: 1060 Distance: 0.5mi
Mission San Jose High School
Public 9-12 Secondary
Students: 2046 Distance: 0.5mi
Mission Hills Christian School
Private K-8 Elementary, Religious, Coed
Students: NA Distance: 0.6mi
Mission Valley Elementary School
Public K-6 Elementary
Students: 670 Distance: 0.6mi
John Gomes Elementary School
Public K-6 Elementary
Students: 746 Distance: 0.8mi
- Bed
- 4
- Bath
- 3
- Parking
- 2
- Attached, Space Per Unit - 2, Garage Door Opener
- SQ FT
- 2,779
- SQ FT Source
- Public Records
- Lot SQ FT
- 9,840.0
- Lot Acres
- 0.23 Acres
- Pool Info
- None
- Kitchen
- Dishwasher, Electric Range, Gas Range, Free-Standing Range, Washer, Gas Water Heater, Stone Counters, Eat-in Kitchen, Electric Range/Cooktop, Gas Range/Cooktop, Kitchen Island, Range/Oven Free Standing, Skylight(s)
- Cooling
- Central Air
- Disclosures
- Other - Call/See Agent
- Entry Level
- Exterior Details
- Back Yard, Front Yard, Sprinklers Front
- Flooring
- Laminate, Tile
- Foundation
- Fire Place
- None
- Heating
- Forced Air
- Laundry
- 220 Volt Outlet, Dryer, In Garage, Washer
- Main Level
- 4 Bedrooms, 3 Baths, Laundry Facility, Main Entry
- Possession
- Close Of Escrow
- Basement
- Crawl Space
- Architectural Style
- Contemporary
- Construction Status
- Existing
- Additional Miscellaneous Features
- Back Yard, Front Yard, Sprinklers Front
- Location
- Premium Lot, Back Yard, Front Yard, Landscaped, Sprinklers In Rear
- Roof
- Tile
- Water and Sewer
- Public
- Fee
- Unavailable
MLS and other Information regarding properties for sale as shown in Theo have been obtained from various sources such as sellers, public records, agents and other third parties. This information may relate to the condition of the property, permitted or unpermitted uses, zoning, square footage, lot size/acreage or other matters affecting value or desirability. Unless otherwise indicated in writing, neither brokers, agents nor Theo have verified, or will verify, such information. If any such information is important to buyer in determining whether to buy, the price to pay or intended use of the property, buyer is urged to conduct their own investigation with qualified professionals, satisfy themselves with respect to that information, and to rely solely on the results of that investigation.
School data provided by GreatSchools. School service boundaries are intended to be used as reference only. To verify enrollment eligibility for a property, contact the school directly.