

$689,950
2,131
SQ FT
$324
SQ/FT
1015 Ashbridge Bay Dr
@ Alves Ranch - Not Listed, Pittsburg

- 3 Bed
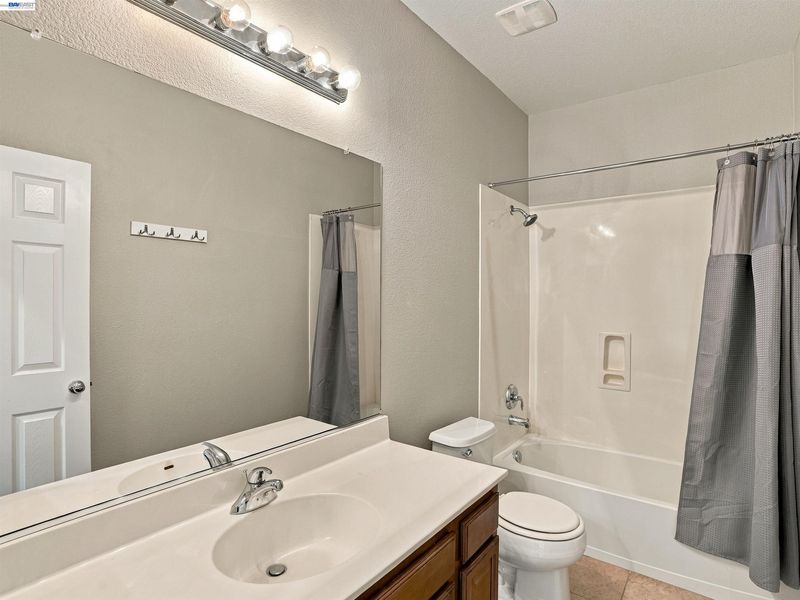
- 2.5 (2/1) Bath
- 2 Park
- 2,131 sqft
- Pittsburg
-

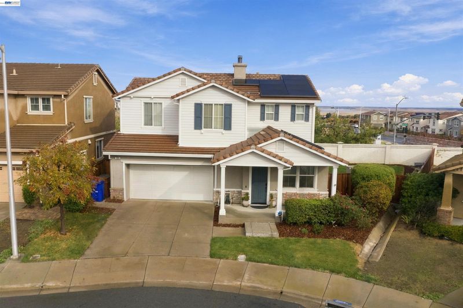
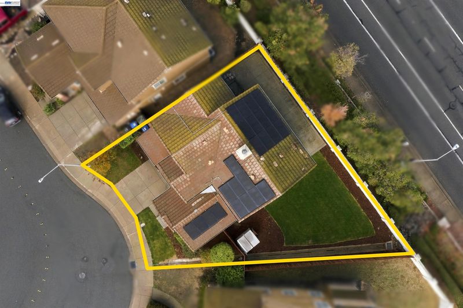
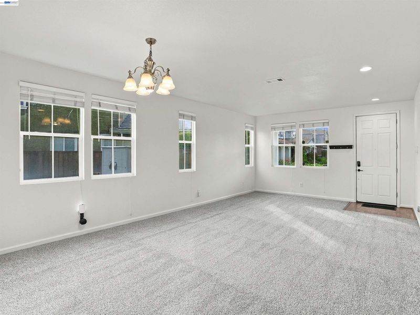
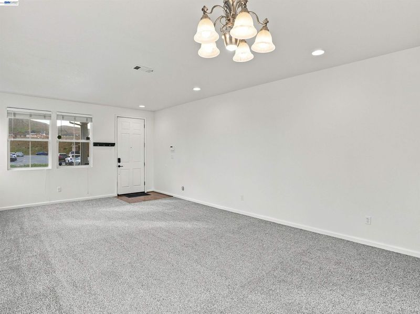
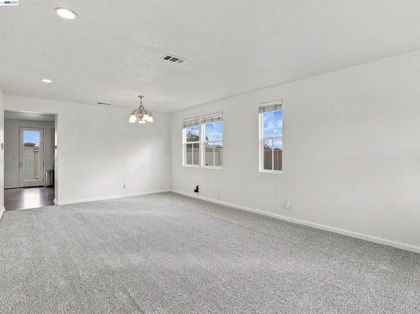
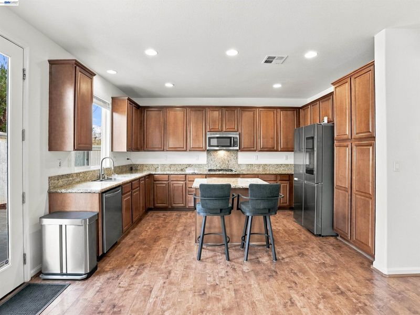
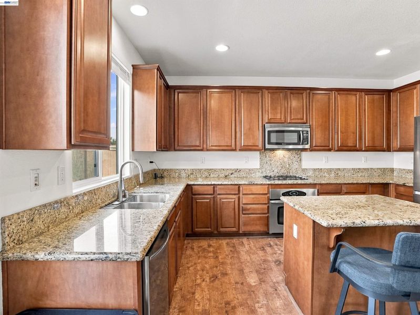
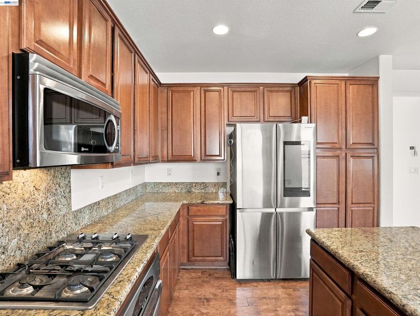
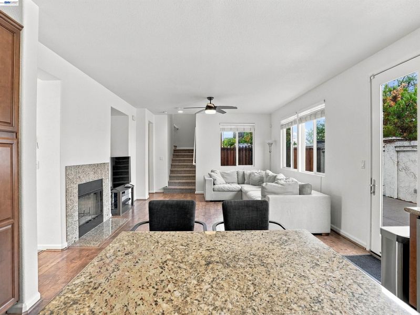
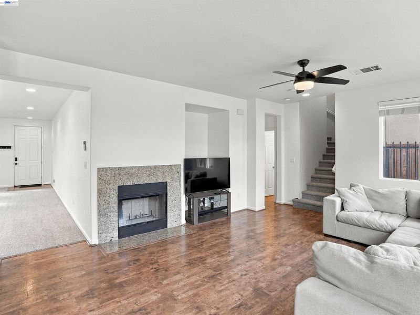
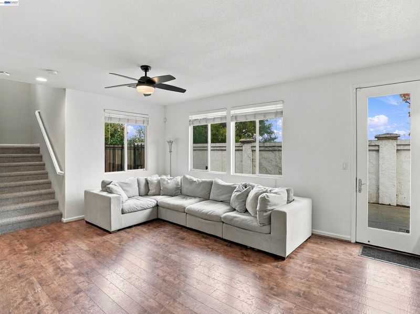
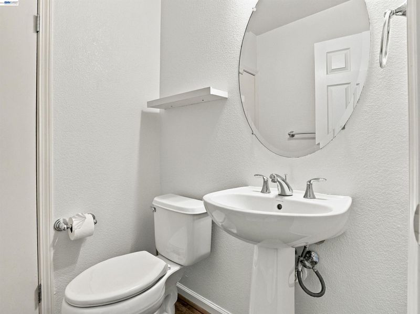
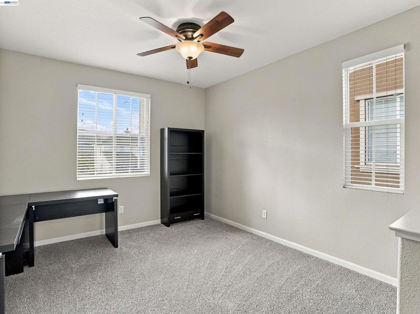
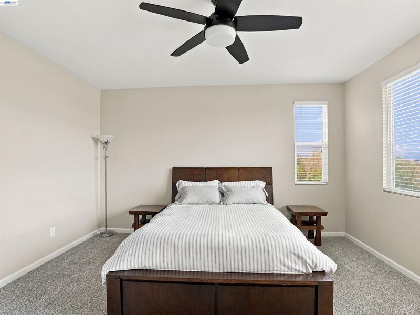
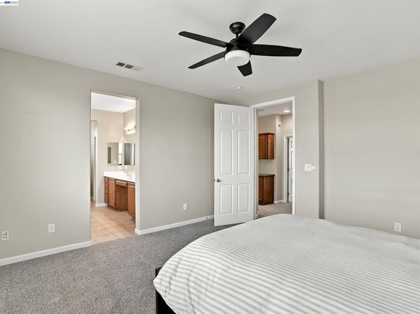
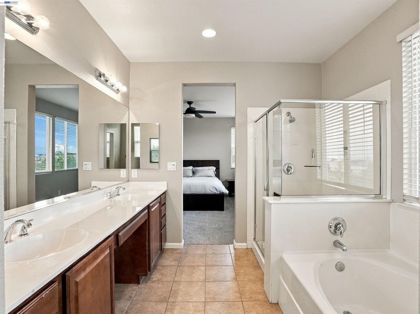
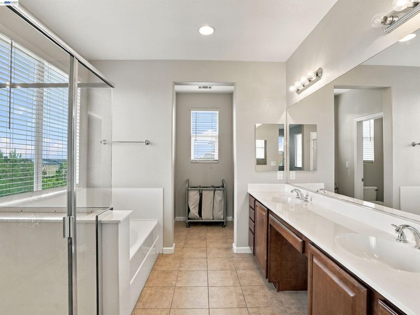
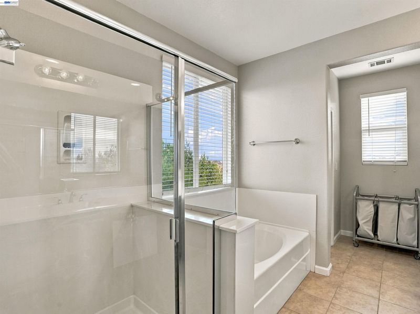
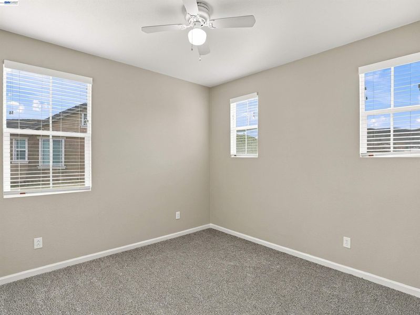
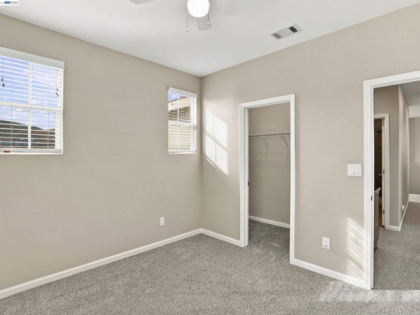
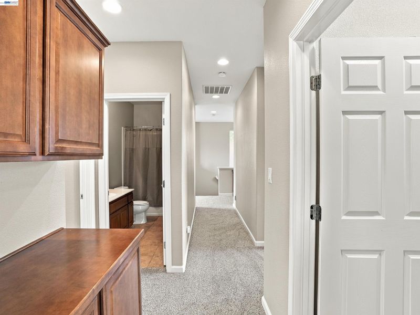
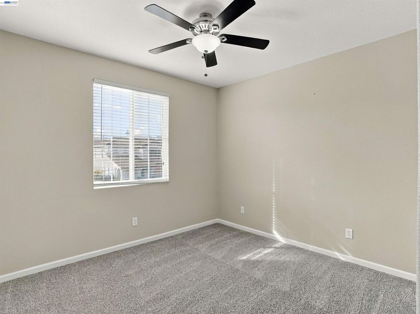
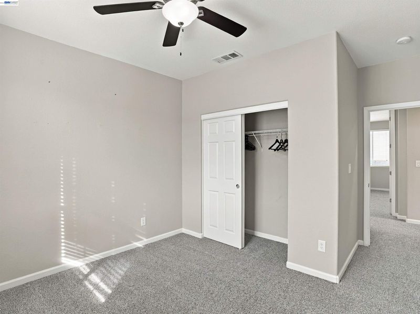
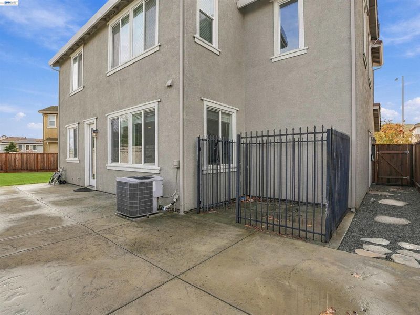
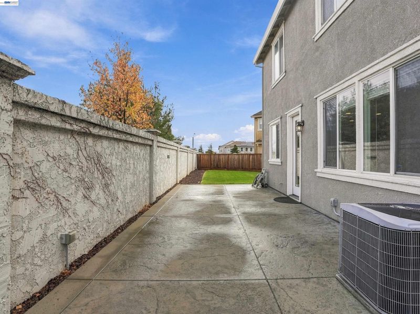
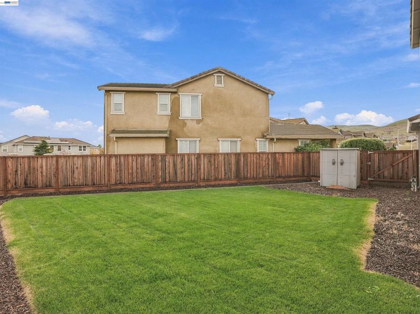
Welcome to 1015 Ashbridge Bay Dr, a nicely updated and meticulously maintained 3-bedroom, 2.5-bathroom home with a separate loft, offering 2,131 sq. ft. of comfortable living space on a generous 5,550 sq. ft. lot. Built in 2007, this home includes a 2 car garage, owned solar for valuable long term energy savings with an oversized lot for outdoor entertaining, gardening or just relaxing. When you step inside, you get a fresh, move-in-ready interior featuring brand-new paint and plush new carpet throughout, a separate loft can be used as a home office, play area or converted into a 4th bedroom. The updated kitchen features granite counters and stainless steel appliances, all designed for modern living. Ideally situated in a convenient Pittsburg neighborhood close to Delta View Elementary, Riverview Middle School, local parks, shopping, and quick freeway access for effortless commuting.

- Current Status
- New
- Original Price
- $689,950
- List Price
- $689,950
- On Market Date
- Nov 21, 2026
- Property Type
- Detached
- D/N/S
- Not Listed
- Zip Code
- 94565
- MLS ID
- 41154253
- APN
- 0934800301
- Year Built
- 2007
- Stories in Building
- 2
- Possession
- Close Of Escrow
- Data Source
- MAXEBRDI
- Origin MLS System
- BAY EAST
Delta View Elementary School
Public K-5 Elementary
Students: 657 Distance: 0.8mi
Above And Beyond Academy
Private K-12
Students: 41 Distance: 0.9mi
Bel Air Elementary School
Public K-5 Elementary
Students: 465 Distance: 0.9mi
New Jerusalem Christian Academy
Private K-12
Students: 9 Distance: 1.1mi
Riverview Middle School
Public 6-8 Middle
Students: 854 Distance: 1.2mi
Gateway High (Continuation) School
Public 9-12 Continuation
Students: 23 Distance: 1.3mi
- Bed
- 3
- Bath
- 2.5 (2/1)
- Parking
- 2
- Attached
- SQ FT
- 2,131
- SQ FT Source
- Public Records
- Lot SQ FT
- 5,550.0
- Lot Acres
- 0.13 Acres
- Pool Info
- None
- Kitchen
- Dishwasher, Gas Range, Microwave, Range, Stone Counters, Eat-in Kitchen, Disposal, Gas Range/Cooktop, Kitchen Island, Range/Oven Built-in, Updated Kitchen
- Cooling
- Central Air
- Disclosures
- None
- Entry Level
- Exterior Details
- Back Yard, Front Yard, Sprinklers Automatic, Sprinklers Front
- Flooring
- Carpet
- Foundation
- Fire Place
- Family Room
- Heating
- Central
- Laundry
- Hookups Only
- Main Level
- Main Entry
- Possession
- Close Of Escrow
- Architectural Style
- Contemporary
- Construction Status
- Existing
- Additional Miscellaneous Features
- Back Yard, Front Yard, Sprinklers Automatic, Sprinklers Front
- Location
- Level, Sprinklers In Rear
- Roof
- Tile
- Water and Sewer
- Public
- Fee
- Unavailable
MLS and other Information regarding properties for sale as shown in Theo have been obtained from various sources such as sellers, public records, agents and other third parties. This information may relate to the condition of the property, permitted or unpermitted uses, zoning, square footage, lot size/acreage or other matters affecting value or desirability. Unless otherwise indicated in writing, neither brokers, agents nor Theo have verified, or will verify, such information. If any such information is important to buyer in determining whether to buy, the price to pay or intended use of the property, buyer is urged to conduct their own investigation with qualified professionals, satisfy themselves with respect to that information, and to rely solely on the results of that investigation.
School data provided by GreatSchools. School service boundaries are intended to be used as reference only. To verify enrollment eligibility for a property, contact the school directly.