

$1,295,000
1,527
SQ FT
$848
SQ/FT
3 Rosemont Circle
@ Monticello - Napa

- 3 Bed
- 2 Bath
- 4 Park
- 1,527 sqft
- Napa
-

-
Sun Sep 27, 11:00 am - 3:00 pm
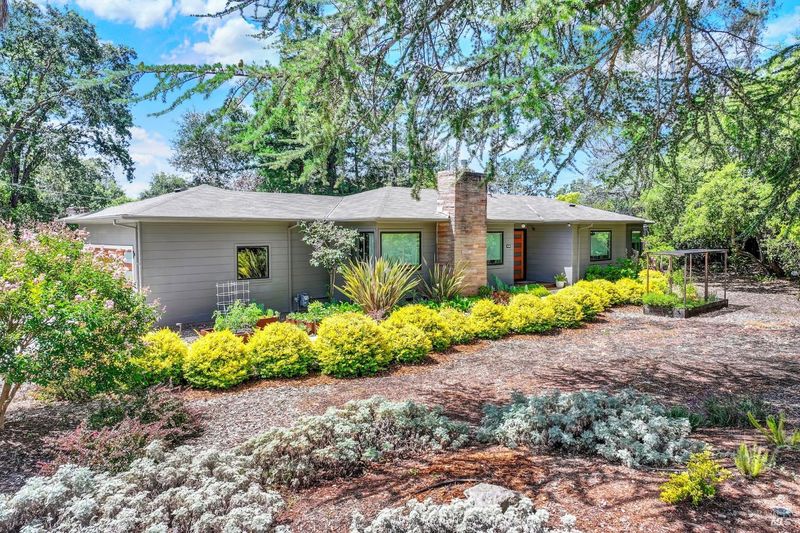
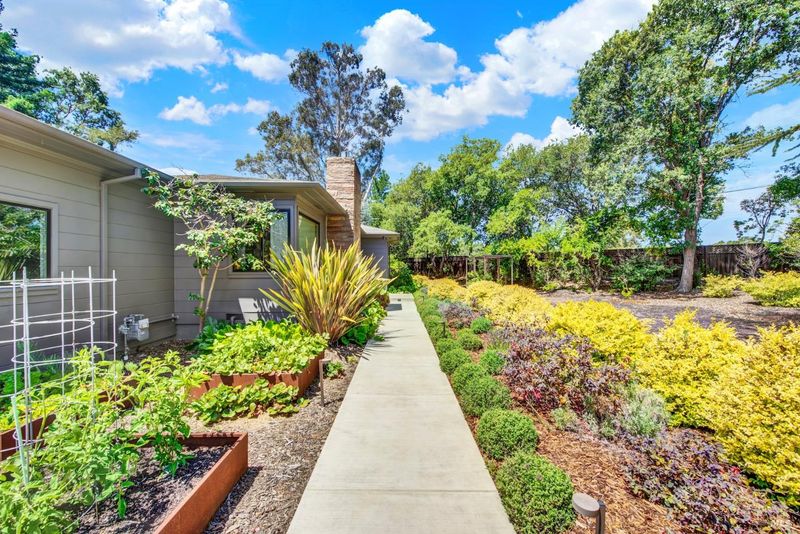
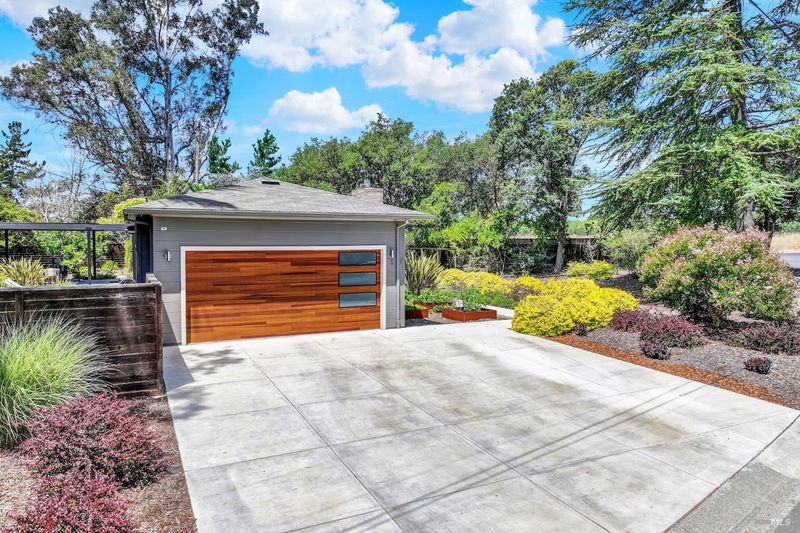
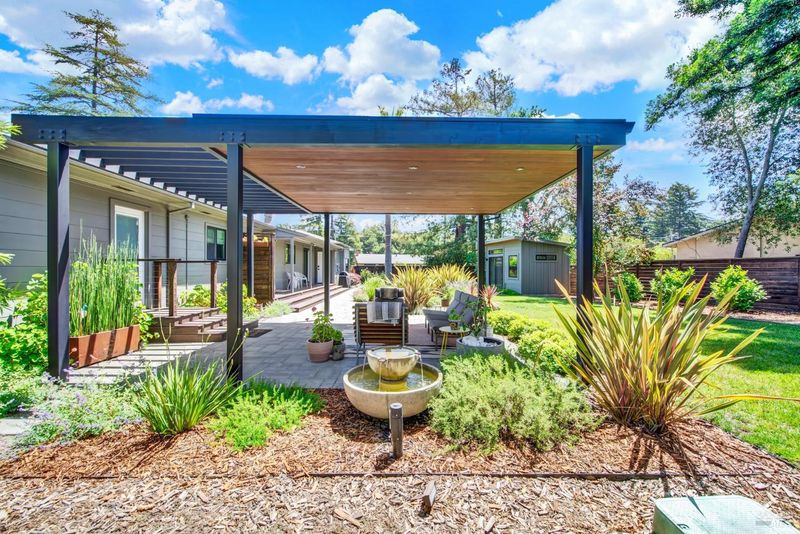
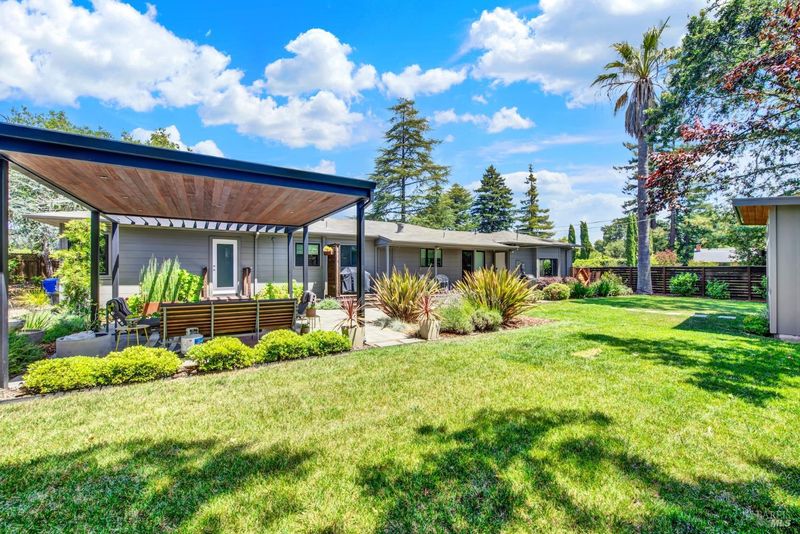
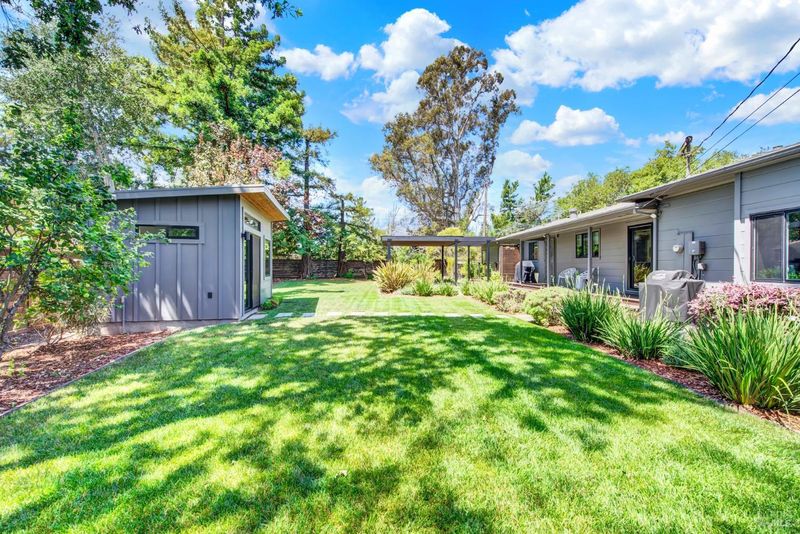
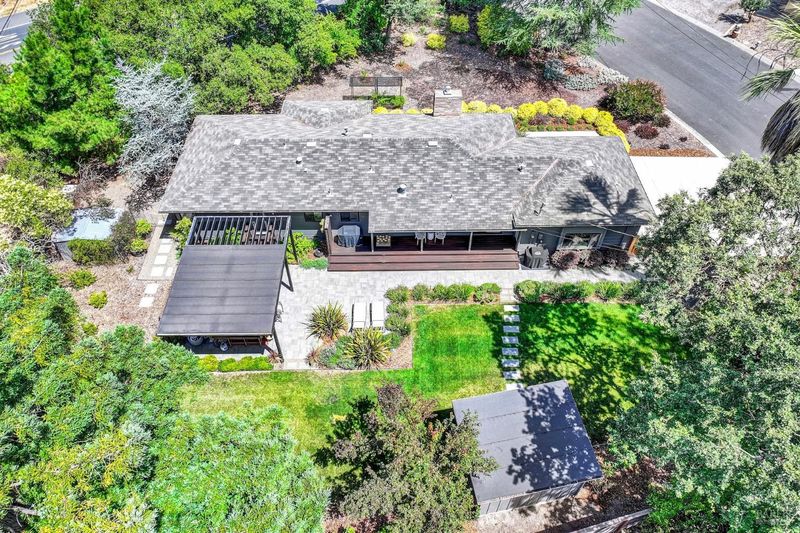
Tucked away on a sought-after court, this approximately 1,521-square-foot residence perfectly captures the effortless elegance of Napa Valley living. The home has been thoughtfully reimagined with a warm, mid-century modern aesthetic that highlights clean lines and an airy, open-concept layout. Large windows and a seamless indoor-outdoor flow invite the vibrant, lush landscaping inside, making the home feel like a private sanctuary. The heart of the home is designed for connection, featuring three spacious bedrooms and two bathrooms. Every corner of the interior feels intentional, blending comfort with high-end style. Just beyond the main house, a versatile detached outbuilding awaits perfectly suited for a creative studio, a quiet home office, or a personal retreat. Outside, the property is a masterpiece of greenery and privacy. Mature trees and established gardens create a serene backdrop for morning coffee or sunset gatherings. This is a rare opportunity to own a home with genuine character and modern updates, all while being moments away from the world-class dining and scenery that define the Napa Valley lifestyle.

- Days on Market
- 0 days
- Current Status
- Active
- Original Price
- List Price
- $1,295,000
- On Market Date
- Sep 25, 2026
- Property Type
- Single Family Residence
- Area
- Napa
- Zip Code
- 94558
- MLS ID
- 326074727
- APN
- 049150002000
- Year Built
- 1953
- Stories in Building
- 1
- Possession
- Close Of Escrow
- Data Source
- BAREIS
- Origin MLS System
Vichy Elementary School
Public K-5 Elementary
Students: 361 Distance: 1.1mi
Mcpherson Elementary School
Public K-5 Elementary
Students: 428 Distance: 1.3mi
Faith Learning Center
Private K-12 Combined Elementary And Secondary, Religious, Nonprofit
Students: NA Distance: 1.5mi
Harvest Christian Academy
Private 1-12
Students: 91 Distance: 1.5mi
Kolbe Academy & Trinity Prep
Private K-12 Combined Elementary And Secondary, Religious, Coed
Students: 104 Distance: 1.6mi
Alta Heights Elementary School
Public K-5 Elementary
Students: 295 Distance: 1.7mi
- Bed
- 3
- Bath
- 2
- Tile, Tub w/Shower Over
- Parking
- 4
- Attached, Garage Door Opener
- SQ FT
- 1,527
- SQ FT Source
- Assessor Auto-Fill
- Lot SQ FT
- 17,402.0
- Lot Acres
- 0.3995 Acres
- Kitchen
- Quartz Counter
- Cooling
- Ceiling Fan(s), Central Air
- Dining Room
- Dining/Living Combo
- Disclosures
- Offer As Is
- Flooring
- Cork, Tile, Wood
- Foundation
- Concrete Perimeter
- Fire Place
- Stone
- Heating
- Central, Fireplace(s)
- Laundry
- In Garage
- Main Level
- Bedroom(s), Dining Room, Full Bath(s), Garage, Kitchen, Living Room, Street Entrance
- Views
- Vineyard
- Possession
- Close Of Escrow
- Basement
- None
- Architectural Style
- Mid-Century
- Fee
- $0
MLS and other Information regarding properties for sale as shown in Theo have been obtained from various sources such as sellers, public records, agents and other third parties. This information may relate to the condition of the property, permitted or unpermitted uses, zoning, square footage, lot size/acreage or other matters affecting value or desirability. Unless otherwise indicated in writing, neither brokers, agents nor Theo have verified, or will verify, such information. If any such information is important to buyer in determining whether to buy, the price to pay or intended use of the property, buyer is urged to conduct their own investigation with qualified professionals, satisfy themselves with respect to that information, and to rely solely on the results of that investigation.
School data provided by GreatSchools. School service boundaries are intended to be used as reference only. To verify enrollment eligibility for a property, contact the school directly.