



$2,749,000
2,695
SQ FT
$1,020
SQ/FT
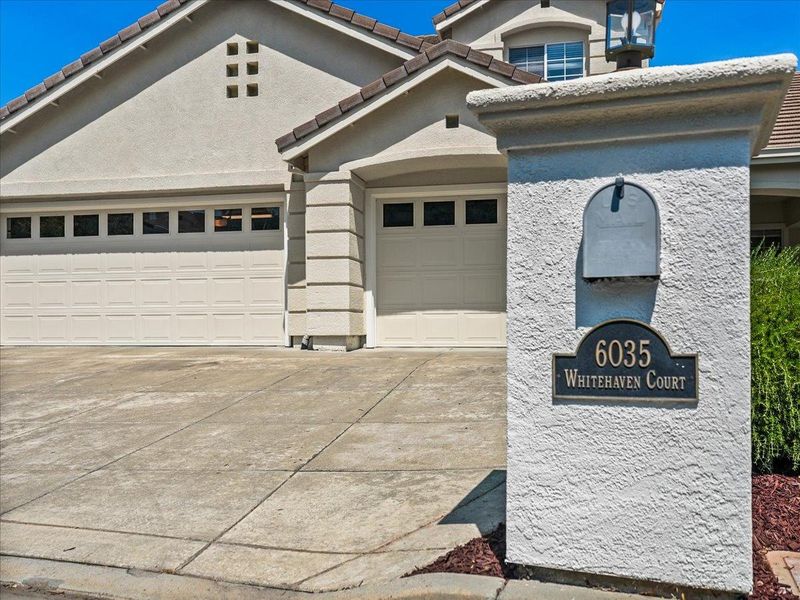
6035 Whitehaven Court
@ Cannes Pl - 3 - Evergreen, San Jose

- 5 Bed
- 3 Bath
- 2 Park
- 2,695 sqft
- SAN JOSE
-

-
Sat Aug 15, 1:30 pm - 4:00 pm
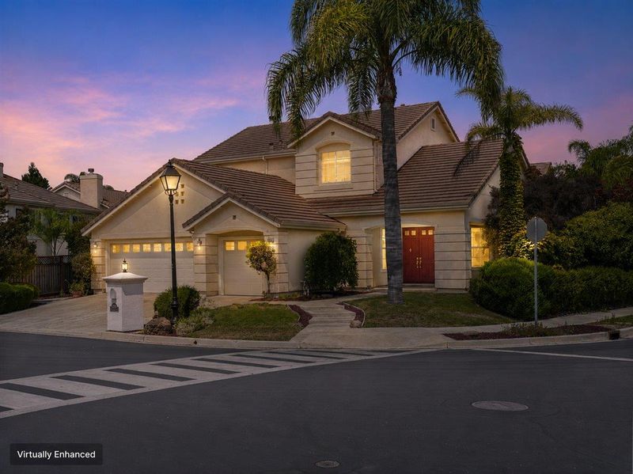
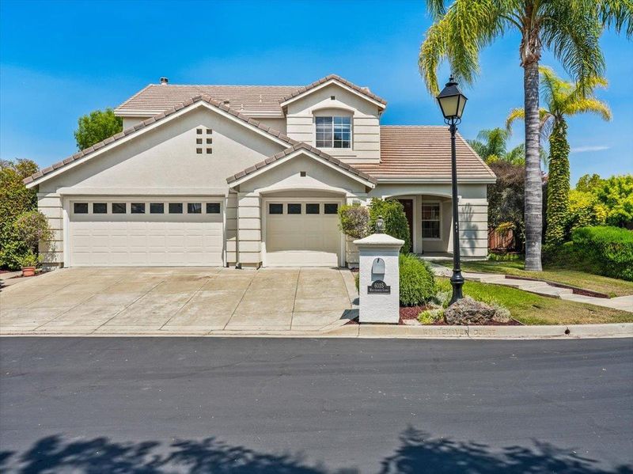
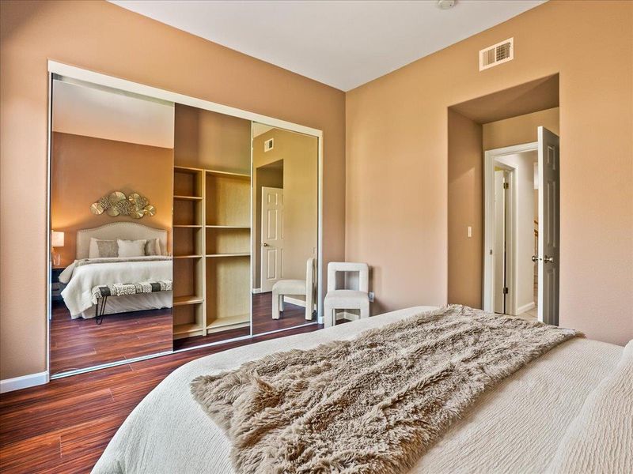
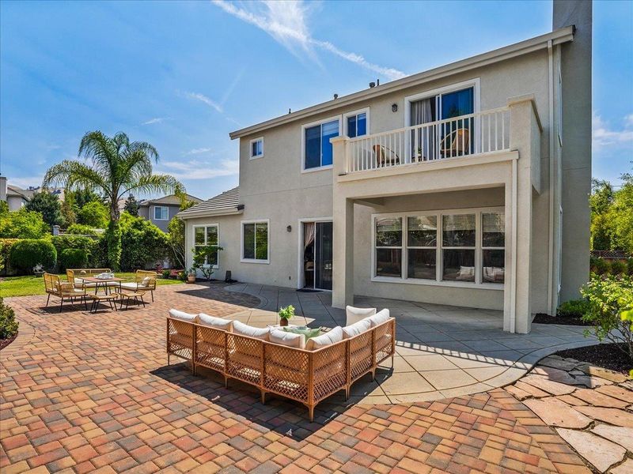
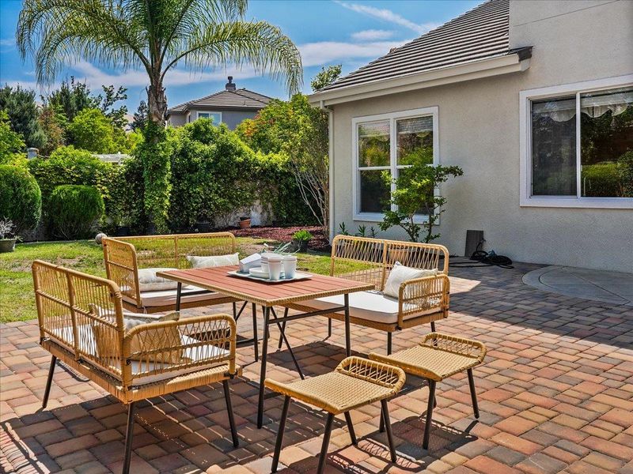
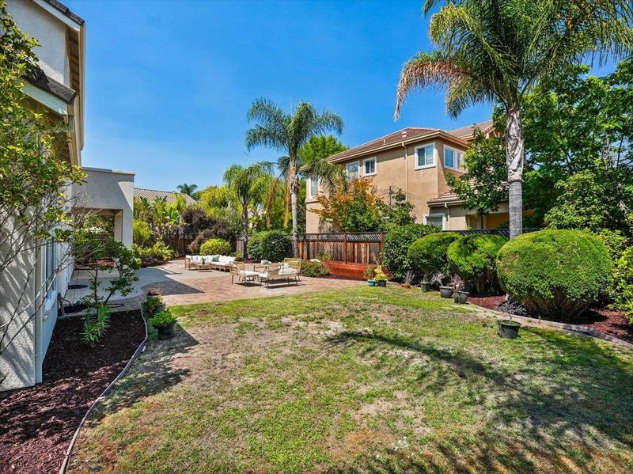
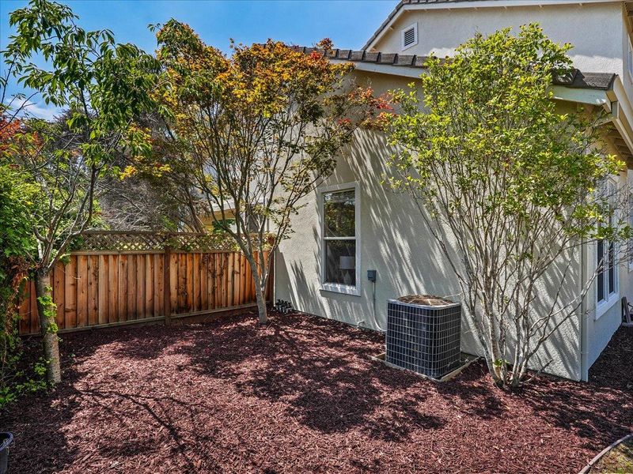
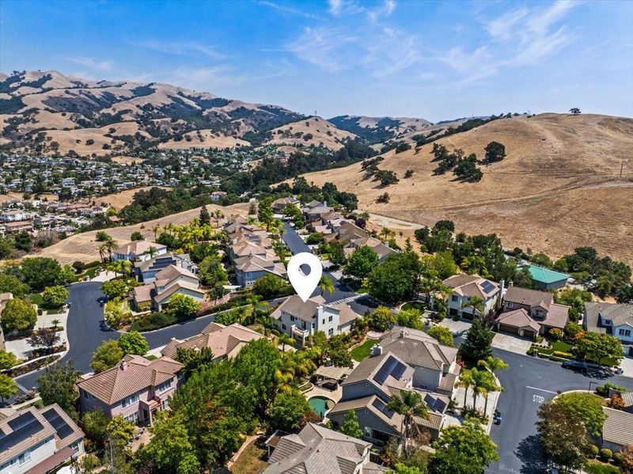
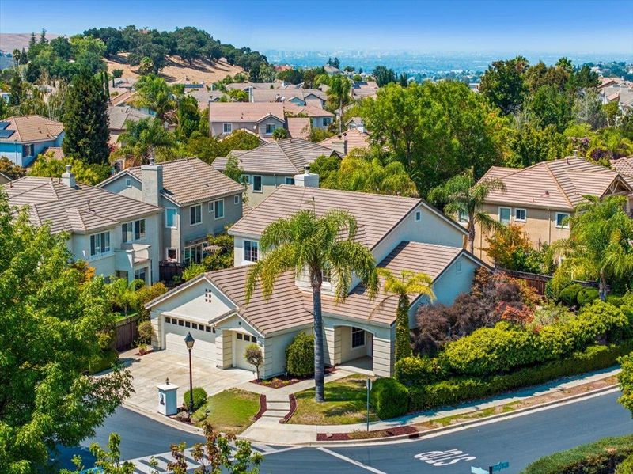
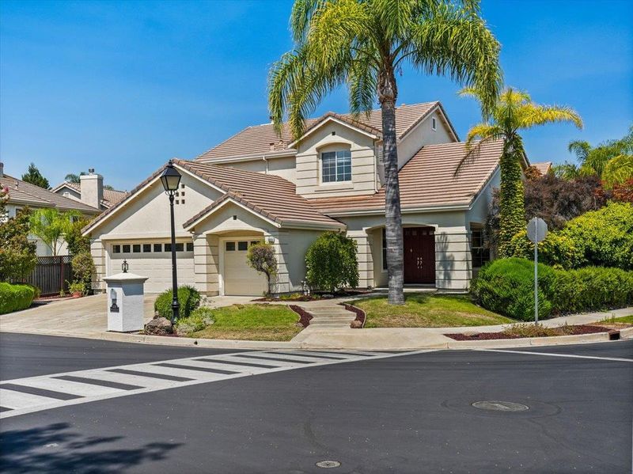
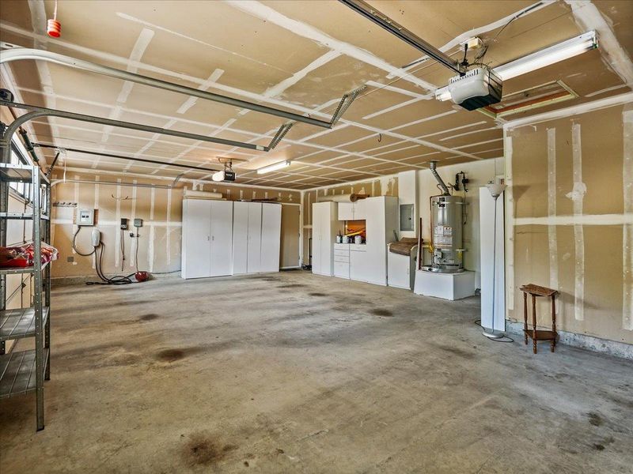
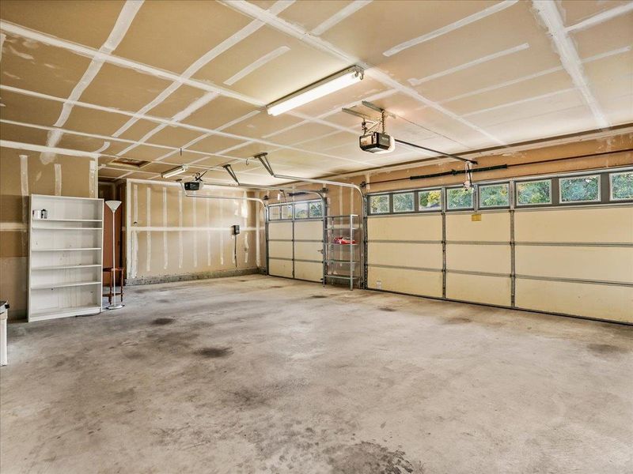
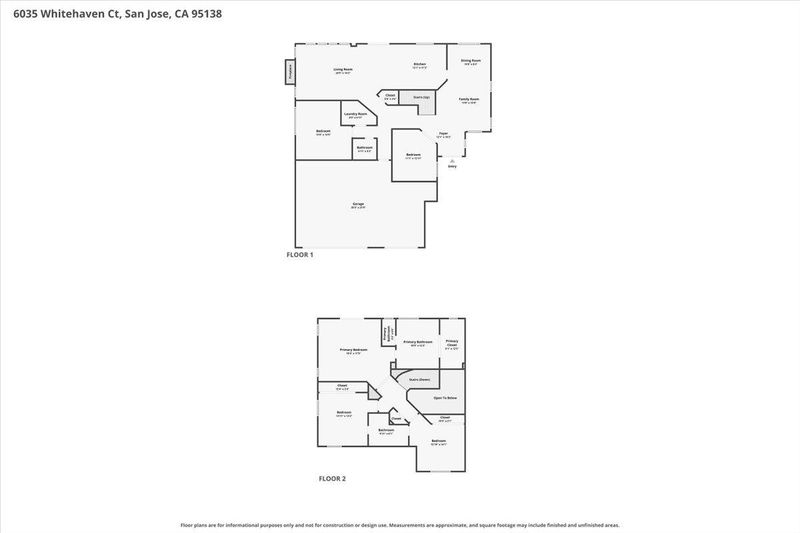
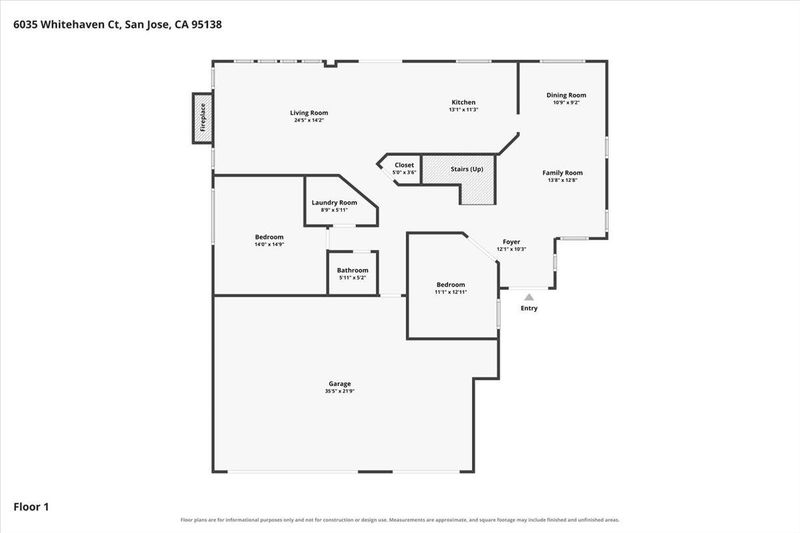
Spacious 5bed 3bath with 3 car garage and a lovely Back yard. 2 Bedrooms and Full bath on main level. Don't miss this one.
-
Sun Aug 16, 1:30 pm - 4:00 pm
Spacious 5bed 3bath with 3 car garage and a lovely Back yard. 2 Bedrooms and Full bath on main level. Don't miss this one.
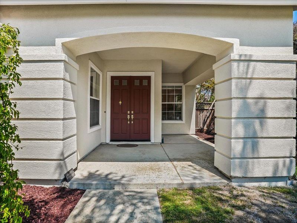
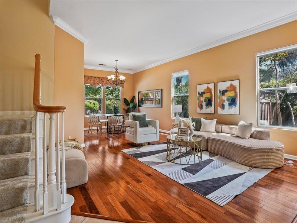
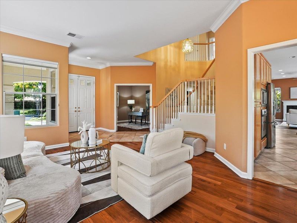
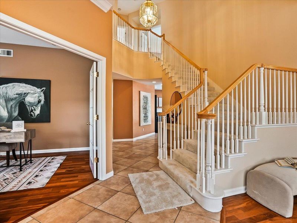
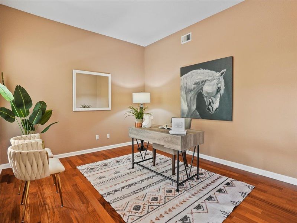
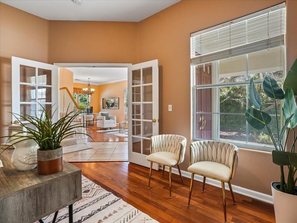
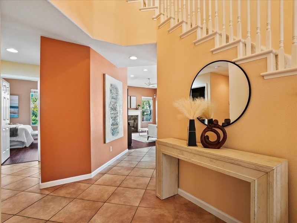
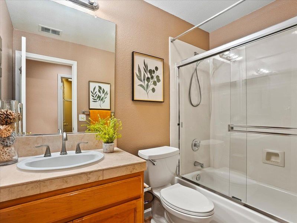
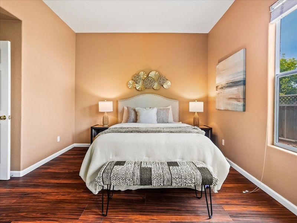
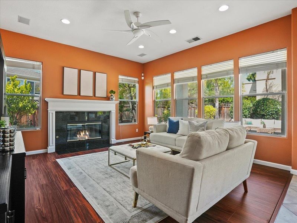
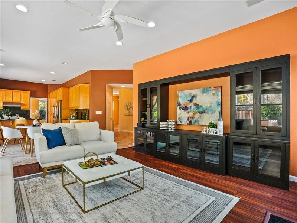
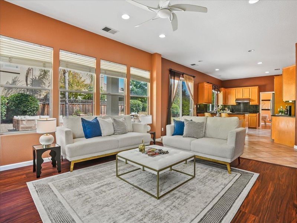
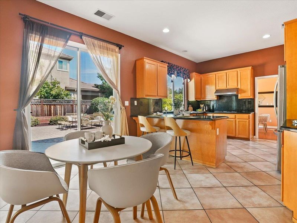
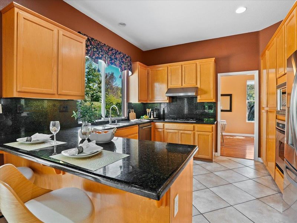
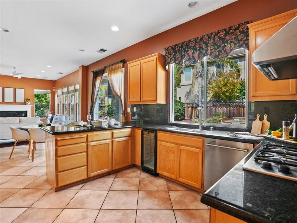
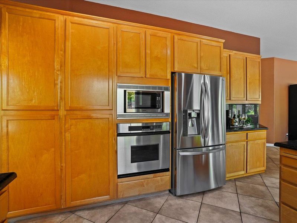
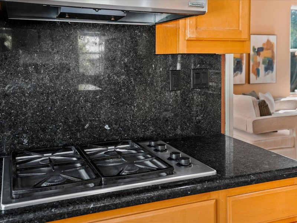
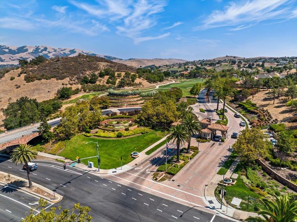
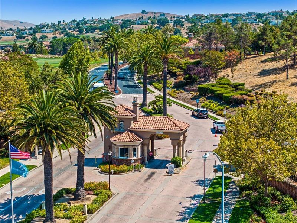
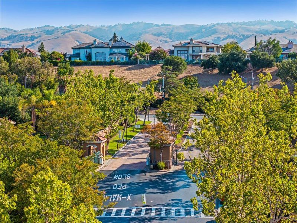
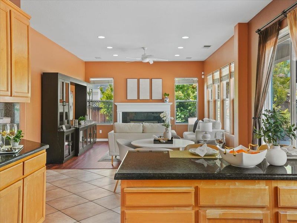
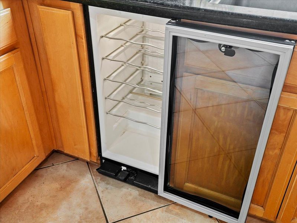
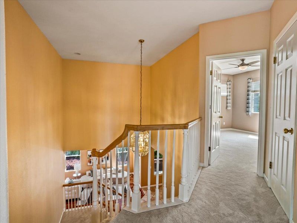
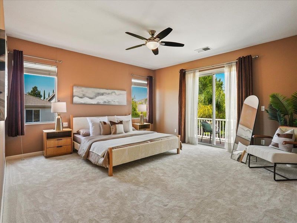
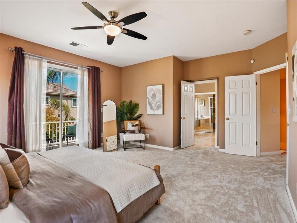
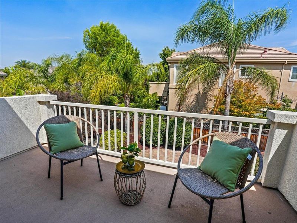
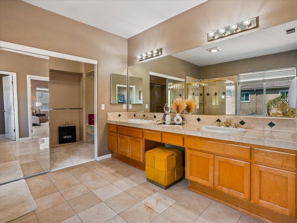
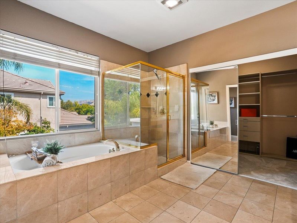
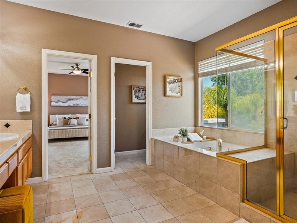
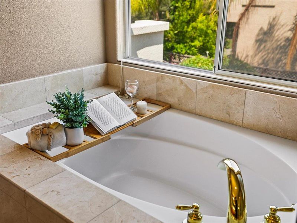
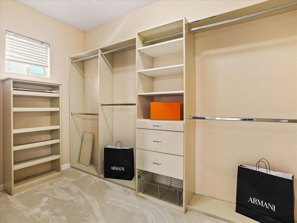
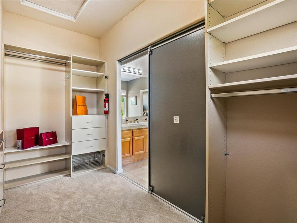
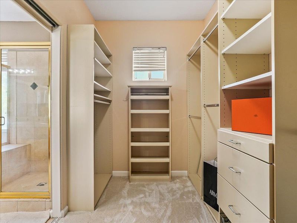
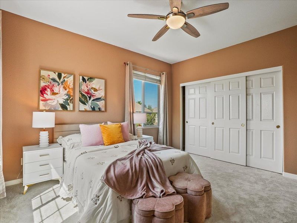
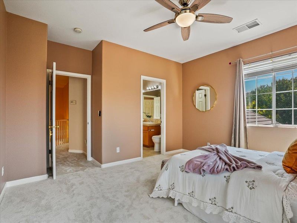
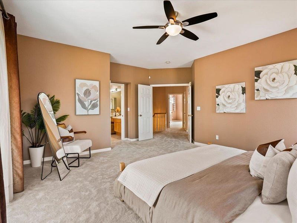
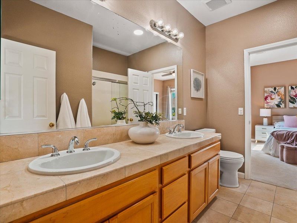
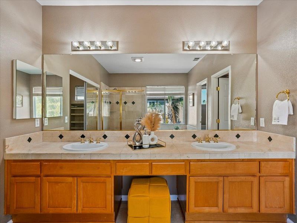
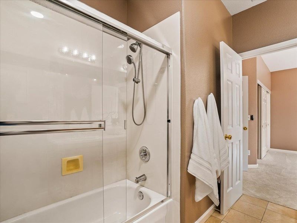
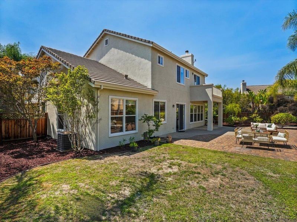
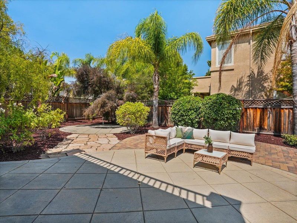
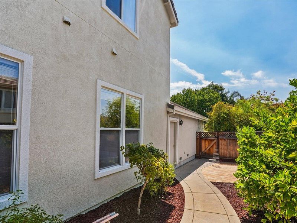
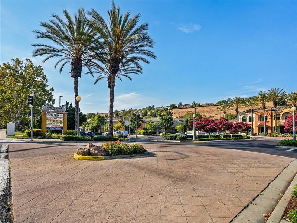
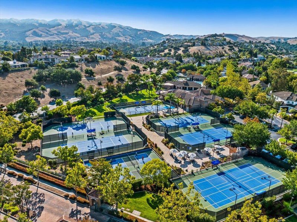
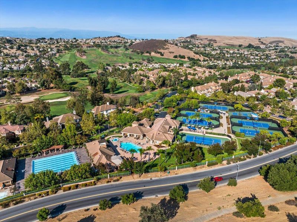
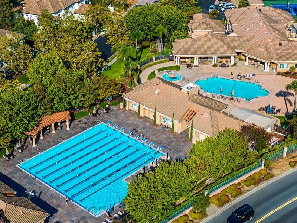
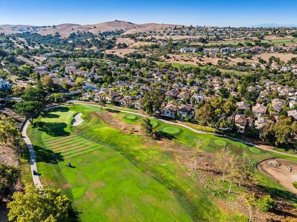
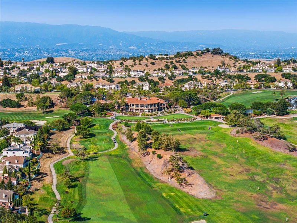
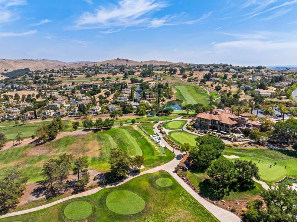
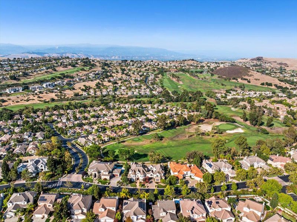
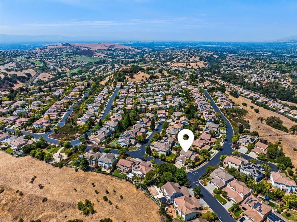
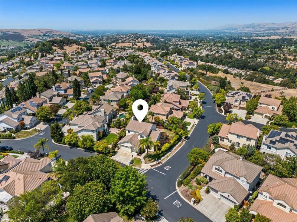
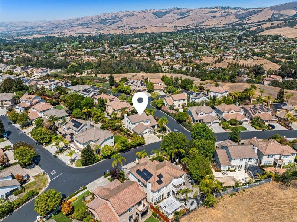
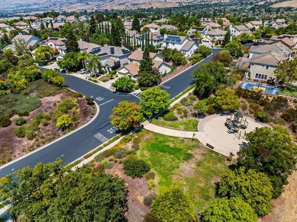
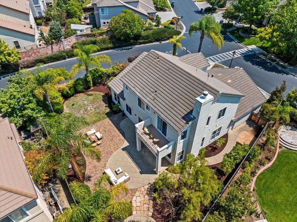
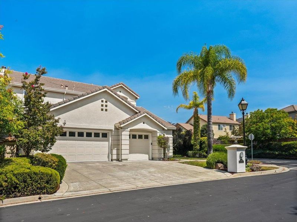
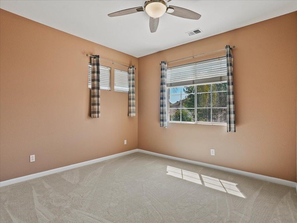
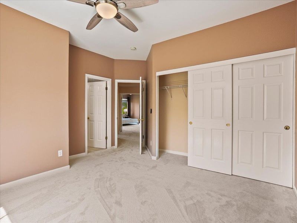
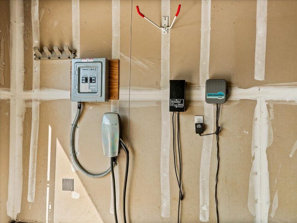
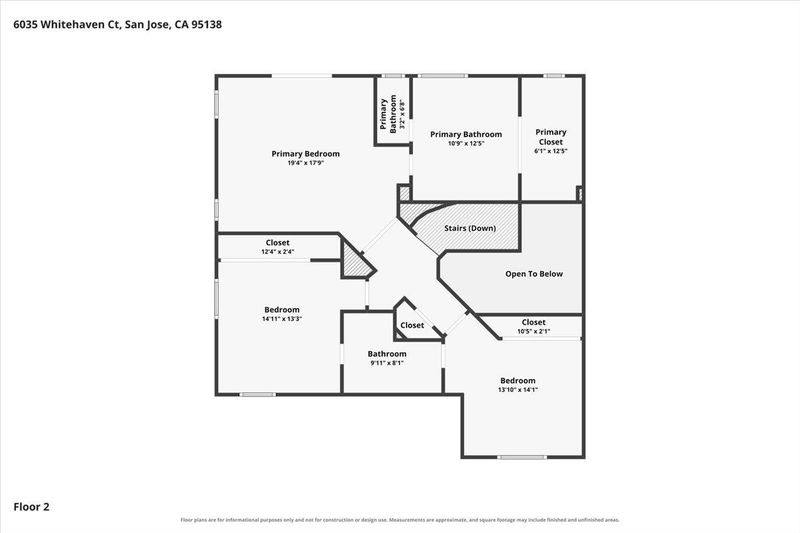
Welcome to this Silver Creek Country Club Beauty. Step into this spacious almost 2700 Sq. Ft light filled home with 5bd 3 full baths. 2 bedrooms and a full bath on the main floor. One of the best floor plans in the country club. Rare to find a home like this at this price. Zen like feeling when you step into the house. Separate Family and living room. Formal Dining room. Kitchen with granite counters, tile floors and Maple cabinets. Hardwood floors in formal living and dining room, Family room and bedroom downstairs has new Plank flooring. Dual pane windows and recessed lights. New carpet upstairs. Large Master bedroom with balcony and Master bath has Dual sink vanity, tub and shower. Walk in closet with built in shelves. Large private back yard to die for. 3 Car Garage has built in EV Charger. Silver Creek Valley Country Club offers different membership opportunities, including golf, tennis, fitness, swimming, dining etc. Properties like this rarely become available. Home must be seen in person to be fully appreciated. Do not miss this one.

- Days on Market
- 3 days
- Current Status
- Active
- Original Price
- $2,749,000
- List Price
- $2,749,000
- On Market Date
- Aug 12, 2026
- Property Type
- Single Family Home
- Area
- 3 - Evergreen
- Zip Code
- 95138
- MLS ID
- ML82057445
- APN
- 680-51-028
- Year Built
- 1998
- Stories in Building
- 2
- Possession
- COE
- Data Source
- MLSL
- Origin MLS System
- MLSListings, Inc.
Silver Oak Elementary School
Public K-6 Elementary
Students: 607 Distance: 1.5mi
Starlight High School
Private 8-12 Special Education, Secondary, Coed
Students: NA Distance: 2.1mi
Ledesma (Rita) Elementary School
Public K-6 Elementary
Students: 494 Distance: 2.3mi
Laurelwood Elementary School
Public K-6 Elementary
Students: 316 Distance: 2.6mi
James Franklin Smith Elementary School
Public K-6 Elementary
Students: 642 Distance: 2.6mi
Tom Matsumoto Elementary School
Public K-6 Elementary
Students: 657 Distance: 2.7mi
- Bed
- 5
- Bath
- 3
- Double Sinks, Full on Ground Floor, Shower and Tub, Stall Shower
- Parking
- 2
- Attached Garage
- SQ FT
- 2,695
- SQ FT Source
- Unavailable
- Lot SQ FT
- 8,800.0
- Lot Acres
- 0.20202 Acres
- Kitchen
- Cooktop - Gas, Countertop - Granite, Dishwasher, Exhaust Fan, Garbage Disposal, Microwave, Refrigerator
- Cooling
- Central AC
- Dining Room
- Breakfast Nook, Formal Dining Room
- Disclosures
- NHDS Report
- Family Room
- Kitchen / Family Room Combo, Separate Family Room
- Flooring
- Carpet, Hardwood, Laminate
- Foundation
- Concrete Slab
- Fire Place
- Family Room, Gas Starter
- Heating
- Central Forced Air - Gas, Fireplace
- Laundry
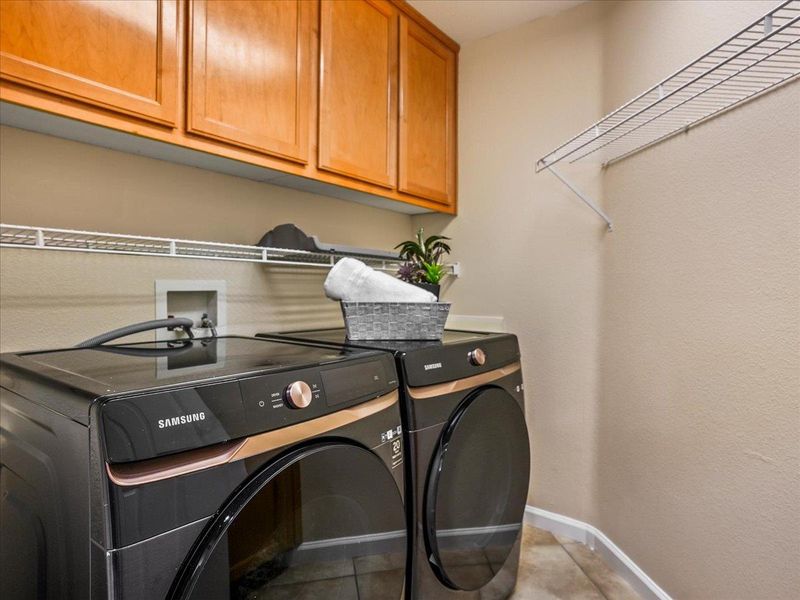
- In Utility Room, Washer / Dryer
- Possession
- COE
- Architectural Style
- Contemporary
- * Fee
- $220
- Name
- Community Management Services
- Phone
- (408) 559-1977
- *Fee includes
- Common Area Electricity, Common Area Gas, Fencing, Insurance - Common Area, Maintenance - Common Area, Maintenance - Road, Management Fee, and Security Service
MLS and other Information regarding properties for sale as shown in Theo have been obtained from various sources such as sellers, public records, agents and other third parties. This information may relate to the condition of the property, permitted or unpermitted uses, zoning, square footage, lot size/acreage or other matters affecting value or desirability. Unless otherwise indicated in writing, neither brokers, agents nor Theo have verified, or will verify, such information. If any such information is important to buyer in determining whether to buy, the price to pay or intended use of the property, buyer is urged to conduct their own investigation with qualified professionals, satisfy themselves with respect to that information, and to rely solely on the results of that investigation.
School data provided by GreatSchools. School service boundaries are intended to be used as reference only. To verify enrollment eligibility for a property, contact the school directly.