
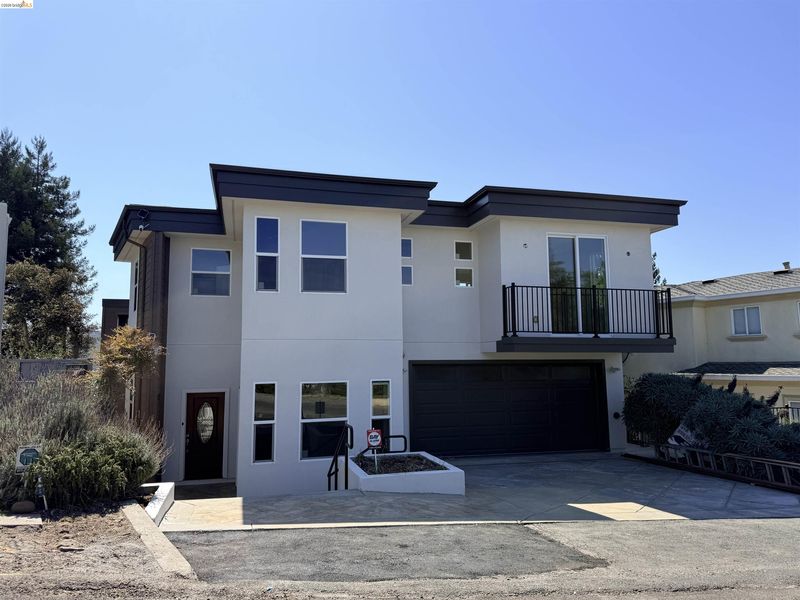

$2,750,000
4,613
SQ FT
$596
SQ/FT
7026 Devon Way
@ Malbourough Terr - Claremont Hills, Berkeley

- 6 Bed
- 5.5 (5/1) Bath
- 0 Park
- 4,613 sqft
- Berkeley
-

Modern five-story residence built in 2018, offering expansive living spaces and breathtaking views from a peaceful cul-de-sac setting. Designed for a contemporary lifestyle, this spacious home features six bedrooms, including a primary suite and junior suite, 5.5 bathrooms, and a private office with a separate entrance that can also serve as a seventh bedroom. At the heart of the home is a spectacular open-concept living area anchored by a chef’s kitchen with stainless steel appliances and seamless access to a patio ideal for relaxing, entertaining, and taking in the surrounding views. A dramatic skywalk connects the home’s multiple levels, while a separate lower-level living area provides exceptional flexibility for extended family, guests, or multigenerational living. Additional highlights include hardwood floors throughout, an attached two-car garage, abundant space, and a versatile floor plan designed to accommodate a variety of lifestyles. Convenient freeway access provides easy connections to San Francisco, Oakland, Lafayette, Orinda, Walnut Creek, Concord, and beyond.

- Current Status
- Active - Coming Soon
- Original Price
- $2,750,000
- List Price
- $2,750,000
- On Market Date
- Aug 11, 2026
- Property Type
- Detached
- D/N/S
- Claremont Hills
- Zip Code
- 94705
- MLS ID
- 41144560
- APN
- 48H761762
- Year Built
- 2018
- Stories in Building
- 1
- Possession
- Close Of Escrow
- Data Source
- MAXEBRDI
- Origin MLS System
- Bridge AOR
Kaiser Elementary School
Public K-5 Elementary
Students: 268 Distance: 0.6mi
Bentley
Private K-8 Combined Elementary And Secondary, Nonprofit
Students: 700 Distance: 0.7mi
The College Preparatory School
Private 9-12 Secondary, Coed
Students: 363 Distance: 1.1mi
John Muir Elementary School
Public K-5 Elementary
Students: 305 Distance: 1.1mi
John Muir Elementary School
Public K-5 Elementary
Students: 247 Distance: 1.1mi
Chabot Elementary School
Public K-5 Elementary
Students: 580 Distance: 1.2mi
- Bed
- 6
- Bath
- 5.5 (5/1)
- Parking
- 0
- Space Per Unit - 2
- SQ FT
- 4,613
- SQ FT Source
- Not Available
- Lot SQ FT
- 5,390.0
- Lot Acres
- 0.12 Acres
- Pool Info
- None
- Kitchen
- Kitchen Island
- Cooling
- Central Air
- Disclosures
- Disclosure Statement
- Entry Level
- Exterior Details
- Back Yard
- Flooring
- Hardwood
- Foundation
- Fire Place
- None
- Heating
- Central
- Laundry
- None
- Main Level
- 1.5 Baths
- Possession
- Close Of Escrow
- Architectural Style
- Contemporary
- Construction Status
- Existing
- Additional Miscellaneous Features
- Back Yard
- Location
- Rectangular Lot
- Roof
- Flat
- Water and Sewer
- Public District (Irrigat)
- Fee
- Unavailable
MLS and other Information regarding properties for sale as shown in Theo have been obtained from various sources such as sellers, public records, agents and other third parties. This information may relate to the condition of the property, permitted or unpermitted uses, zoning, square footage, lot size/acreage or other matters affecting value or desirability. Unless otherwise indicated in writing, neither brokers, agents nor Theo have verified, or will verify, such information. If any such information is important to buyer in determining whether to buy, the price to pay or intended use of the property, buyer is urged to conduct their own investigation with qualified professionals, satisfy themselves with respect to that information, and to rely solely on the results of that investigation.
School data provided by GreatSchools. School service boundaries are intended to be used as reference only. To verify enrollment eligibility for a property, contact the school directly.