

$1,059,000
1,367
SQ FT
$775
SQ/FT
1571 Menlo Avenue
@ Marin St. - Napa

- 3 Bed
- 2 Bath
- 0 Park
- 1,367 sqft
- Napa
-

-
Sun Aug 16, 11:00 am - 1:00 pm
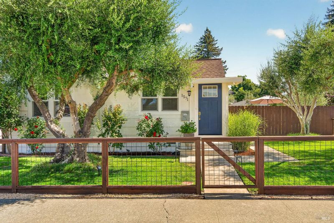
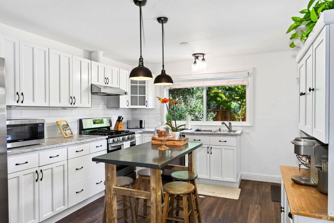
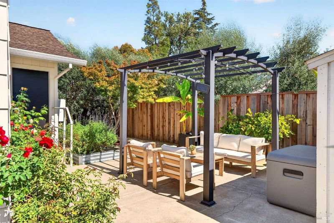
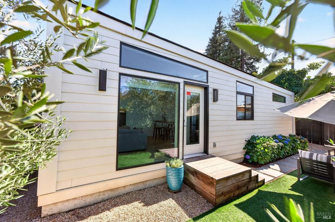
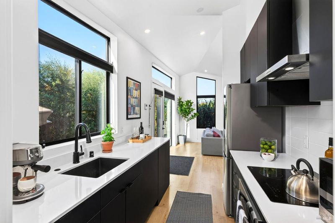
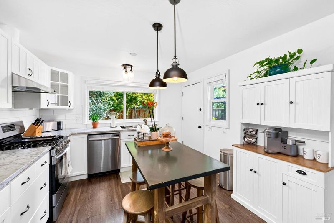
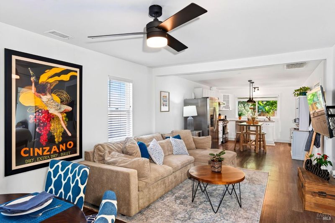
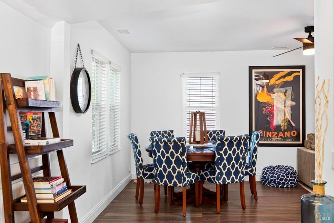
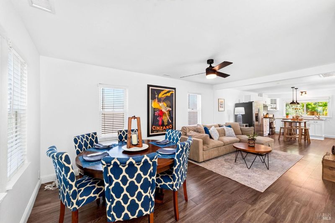
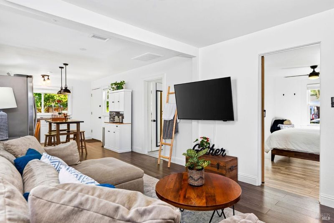
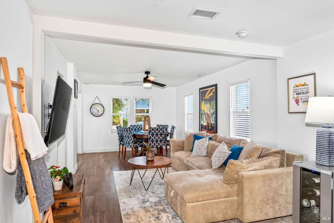
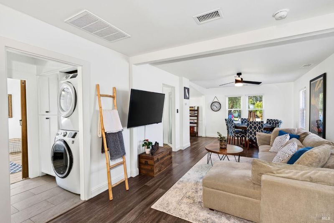
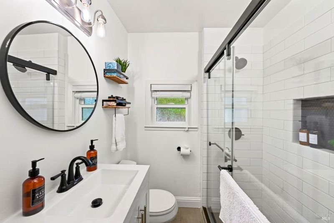
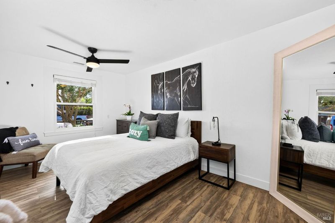
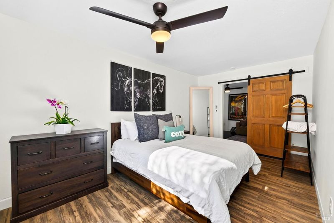
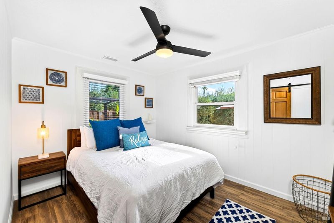
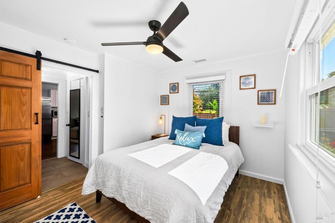
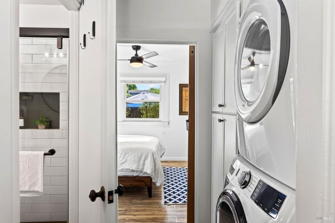
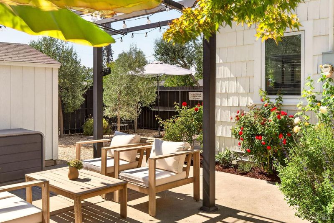
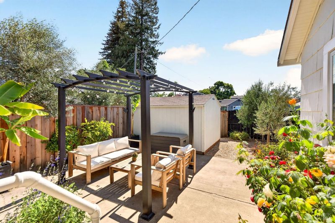
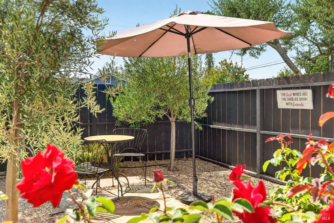
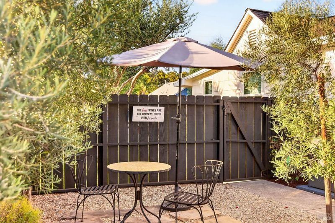
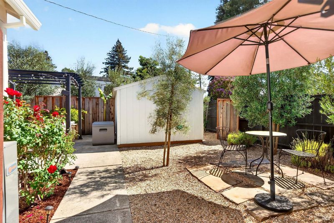
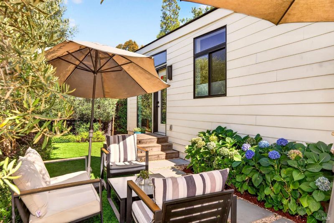
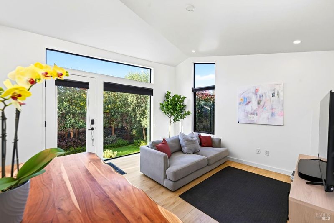
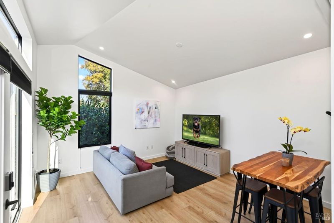
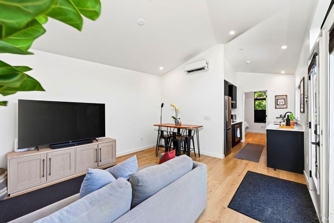
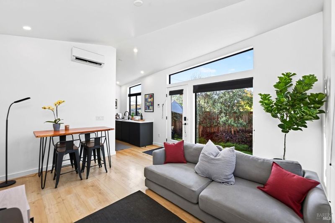
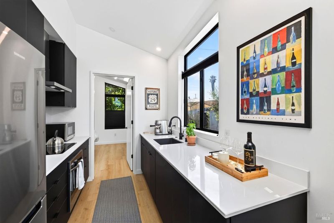
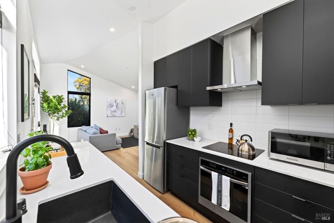
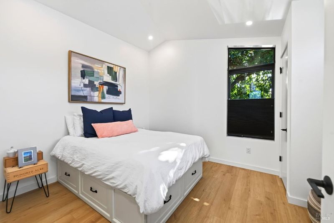
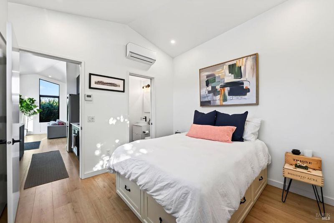
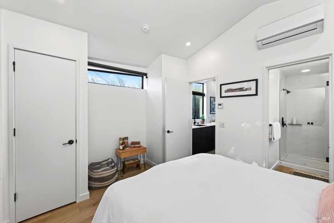
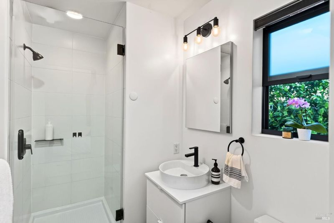
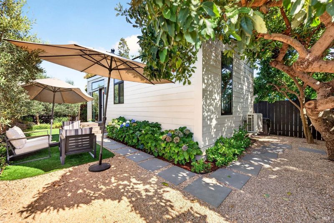
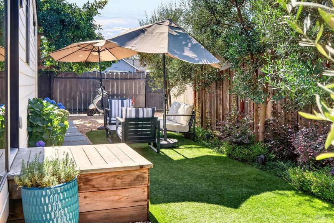
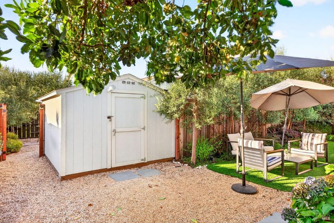
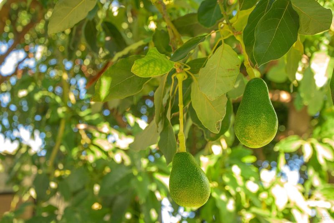
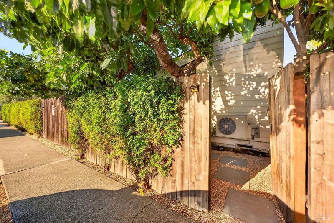
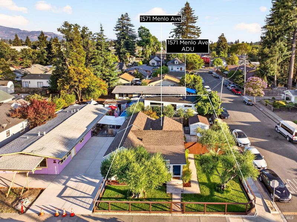
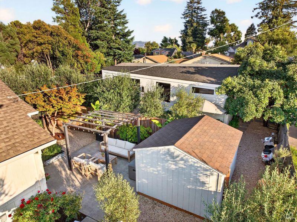
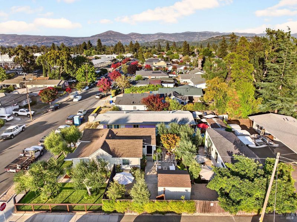
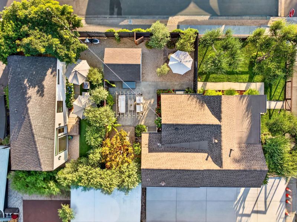
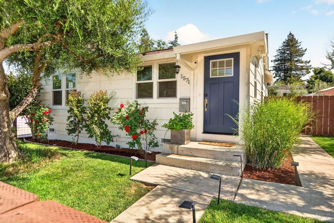
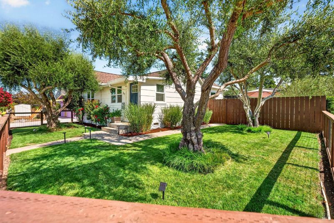
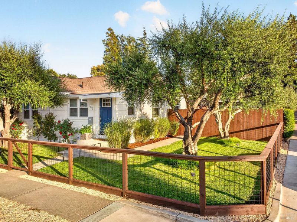
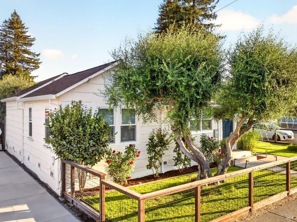
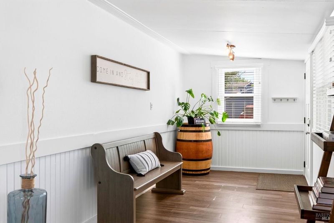
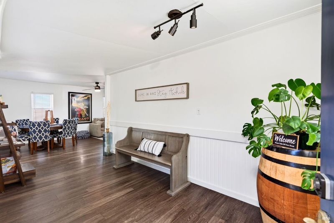
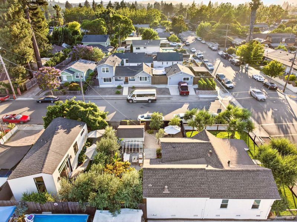
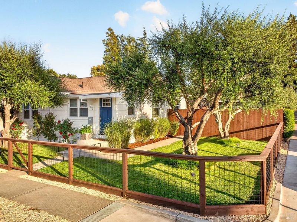
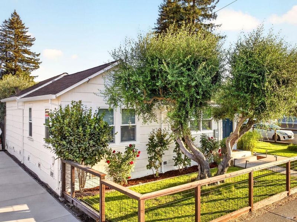
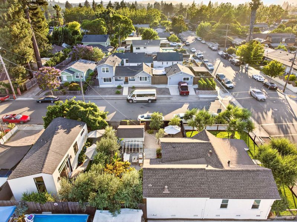
Thoughtfully updated and meticulously maintained, this exceptional Napa property offers a turnkey opportunity with two private, single-level homes, each with its own private entrance. Situated on a beautifully landscaped corner lot. The 2BD/1BA main residence features a gated front yard, mature olive trees, lush lawn, open-concept living and dining, updated kitchen with quartz countertops, stainless steel appliances, gas range, dishwasher, and laundry. Smart-home features include Nest climate control, keyless entry, and mobile-controlled irrigation. A private backyard captures the best of Wine Country living with a solar-lit pergola, mature maple, lavender, and roses, creating an inviting setting for indoor-outdoor entertaining. The permitted 2023 ADU offers approximately 500 sq ft with 1BD/1BA, soaring butterfly ceilings, European-inspired finishes, quartz countertops, frameless glass shower, recessed LED lighting, in-unit laundry, and an all-electric design. Its private park-like yard features mature olive, avocado, orange trees and hydrangeas. Ideal for multigenerational living, extended family, guests, a private retreat, or potential rental income,
Thoughtfully updated and meticulously maintained, this exceptional Napa property offers a turnkey opportunity with two private, single-level homes, each with its own private entrance. The 2BD/1BA main residence features a gated front yard, mature olive trees, lush lawn, open-concept living and dining, updated kitchen with quartz countertops, stainless steel appliances, gas range, dishwasher, and in-unit laundry. Smart-home features include Nest climate control, keyless entry, and mobile-controlled irrigation. The private backyard captures the best of Wine Country living with a solar-lit pergola, mature maple, lavender, and roses, creating an inviting setting for indoor-outdoor entertaining. The permitted 2023 Abodu One ADU offers approximately 500 sq ft with 1BD/1BA, soaring butterfly ceilings, European-inspired finishes, quartz countertops, frameless glass shower, recessed LED lighting, in-unit laundry, and an all-electric design. Designed by acclaimed architecture firm Koto, the ADU was precision-built to California Residential and Energy Codes. Its private park-like yard features mature olive, avocado, orange trees and colorful hydrangeas. Ideal for multigenerational living, extended family, guests, a private retreat, or potential rental income, offering exceptional flexibility in one of Napa's most central neighborhoods. Minutes to Downtown Napa, Oxbow Public Market, acclaimed restaurants, wine tasting rooms, Bel Aire Plaza, Highway 29, and Silverado Trail. Main residence approx. 870 sq ft; ADU approx. 500 sq ft. Bedroom, bathroom, and square footage counts reflect both units combined.

- Days on Market
- 3 days
- Current Status
- Active
- Original Price
- $1,059,000
- List Price
- $1,059,000
- On Market Date
- Aug 12, 2026
- Property Type
- 2 Houses on Lot
- Area
- Napa
- Zip Code
- 94558
- MLS ID
- 326069024
- APN
- 001-071-017-000
- Year Built
- 1964
- Stories in Building
- Unavailable
- Possession
- Close Of Escrow
- Data Source
- BAREIS
- Origin MLS System
Valley Oak High School
Public 10-12 Continuation
Students: 173 Distance: 0.1mi
Harvest Christian Academy
Private 1-12
Students: 91 Distance: 0.3mi
Napa Valley Adult
Public n/a Adult Education
Students: NA Distance: 0.4mi
Napa High School
Public 9-12 Secondary
Students: 1892 Distance: 0.4mi
Mcpherson Elementary School
Public K-5 Elementary
Students: 428 Distance: 0.5mi
Kolbe Academy
Private K-12 Combined Elementary And Secondary, Religious, Coed
Students: 334 Distance: 0.6mi
- Bed
- 3
- Bath
- 2
- Parking
- 0
- Other
- SQ FT
- 1,367
- SQ FT Source
- Assessor Auto-Fill
- Lot SQ FT
- 5,001.0
- Lot Acres
- 0.1148 Acres
- Cooling
- Central, Ductless
- Flooring
- Laminate
- Heating
- Central, Ductless
- Laundry
- In Kitchen, Laundry Closet
- Main Level
- Bedroom(s), Full Bath(s), Kitchen, Living Room, Street Entrance
- Possession
- Close Of Escrow
- Basement
- None
- Fee
- $0
MLS and other Information regarding properties for sale as shown in Theo have been obtained from various sources such as sellers, public records, agents and other third parties. This information may relate to the condition of the property, permitted or unpermitted uses, zoning, square footage, lot size/acreage or other matters affecting value or desirability. Unless otherwise indicated in writing, neither brokers, agents nor Theo have verified, or will verify, such information. If any such information is important to buyer in determining whether to buy, the price to pay or intended use of the property, buyer is urged to conduct their own investigation with qualified professionals, satisfy themselves with respect to that information, and to rely solely on the results of that investigation.
School data provided by GreatSchools. School service boundaries are intended to be used as reference only. To verify enrollment eligibility for a property, contact the school directly.