

$3,098,000
2,663
SQ FT
$1,163
SQ/FT
15045 Stratford Drive
@ Chelsea Drive - 14 - Cambrian, San Jose

- 6 Bed
- 4 Bath
- 5 Park
- 2,663 sqft
- SAN JOSE
-

-
Sat Aug 15, 1:00 pm - 4:00 pm
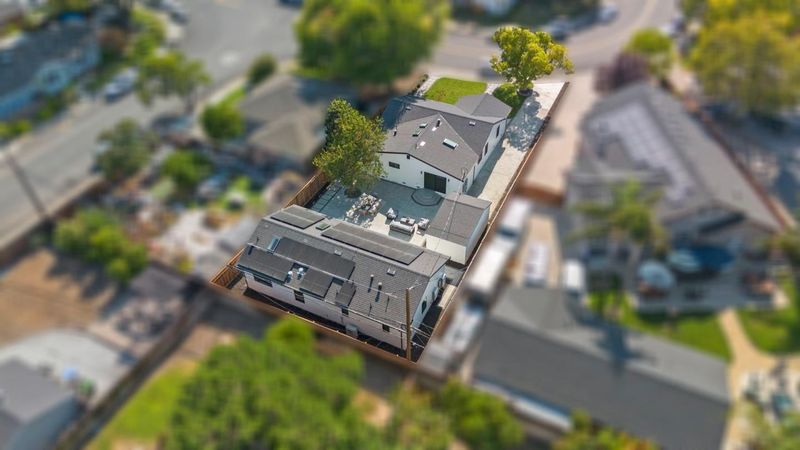
Grand Open House! Tour two beautifully designed residences on one exceptional lot.
-
Sun Aug 16, 1:00 pm - 4:00 pm
Grand Open House! Tour two beautifully designed residences on one exceptional lot.
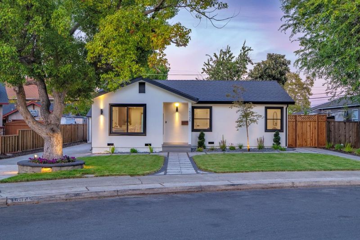
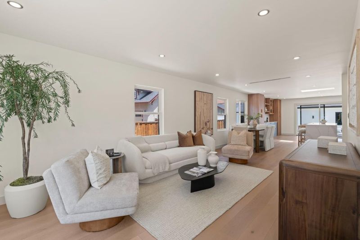
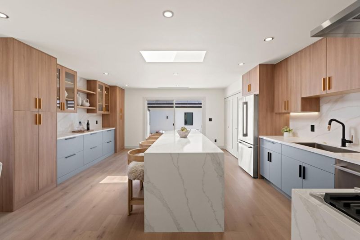
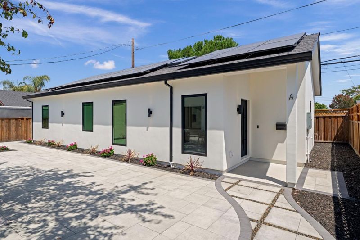
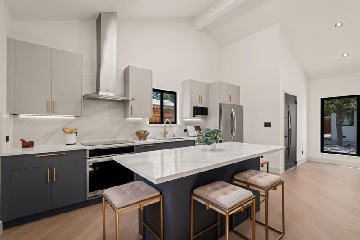
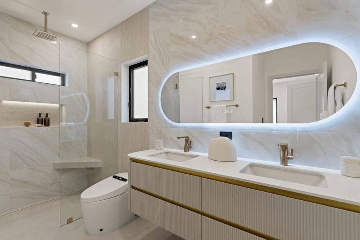
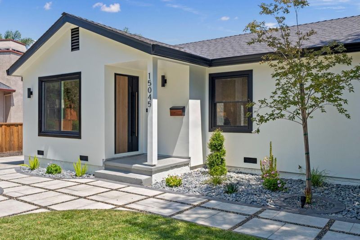

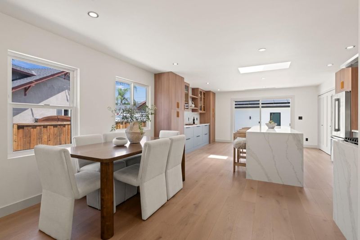
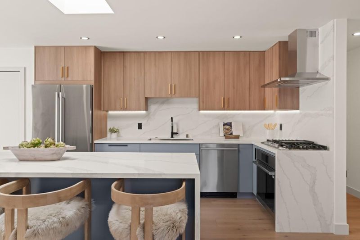
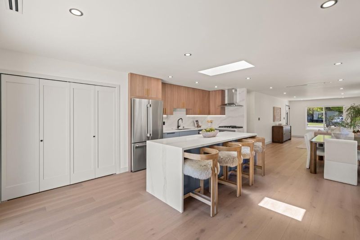
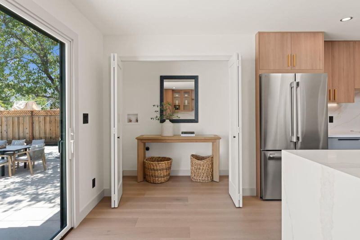
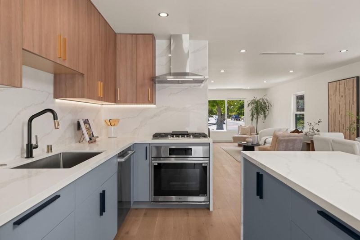
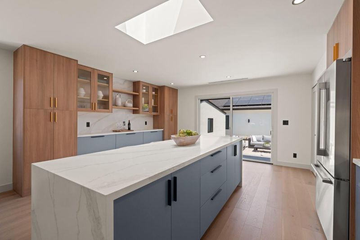
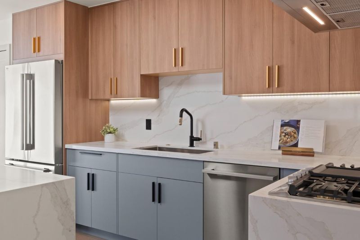
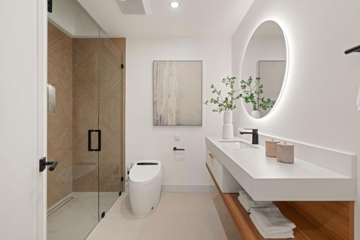
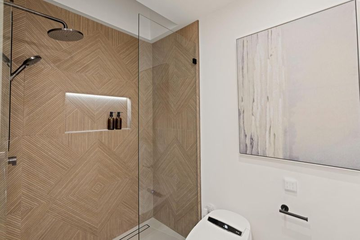
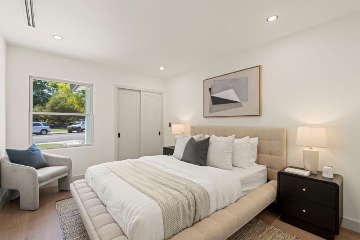
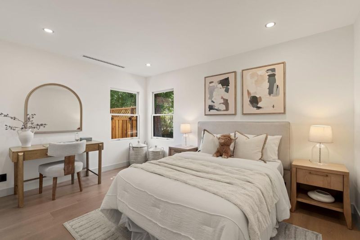
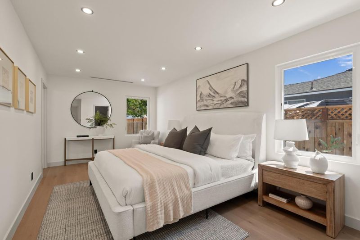
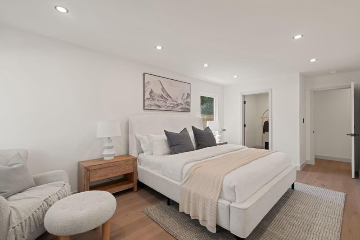
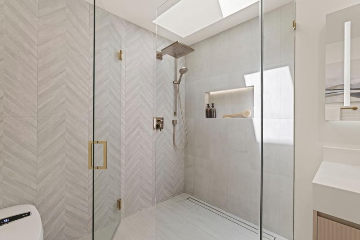
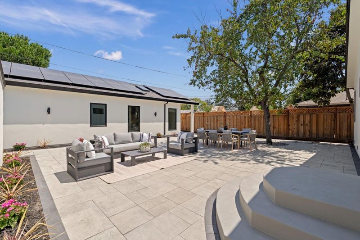
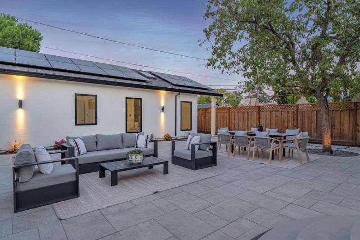
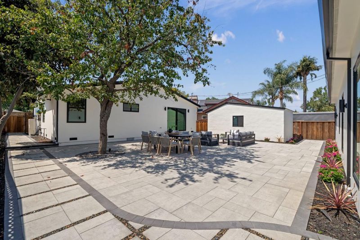
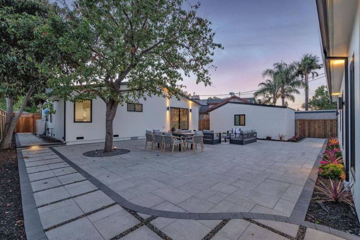
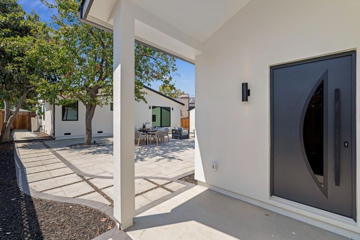
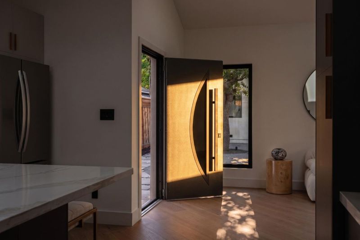
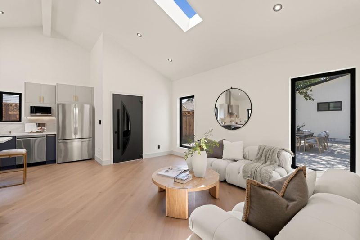
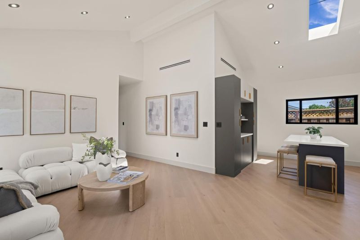
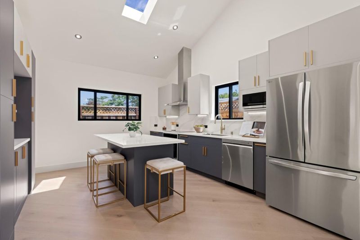
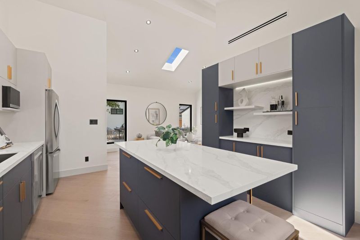
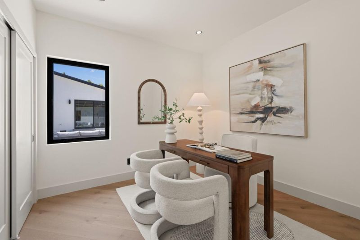
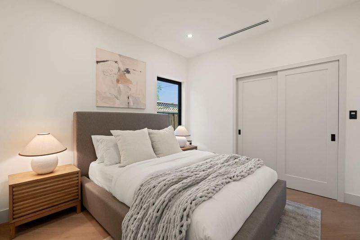
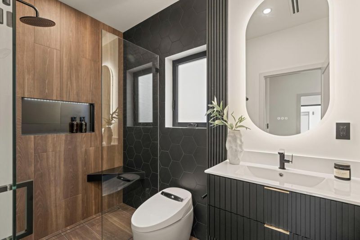
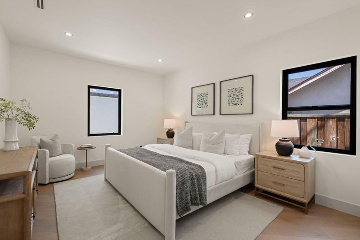
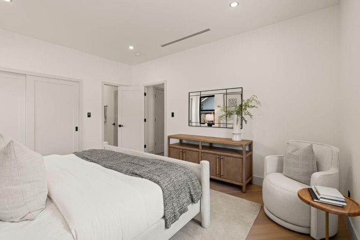
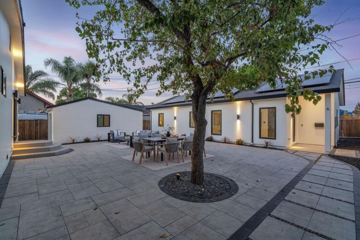
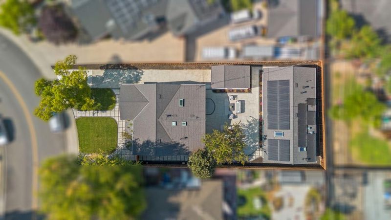
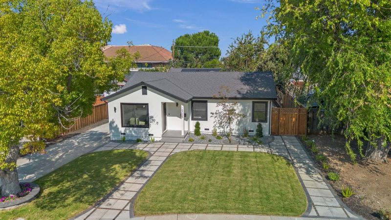
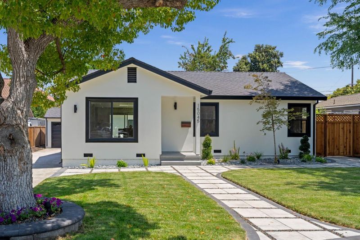
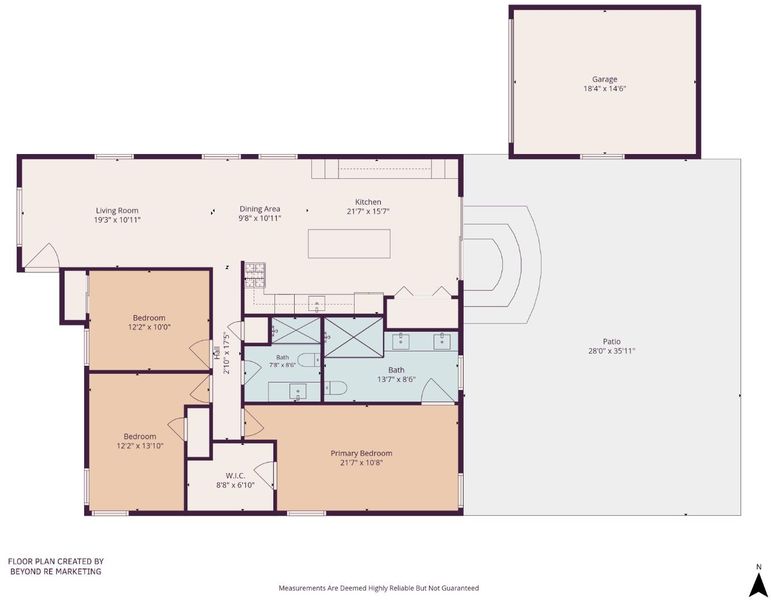
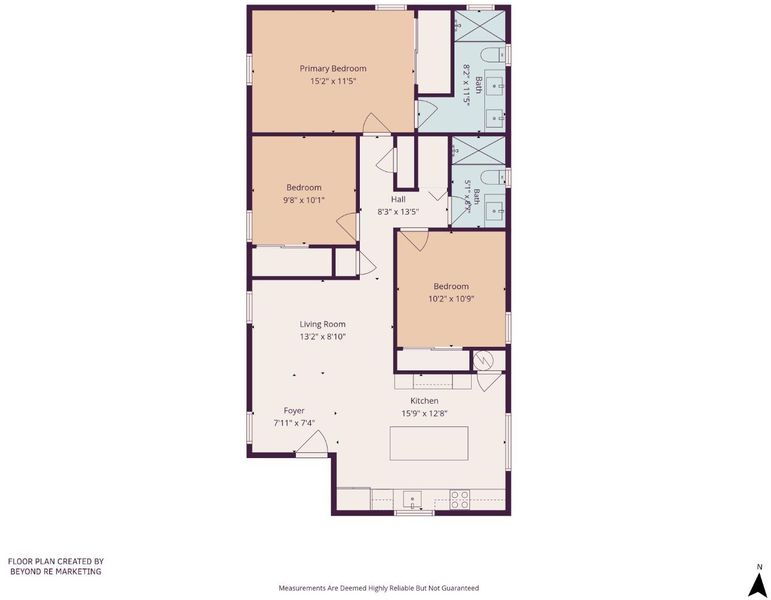
An exceptional opportunity to own 2,663 sq. ft. of beautifully designed living space across two residences on one lot in the heart of Cambrian. A completely reimagined 3-bedroom, 2-bath primary residence underwent an extensive down-to-the-studs renovation & expansion, offering a like-new construction feel. The approximately 1,489 sq. ft. primary residence showcases sophisticated modern design with European doors, an open-concept floor plan, stunning 9-ft. quartz waterfall island, custom cabinetry, premium stainless steel appliances, Hansgrohe & Brizo fixtures, designer lighting, skylights, wide-plank hardwood flooring, Milgard windows & Mitsubishi HVAC. The approximately 1,174 sq. ft. new construction detached ADU lives like a luxury home with 3 bedrooms, 2 bathrooms, vaulted ceilings, designer kitchen, spacious living room, private entrance & in-unit laundry. Ideal for multigenerational living, rental income, or guests. Modern conveniences include solar power, two Tesla Powerwall batteries & EV charger-ready hookups. All-new landscaping & pavers. Ideally situated near parks, shopping, dining, major commuter routes & Silicon Valleys leading tech employers, within the highly regarded Campbell Union High School District. Two residences. One extraordinary property!

- Days on Market
- 0 days
- Current Status
- Active
- Original Price
- $3,098,000
- List Price
- $3,098,000
- On Market Date
- Aug 13, 2026
- Property Type
- Single Family Home
- Area
- 14 - Cambrian
- Zip Code
- 95124
- MLS ID
- ML82056481
- APN
- 421-05-026
- Year Built
- 1948
- Stories in Building
- 1
- Possession
- Unavailable
- Data Source
- MLSL
- Origin MLS System
- MLSListings, Inc.
St. Frances Cabrini Elementary School
Private PK-8 Elementary, Religious, Coed
Students: 628 Distance: 0.2mi
Camden Community Day School
Public 9-12 Opportunity Community
Students: 17 Distance: 0.6mi
Farnham Charter School
Charter K-5 Elementary
Students: 528 Distance: 0.6mi
Oster Elementary School
Public K-5 Elementary
Students: 657 Distance: 0.7mi
Learning Pathways Kindergarten
Private K
Students: 12 Distance: 0.8mi
Steindorf STEAM School
Public K-8
Students: 502 Distance: 0.8mi
- Bed
- 6
- Bath
- 4
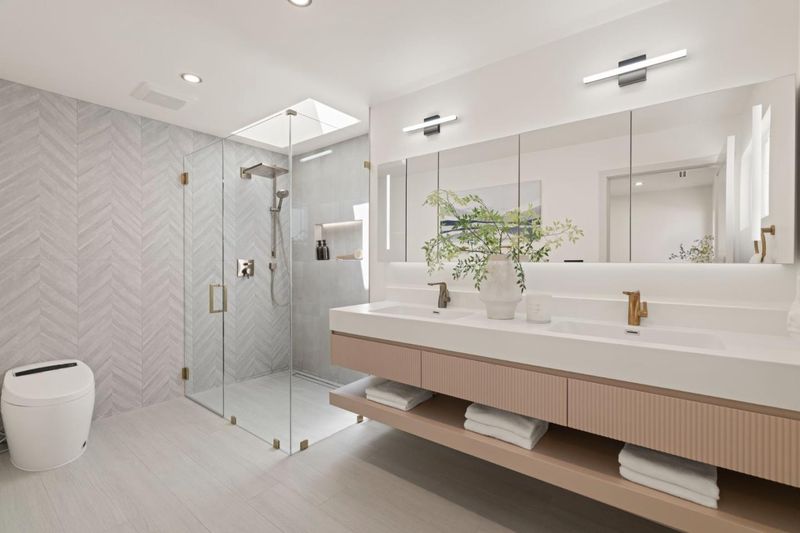
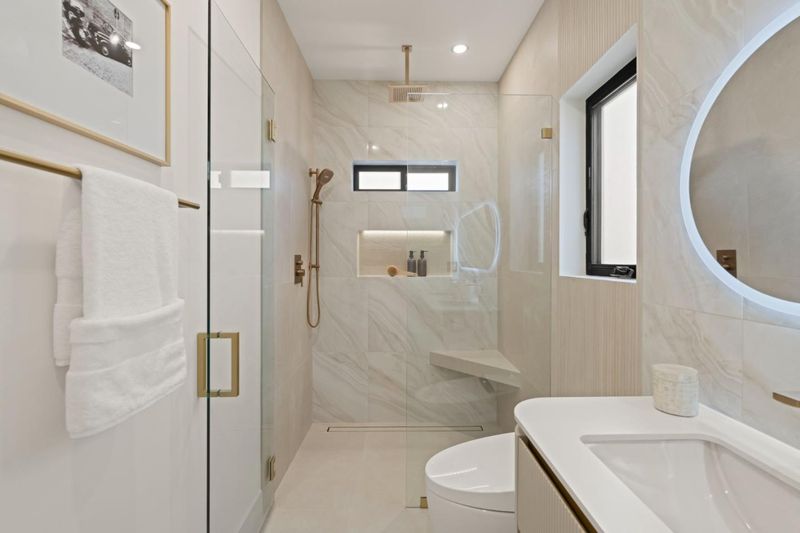
- Double Sinks, Skylight, Stall Shower - 2+, Tile, Updated Bath
- Parking
- 5
- Detached Garage, Off-Street Parking
- SQ FT
- 2,663
- SQ FT Source
- Unavailable
- Lot SQ FT
- 8,640.0
- Lot Acres
- 0.198347 Acres
- Kitchen
- Cooktop - Electric, Cooktop - Gas, Countertop - Quartz, Dishwasher, Freezer, Garbage Disposal, Hood Over Range, Ice Maker, Island, Microwave, Oven Range - Built-In, Gas, Oven Range - Electric, Refrigerator, Skylight
- Cooling
- Central AC
- Dining Room
- Dining Area in Family Room, Dining Bar, Eat in Kitchen, Skylight
- Disclosures
- NHDS Report
- Family Room
- Kitchen / Family Room Combo
- Flooring
- Hardwood, Tile
- Foundation
- Concrete Perimeter
- Heating
- Central Forced Air, Electric, Solar
- Laundry
- Electricity Hookup (220V), Inside
- Views
- Neighborhood
- Architectural Style
- Contemporary, Luxury
- Fee
- Unavailable
MLS and other Information regarding properties for sale as shown in Theo have been obtained from various sources such as sellers, public records, agents and other third parties. This information may relate to the condition of the property, permitted or unpermitted uses, zoning, square footage, lot size/acreage or other matters affecting value or desirability. Unless otherwise indicated in writing, neither brokers, agents nor Theo have verified, or will verify, such information. If any such information is important to buyer in determining whether to buy, the price to pay or intended use of the property, buyer is urged to conduct their own investigation with qualified professionals, satisfy themselves with respect to that information, and to rely solely on the results of that investigation.
School data provided by GreatSchools. School service boundaries are intended to be used as reference only. To verify enrollment eligibility for a property, contact the school directly.