

$899,900
1,888
SQ FT
$477
SQ/FT
132 Dartmouth Way
@ Billington - Windsor

- 4 Bed
- 3 Bath
- 6 Park
- 1,888 sqft
- Windsor
-

-
Sun Aug 16, 12:00 pm - 3:00 pm
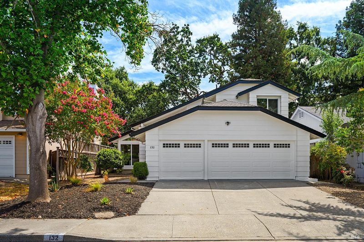
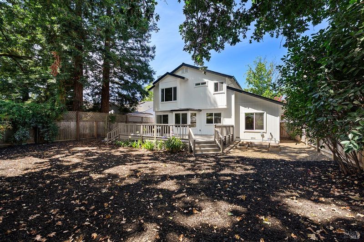
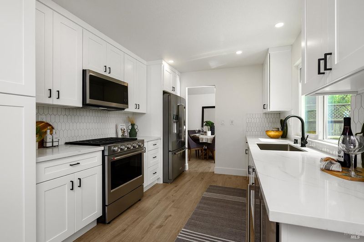
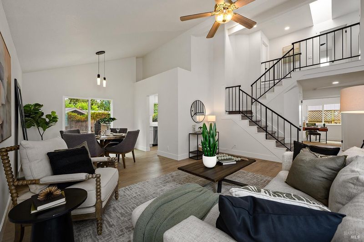
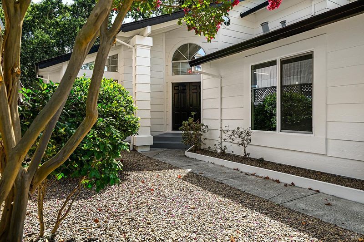
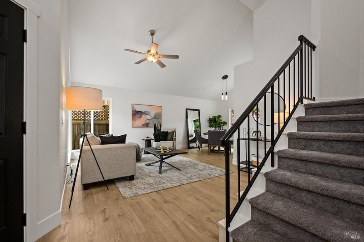
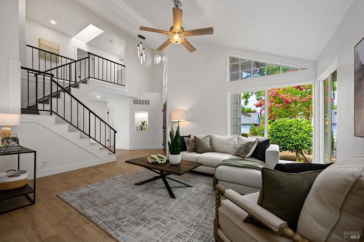
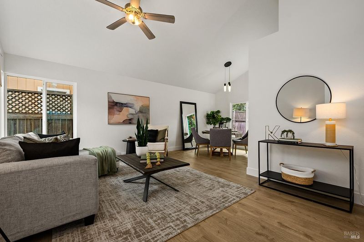
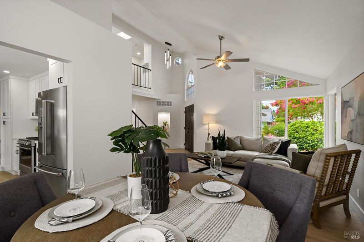
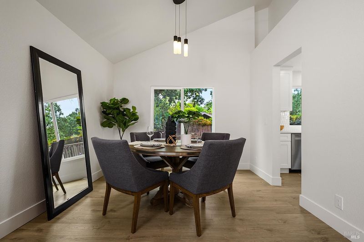
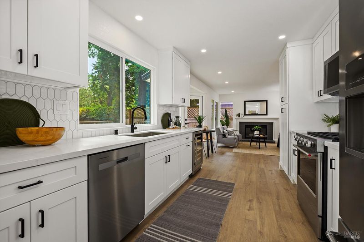
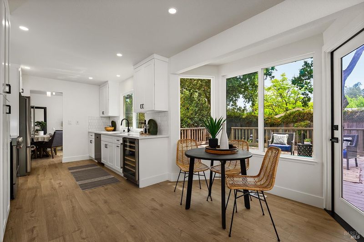
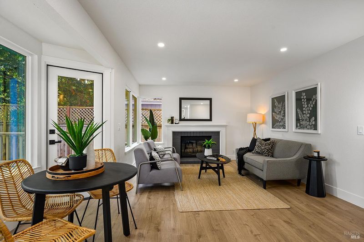
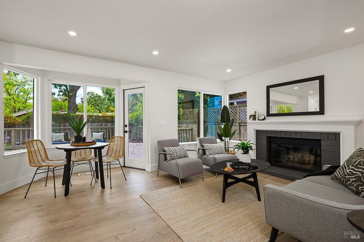
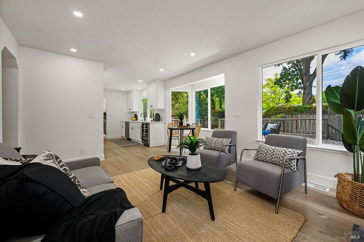
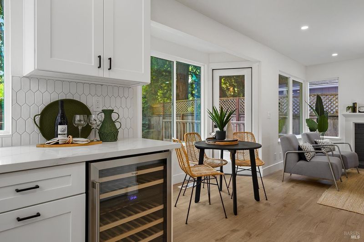
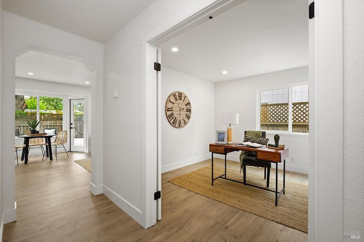
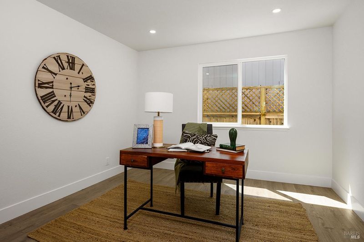
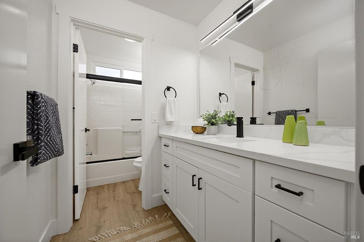
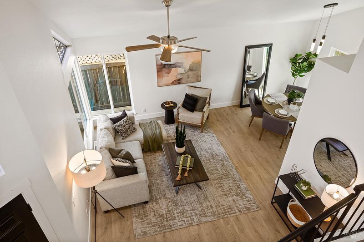
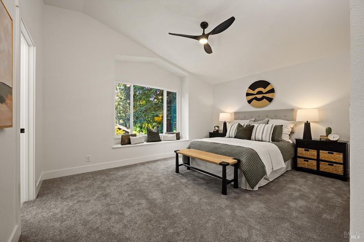
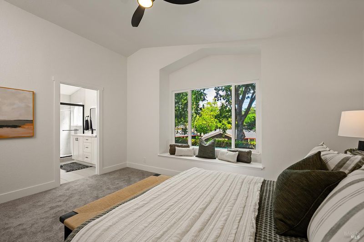
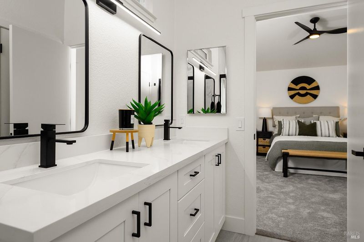
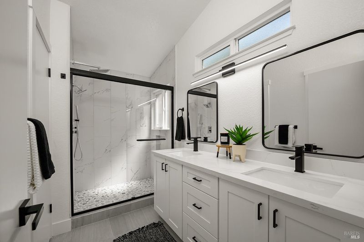
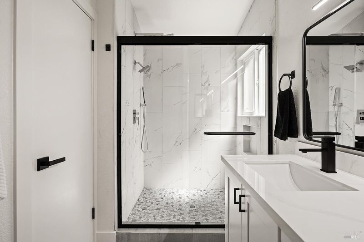
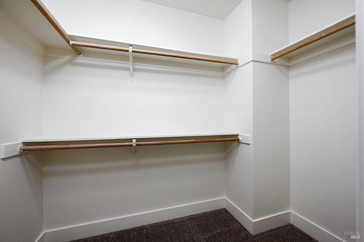
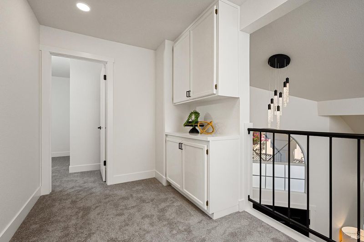
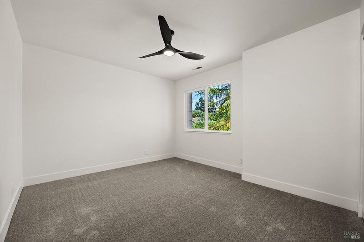
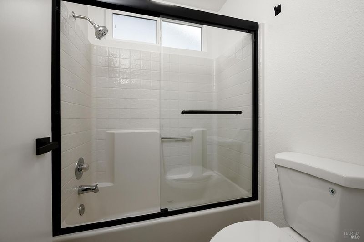
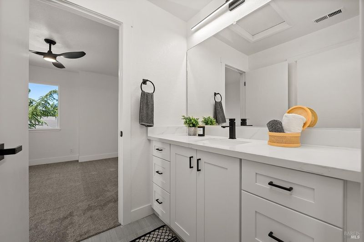
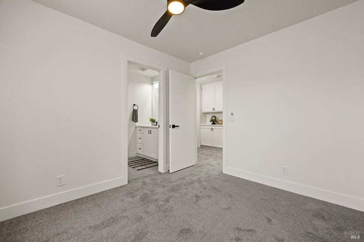
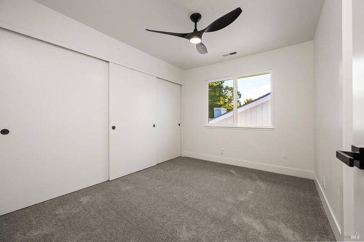
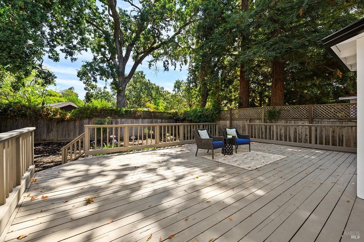
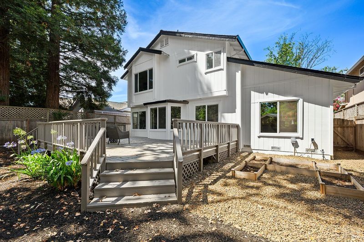
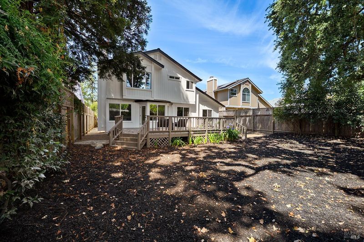
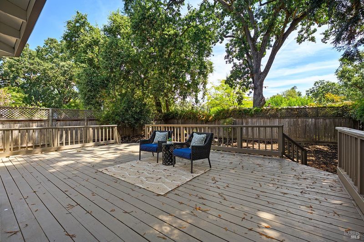
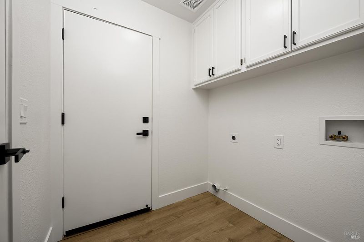
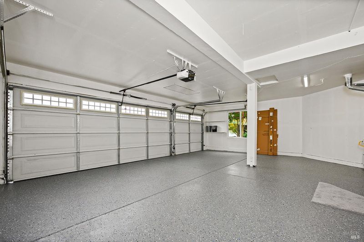
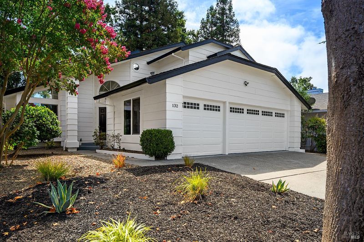
Welcome to this move-in ready four-bedroom, three-bath home tucked into a peaceful eastside Windsor neighborhood. Thoughtfully designed with a flexible two-level floorplan, this home offers the perfect blend of style, comfort, and functionality. The light-filled interior flows effortlessly between the living and dining spaces and a well-positioned kitchen, creating an inviting setting for both everyday living and entertaining. A main-level bedroom and full bath provide excellent flexibility for guests, extended stays, or a private home office, while the upstairs bedrooms offer generous space and natural light. The spacious primary suite creates a peaceful retreat at the end of the day. Outside, an oversized deck extends the living space with plenty of room for gardening, gatherings, weekend barbecues, or simply enjoying the outdoors. A three-car garage provides exceptional convenience, storage, and flexibility. Additional highlights include new LVP floors, new carpet, a newly remodeled kitchen and bathrooms including beautiful stone and tile work, new windows, and thoughtful updates throughout. From the inviting curb appeal to the expansive backyard, this meticulously updated home offers a wonderful combination of quality, versatility, and easy living in a desirable Windsor location. A must-see to fully appreciate all it has to offer!

- Days on Market
- 0 days
- Current Status
- Active
- Original Price
- $899,900
- List Price
- $899,900
- On Market Date
- Aug 13, 2026
- Property Type
- Single Family Residence
- Area
- Windsor
- Zip Code
- 95492
- MLS ID
- 326068813
- APN
- 163-100-050-000
- Year Built
- 1988
- Stories in Building
- Unavailable
- Possession
- Close Of Escrow
- Data Source
- BAREIS
- Origin MLS System
Manzanita Montessori Charter
Charter 1-6
Students: NA Distance: 0.5mi
Mattie Washburn Elementary School
Public K-2 Elementary
Students: 395 Distance: 0.6mi
Sonoma Country Day School
Private K-8 Elementary, Coed
Students: 295 Distance: 1.2mi
Sonoma County Special Education School
Public PK-12 Special Education
Students: 385 Distance: 1.6mi
Sonoma County Alternative Education Programs School
Public K-12 Yr Round
Students: 74 Distance: 1.6mi
Sonoma County Rop School
Public 10-12
Students: NA Distance: 1.6mi
- Bed
- 4
- Bath
- 3
- Parking
- 6
- Attached, Garage Facing Front
- SQ FT
- 1,888
- SQ FT Source
- Assessor Auto-Fill
- Lot SQ FT
- 5,998.0
- Lot Acres
- 0.1377 Acres
- Cooling
- Central
- Fire Place
- Living Room
- Heating
- Central
- Laundry
- Hookups Only, Inside Room
- Main Level
- Bedroom(s), Dining Room, Family Room, Full Bath(s), Garage, Kitchen, Living Room, Street Entrance
- Possession
- Close Of Escrow
- Basement
- None
- Fee
- $0
MLS and other Information regarding properties for sale as shown in Theo have been obtained from various sources such as sellers, public records, agents and other third parties. This information may relate to the condition of the property, permitted or unpermitted uses, zoning, square footage, lot size/acreage or other matters affecting value or desirability. Unless otherwise indicated in writing, neither brokers, agents nor Theo have verified, or will verify, such information. If any such information is important to buyer in determining whether to buy, the price to pay or intended use of the property, buyer is urged to conduct their own investigation with qualified professionals, satisfy themselves with respect to that information, and to rely solely on the results of that investigation.
School data provided by GreatSchools. School service boundaries are intended to be used as reference only. To verify enrollment eligibility for a property, contact the school directly.