


$1,100,000
1,508
SQ FT
$729
SQ/FT
446 Pismo Ct
@ Laguna - Sunset West, Livermore

- 3 Bed
- 2 Bath
- 2 Park
- 1,508 sqft
- Livermore
-

-
Sat May 30, 1:00 pm - 4:00 pm
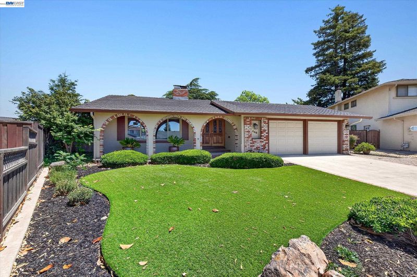
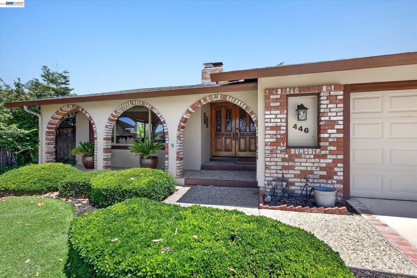
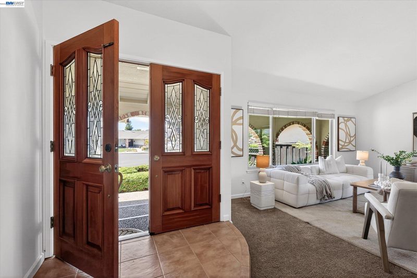
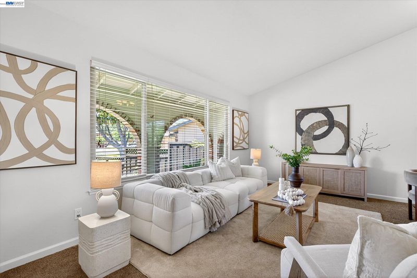
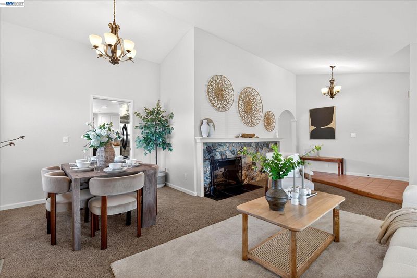
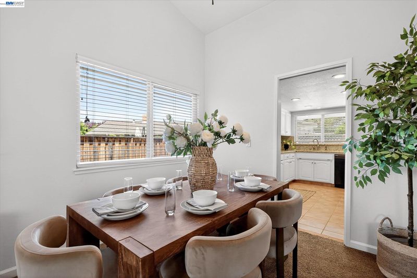
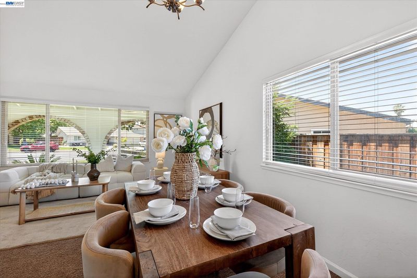
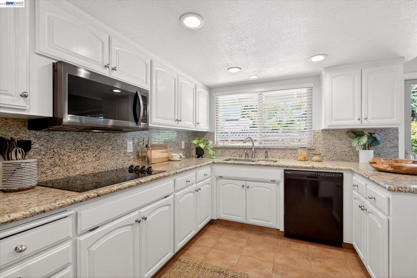
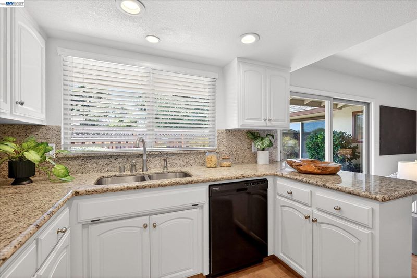
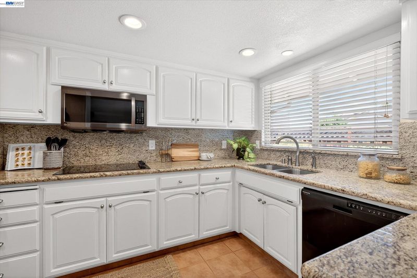
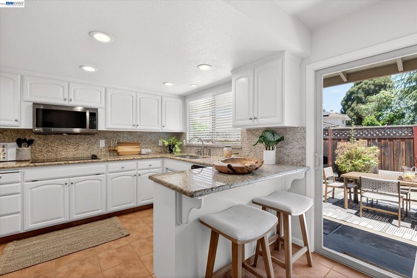
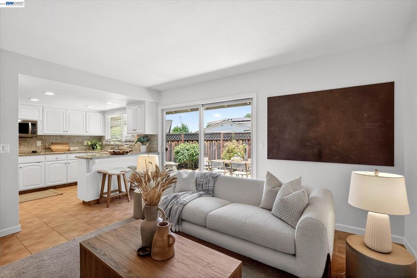
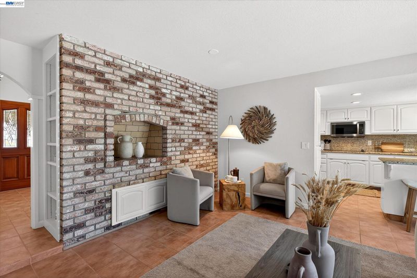
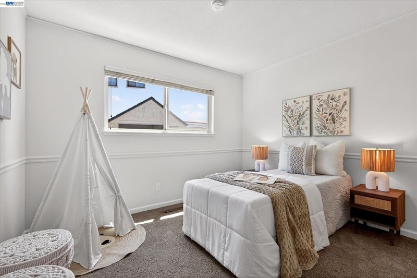
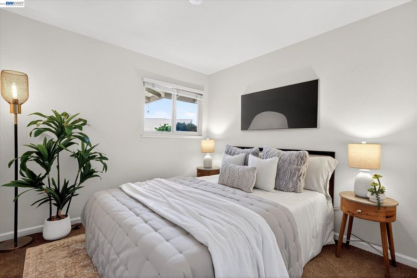
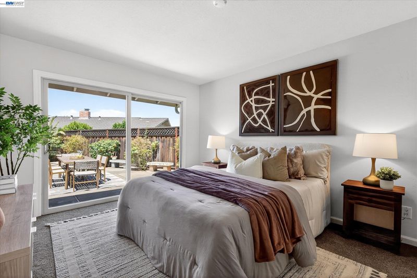
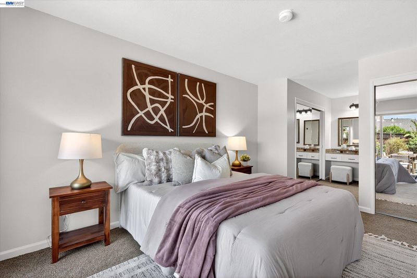
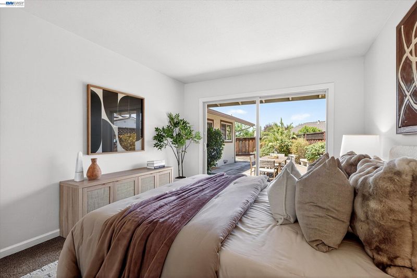
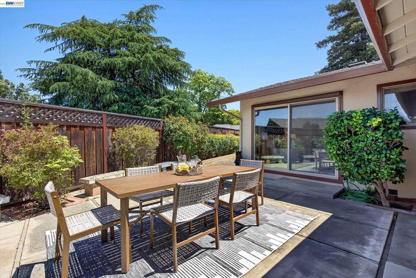
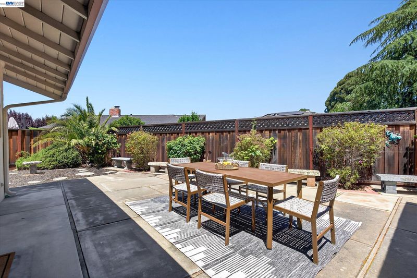
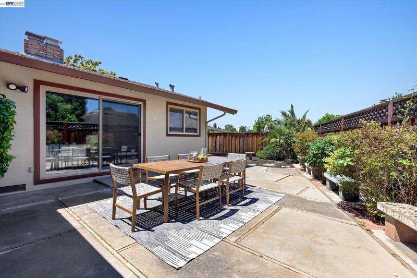
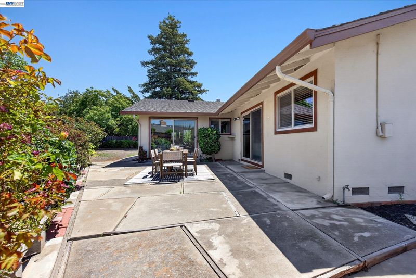
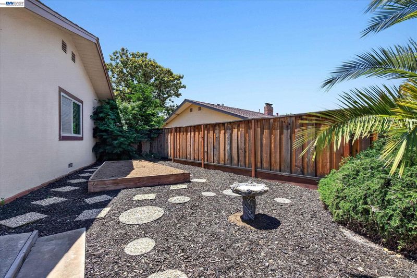
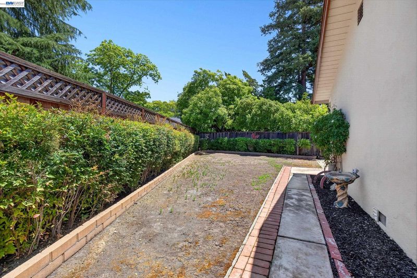
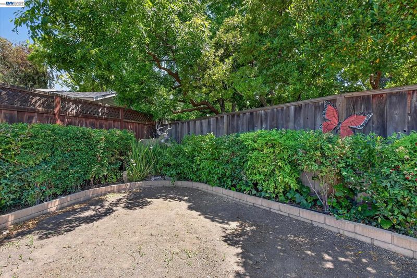
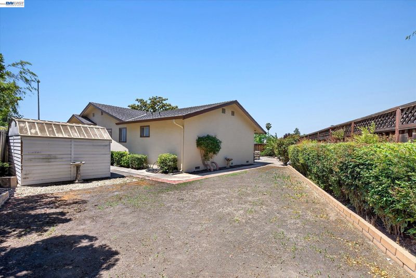
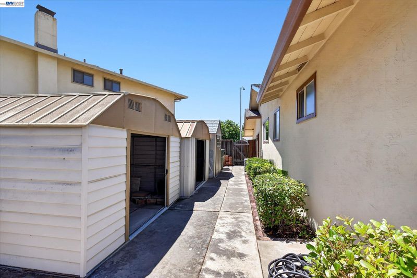
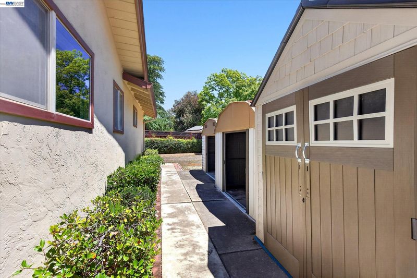
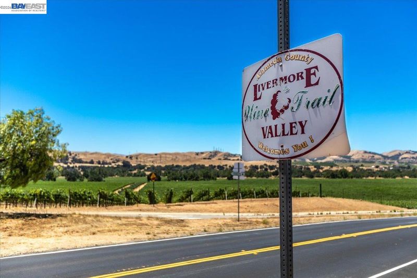
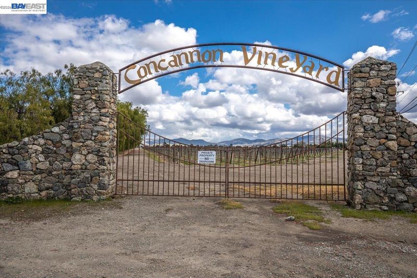
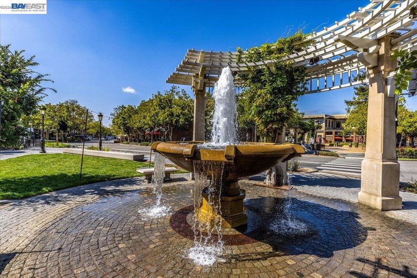
A quiet court in highly desirable South Livermore, this is the kind of home buyers wait for. Unbeatable location near top-rated schools, vibrant downtown dining and wineries, to convenient commute access, every detail combines comfort, lifestyle, and opportunity. Light-filled interior, abundant dual pane windows, fresh paint, and inviting living spaces. The beautifully upgraded kitchen features crisp white cabinetry, stone countertops, double ovens, electric cooktop, breakfast bar seating, and picturesque views of the expansive backyard. A spacious living room, formal dining area, and welcoming family room. Generous bedrooms, roomy closets, primary suite with private sliding door access to the backyard retreat. Outside, the possibilities are endless. The oversized backyard offers patio entertaining, raised garden beds, blooming roses, mature landscaping, huge lawn potential, room for a future pool, and an enormous side yard complete with three storage sheds and extended driveway parking. A Must See Home!
-
Sun May 31, 1:00 pm - 4:00 pm
A quiet court in highly desirable South Livermore, this is the kind of home buyers wait for. Unbeatable location near top-rated schools, vibrant downtown dining and wineries, to convenient commute access, every detail combines comfort, lifestyle, and opportunity. Light-filled interior, abundant dual pane windows, fresh paint, and inviting living spaces. The beautifully upgraded kitchen features crisp white cabinetry, stone countertops, double ovens, electric cooktop, breakfast bar seating, and picturesque views of the expansive backyard. A spacious living room, formal dining area, and welcoming family room. Generous bedrooms, roomy closets, primary suite with private sliding door access to the backyard retreat. Outside, the possibilities are endless. The oversized backyard offers patio entertaining, raised garden beds, blooming roses, mature landscaping, huge lawn potential, room for a future pool, and an enormous side yard complete with three storage sheds and extended driveway parking. A Must See Home!
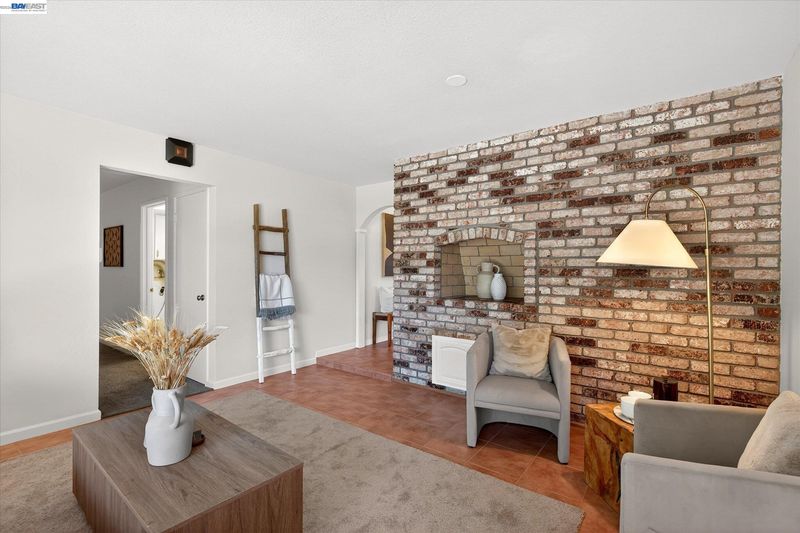
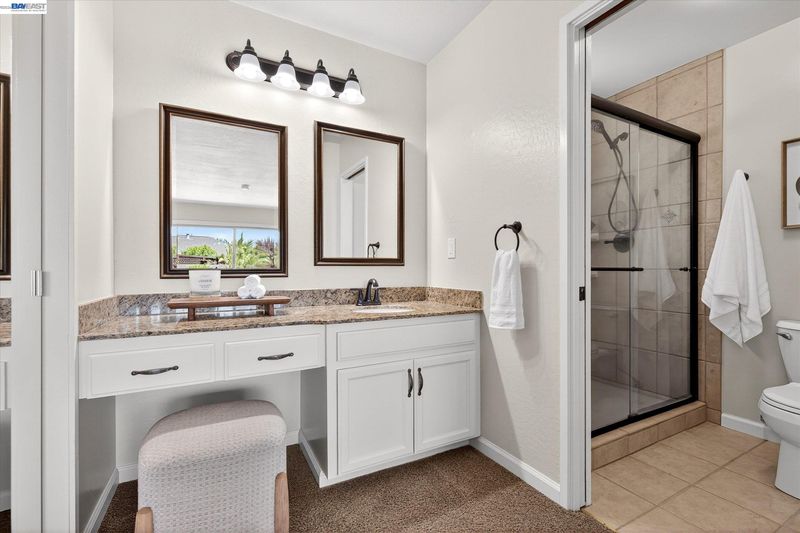
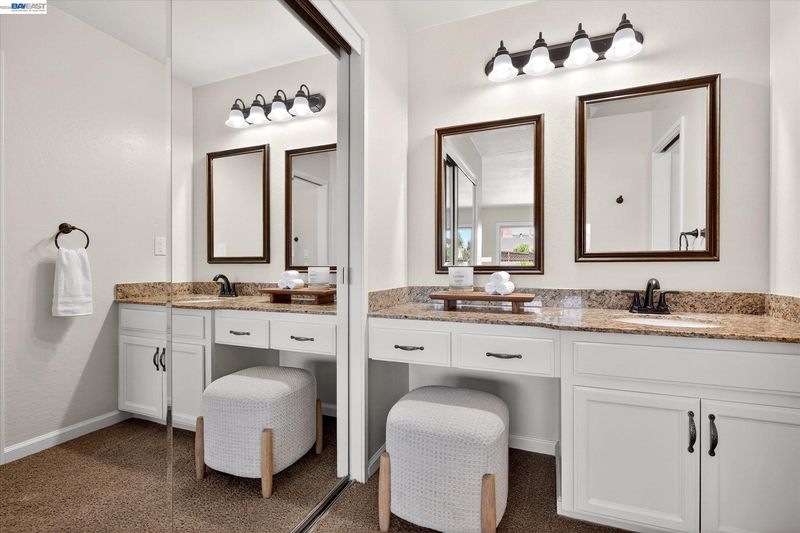
OPEN 5/30 & 5/31 (1-4pm) Nestled on a quiet court in highly desirable South Livermore, this is the kind of home buyers wait for. From the unbeatable location near top-rated schools, vibrant downtown dining and wineries, to convenient commute access, every detail combines comfort, lifestyle, and opportunity. Step inside to a light-filled interior enhanced by abundant dual pane windows, fresh paint, and inviting living spaces designed for both everyday living and entertaining. The beautifully upgraded kitchen features crisp white cabinetry, stone countertops, double ovens, electric cooktop, breakfast bar seating, and picturesque views of the expansive backyard. Enjoy multiple gathering spaces including a spacious living room with cozy fireplace, formal dining area, and welcoming family room. The generous bedrooms offer roomy closets, while the primary suite invites relaxation with a seated vanity area and private sliding door access to the backyard retreat. Outside, the possibilities are endless. The oversized backyard offers patio entertaining, raised garden beds, blooming roses, mature landscaping, huge lawn potential, room for a future pool, and an enormous side yard complete with three storage sheds and extended driveway parking. Rarely does a property combine this much space, charm, functionality, and location. Sunset West living at its absolute best — this is the one buyers won’t want to miss. Live the South Livermore dream!

- Current Status
- New
- Original Price
- $1,100,000
- List Price
- $1,100,000
- On Market Date
- May 23, 2026
- Property Type
- Detached
- D/N/S
- Sunset West
- Zip Code
- 94550
- MLS ID
- 41135792
- APN
- 9932320
- Year Built
- 1966
- Stories in Building
- 1
- Possession
- Close Of Escrow
- Data Source
- MAXEBRDI
- Origin MLS System
- BAY EAST
Emma C. Smith Elementary School
Public K-5 Elementary
Students: 719 Distance: 0.1mi
William Mendenhall Middle School
Public 6-8 Middle
Students: 965 Distance: 0.2mi
Granada High School
Public 9-12 Secondary
Students: 2282 Distance: 0.6mi
Joe Michell K-8 School
Public K-8 Elementary
Students: 819 Distance: 0.6mi
Tri-Valley Rop School
Public 9-12
Students: NA Distance: 1.1mi
Sunset Elementary School
Public K-5 Elementary
Students: 771 Distance: 1.2mi
- Bed
- 3
- Bath
- 2
- Parking
- 2
- Attached, Int Access From Garage, RV/Boat Parking, Garage Door Opener
- SQ FT
- 1,508
- SQ FT Source
- Measured
- Lot SQ FT
- 6,621.0
- Lot Acres
- 0.15 Acres
- Pool Info
- Possible Pool Site
- Kitchen
- Dishwasher, Double Oven, Electric Range, Grill Built-in, Microwave, Refrigerator, Self Cleaning Oven, Gas Water Heater, Breakfast Bar, Stone Counters, Eat-in Kitchen, Electric Range/Cooktop, Disposal, Pantry, Self-Cleaning Oven, Updated Kitchen
- Cooling
- Central Air
- Disclosures
- None
- Entry Level
- Exterior Details
- Garden, Back Yard, Front Yard, Garden/Play, Side Yard, Storage, Low Maintenance
- Flooring
- Tile, Vinyl, Carpet
- Foundation
- Fire Place
- Living Room, Wood Burning
- Heating
- Forced Air, Natural Gas, Fireplace(s)
- Laundry
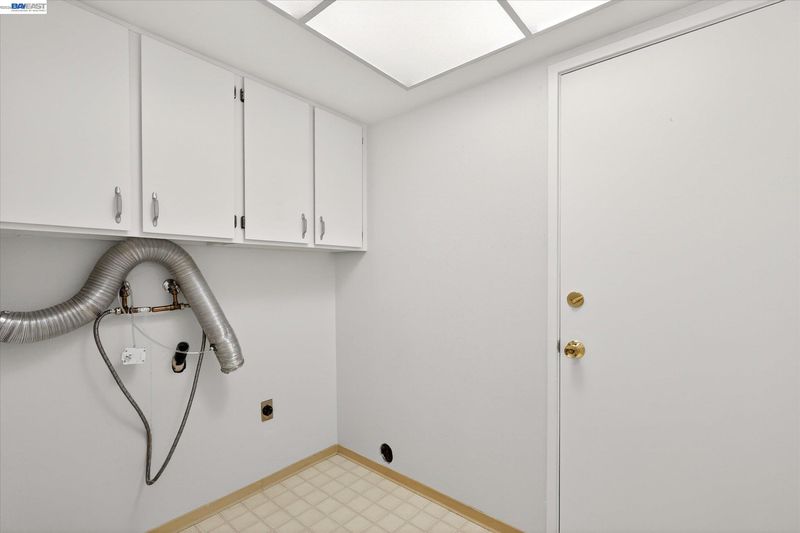
- Hookups Only, Laundry Room
- Main Level
- 3 Bedrooms, 2 Baths, Primary Bedrm Suite - 1, Laundry Facility, Main Entry
- Possession
- Close Of Escrow
- Architectural Style
- Spanish
- Non-Master Bathroom Includes
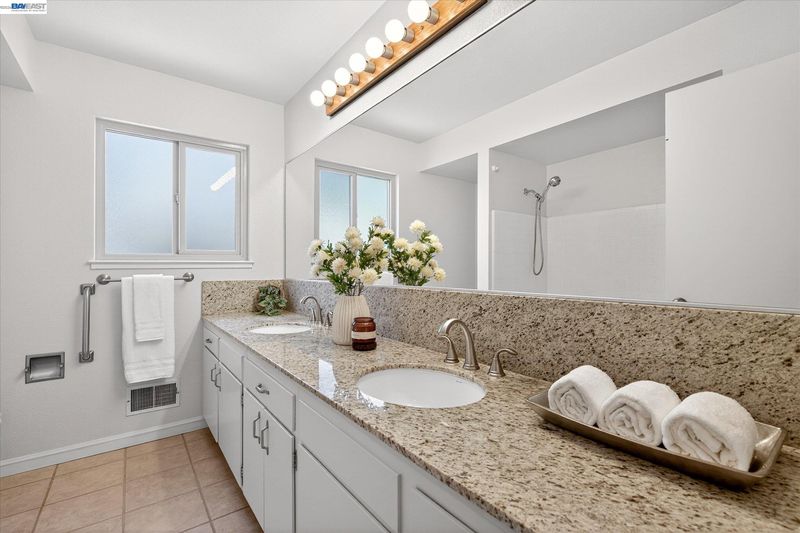
- Shower Over Tub, Tile, Updated Baths, Double Vanity, Window
- Construction Status
- Existing
- Additional Miscellaneous Features
- Garden, Back Yard, Front Yard, Garden/Play, Side Yard, Storage, Low Maintenance
- Location
- Court, Cul-De-Sac, Level, Premium Lot, Back Yard, Landscaped
- Roof
- Composition Shingles
- Water and Sewer
- Public
- Fee
- Unavailable
MLS and other Information regarding properties for sale as shown in Theo have been obtained from various sources such as sellers, public records, agents and other third parties. This information may relate to the condition of the property, permitted or unpermitted uses, zoning, square footage, lot size/acreage or other matters affecting value or desirability. Unless otherwise indicated in writing, neither brokers, agents nor Theo have verified, or will verify, such information. If any such information is important to buyer in determining whether to buy, the price to pay or intended use of the property, buyer is urged to conduct their own investigation with qualified professionals, satisfy themselves with respect to that information, and to rely solely on the results of that investigation.
School data provided by GreatSchools. School service boundaries are intended to be used as reference only. To verify enrollment eligibility for a property, contact the school directly.