

$1,195,000
1,839
SQ FT
$650
SQ/FT
132 Pioneer Ave
@ Geary - Walnut Creek

- 3 Bed
- 3.5 (3/1) Bath
- 2 Park
- 1,839 sqft
- Walnut Creek
-

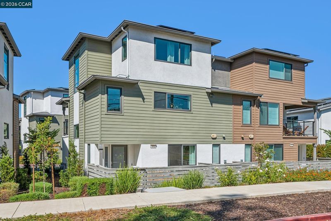
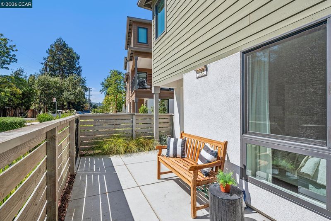
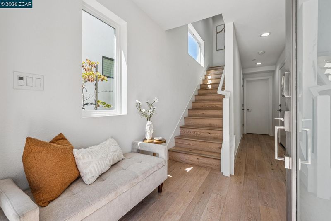
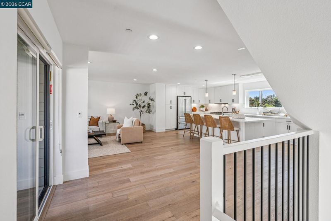
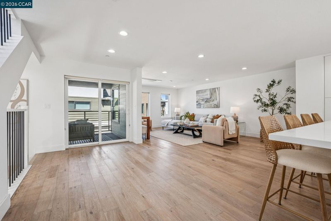
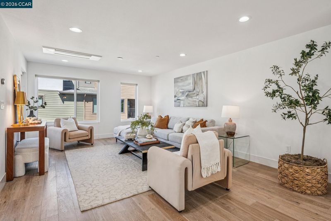
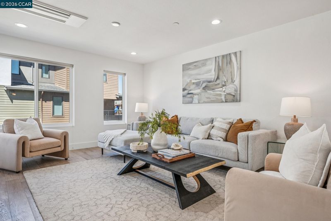
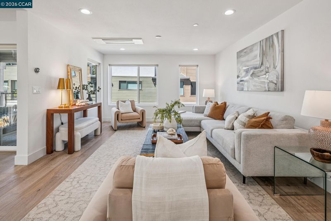
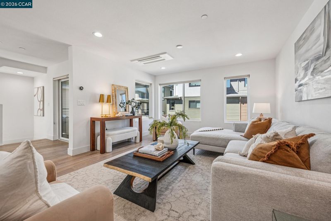
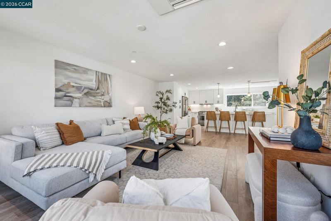
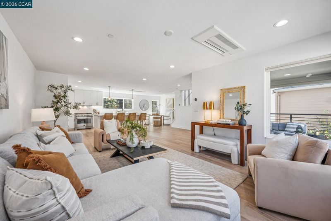
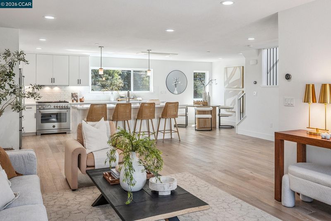
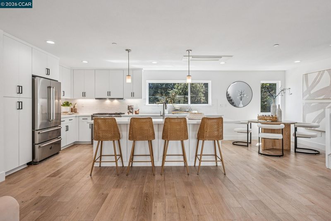
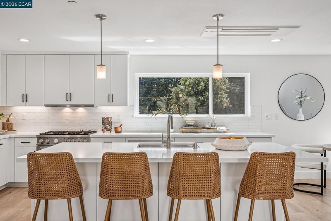
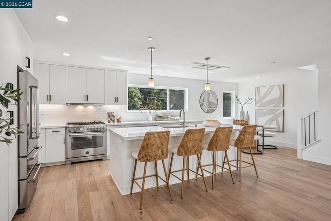
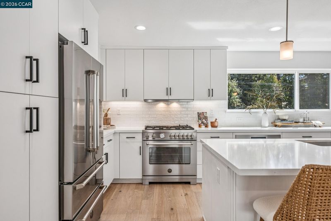
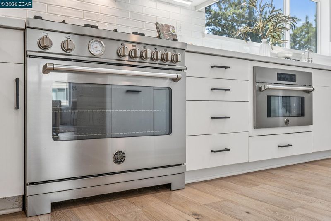
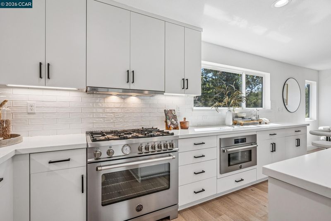
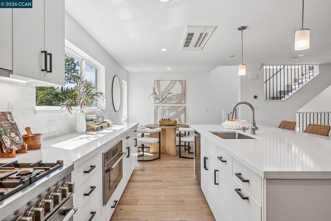
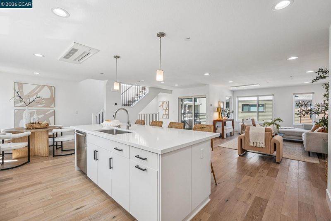
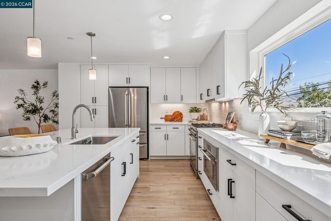
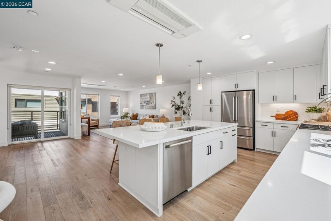
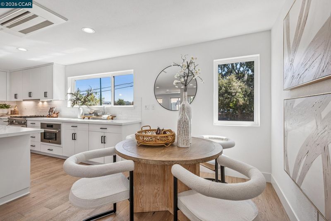
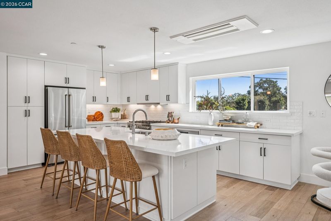
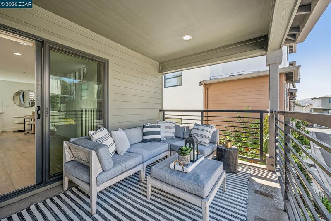
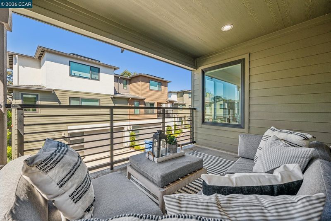
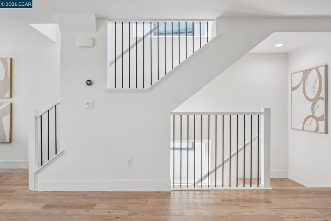
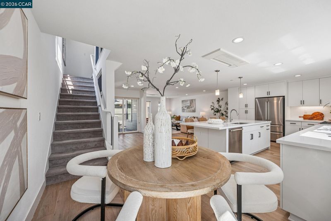
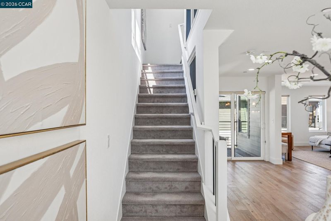
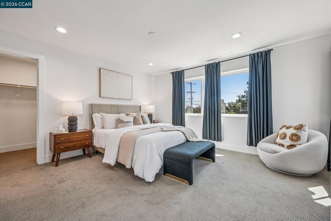
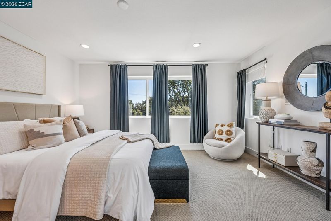
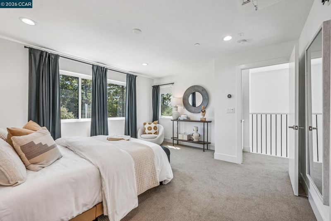
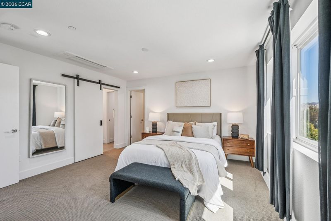
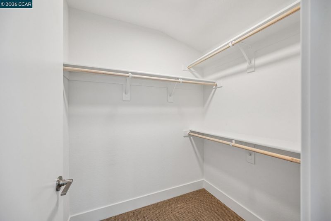
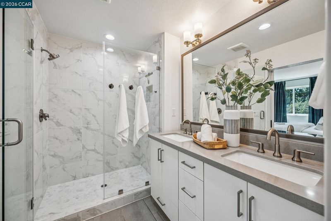
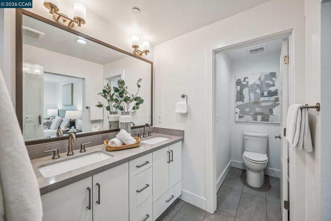
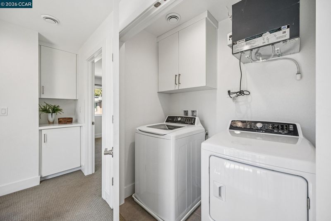
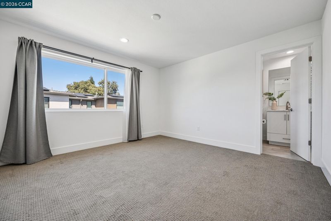
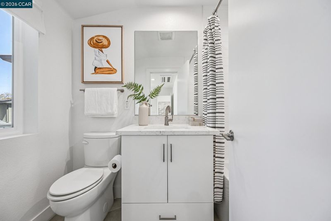
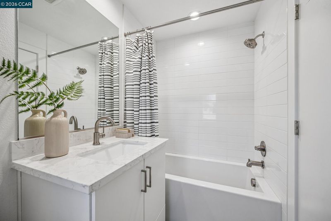
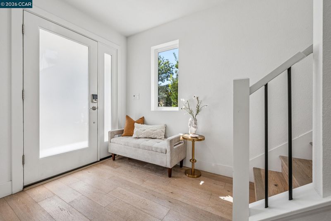
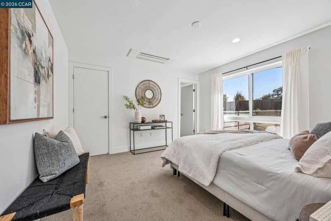
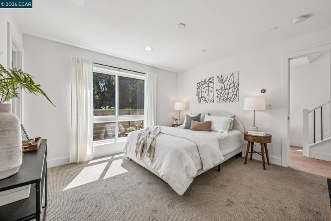
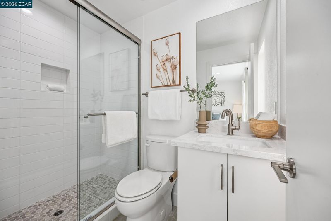
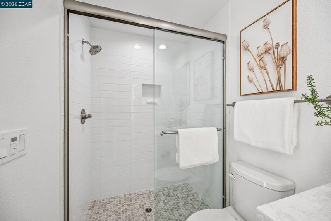
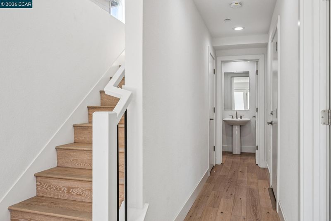
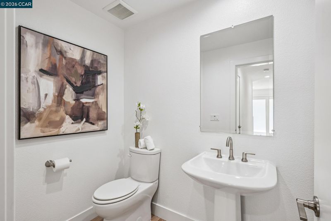
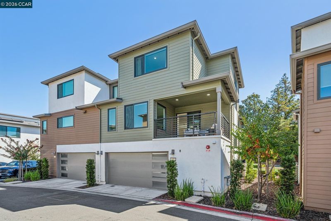
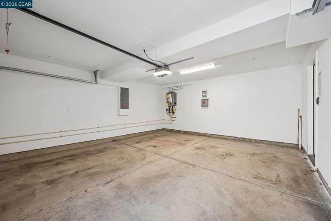
Built in 2021 with a new-townhome feel, 132 Pioneer Avenue offers stylish living with sophisticated finishes, a thoughtfully designed floor plan, and an exceptional Walnut Creek location. Beautiful engineered hardwood floors flow throughout the light-filled living spaces, while the modern kitchen features high-end appliances, sleek finishes, generous storage, and an open design ideal for everyday living and entertaining. The versatile layout features three bedrooms, each with its own ensuite bath, providing comfort and flexibility throughout the home. A beautiful half bath serves the main living area. Enjoy seamless indoor-outdoor living with both a balcony and patio, perfect for morning coffee, outdoor dining, or relaxing at the end of the day. Designed for year-round comfort and energy efficiency, the home features electric solar, dedicated electric heat pumps in each bedroom and living space for individualized climate control, and a Broan Fresh Air System providing continuous ventilation and enhanced indoor air quality. An attached two-car garage adds everyday convenience. Ideally situated near shops, dining, BART, and freeway access, 132 Pioneer Avenue combines the ease of a newer home with an incredibly convenient Walnut Creek setting. Turnkey, beautifully appointed, and designed for modern living, this is an exceptional opportunity to simply move in and enjoy.

- Current Status
- Active - Coming Soon
- Original Price
- $1,195,000
- List Price
- $1,195,000
- On Market Date
- Sep 18, 2026
- Property Type
- Condominium
- D/N/S
- Walnut Creek
- Zip Code
- 94597
- MLS ID
- 41148663
- APN
- 1714100151
- Year Built
- 2021
- Stories in Building
- 3
- Possession
- Close Of Escrow
- Data Source
- MAXEBRDI
- Origin MLS System
- CONTRA COSTA
Palmer School For Boys And Girls
Private K-8 Elementary, Coed
Students: 386 Distance: 0.3mi
Fusion Academy Walnut Creek
Private 6-12
Students: 55 Distance: 0.4mi
Spectrum Center-Pleasant Hill Satellite Camp
Private 6-8 Coed
Students: NA Distance: 0.6mi
Pleasant Hill Education Center
Public n/a Adult Education
Students: NA Distance: 0.7mi
Horizons Alternative School
Public K-12 Alternative
Students: 155 Distance: 0.7mi
Pleasant Hill Middle School
Public 6-8 Middle
Students: 847 Distance: 0.7mi
- Bed
- 3
- Bath
- 3.5 (3/1)
- Parking
- 2
- Attached
- SQ FT
- 1,839
- SQ FT Source
- Public Records
- Pool Info
- None
- Kitchen
- Dishwasher, Microwave, Free-Standing Range, Refrigerator, Breakfast Bar, Stone Counters, Eat-in Kitchen, Kitchen Island, Range/Oven Free Standing
- Cooling
- Heat Pump
- Disclosures
- Other - Call/See Agent
- Entry Level
- 1
- Exterior Details
- No Yard
- Flooring
- Hardwood, Tile, Carpet
- Foundation
- Fire Place
- None
- Heating
- Heat Pump-Air
- Laundry
- Dryer, Washer
- Main Level
- 1 Bedroom, 0.5 Bath, No Steps to Entry, Main Entry
- Views
- None
- Possession
- Close Of Escrow
- Architectural Style
- Modern/High Tech
- Non-Master Bathroom Includes
- Shower Over Tub, Solid Surface, Stall Shower
- Construction Status
- Existing
- Additional Miscellaneous Features
- No Yard
- Location
- Other
- Roof
- Composition Shingles
- Water and Sewer
- Public
- Fee
- $348
MLS and other Information regarding properties for sale as shown in Theo have been obtained from various sources such as sellers, public records, agents and other third parties. This information may relate to the condition of the property, permitted or unpermitted uses, zoning, square footage, lot size/acreage or other matters affecting value or desirability. Unless otherwise indicated in writing, neither brokers, agents nor Theo have verified, or will verify, such information. If any such information is important to buyer in determining whether to buy, the price to pay or intended use of the property, buyer is urged to conduct their own investigation with qualified professionals, satisfy themselves with respect to that information, and to rely solely on the results of that investigation.
School data provided by GreatSchools. School service boundaries are intended to be used as reference only. To verify enrollment eligibility for a property, contact the school directly.