


$2,950,000
3,386
SQ FT
$871
SQ/FT
48 san domingo way Way
@ san andreas - A1700 - Novato, Novato

- 4 Bed
- 3 Bath
- 6 Park
- 3,386 sqft
- Novato
-

-
Sat May 30, 1:00 pm - 4:00 pm
-
Sun May 31, 1:00 pm - 4:00 pm
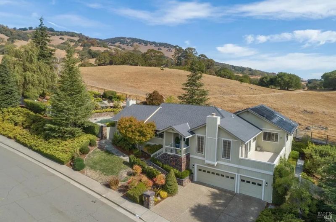
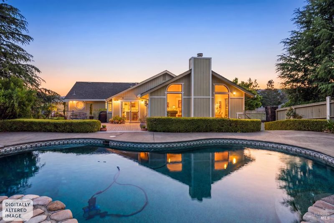
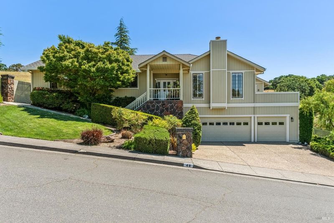
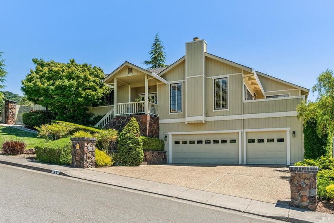
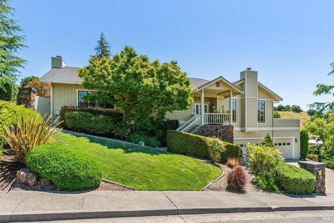
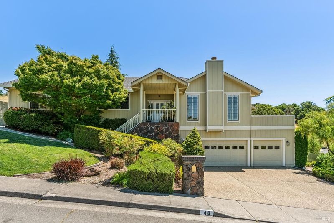
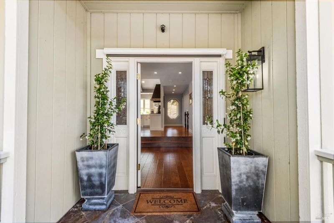
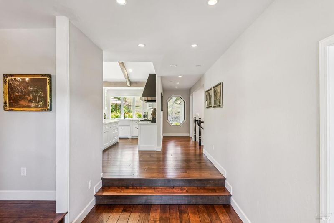
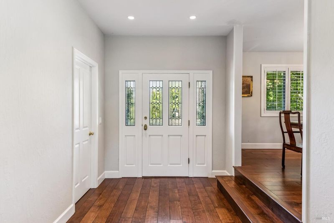
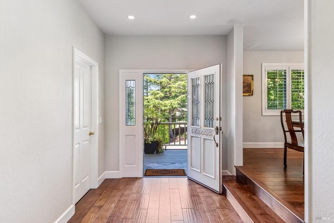
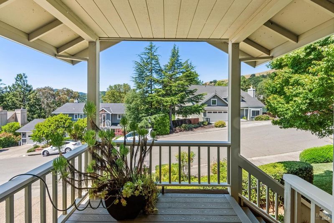
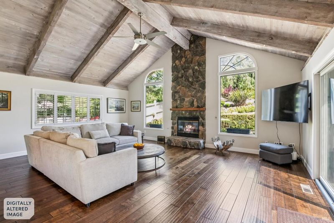
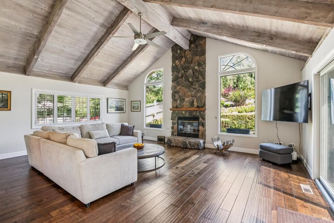
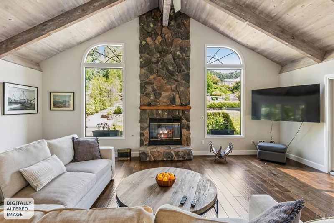
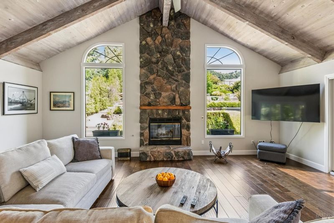
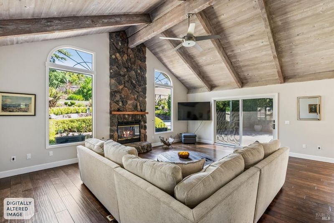
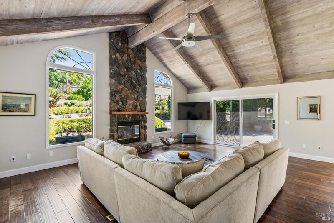
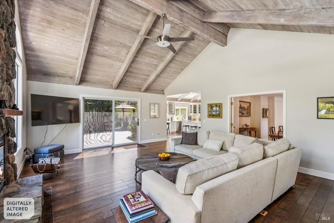
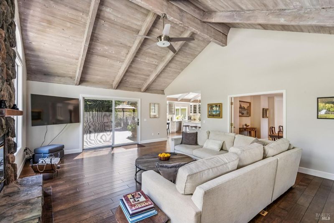
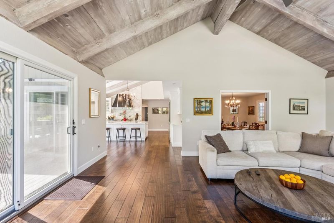
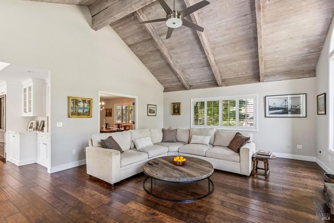
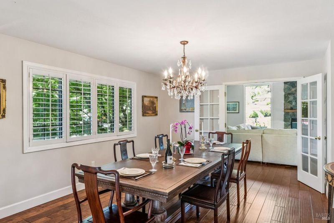
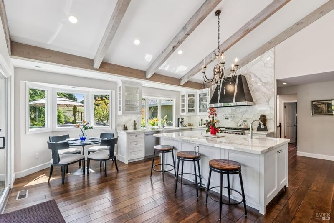
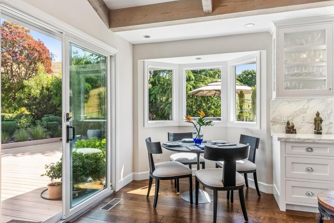
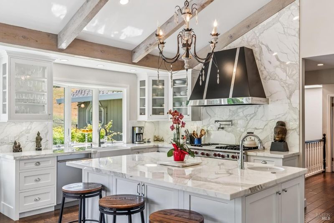
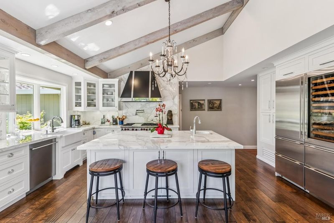
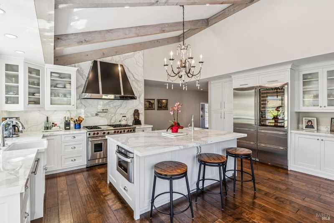
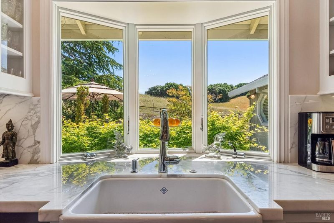
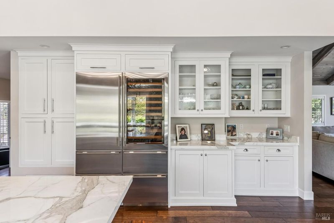
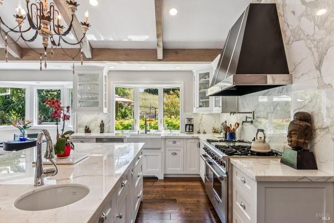
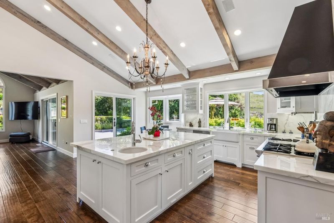
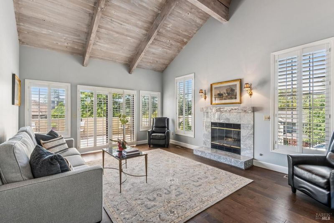
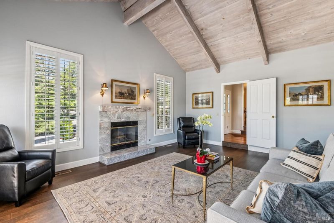
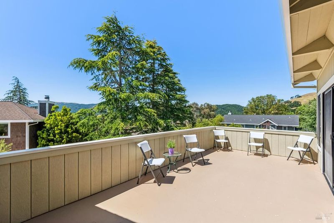
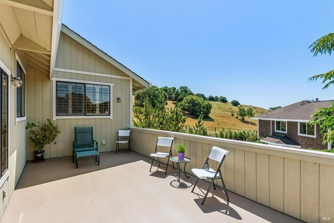
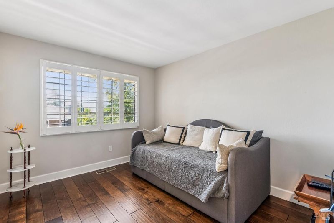
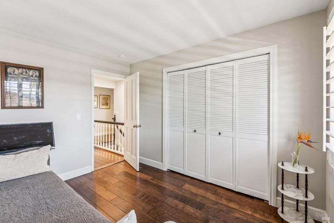
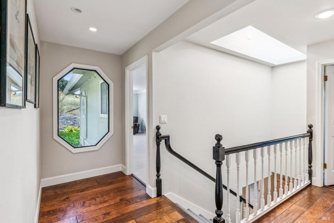
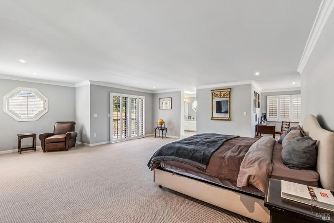
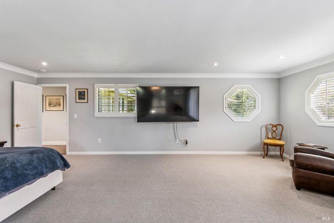
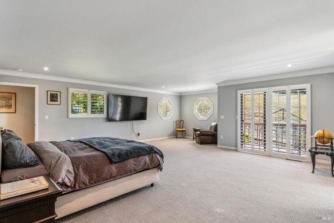
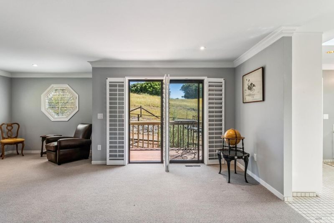
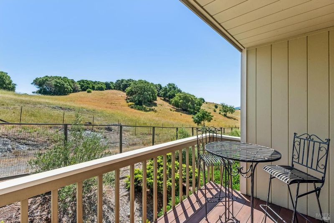
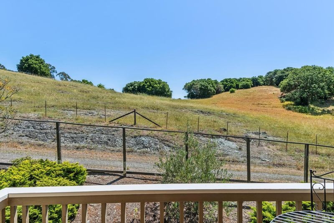
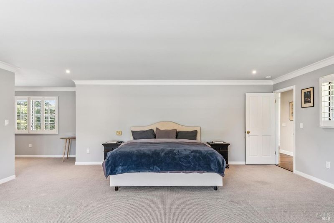
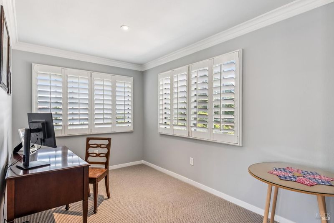
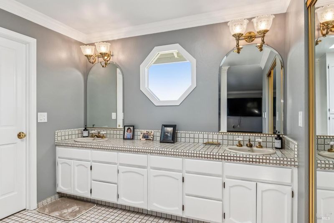
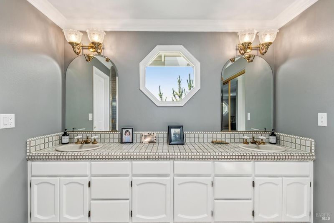
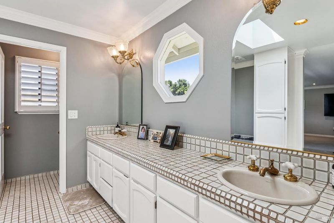
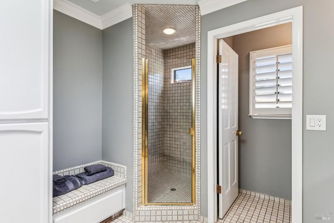
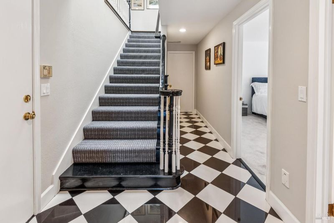
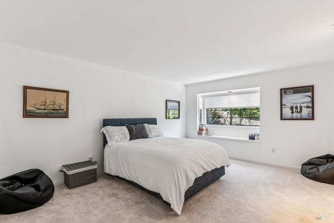
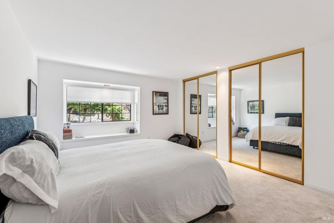
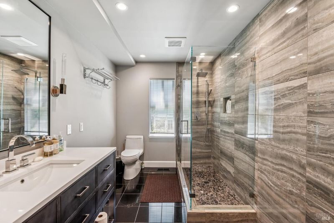
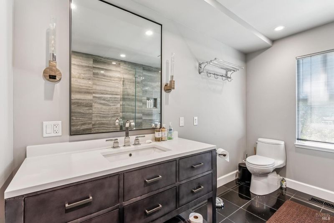
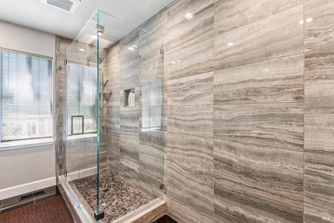
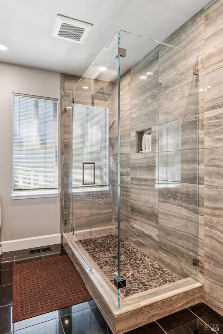
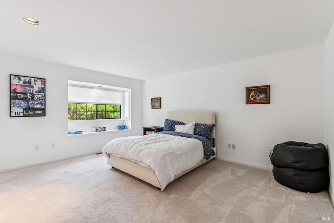
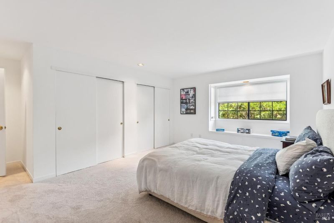
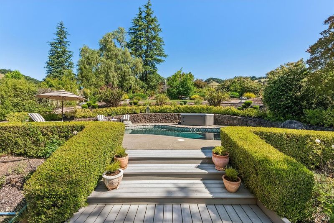
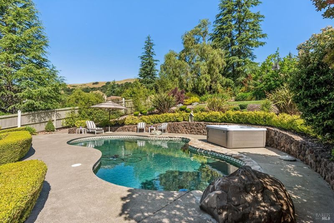
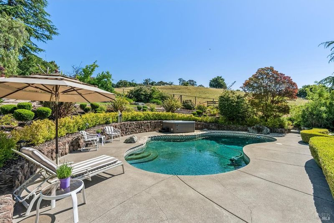
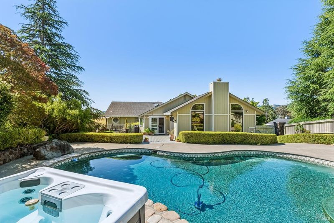
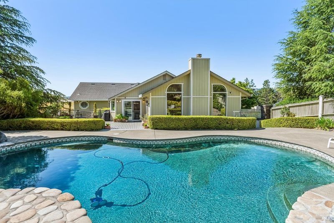
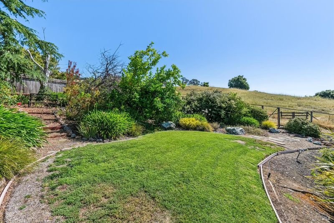
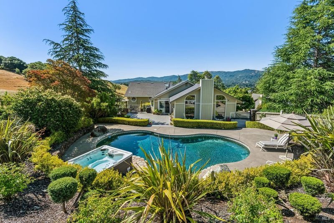
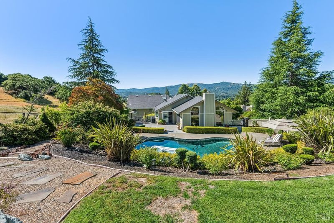
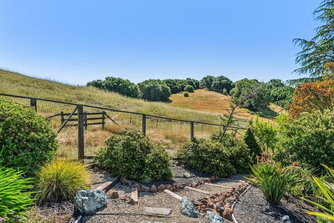
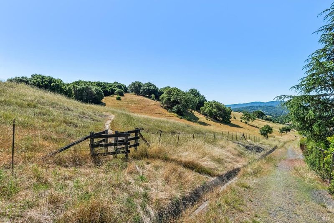
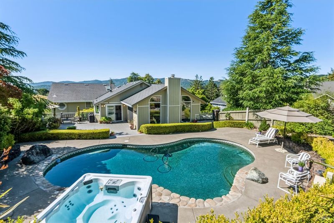
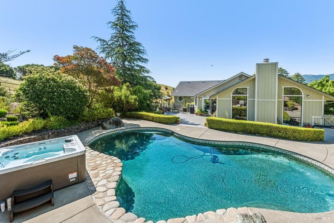
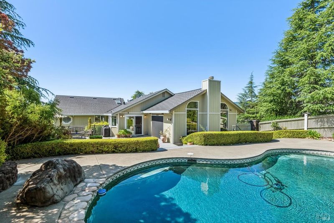
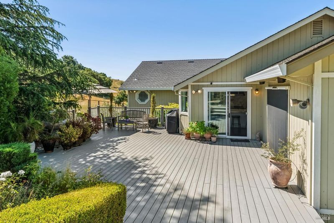
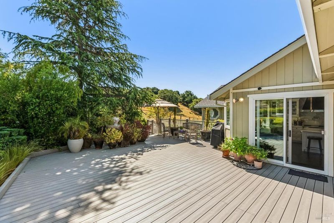
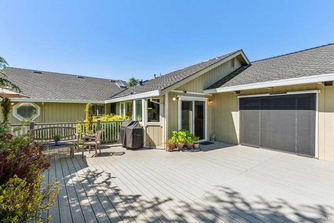
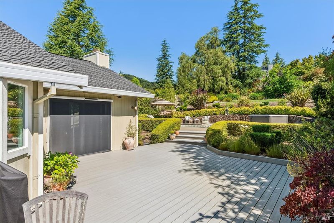
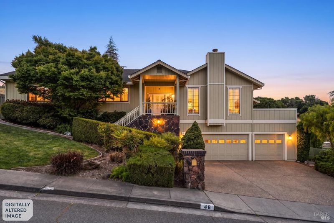
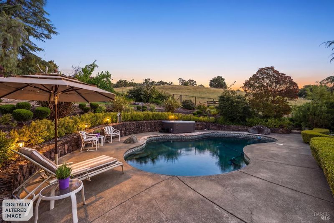
Spectacular San Marin Estate ! Adjacent 1,700 acre Burdel Mountain Preserve. Spacious 4 bedroom 3 bath 6 parking home just 5 minutes to 101 freeway and Downtown Novato. 2 blocks to Bay Club, shopping mall and transportation. Open floor plan flows to gorgeous outdoor space with decking, patio, pool, spa, mature gardens and open vista's. Must see. 48sandomingoway.com

- Days on Market
- 2 days
- Current Status
- Active
- Original Price
- $2,950,000
- List Price
- $2,950,000
- On Market Date
- May 25, 2026
- Property Type
- Single Family Residence
- District
- A1700 - Novato
- Zip Code
- 94945
- MLS ID
- 326044226
- APN
- 124-402-01
- Year Built
- 1987
- Stories in Building
- 2
- Possession
- Close Of Escrow
- Data Source
- SFAR
- Origin MLS System
San Ramon Elementary School
Public K-5 Elementary
Students: 467 Distance: 0.5mi
San Marin High School
Public 9-12 Secondary
Students: 1135 Distance: 0.6mi
North Bay Academy of Communication and Design
Private 9-12 High
Students: 120 Distance: 1.2mi
Pleasant Valley Elementary School
Public K-5 Elementary
Students: 446 Distance: 1.5mi
Sinaloa Middle School
Public 6-8 Middle
Students: 813 Distance: 1.5mi
Our Lady Of Loretto
Private K-8 Elementary, Religious, Coed
Students: 235 Distance: 1.5mi
- Bed
- 4
- Bath
- 3
- Tile
- Parking
- 6
- Garage Door Opener, Side-by-Side, Uncovered Parking Space
- SQ FT
- 3,386
- SQ FT Source
- Unavailable
- Lot SQ FT
- 19,001.0
- Lot Acres
- 0.4362 Acres
- Pool Info
- Built-In, Solar Heat
- Kitchen
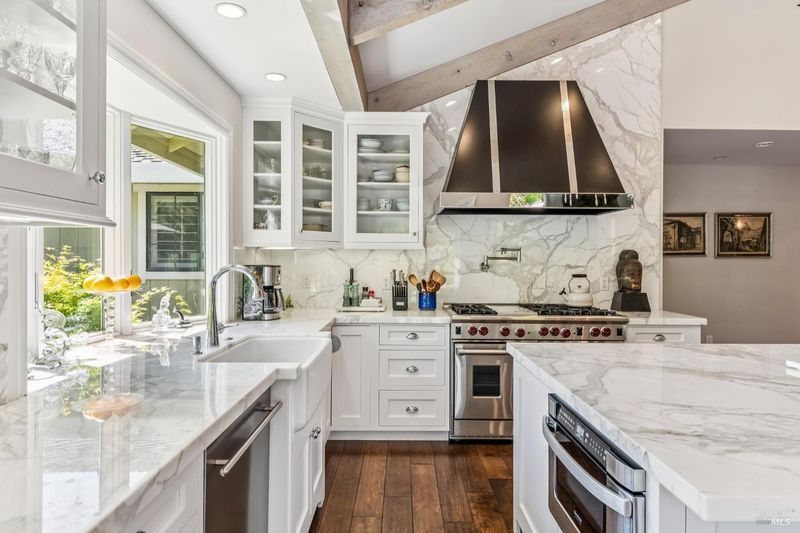
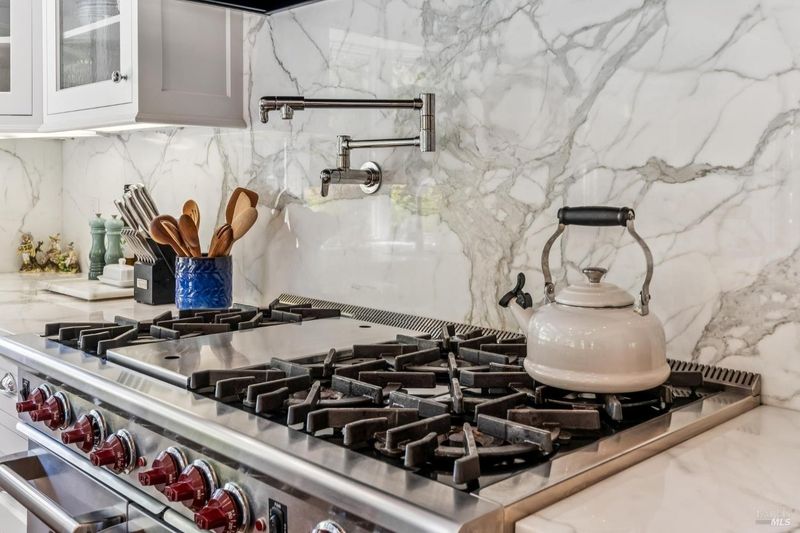
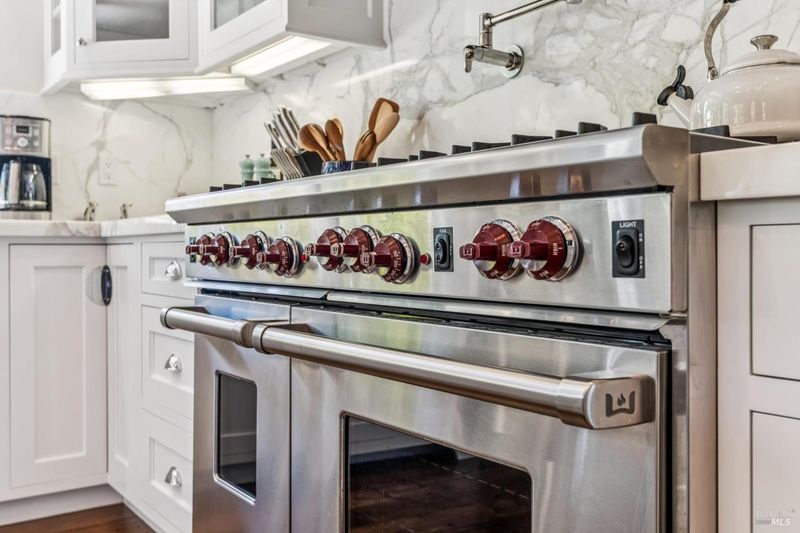
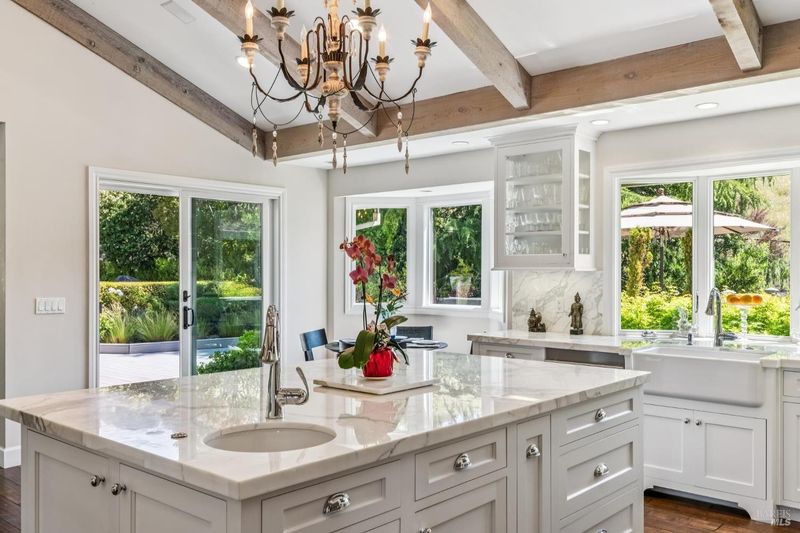
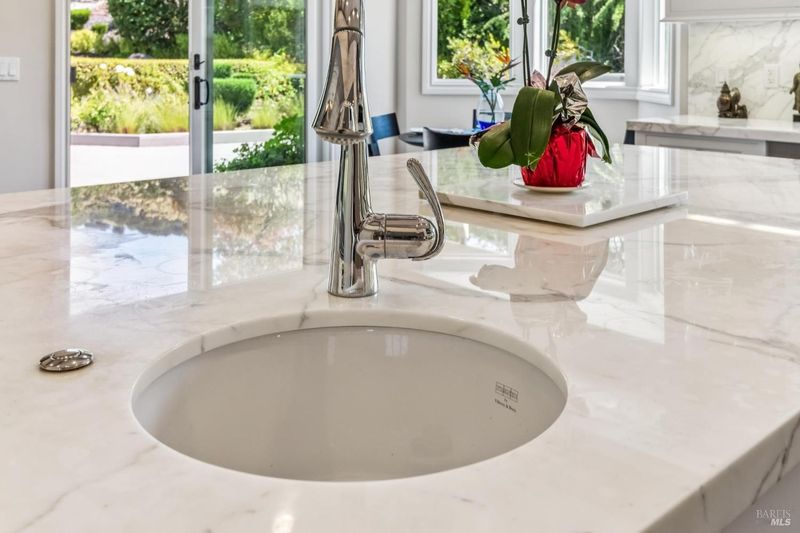
- Breakfast Area, Island, Island w/Sink, Kitchen/Family Combo, Marble Counter
- Cooling
- Ceiling Fan(s), Central
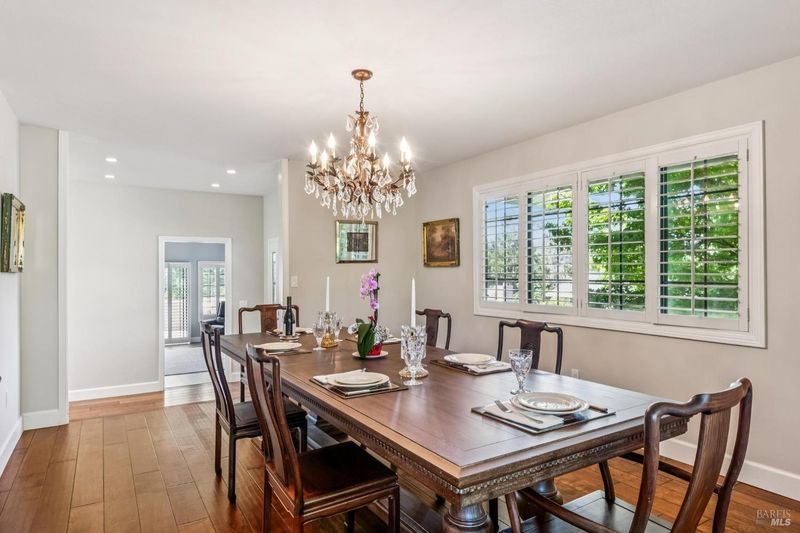
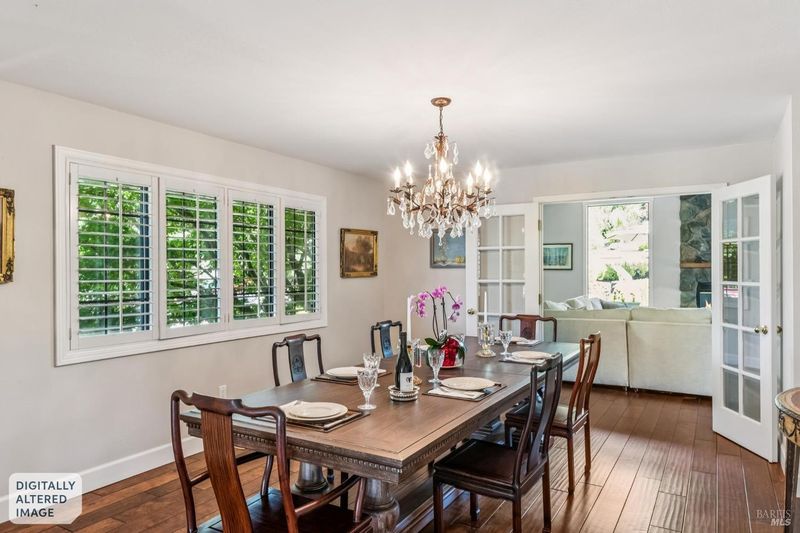
- Dining Room
- Formal Room
- Family Room
- Deck Attached, Open Beam Ceiling, View
- Living Room
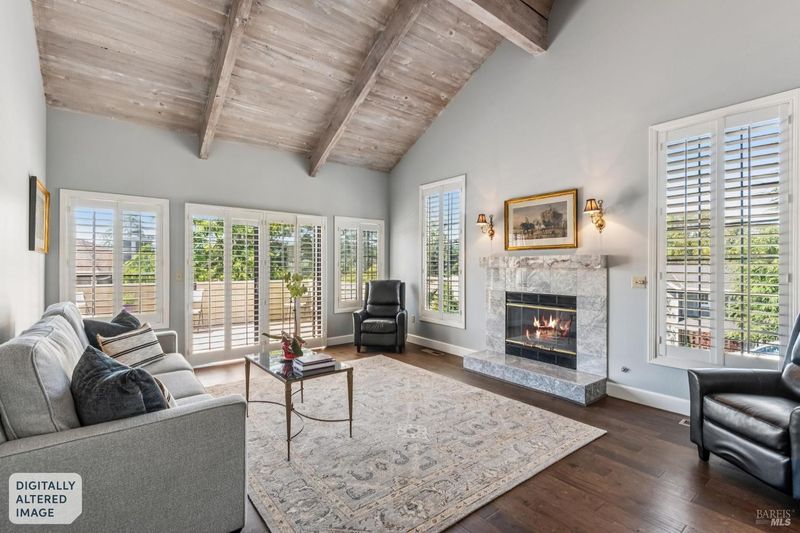
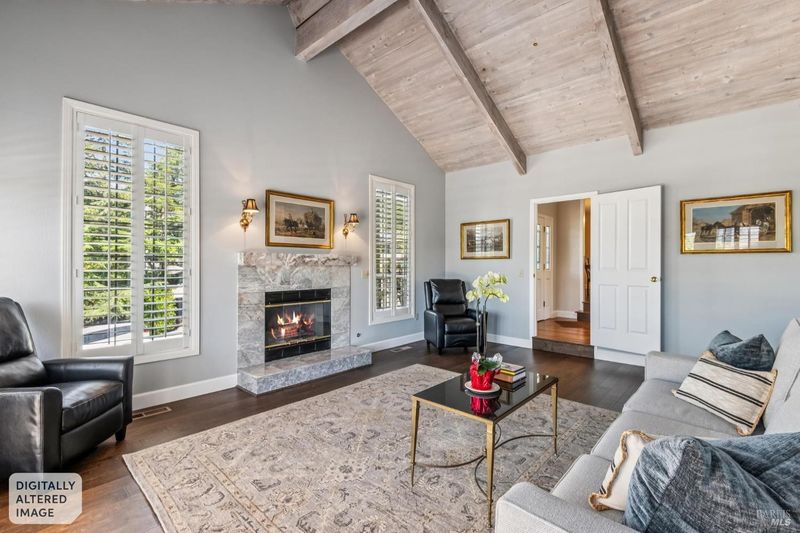
- Deck Attached, Open Beam Ceiling, Sunken, View
- Flooring
- Carpet, Tile, Wood
- Foundation
- Concrete, Concrete Perimeter
- Fire Place
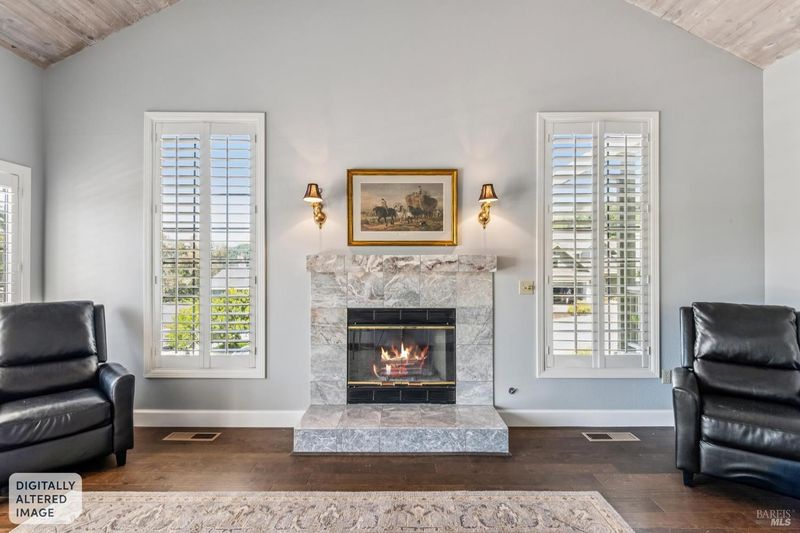
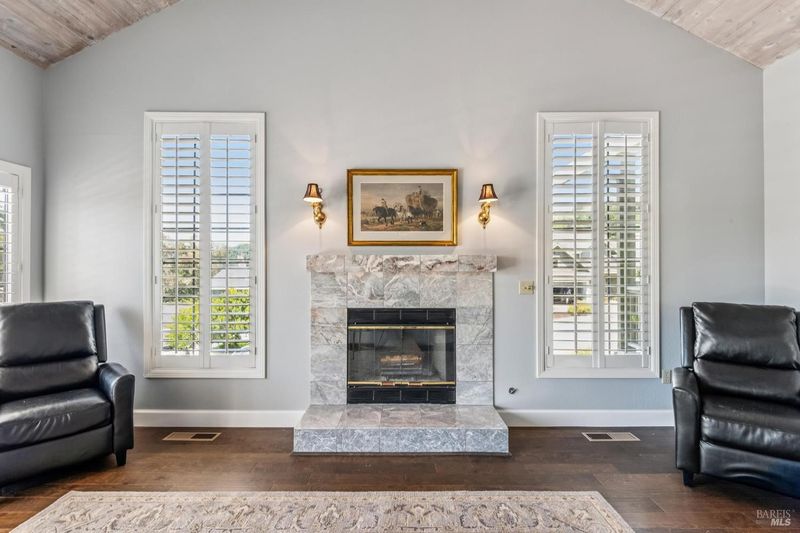
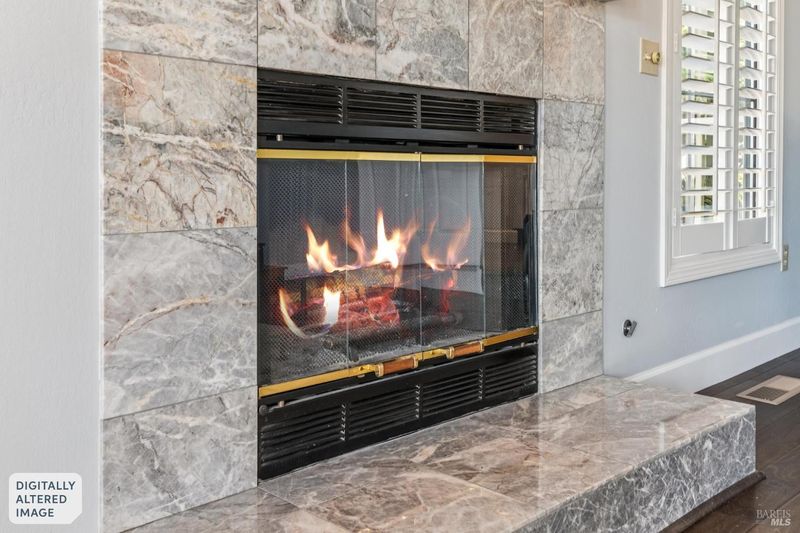
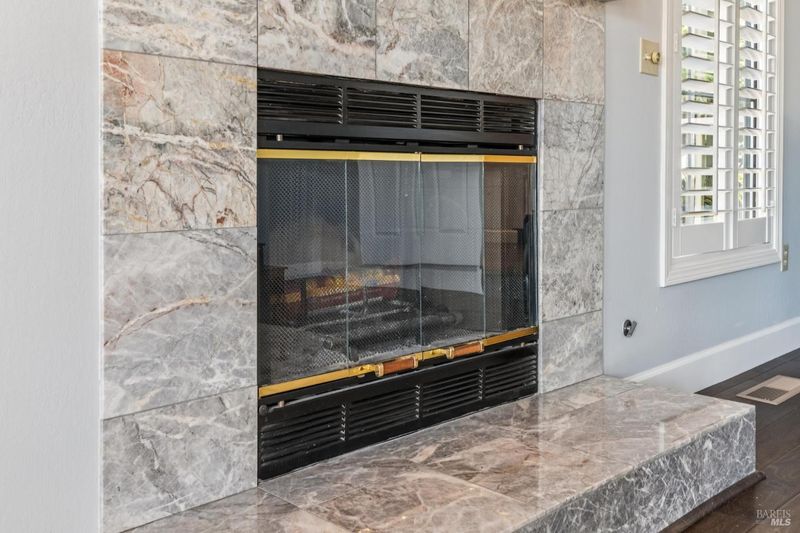
- Family Room, Gas Starter, Living Room, Stone, Wood Burning
- Heating
- Central, Gas
- Laundry
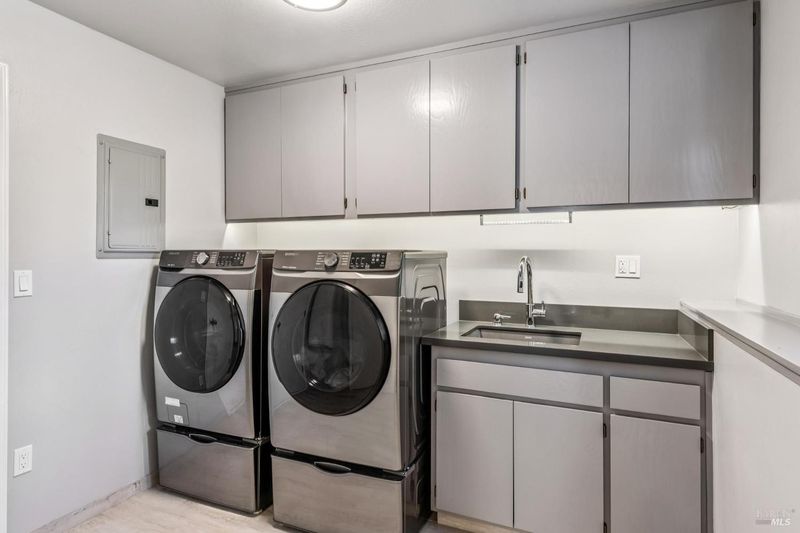
- Dryer Included, Gas Hook-Up, Ground Floor, Laundry Closet, Sink, Washer Included
- Main Level
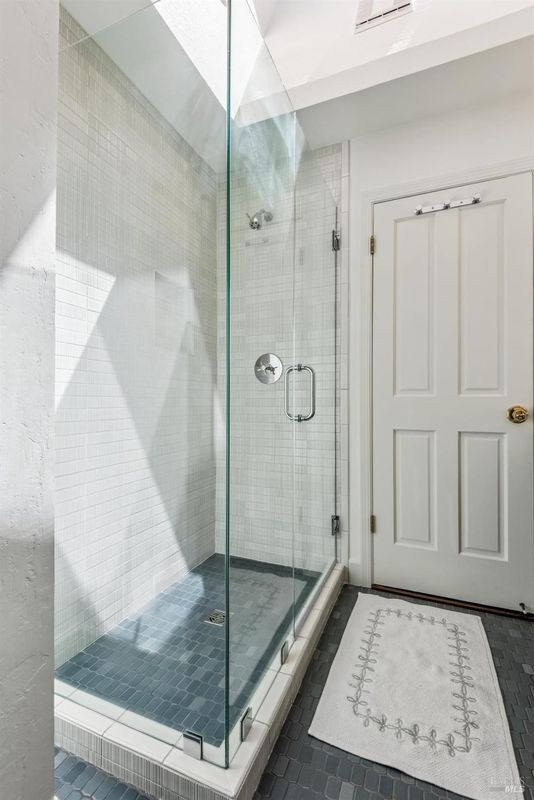
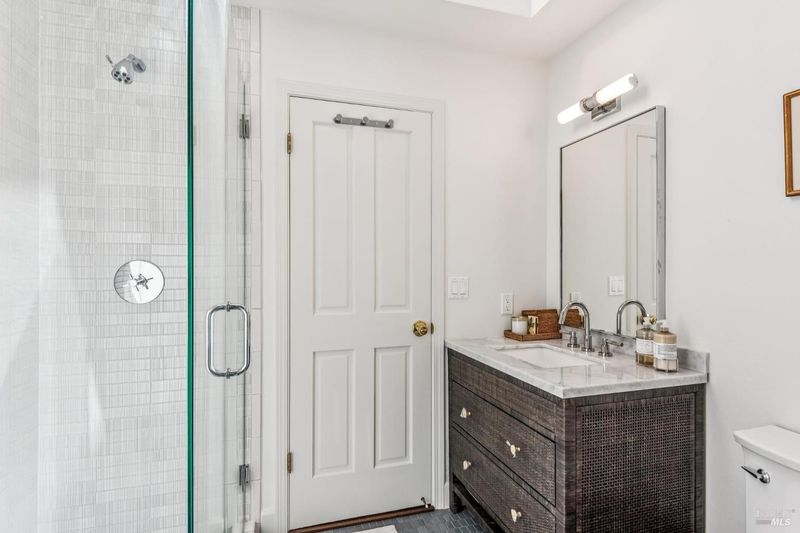
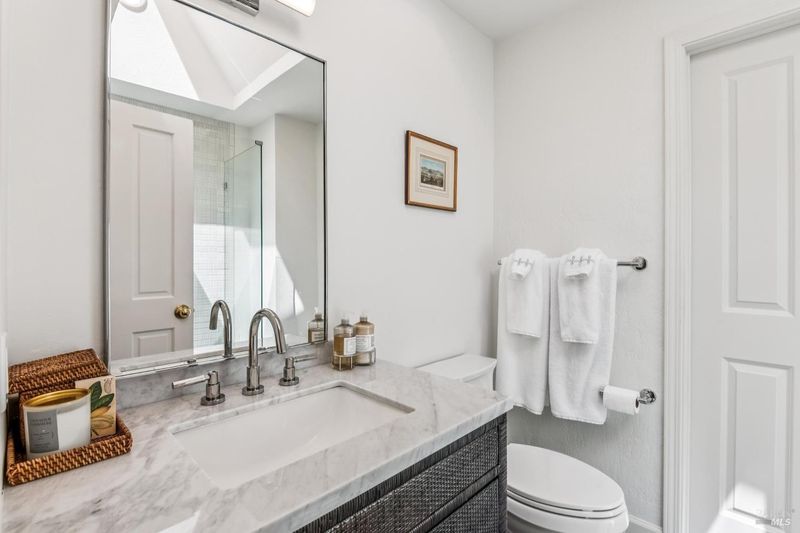
- Bedroom(s), Dining Room, Family Room, Full Bath(s), Kitchen, Living Room, Primary Bedroom, Street Entrance
- Views
- Hills, Pasture
- Possession
- Close Of Escrow
- Basement
- Unfinished
- Architectural Style
- Traditional
- Special Listing Conditions
- None
- Fee
- $0
MLS and other Information regarding properties for sale as shown in Theo have been obtained from various sources such as sellers, public records, agents and other third parties. This information may relate to the condition of the property, permitted or unpermitted uses, zoning, square footage, lot size/acreage or other matters affecting value or desirability. Unless otherwise indicated in writing, neither brokers, agents nor Theo have verified, or will verify, such information. If any such information is important to buyer in determining whether to buy, the price to pay or intended use of the property, buyer is urged to conduct their own investigation with qualified professionals, satisfy themselves with respect to that information, and to rely solely on the results of that investigation.
School data provided by GreatSchools. School service boundaries are intended to be used as reference only. To verify enrollment eligibility for a property, contact the school directly.