

$599,000
2,135
SQ FT
$281
SQ/FT
58 2nd
@ Beamer - N. Central Woodland, Woodland

- 2 Bed
- 2 Bath
- 0 Park
- 2,135 sqft
- Woodland
-

-
Sat Aug 15, 1:00 pm - 3:00 pm
-
Sun Aug 16, 1:00 pm - 3:00 pm
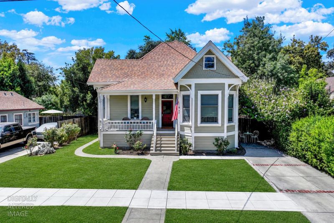
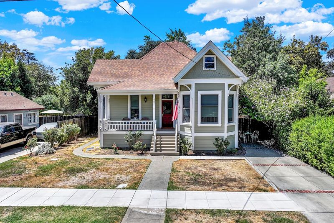
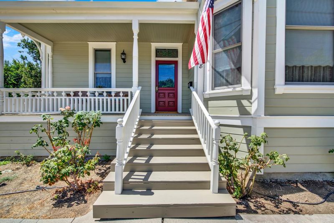
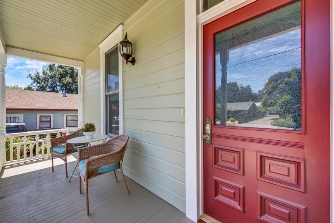
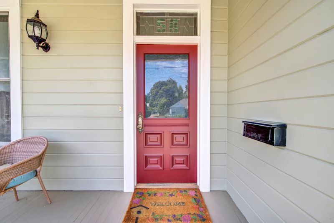
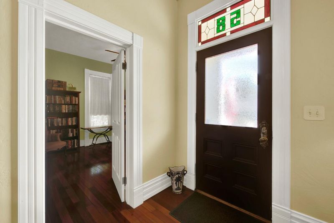
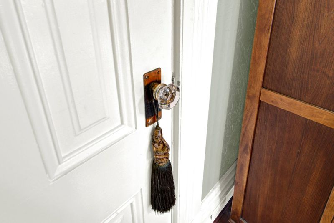
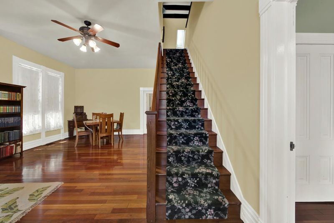
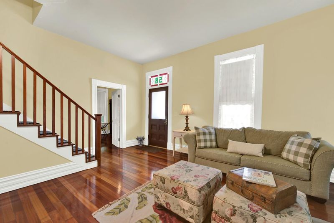
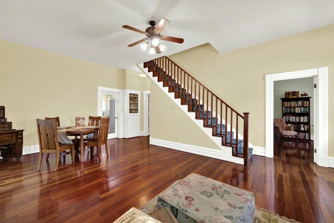
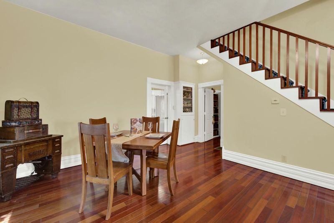
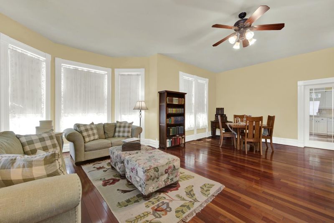
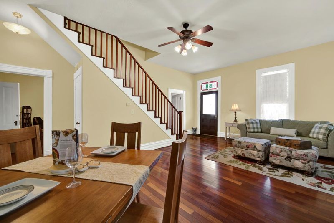
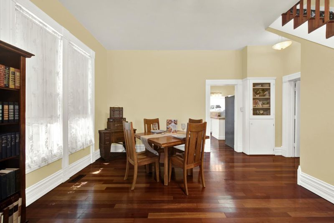
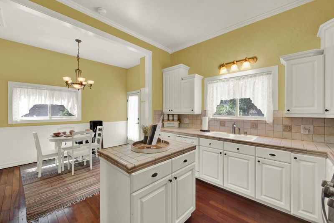

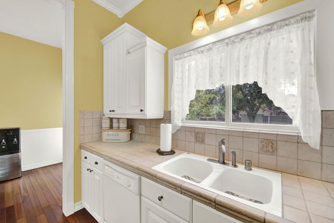
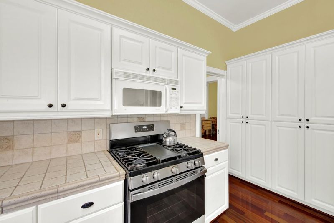
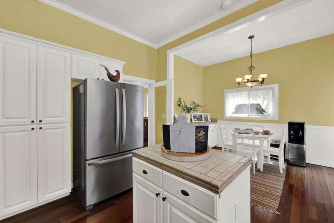
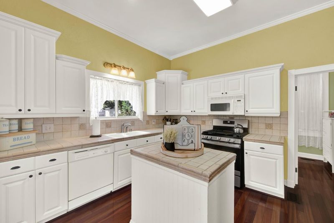
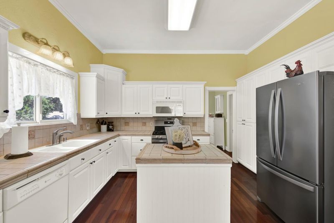
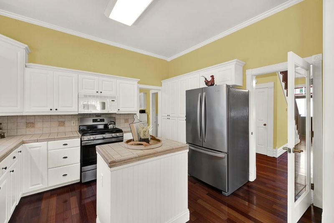
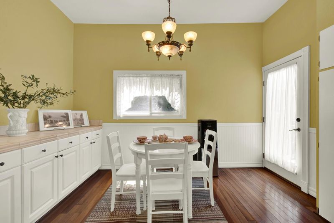
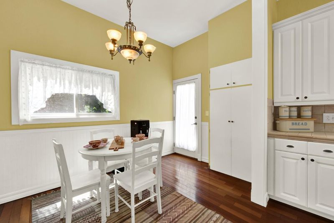
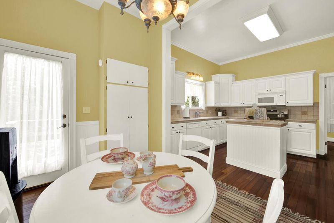
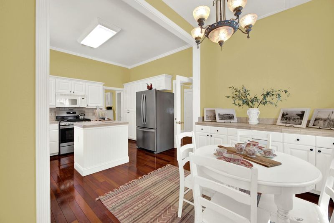
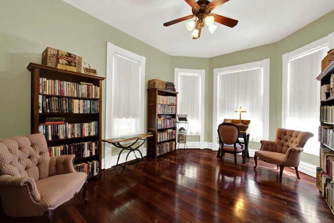
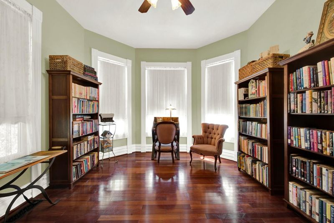
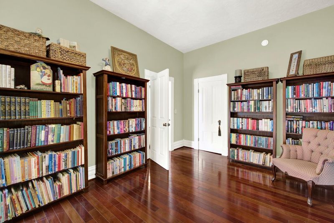
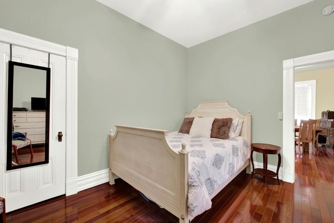
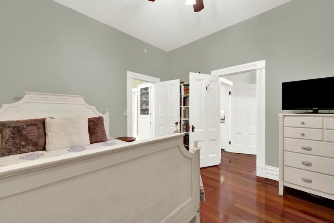
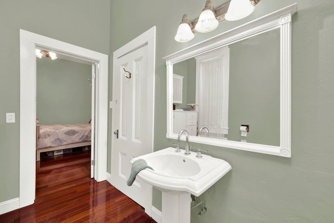
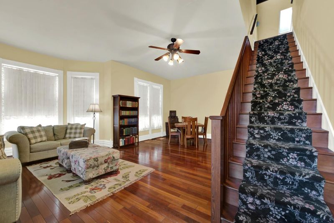
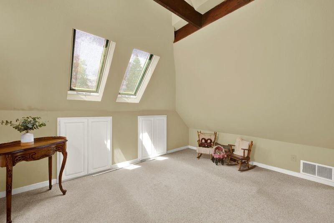
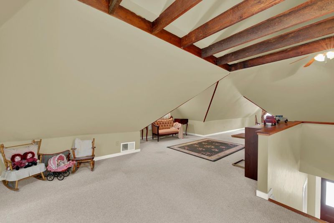
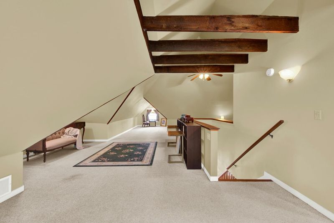
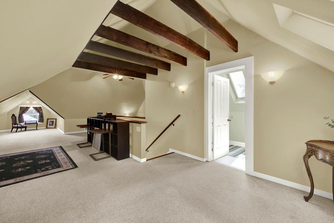
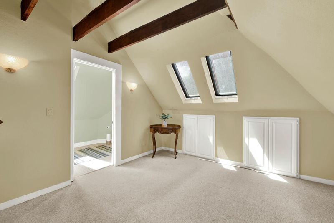
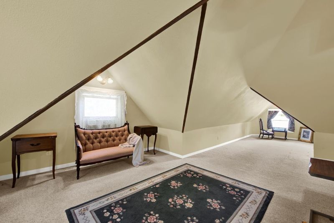
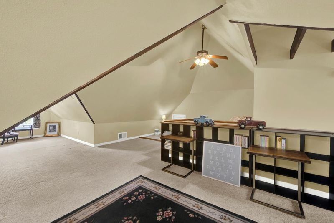
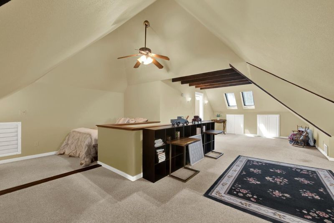
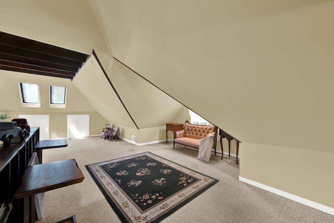
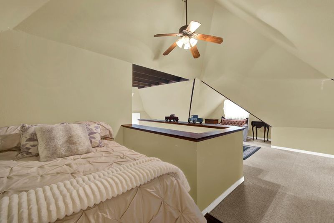
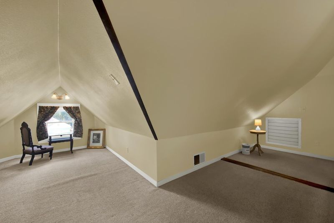
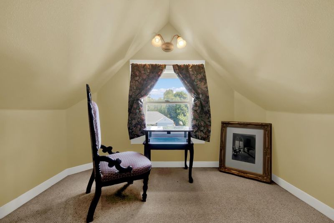
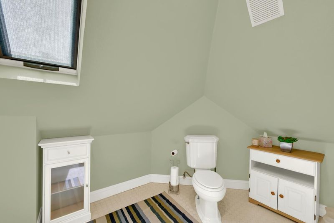
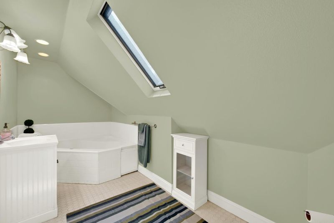
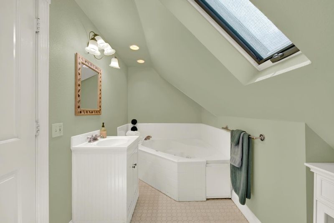
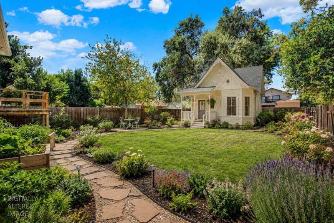
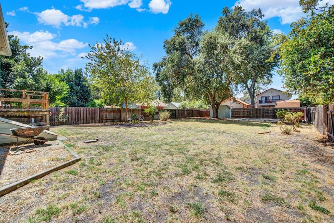
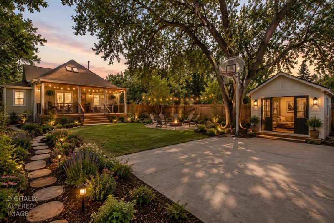
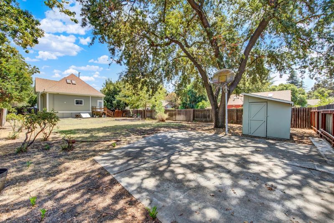
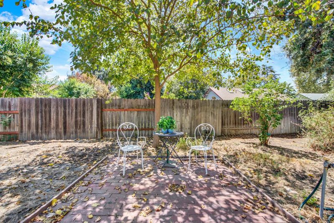
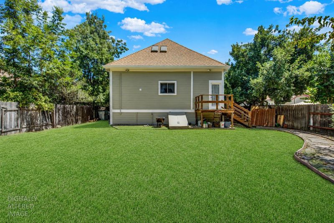
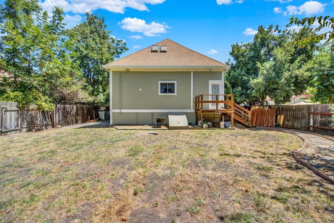
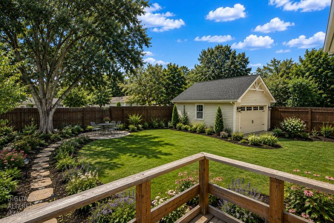
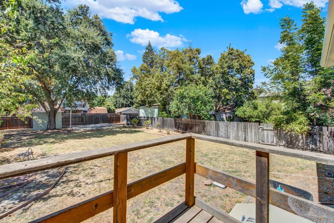
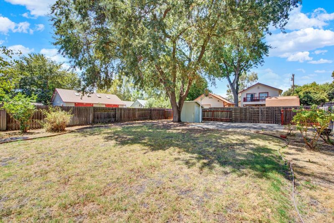
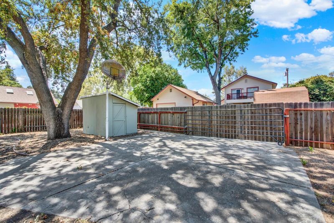
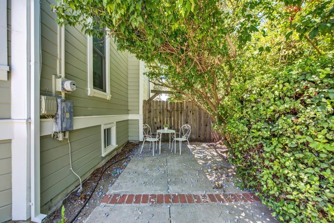
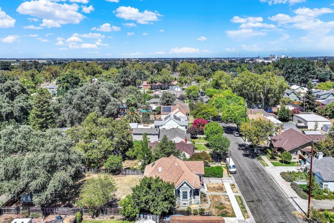
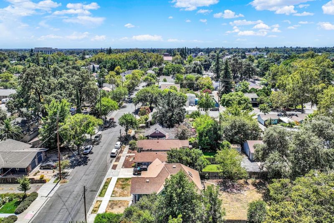
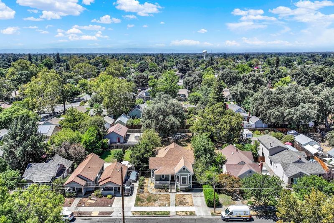
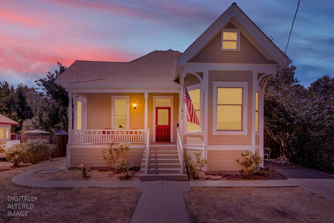
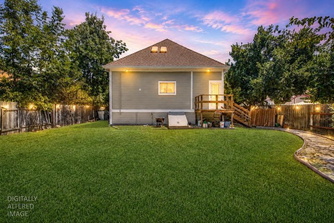
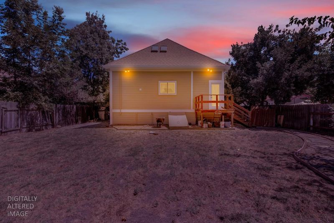
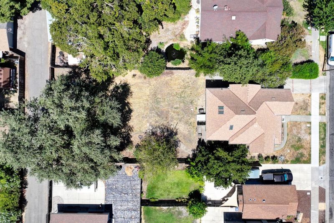
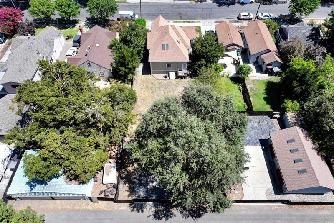
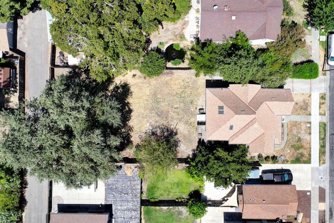
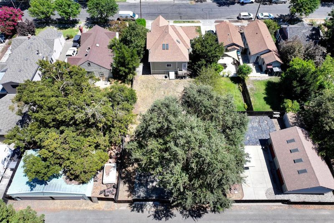
Own a piece of history with this captivating Victorian home, originally built in 1879 and filled with the character and charm that simply cannot be recreated. From its distinctive historic roofline to its timeless architectural details, this is a home that makes an impression before you even step inside. Offering approximately 2,135 sq. ft., the home features 3 bedrooms and 2 full bathrooms, blending its historic personality with thoughtful updates for today's lifestyle. The upstairs bedroom/loft is especially unique, tucked beneath the home's beautiful roofline and offering a flexible space for a bedroom, home office, creative studio, or private retreat. Outside is where the possibilities really begin. Situated on an expansive lot of over 10,000 sq. ft. with alley access, there is incredible potential to create something special. Envision a historically inspired ADU, a detached shop or garage, RV or additional parking, outdoor entertaining spaces, or an impressive garden worthy of this Victorian setting. The full basement is another rare opportunity, providing an abundance of storage and additional space rarely found in homes of this era. Historic charm, modern-day updates, a remarkable oversized lot, and room to bring your own vision to lifethis 1879 Victorian is more than a home; it's an opportunity to become part of its next chapter.

- Days on Market
- 2 days
- Current Status
- Active
- Original Price
- $599,000
- List Price
- $599,000
- On Market Date
- Aug 12, 2026
- Property Type
- Single Family Residence
- Area
- N. Central Woodland
- Zip Code
- 95695
- MLS ID
- 226100916
- APN
- 005-622-010-000
- Year Built
- 1879
- Stories in Building
- Unavailable
- Possession
- Close Of Escrow
- Data Source
- BAREIS
- Origin MLS System
Beamer Elementary School
Public K-6 Elementary
Students: 513 Distance: 0.1mi
Woodland Adventist Christian School
Private K-1, 3-6 Elementary, Religious, Coed
Students: NA Distance: 0.6mi
Community Christian Academy
Private K-5 Coed
Students: 8 Distance: 0.6mi
Community Christian Academy
Private K-8 Elementary, Middle, Religious, Coed
Students: 7 Distance: 0.6mi
Woodland Senior High School
Public 9-12 Secondary
Students: 1325 Distance: 0.6mi
Freeman Elementary School
Public K-6 Elementary, Yr Round
Students: 472 Distance: 0.7mi
- Bed
- 2
- Bath
- 2
- Parking
- 0
- No Garage
- SQ FT
- 2,135
- SQ FT Source
- Assessor Auto-Fill
- Lot SQ FT
- 10,019.0
- Lot Acres
- 0.23 Acres
- Kitchen
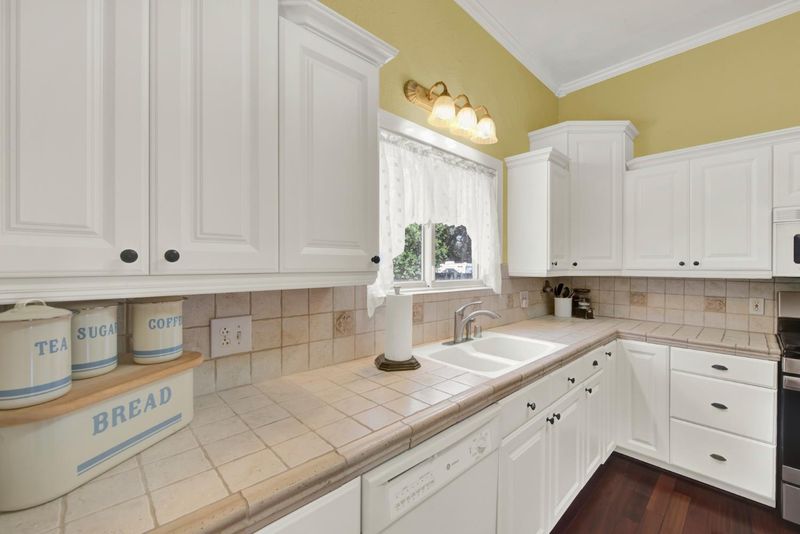
- Island, Tile Counter
- Cooling
- Ceiling Fan(s), Central, Whole House Fan
- Dining Room
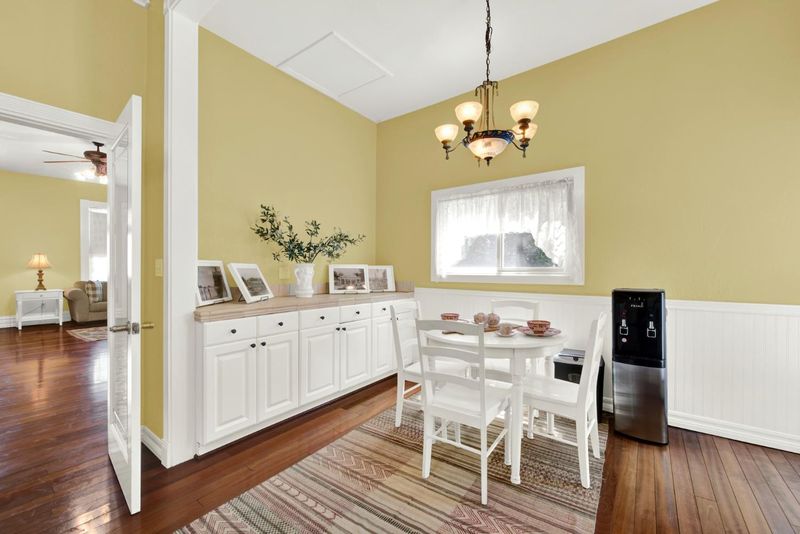
- Space in Kitchen
- Living Room
- Cathedral/Vaulted
- Flooring
- Carpet, Wood
- Foundation
- Raised
- Heating
- Central
- Laundry
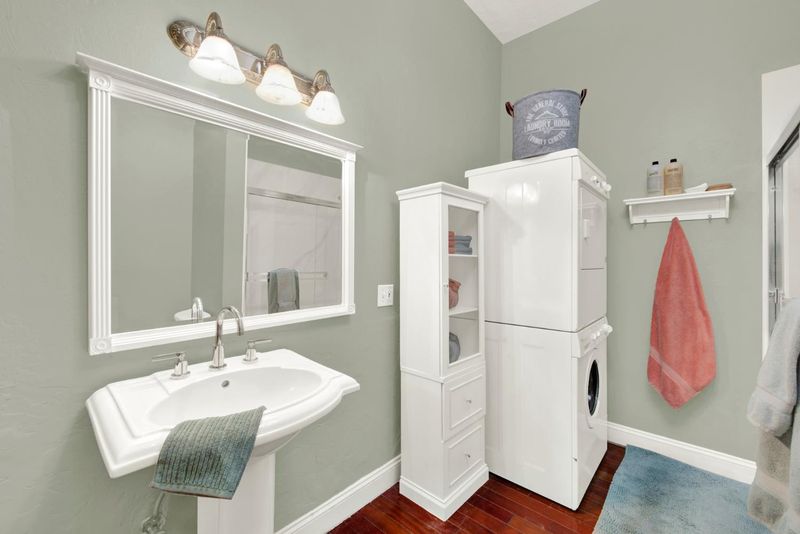
- Ground Floor, Washer/Dryer Stacked Included, Other
- Upper Level
- Bedroom(s), Loft, Full Bath(s), Retreat
- Main Level
- Bedroom(s), Dining Room, Family Room, Full Bath(s), Kitchen, Street Entrance
- Possession
- Close Of Escrow
- Basement
- Full
- Architectural Style
- Victorian
- Fee
- $0
MLS and other Information regarding properties for sale as shown in Theo have been obtained from various sources such as sellers, public records, agents and other third parties. This information may relate to the condition of the property, permitted or unpermitted uses, zoning, square footage, lot size/acreage or other matters affecting value or desirability. Unless otherwise indicated in writing, neither brokers, agents nor Theo have verified, or will verify, such information. If any such information is important to buyer in determining whether to buy, the price to pay or intended use of the property, buyer is urged to conduct their own investigation with qualified professionals, satisfy themselves with respect to that information, and to rely solely on the results of that investigation.
School data provided by GreatSchools. School service boundaries are intended to be used as reference only. To verify enrollment eligibility for a property, contact the school directly.