

$2,650,000
1,751
SQ FT
$1,513
SQ/FT
5771 West Walbrook Drive
@ Johnson Ave - 18 - Cupertino, San Jose

- 3 Bed
- 2 Bath
- 2 Park
- 1,751 sqft
- SAN JOSE
-

-
Sat Aug 15, 1:00 pm - 4:00 pm
-
Sun Aug 16, 1:00 pm - 4:00 pm
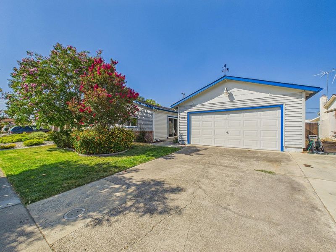
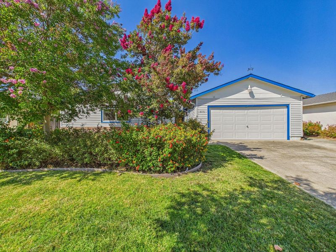
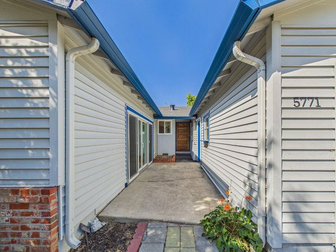
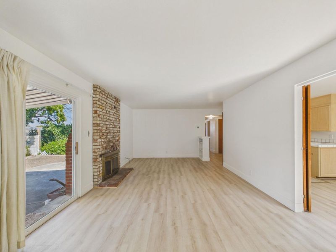
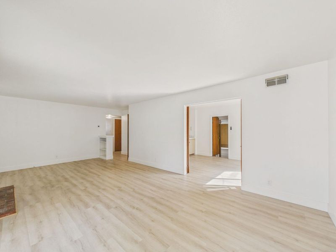
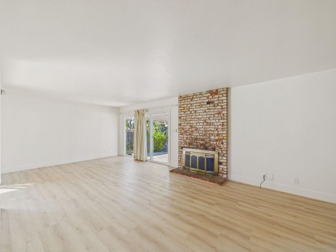
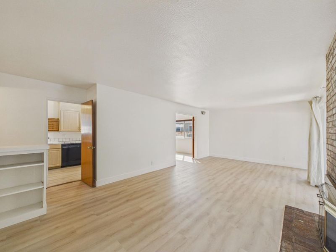
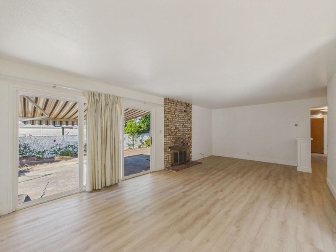
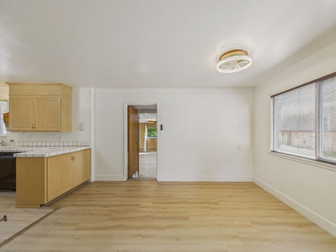
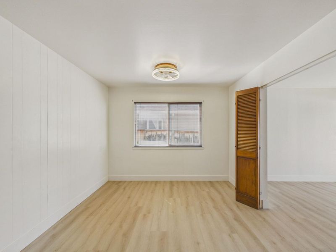
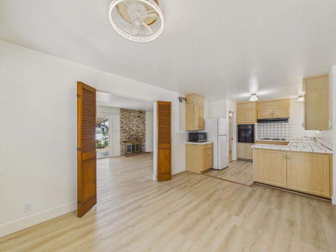
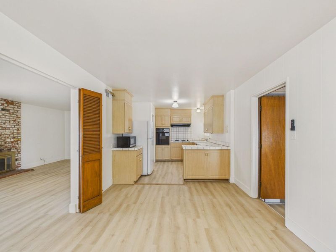
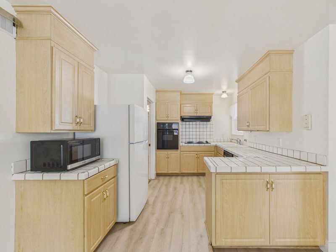
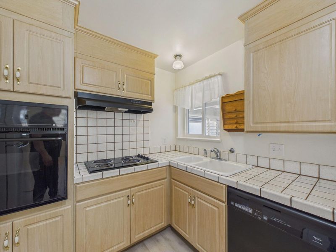
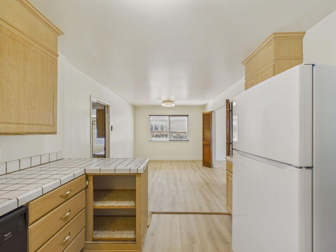
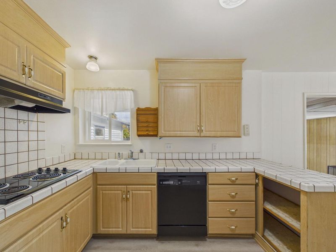
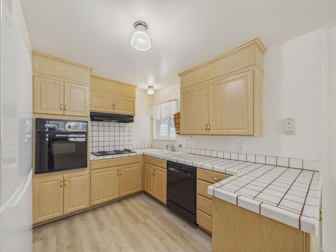
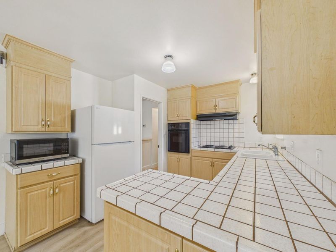
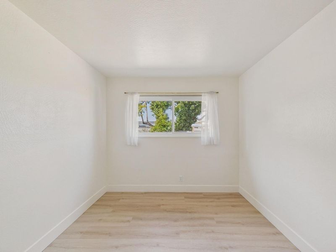
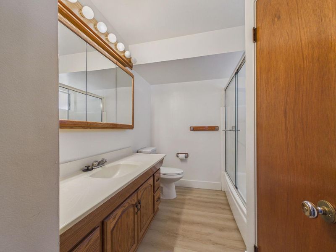
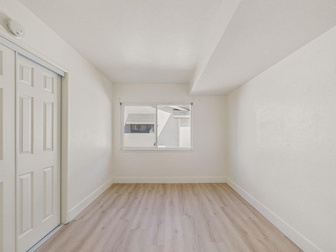
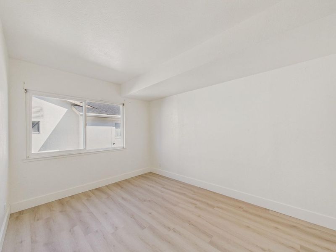
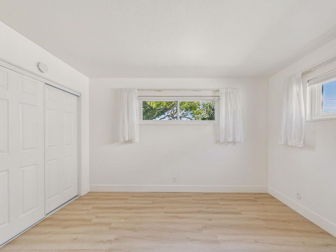
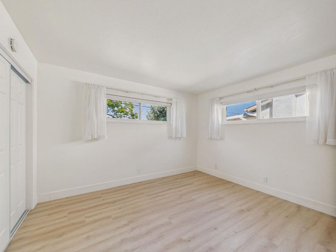
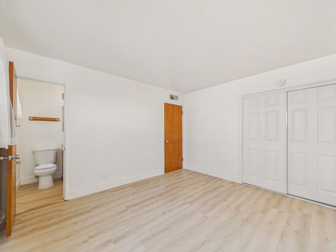
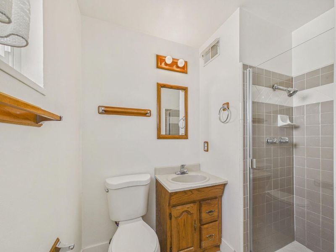
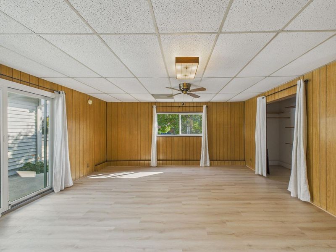
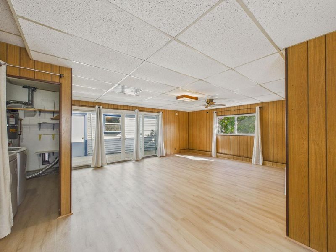

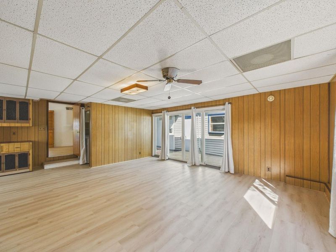
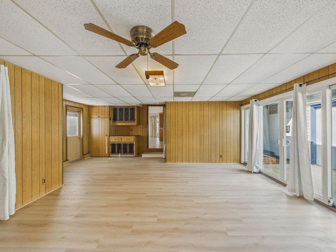
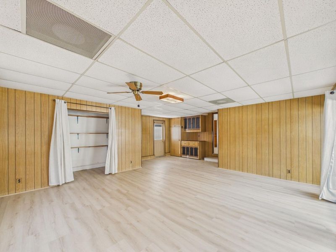
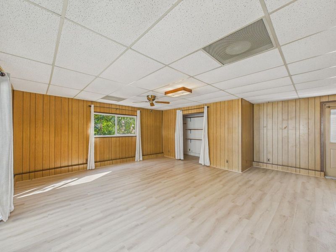
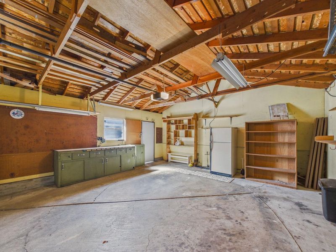
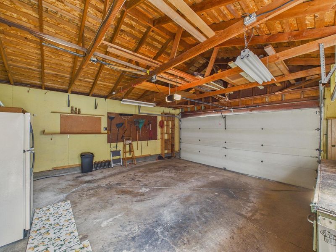
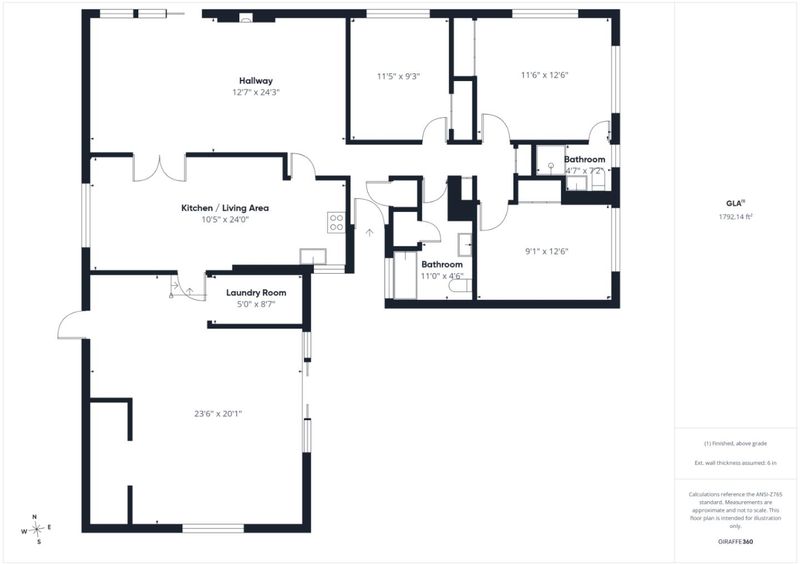
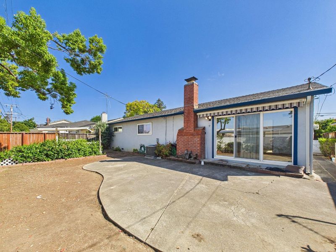
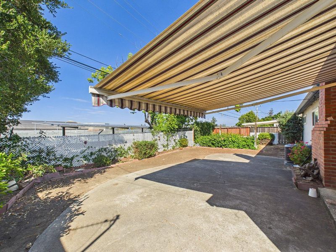
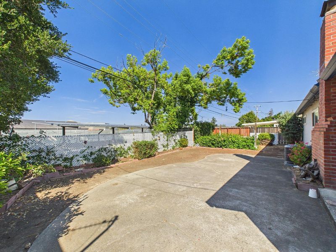
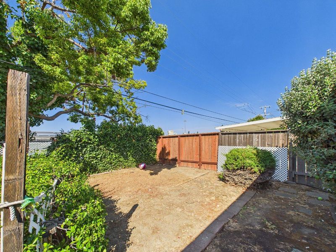
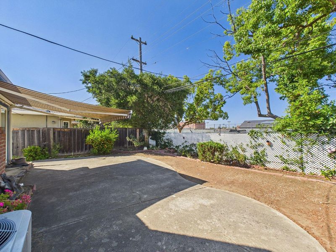
This is your chance to live in the highly sought after Lynbrook neighborhood of San Jose/Saratoga! This cozy home features 3 bedrooms and 2 full bathrooms. Paint throughout and flooring installed one year ago. Enclosed kitchen with dishwasher, fridge, Electric Stove top and oven. The living room includes a wood-burning fireplace, creating a cozy atmosphere. Heating is provided by central forced air, and central air conditioning helps maintain comfort year-round. Separate dining area with new ceiling fan. Bathrooms have standing shower and also bathtub. LARGE bonus room for your entertainment, can be used as a family room or extra large bedroom! Newer Washer and Dryer Includes a two-car garage and sits on a minimum lot size of 6,000 sq ft. Backyard is large and ready for your own personal touch Walking distance to Lynbrook High School, Miller Middle School, Rainbow Park. Close to major shopping center- Westgate Center including Target, Trader Joes, AMC and much more! Easy access to 85 and 280.

- Days on Market
- 0 days
- Current Status
- Active
- Original Price
- $2,650,000
- List Price
- $2,650,000
- On Market Date
- Aug 13, 2026
- Property Type
- Single Family Home
- Area
- 18 - Cupertino
- Zip Code
- 95129
- MLS ID
- ML82057607
- APN
- 378-22-046
- Year Built
- 1957
- Stories in Building
- 1
- Possession
- Unavailable
- Data Source
- MLSL
- Origin MLS System
- MLSListings, Inc.
Lynbrook High School
Public 9-12 Secondary
Students: 1880 Distance: 0.1mi
Joaquin Miller Middle School
Public 6-8 Middle
Students: 1191 Distance: 0.4mi
Prospect High School
Public 9-12 Secondary
Students: 1555 Distance: 0.4mi
Murdock-Portal Elementary School
Public K-5 Elementary, Yr Round
Students: 570 Distance: 0.5mi
Christa McAuliffe Elementary School
Public K-8 Elementary, Coed
Students: 493 Distance: 0.5mi
Nelson S. Dilworth Elementary School
Public K-5 Elementary
Students: 435 Distance: 0.5mi
- Bed
- 3
- Bath
- 2
- Primary - Stall Shower(s), Shower and Tub
- Parking
- 2
- Detached Garage
- SQ FT
- 1,751
- SQ FT Source
- Unavailable
- Lot SQ FT
- 6,000.0
- Lot Acres
- 0.137741 Acres
- Cooling
- Central AC
- Dining Room
- Dining Area
- Disclosures
- Natural Hazard Disclosure
- Family Room
- Separate Family Room
- Foundation
- Concrete Slab, Crawl Space
- Fire Place
- Living Room, Wood Burning
- Heating
- Central Forced Air
- Laundry
- Inside, Washer / Dryer
- Fee
- Unavailable
MLS and other Information regarding properties for sale as shown in Theo have been obtained from various sources such as sellers, public records, agents and other third parties. This information may relate to the condition of the property, permitted or unpermitted uses, zoning, square footage, lot size/acreage or other matters affecting value or desirability. Unless otherwise indicated in writing, neither brokers, agents nor Theo have verified, or will verify, such information. If any such information is important to buyer in determining whether to buy, the price to pay or intended use of the property, buyer is urged to conduct their own investigation with qualified professionals, satisfy themselves with respect to that information, and to rely solely on the results of that investigation.
School data provided by GreatSchools. School service boundaries are intended to be used as reference only. To verify enrollment eligibility for a property, contact the school directly.