

$3,950,000
4,288
SQ FT
$921
SQ/FT
39 Tomahawk Drive
@ Indian Rock Road - San Anselmo

- 4 Bed
- 4 Bath
- 8 Park
- 4,288 sqft
- San Anselmo
-

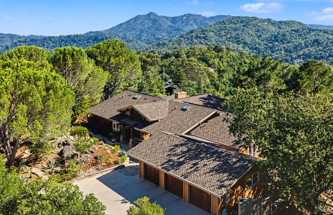
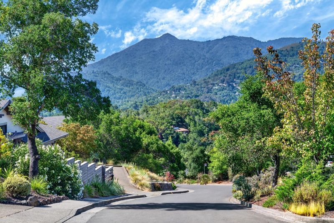
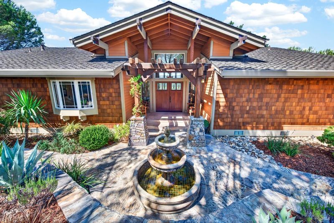
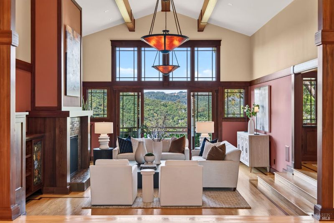
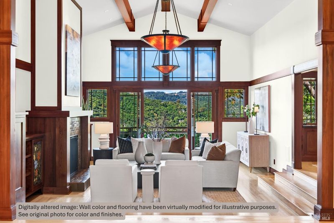
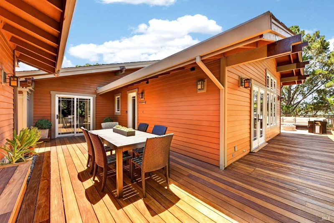
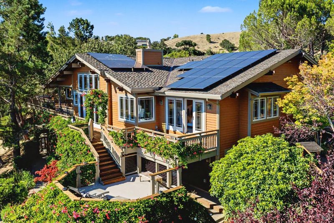
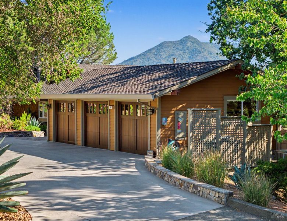
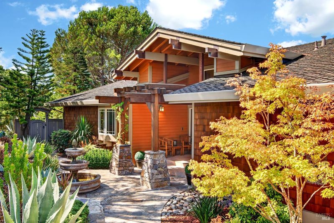
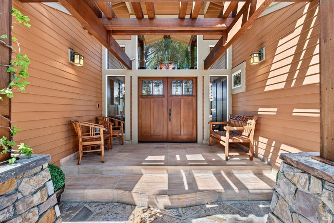
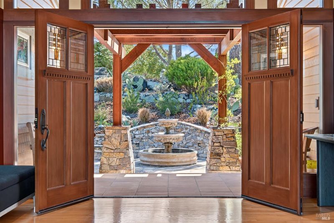
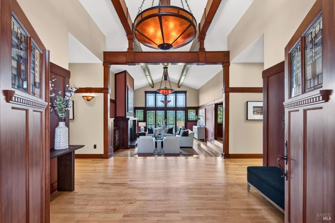
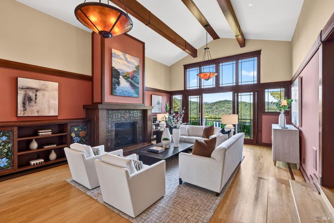
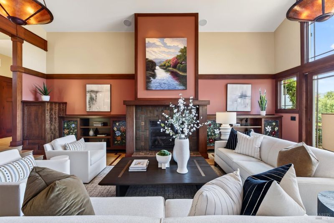
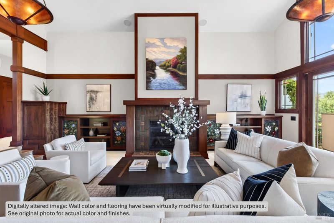
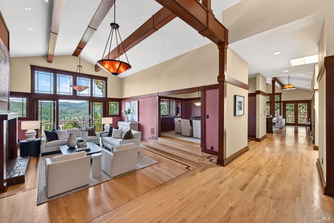
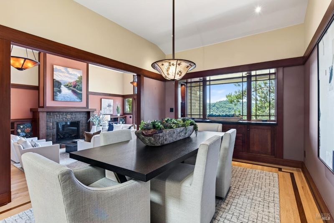
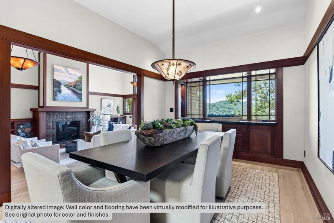
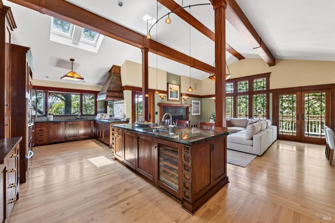
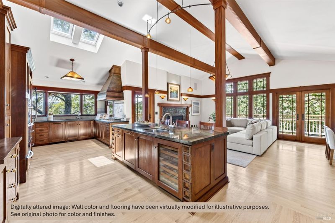
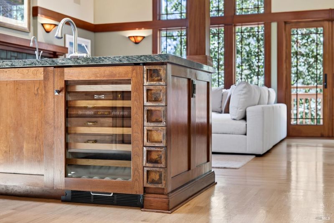
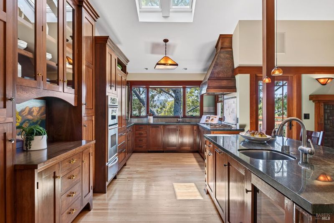
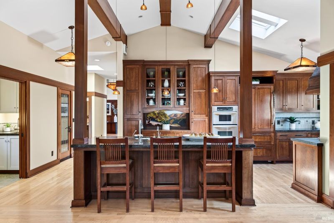
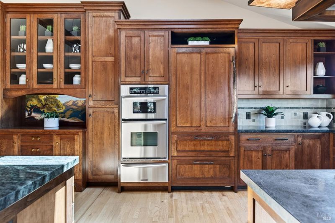
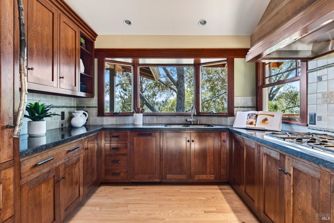
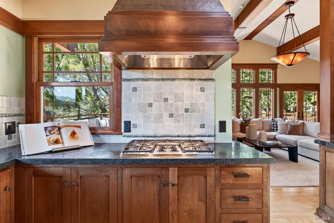
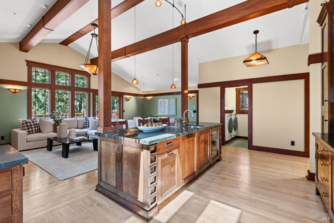
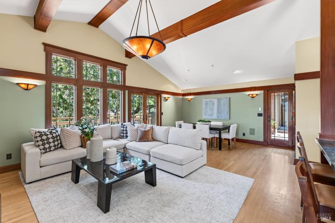
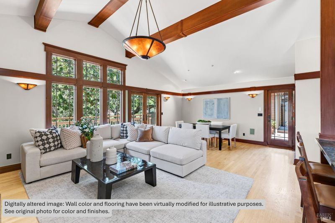
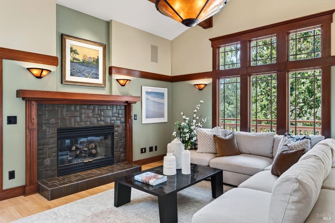
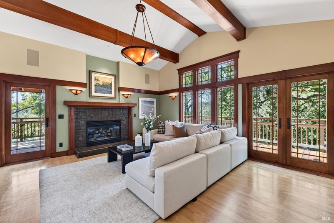
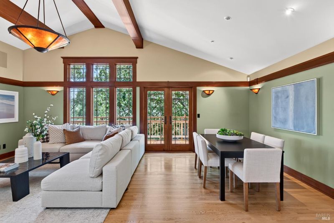
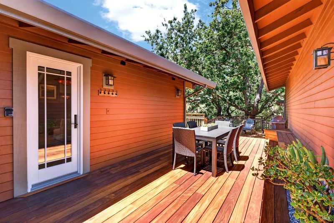
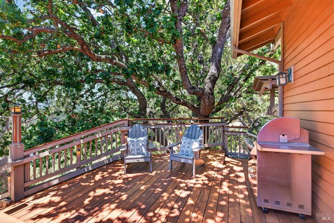
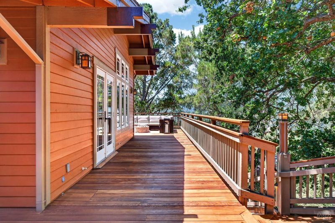
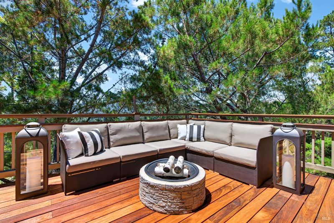
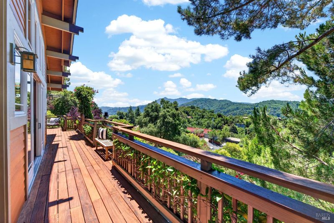
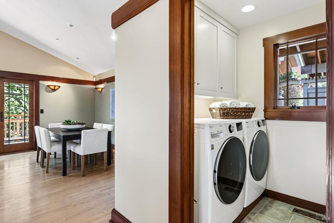
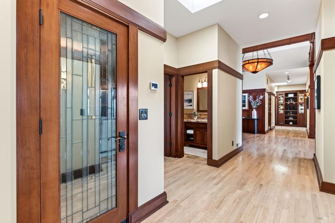
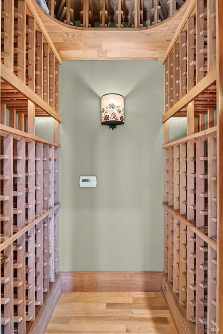
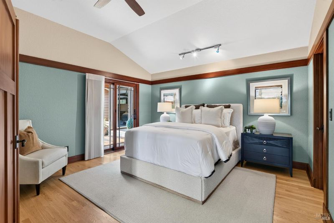
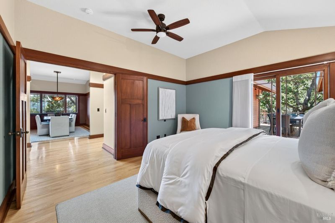
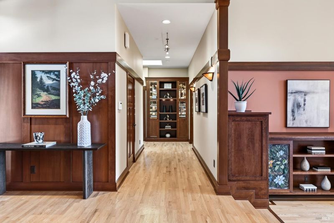
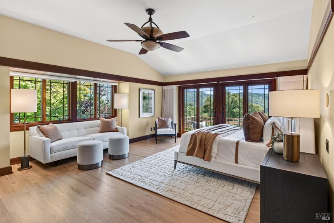
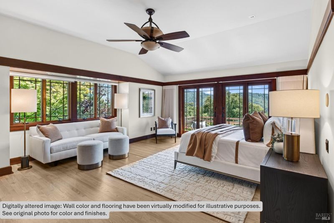
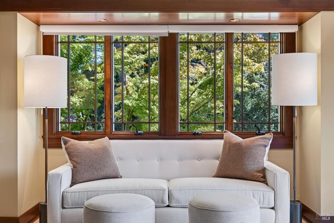
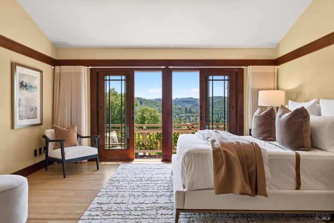
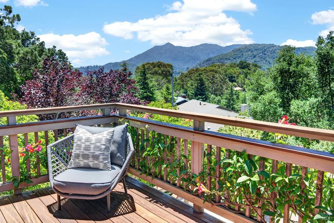
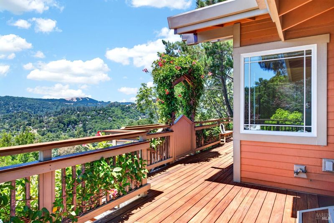
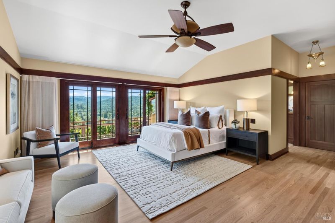
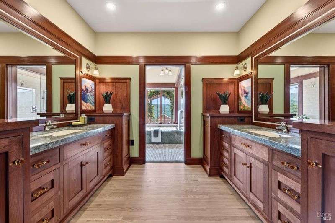
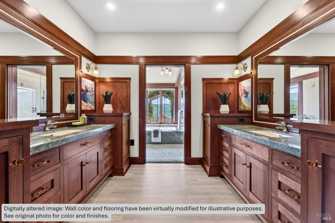
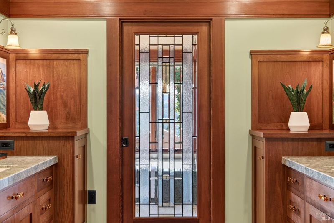
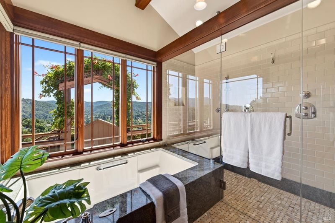
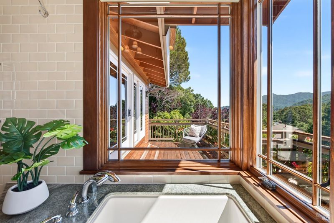
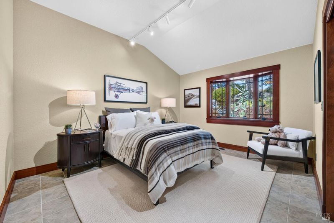
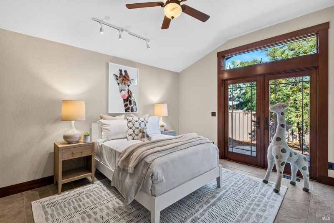
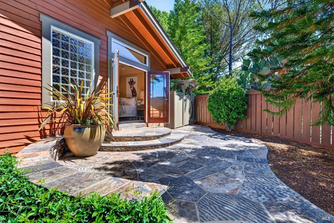
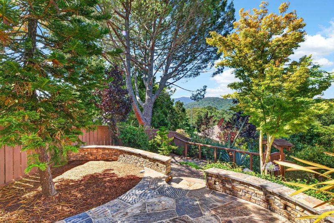
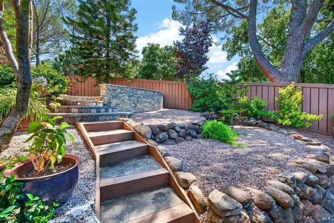
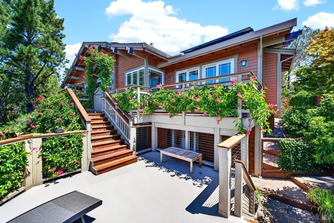
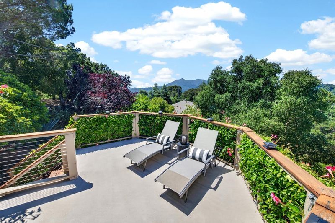
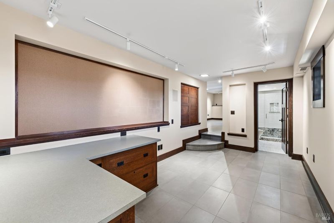
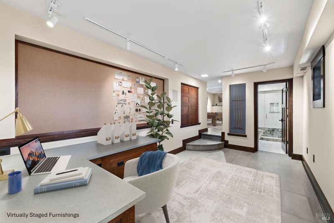
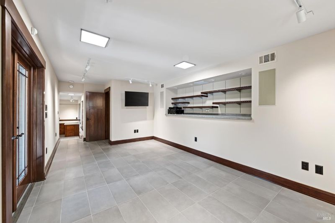
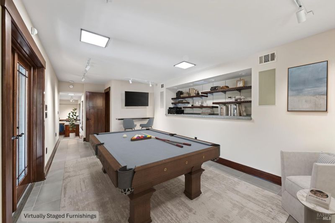
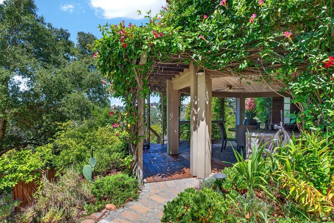
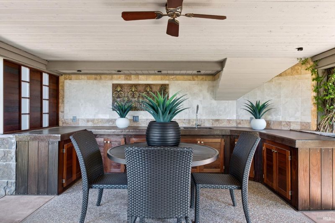
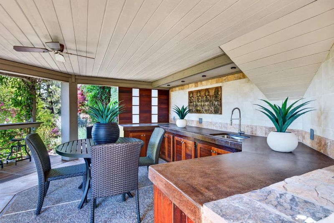
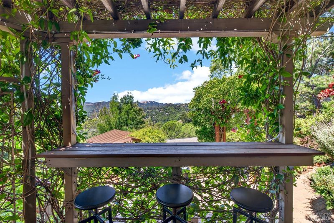
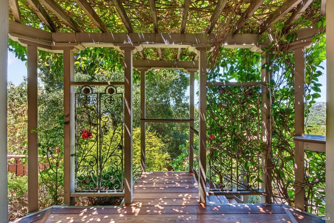
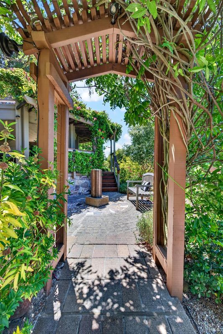
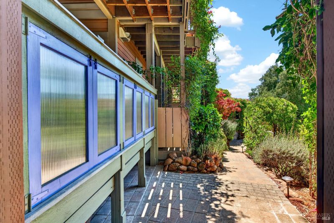
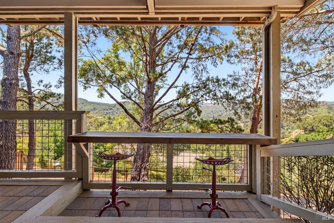
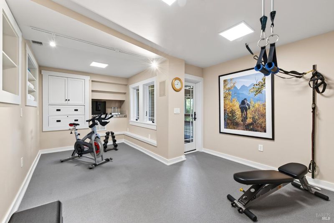
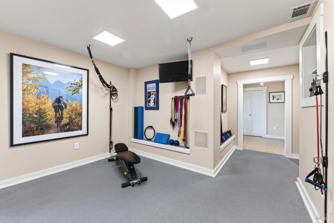
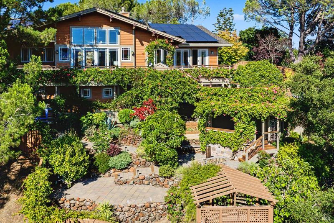
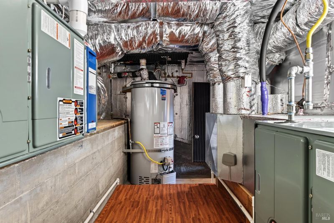
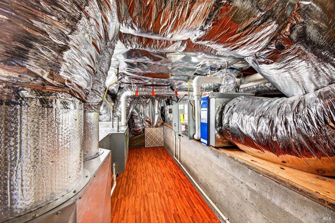
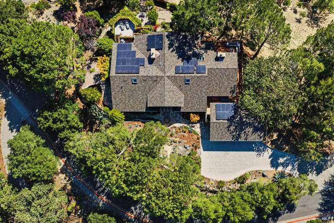
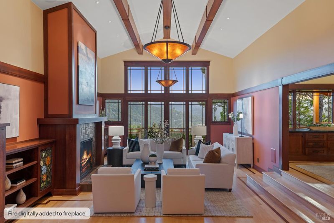
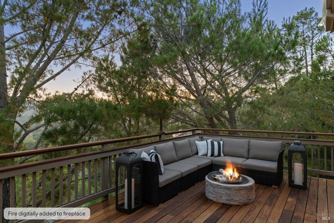
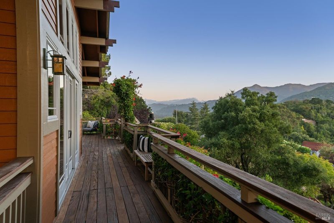
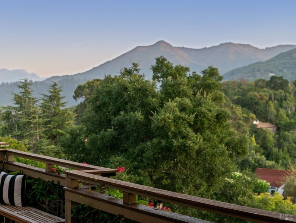
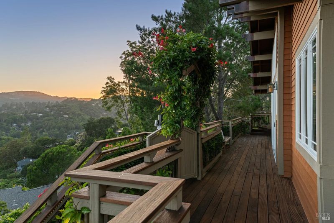
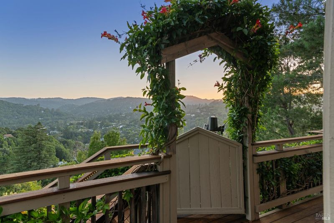
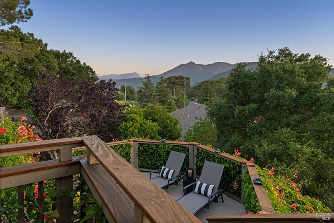
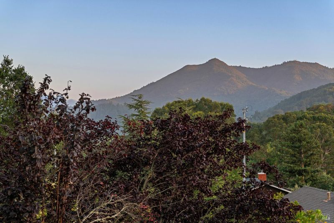
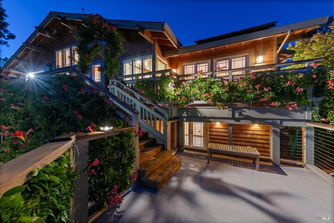
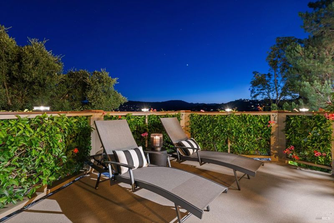
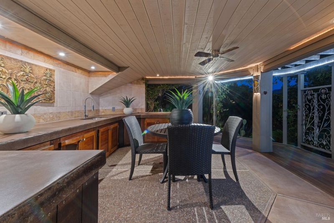
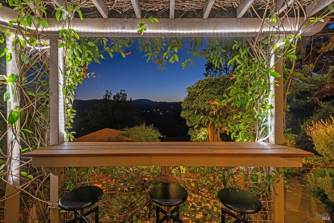
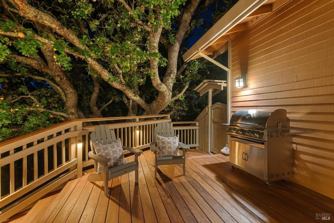
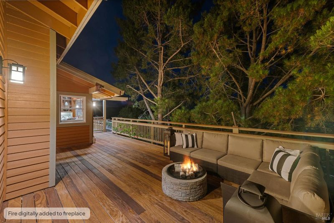
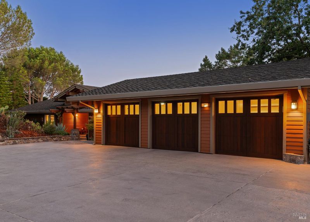
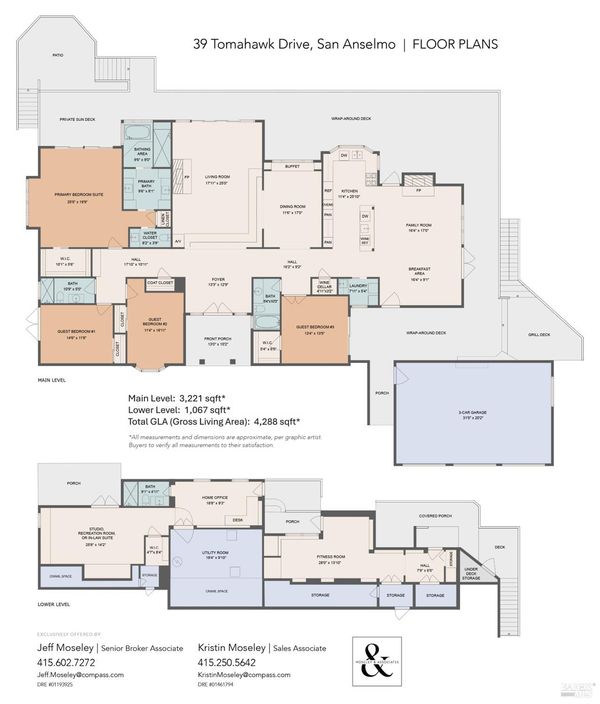
Set within the private, unlit streets of coveted Old Quarry, 39 Tomahawk Drive is one of only 12 residences in this exclusive San Anselmo enclave. Situated near the end of a quiet cul-de-sac on ~0.83 acres, the home enjoys sweeping Mt. Tamalpais and hillside views, beautifully landscaped grounds, meandering pathways, multiple outdoor entertaining areas, and direct access to surrounding open space and hiking trails. Originally built in 1989, this extraordinarily energy-efficient and mostly single-level home has been meticulously transformed over two decades, inspired by the Lodge at Torrey Pines and Yosemite's Ahwahnee Hotel. Artisan craftsmanship, timeless architecture, and energy-efficient design are showcased throughout with hand-crafted cherry cabinetry, custom timber beams, Andersen A-Series windows and doors, hardwood floors, stained-glass accents, extensive built-ins, and exceptional custom millwork. The dramatic living and family rooms both feature soaring ceilings, gas fireplaces with custom mantels, and walls of glass opening to wrap-around decks. The formal dining room adjoins a beautifully appointed chef's kitchen with custom cabinetry, handcrafted tile, a large island, bespoke copper hood, Sub-Zero refrigeration, dual dishwashers and sinks, double oven, warming drawer, and a climate-controlled wine cellar. The primary suite offers Mt. Tam views, a sun deck, walk-in closet, sitting area, and luxurious bath with heated floors, two-person tub and shower, dual vanities, separate water closet with third sink, and abundant storage. Three additional bedrooms and a laundry room complete the main level. The lower level includes a sound-isolated gym plus a spacious office/studio with full bath and plumbing for a future kitchenette- ideal for an au pair, in-law suite, or multigenerational living. Outdoor amenities include an outdoor kitchen, gazebo, greenhouse, fountains, decks, patios, and Cal Fire-approved landscaping that blends seamlessly with the surrounding open space. Sustainability features include 41 owned solar panels, two Tesla batteries, EV charging, whole-house air-conditioning and filtration, energy-efficient windows and doors, extensive insulation, ~3,700-gallon rainwater harvesting system, and a new Class-A roof with a 50-year transferrable warranty. Rarely does a home combine architectural craftsmanship, exceptional quality, environmental stewardship, and an extraordinary connection to nature as beautifully as 39 Tomahawk Drive.

- Days on Market
- 3 days
- Current Status
- Active
- Original Price
- $3,950,000
- List Price
- $3,950,000
- On Market Date
- Aug 12, 2026
- Property Type
- Single Family Residence
- Area
- San Anselmo
- Zip Code
- 94960
- MLS ID
- 326061179
- APN
- 177-250-62
- Year Built
- 1989
- Stories in Building
- Unavailable
- Possession
- Close Of Escrow
- Data Source
- BAREIS
- Origin MLS System
Brookside Elementary School
Public K-5 Elementary
Students: 361 Distance: 0.4mi
Sir Francis Drake High School
Public 9-12 Secondary
Students: 1301 Distance: 0.5mi
Irene M. Hunt School Of Marin (Formerly Marin Academic Center) / Sunny Hills Services
Private K-11
Students: 39 Distance: 0.6mi
Oak Hill School
Private K-12
Students: 38 Distance: 0.6mi
Oak Hill School
Private K-12 Special Education, Combined Elementary And Secondary, Nonprofit
Students: 35 Distance: 0.6mi
San Rafael Adult Education
Public n/a Adult Education
Students: NA Distance: 1.0mi
- Bed
- 4
- Bath
- 4
- Double Sinks, Jetted Tub, Multiple Shower Heads, Radiant Heat, Soaking Tub, Stone, Tile, Window
- Parking
- 8
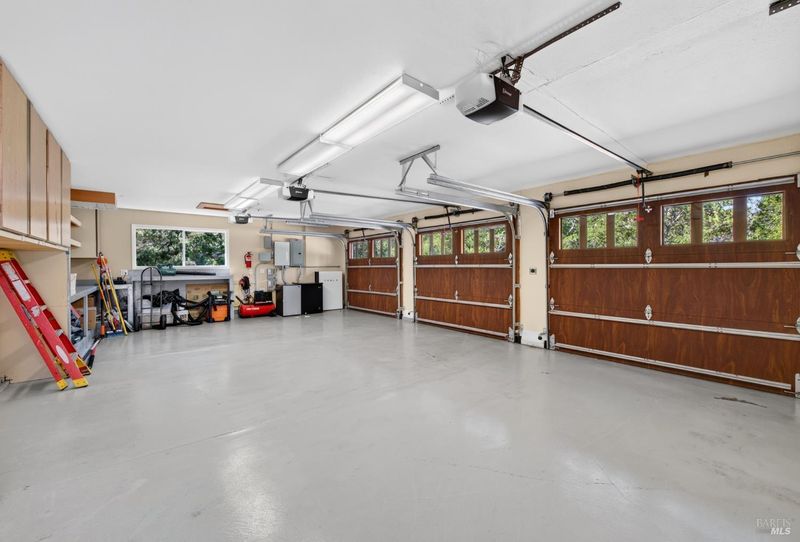
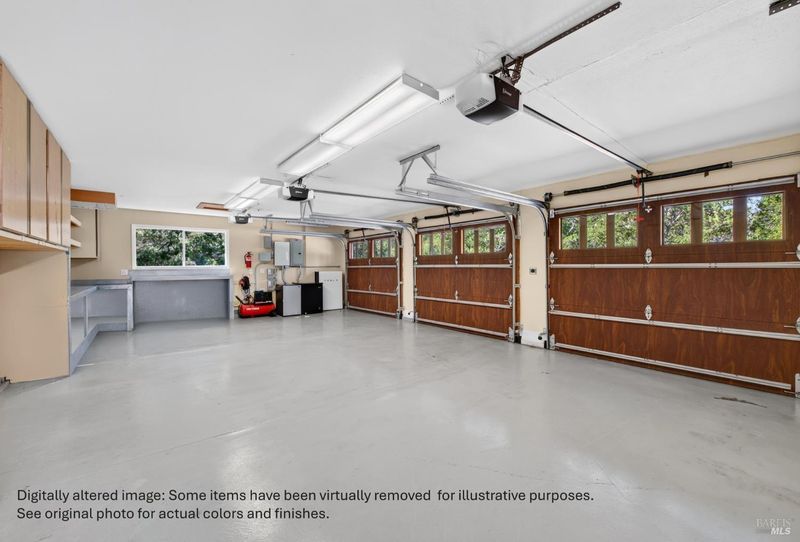
- Detached, Enclosed, EV Charging, Garage Door Opener, Side-by-Side, Workshop in Garage
- SQ FT
- 4,288
- SQ FT Source
- Assessor Agent-Fill
- Lot SQ FT
- 35,998.0
- Lot Acres
- 0.8264 Acres
- Kitchen
- Breakfast Area, Granite Counter, Island w/Sink, Kitchen/Family Combo, Pantry Cabinet, Skylight(s)
- Cooling
- Ceiling Fan(s), Central, Heat Pump, MultiZone, Whole House Fan
- Dining Room
- Formal Room
- Exterior Details
- Balcony, Covered Courtyard, Dog Run, Kitchen, Uncovered Courtyard
- Family Room
- Cathedral/Vaulted, Deck Attached, View
- Living Room
- Cathedral/Vaulted, Deck Attached, Great Room, Open Beam Ceiling, View
- Flooring
- Stone, Tile, Wood
- Foundation
- Concrete Perimeter, Slab
- Fire Place
- Circulating, Family Room, Gas Starter, Living Room, Raised Hearth
- Heating
- Central, Fireplace(s), Gas, Heat Pump, MultiZone, Radiant Floor, Solar Heating, Solar w/Backup
- Laundry
- Cabinets, Dryer Included, Ground Floor, Inside Room, Sink, Washer Included
- Main Level
- Bedroom(s), Dining Room, Family Room, Full Bath(s), Garage, Kitchen, Living Room, Primary Bedroom, Partial Bath(s), Retreat, Street Entrance
- Views
- Hills, Mountains, Mt Tamalpais, Panoramic, Ridge, Valley
- Possession
- Close Of Escrow
- Basement
- None
- Architectural Style
- Craftsman
- Fee
- $0
MLS and other Information regarding properties for sale as shown in Theo have been obtained from various sources such as sellers, public records, agents and other third parties. This information may relate to the condition of the property, permitted or unpermitted uses, zoning, square footage, lot size/acreage or other matters affecting value or desirability. Unless otherwise indicated in writing, neither brokers, agents nor Theo have verified, or will verify, such information. If any such information is important to buyer in determining whether to buy, the price to pay or intended use of the property, buyer is urged to conduct their own investigation with qualified professionals, satisfy themselves with respect to that information, and to rely solely on the results of that investigation.
School data provided by GreatSchools. School service boundaries are intended to be used as reference only. To verify enrollment eligibility for a property, contact the school directly.