

$575,000
1,224
SQ FT
$470
SQ/FT
1766 Oakmead Dr
@ Monument Blvd. - Concord

- 3 Bed
- 2 Bath
- 0 Park
- 1,224 sqft
- Concord
-

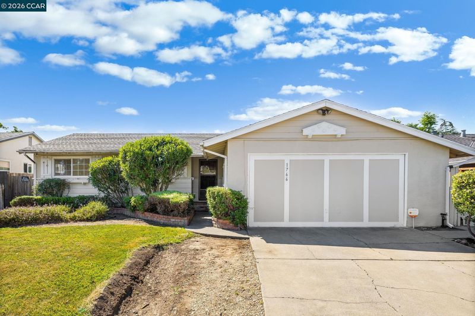
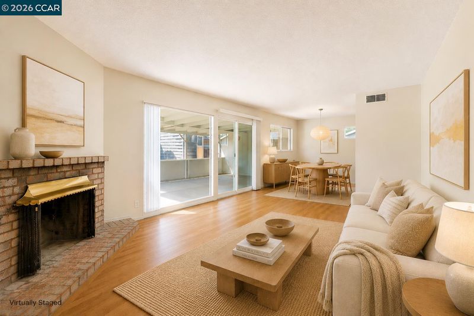
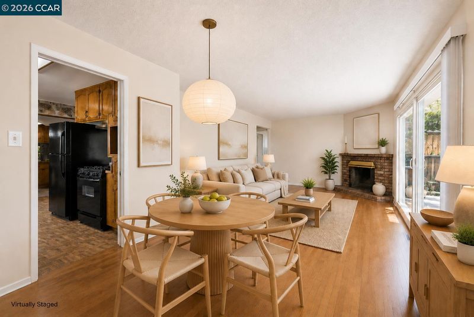
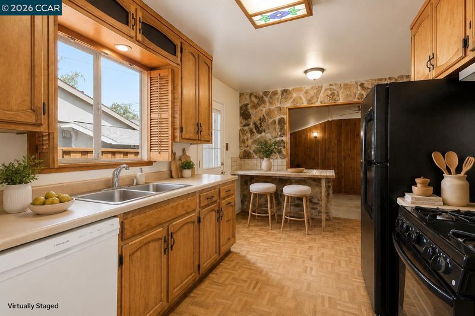
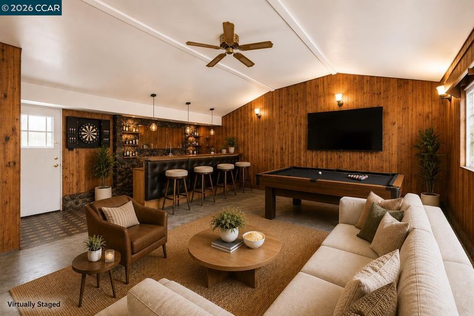
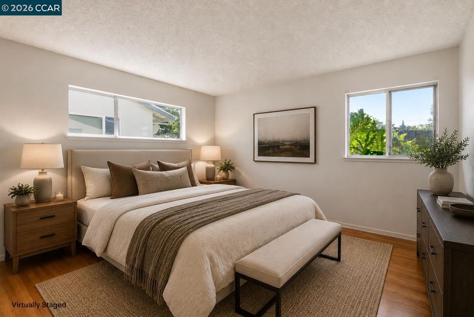
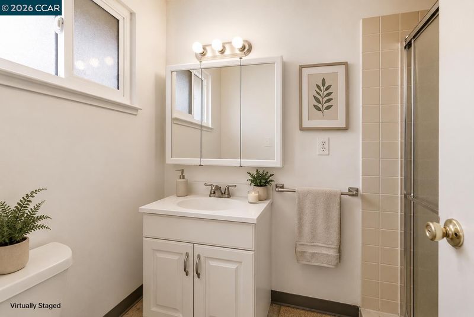
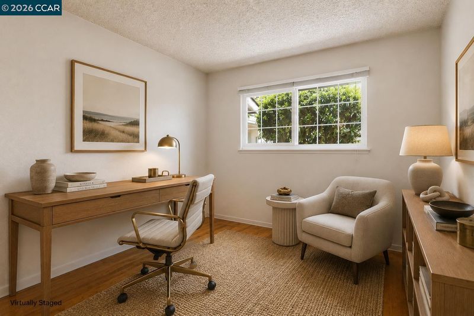
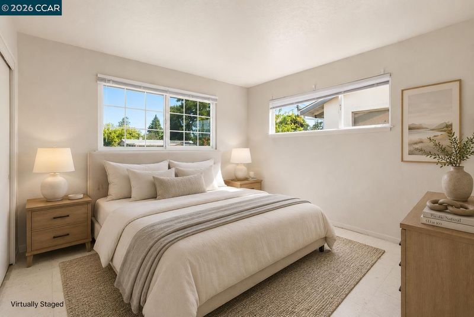
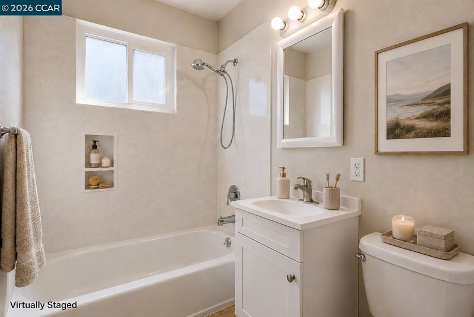
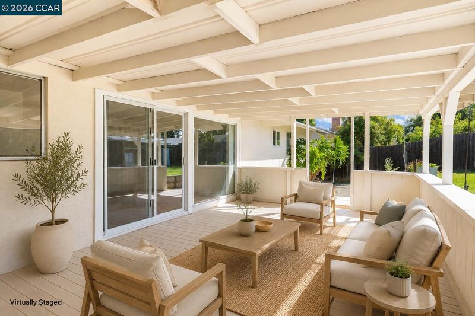
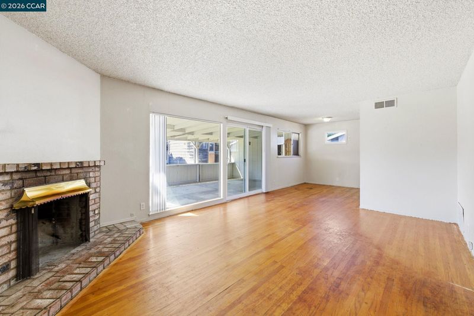
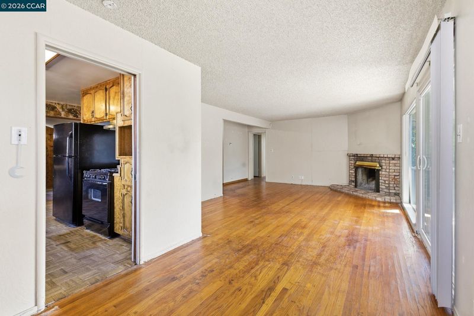
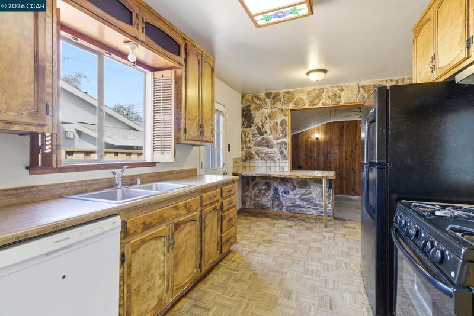
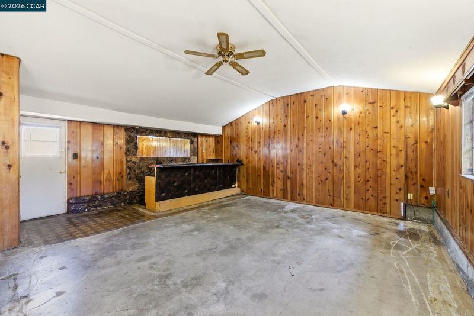
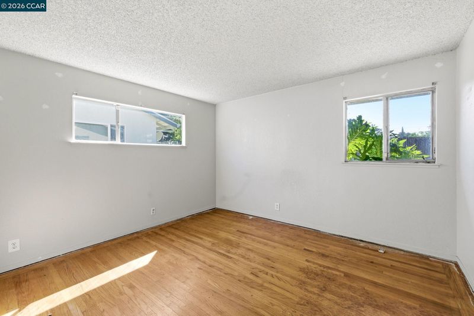
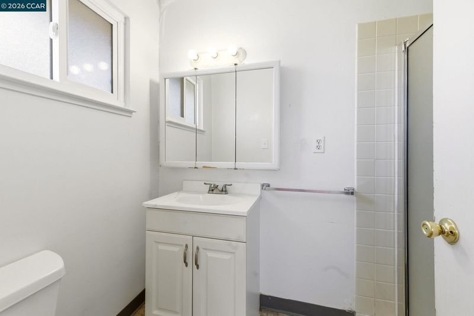
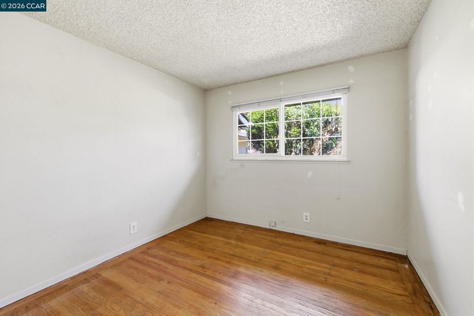
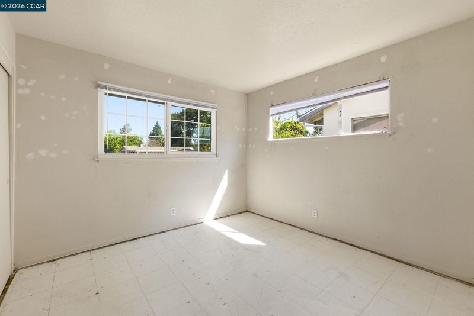
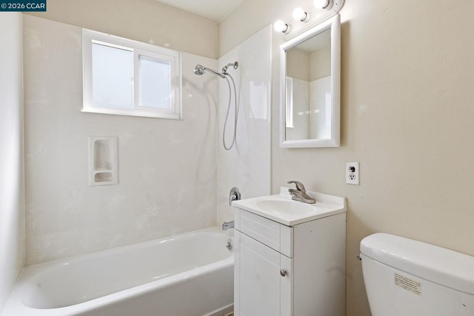
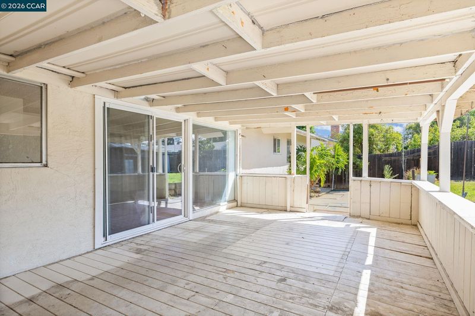
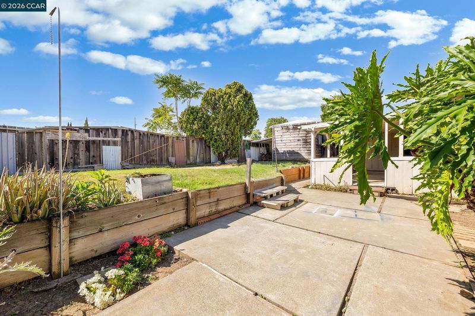
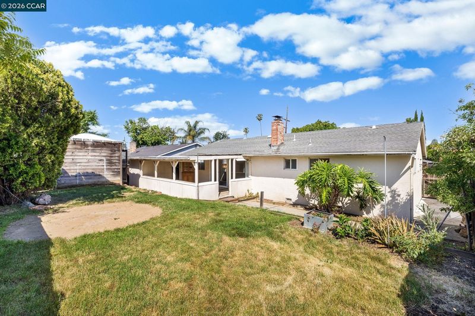
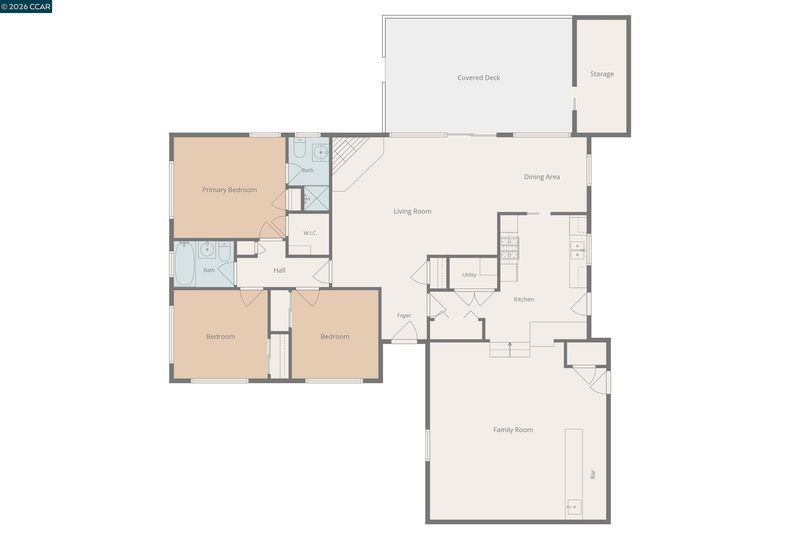
Spacious single-story Concord home offering 3 bedrooms, 2 bathrooms, hardwood flooring & a 430 sq ft converted garage bonus room with built-in bar area. Large sliding glass doors create seamless indoor-outdoor flow to the backyard, deck & patio, while the functional layout provides multiple living spaces & flexibility for everyday living, entertaining or future updates. The main living area features a fireplace, backyard views & natural light, with an easy connection to the dining area & kitchen. The kitchen offers generous cabinetry, gas range, double sink & a window above the sink with shutters for added light. Nearby indoor laundry adds everyday convenience. Just beyond the kitchen, the converted bonus room provides valuable additional living space ideal for a second family room, media room, game room or office, with direct access to the side yard. The primary suite includes an attached bathroom with stall shower & additional storage, while two additional bedrooms & a nearby guest bath complete the layout. Outside, the backyard features a spacious deck, patio area, grassy yard, storage shed & side yard access on both sides of the property. Conveniently located near parks, regional trails, Todos Santos Plaza, Sunvalley Shopping Center, grocery stores, dining & commuter access including Highway 4 & I-680.

- Current Status
- New
- Original Price
- $575,000
- List Price
- $575,000
- On Market Date
- May 26, 2026
- Property Type
- Detached
- D/N/S
- Concord
- Zip Code
- 94520
- MLS ID
- 41136014
- APN
- 1262310160
- Year Built
- 1958
- Stories in Building
- 1
- Possession
- Close Of Escrow
- Data Source
- MAXEBRDI
- Origin MLS System
- CONTRA COSTA
The Cameron Academy
Private K-12 Religious, Coed
Students: NA Distance: 0.0mi
Meadow Homes Elementary School
Public K-5 Elementary
Students: 825 Distance: 0.2mi
Loma Vista Adult Center
Public n/a
Students: NA Distance: 0.5mi
Diablo Valley
Private K-12 Combined Elementary And Secondary, Coed
Students: 43 Distance: 0.8mi
Concordia School, The
Private K-6 Montessori, Elementary, Coed
Students: 71 Distance: 0.8mi
Cambridge Elementary School
Public K-5 Elementary
Students: 583 Distance: 1.0mi
- Bed
- 3
- Bath
- 2
- Parking
- 0
- Converted Garage
- SQ FT
- 1,224
- SQ FT Source
- Public Records
- Lot SQ FT
- 5,820.0
- Lot Acres
- 0.13 Acres
- Pool Info
- None
- Kitchen
- Dishwasher, Gas Range, Refrigerator, Gas Water Heater, Laminate Counters, Gas Range/Cooktop
- Cooling
- Central Air
- Disclosures
- None
- Entry Level
- Exterior Details
- Back Yard, Front Yard, Side Yard
- Flooring
- Hardwood
- Foundation
- Fire Place
- Living Room
- Heating
- Forced Air
- Laundry
- Laundry Closet
- Main Level
- 3 Bedrooms, 2 Baths
- Possession
- Close Of Escrow
- Basement
- Crawl Space
- Architectural Style
- Contemporary
- Non-Master Bathroom Includes
- Shower Over Tub
- Construction Status
- Existing
- Additional Miscellaneous Features
- Back Yard, Front Yard, Side Yard
- Location
- Back Yard
- Roof
- Composition Shingles
- Water and Sewer
- Public
- Fee
- Unavailable
MLS and other Information regarding properties for sale as shown in Theo have been obtained from various sources such as sellers, public records, agents and other third parties. This information may relate to the condition of the property, permitted or unpermitted uses, zoning, square footage, lot size/acreage or other matters affecting value or desirability. Unless otherwise indicated in writing, neither brokers, agents nor Theo have verified, or will verify, such information. If any such information is important to buyer in determining whether to buy, the price to pay or intended use of the property, buyer is urged to conduct their own investigation with qualified professionals, satisfy themselves with respect to that information, and to rely solely on the results of that investigation.
School data provided by GreatSchools. School service boundaries are intended to be used as reference only. To verify enrollment eligibility for a property, contact the school directly.