

$749,000
974
SQ FT
$769
SQ/FT
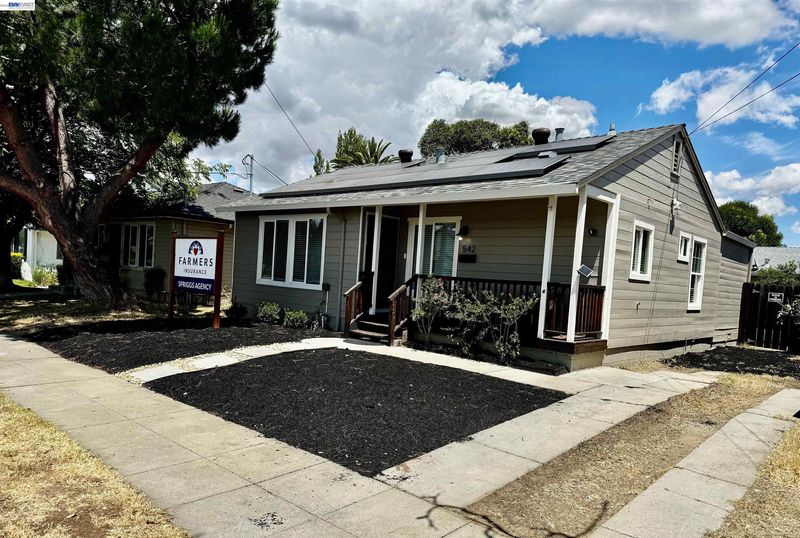
542 N L St
@ Linden - Old North Side, Livermore

- 3 Bed
- 1 Bath
- 0 Park
- 974 sqft
- Livermore
-

-
Sat May 30, 1:00 pm - 4:00 pm
First Open House Saturday
-
Sun May 31, 1:00 pm - 4:00 pm
First Sunday Open House
Location perfect for home or commercial use with transition from a main street environment into a residential area neighborhood. (T4N-0) Existing home is a 3/1 single family, one story updated over the years. Highlights include LVT flooring, recessed lighting, updated kitchen and bathroom. Nice size living room with electric fireplace. Indoor laundry with washer and dryer. Two supersize bedrooms and the third perfect for home office. Backyard has raised deck and large stamped concrete patio with a shed. Ample space to build out your wishes!

- Current Status
- New
- Original Price
- $749,000
- List Price
- $749,000
- On Market Date
- May 27, 2026
- Property Type
- Detached
- D/N/S
- Old North Side
- Zip Code
- 94551
- MLS ID
- 41136141
- APN
- 9822983
- Year Built
- 1943
- Stories in Building
- 1
- Possession
- Close Of Escrow
- Data Source
- MAXEBRDI
- Origin MLS System
- BAY EAST
Lawrence Elementary
Public K-5
Students: 357 Distance: 0.3mi
Junction Avenue K-8 School
Public K-8 Elementary
Students: 934 Distance: 0.4mi
Valley Montessori School
Private K-8 Montessori, Elementary, Coed
Students: 437 Distance: 0.6mi
St. Michael Elementary School
Private K-8 Elementary, Religious, Coed
Students: 230 Distance: 0.6mi
Del Valle Continuation High School
Public 7-12 Continuation
Students: 111 Distance: 0.7mi
Marylin Avenue Elementary School
Public K-5 Elementary
Students: 392 Distance: 0.7mi
- Bed
- 3
- Bath
- 1
- Parking
- 0
- Parking Lot
- SQ FT
- 974
- SQ FT Source
- Public Records
- Lot SQ FT
- 5,000.0
- Lot Acres
- 0.12 Acres
- Pool Info
- Possible Pool Site, None
- Kitchen
- Dishwasher, Free-Standing Range, Dryer, Washer, Stone Counters, Disposal, Range/Oven Free Standing
- Cooling
- Ceiling Fan(s), Central Air
- Disclosures
- Home Warranty Plan, Nat Hazard Disclosure, Disclosure Package Avail
- Entry Level
- Exterior Details
- Back Yard, Front Yard
- Flooring
- Tile, Vinyl
- Foundation
- Fire Place
- Decorative, Electric, Living Room
- Heating
- Forced Air
- Laundry
- Laundry Closet, Washer/Dryer Stacked Incl
- Main Level
- 3 Bedrooms, 1 Bath
- Possession
- Close Of Escrow
- Basement
- Crawl Space
- Architectural Style
- Cape Cod
- Construction Status
- Existing
- Additional Miscellaneous Features
- Back Yard, Front Yard
- Location
- Level
- Roof
- Rolled/Hot Mop
- Water and Sewer
- Public
- Fee
- Unavailable
MLS and other Information regarding properties for sale as shown in Theo have been obtained from various sources such as sellers, public records, agents and other third parties. This information may relate to the condition of the property, permitted or unpermitted uses, zoning, square footage, lot size/acreage or other matters affecting value or desirability. Unless otherwise indicated in writing, neither brokers, agents nor Theo have verified, or will verify, such information. If any such information is important to buyer in determining whether to buy, the price to pay or intended use of the property, buyer is urged to conduct their own investigation with qualified professionals, satisfy themselves with respect to that information, and to rely solely on the results of that investigation.
School data provided by GreatSchools. School service boundaries are intended to be used as reference only. To verify enrollment eligibility for a property, contact the school directly.