

$1,299,000
2,238
SQ FT
$580
SQ/FT
5435 Betty Cir
@ Katrina - Rhonewood, Livermore

- 4 Bed
- 2.5 (2/1) Bath
- 2 Park
- 2,238 sqft
- Livermore
-

-
Sat Aug 15, 1:00 pm - 4:00 pm
Meticulously Maintained 4/2.5 with downstairs primary.
-
Sun Aug 16, 1:00 pm - 4:00 pm
Meticulously Maintained 4/2.5 with downstairs primary.
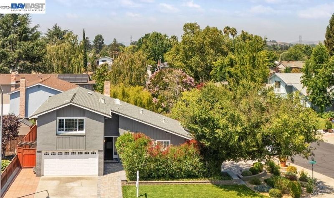
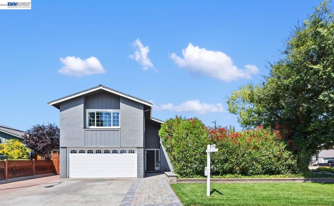
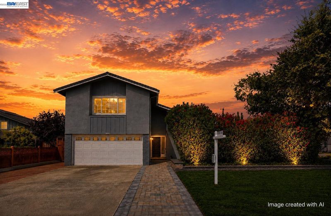
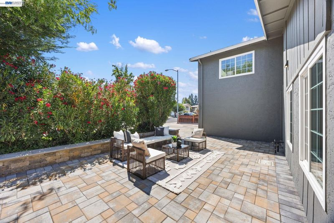
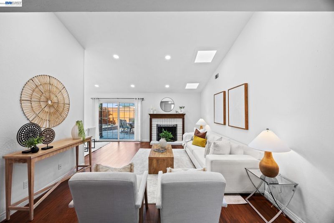
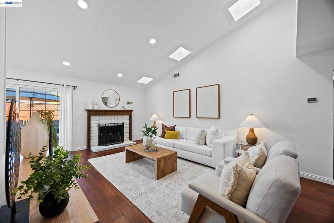
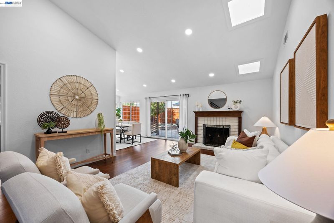
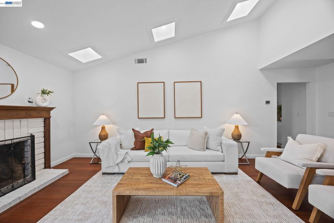
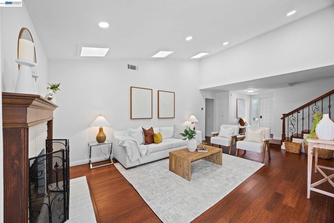
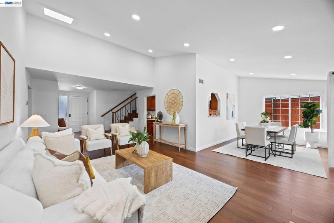
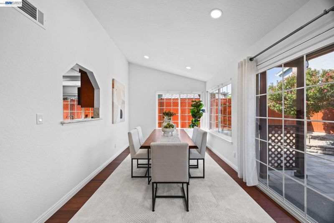
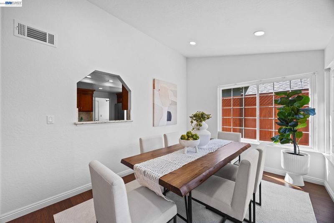
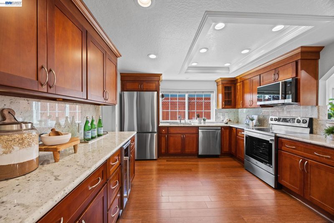
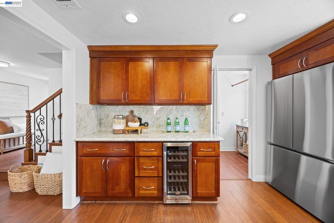
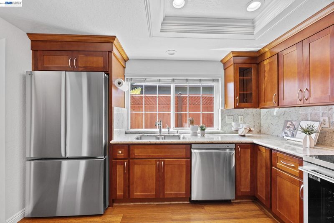
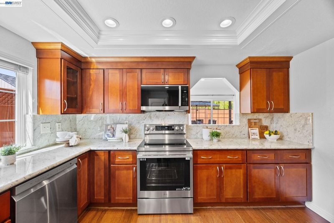
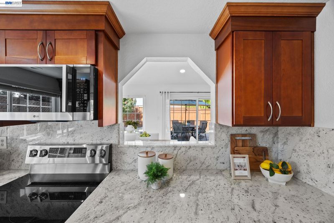
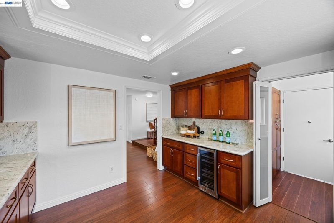
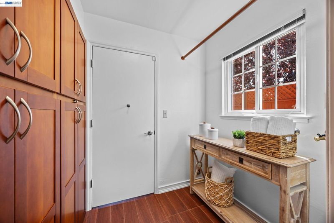
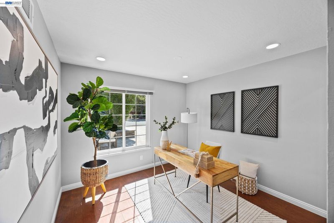
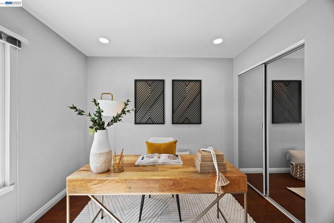
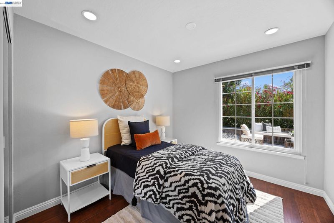
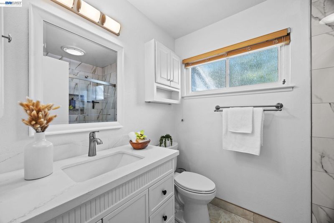
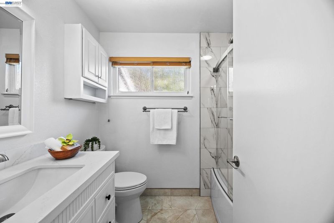
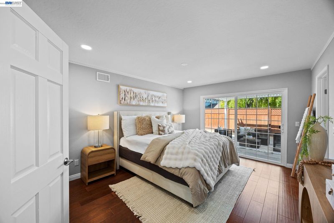
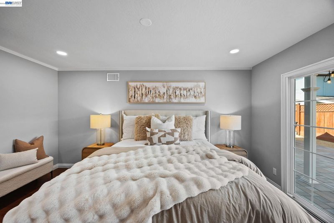
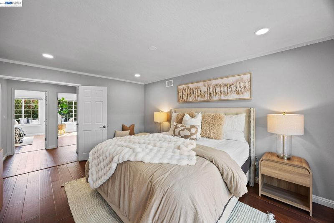
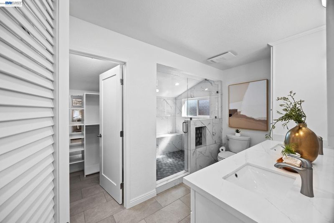
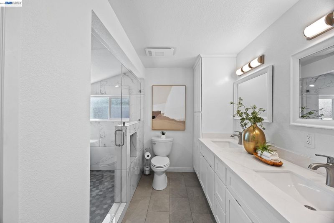
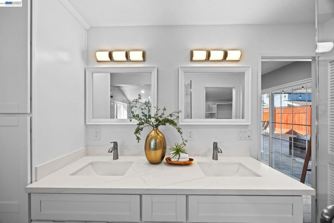
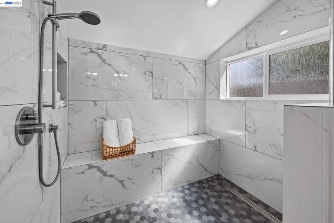
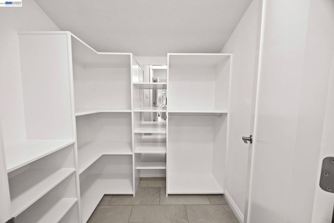
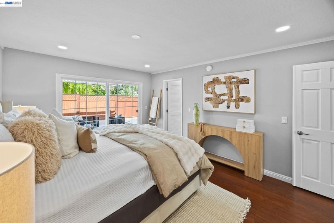
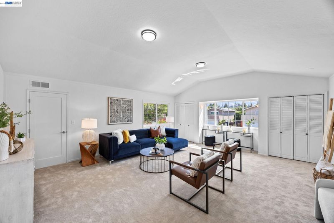
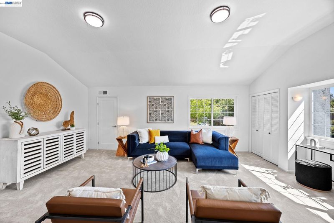
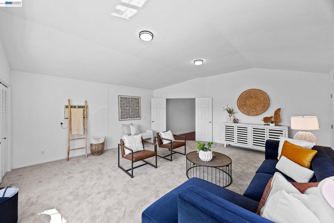
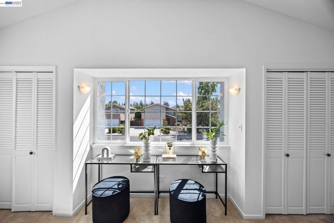
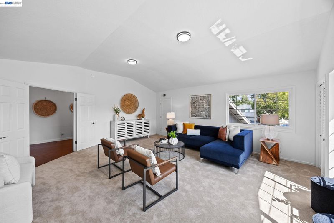
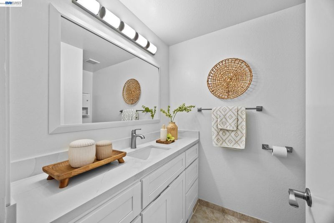
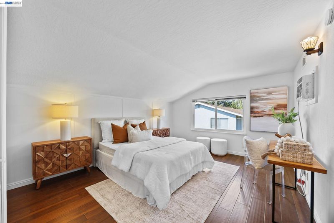
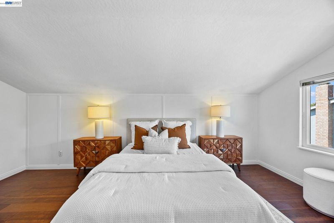
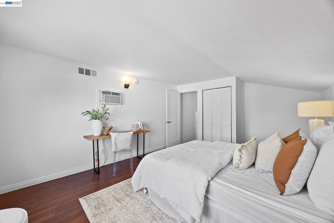
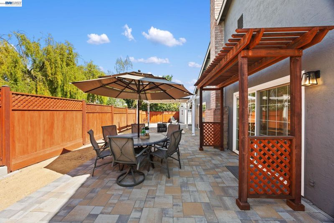
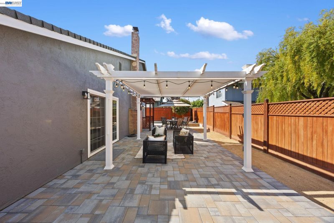
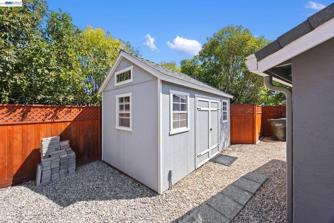
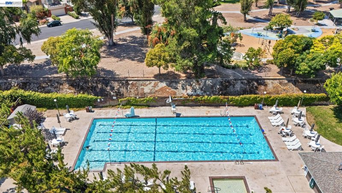
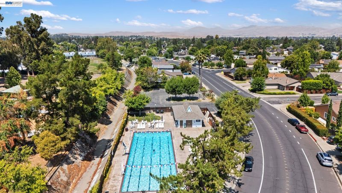
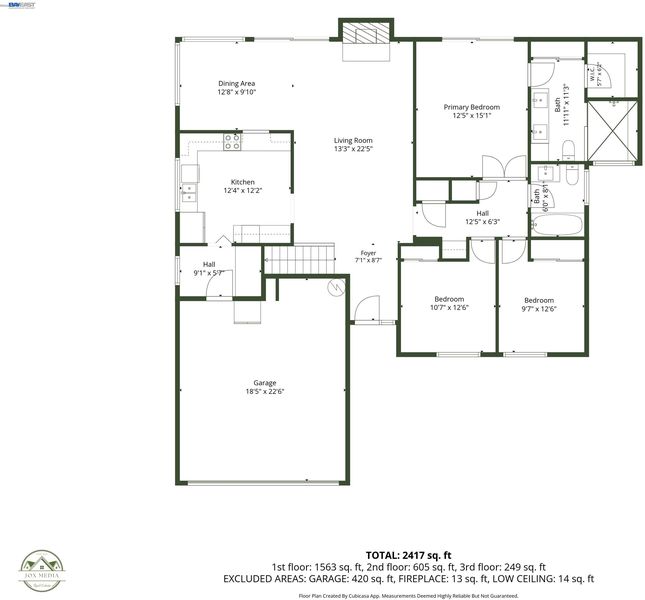
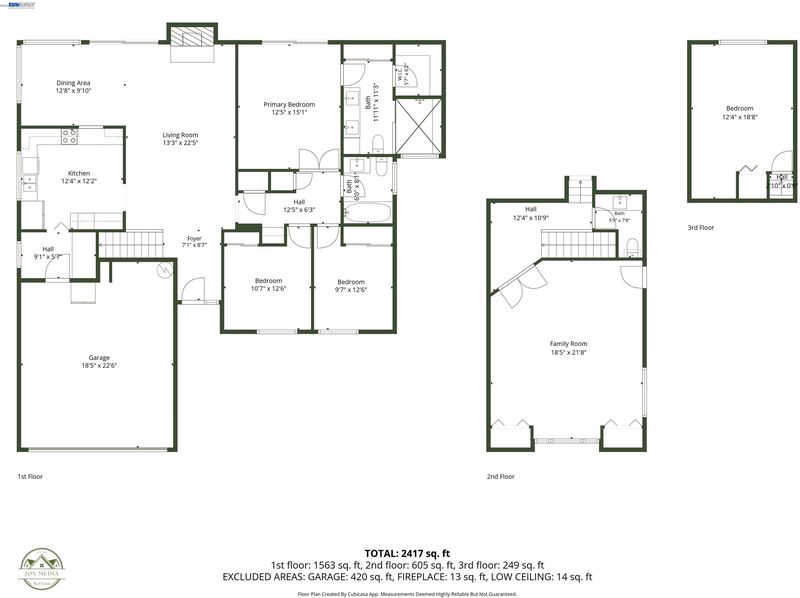
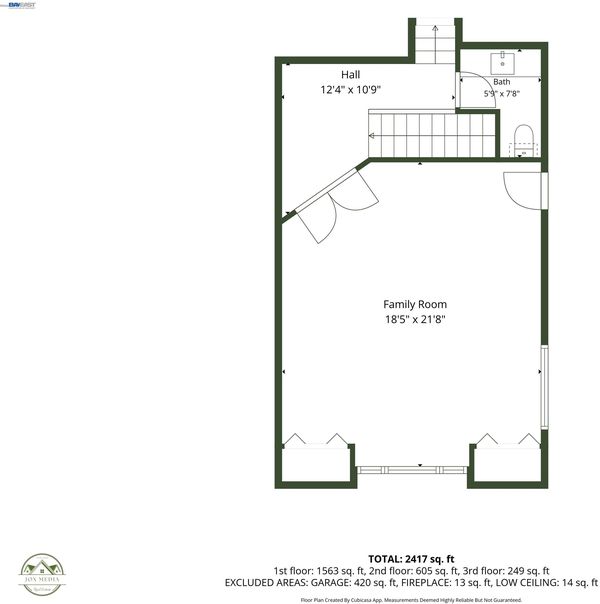
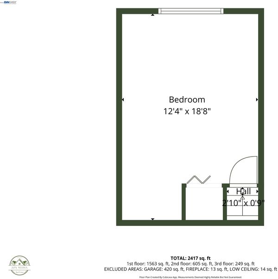
Move-in ready 4-bedroom, 2.5-bath home ideally located on a quiet circle in highly desirable Rhonewood Park neighborhood. Minutes to neighborhood school, park, hiking and biking trails, wineries, LLNL/Sandia Labs and I-580. Enjoy access to a private community pool and neighborhood activities. Beautifully landscaped grounds create exceptional curb appeal with extensive pavers, lighted sitting bench, drought-resistant landscaping. Backyard continues the inviting outdoor design with matching pavers, pergola and storage shed. Inside, fresh paint, rich engineered hardwood floors, dual-pane windows, and recessed lighting create a warm, updated feel. Newer kitchen features granite countertops, generous cabinetry, stainless steel appliances, wine refrigerator, custom pantry and convenient indoor laundry area. Lower level offers spacious primary suite with completely remodeled en-suite bath featuring dual sinks, quartz countertops, custom linen storage and oversized walk-in shower with extensive seating and modern fixtures. Two additional bedrooms and fully remodeled hall bath complete the first level. Upstairs features spacious fourth bedroom, remodeled bath and expansive bonus room perfect for family room, media room, playroom or recreation space. Adjoining attic provides additional storage. Thoughtfully updated, beautifully maintained and truly move-in ready—this home has it all!

- Current Status
- New
- Original Price
- $1,299,000
- List Price
- $1,299,000
- On Market Date
- Aug 12, 2026
- Property Type
- Detached
- D/N/S
- Rhonewood
- Zip Code
- 94550
- MLS ID
- 41144737
- APN
- 99A14424
- Year Built
- 1971
- Stories in Building
- 2
- Possession
- Close Of Escrow
- Data Source
- MAXEBRDI
- Origin MLS System
- BAY EAST
Arroyo Seco Elementary School
Public K-5 Elementary
Students: 678 Distance: 0.3mi
Selah Christian School
Private K-12
Students: NA Distance: 0.5mi
Jackson Avenue Elementary School
Public K-5 Elementary
Students: 526 Distance: 1.0mi
Vineyard Alternative School
Public 1-12 Alternative
Students: 136 Distance: 1.0mi
Livermore Adult
Public n/a Adult Education
Students: NA Distance: 1.1mi
Vine And Branches Christian Schools
Private 1-12 Coed
Students: 6 Distance: 1.1mi
- Bed
- 4
- Bath
- 2.5 (2/1)
- Parking
- 2
- Attached, Garage Door Opener
- SQ FT
- 2,238
- SQ FT Source
- Assessor Auto-Fill
- Lot SQ FT
- 6,887.0
- Lot Acres
- 0.16 Acres
- Pool Info
- See Remarks, Community
- Kitchen
- Dishwasher, Microwave, Free-Standing Range, Refrigerator, Gas Water Heater, Stone Counters, Eat-in Kitchen, Disposal, Pantry, Range/Oven Free Standing, Updated Kitchen
- Cooling
- Central Air, Whole House Fan, Wall/Window Unit(s)
- Disclosures
- Nat Hazard Disclosure, Disclosure Package Avail
- Entry Level
- Exterior Details
- Back Yard, Side Yard, Sprinklers Automatic, Storage, Low Maintenance
- Flooring
- Concrete, Tile, Carpet, Engineered Wood, Bamboo
- Foundation
- Fire Place
- Brick, Living Room
- Heating
- Central
- Laundry
- Hookups Only, Laundry Room
- Main Level
- 1 Bedroom, 2 Bedrooms, 3 Bedrooms, 2 Baths, Primary Bedrm Suite - 1, Main Entry
- Possession
- Close Of Escrow
- Architectural Style
- Traditional
- Non-Master Bathroom Includes
- Shower Over Tub, Tile, Updated Baths, Window
- Construction Status
- Existing
- Additional Miscellaneous Features
- Back Yard, Side Yard, Sprinklers Automatic, Storage, Low Maintenance
- Location
- Corner Lot, Street Light(s)
- Roof
- Composition Shingles
- Water and Sewer
- Public
- Fee
- $486
MLS and other Information regarding properties for sale as shown in Theo have been obtained from various sources such as sellers, public records, agents and other third parties. This information may relate to the condition of the property, permitted or unpermitted uses, zoning, square footage, lot size/acreage or other matters affecting value or desirability. Unless otherwise indicated in writing, neither brokers, agents nor Theo have verified, or will verify, such information. If any such information is important to buyer in determining whether to buy, the price to pay or intended use of the property, buyer is urged to conduct their own investigation with qualified professionals, satisfy themselves with respect to that information, and to rely solely on the results of that investigation.
School data provided by GreatSchools. School service boundaries are intended to be used as reference only. To verify enrollment eligibility for a property, contact the school directly.