 Price Reduced

$1,775,000
2,022
SQ FT
$878
SQ/FT
3085 Mar Vista Drive
@ Soquel Drive - 49 - Aptos, Aptos

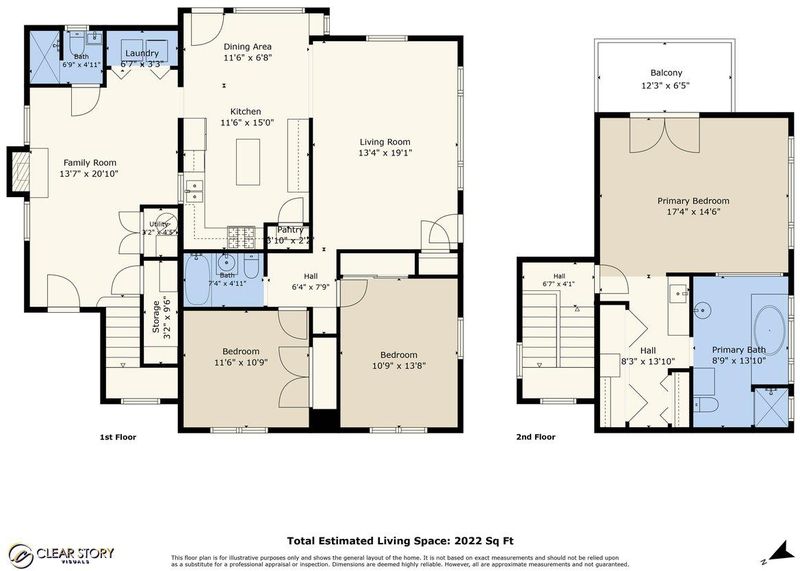
- 3 Bed
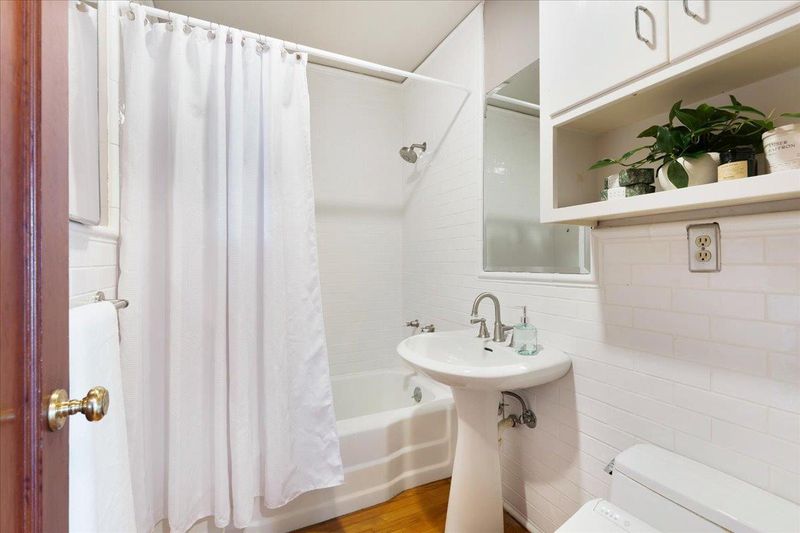
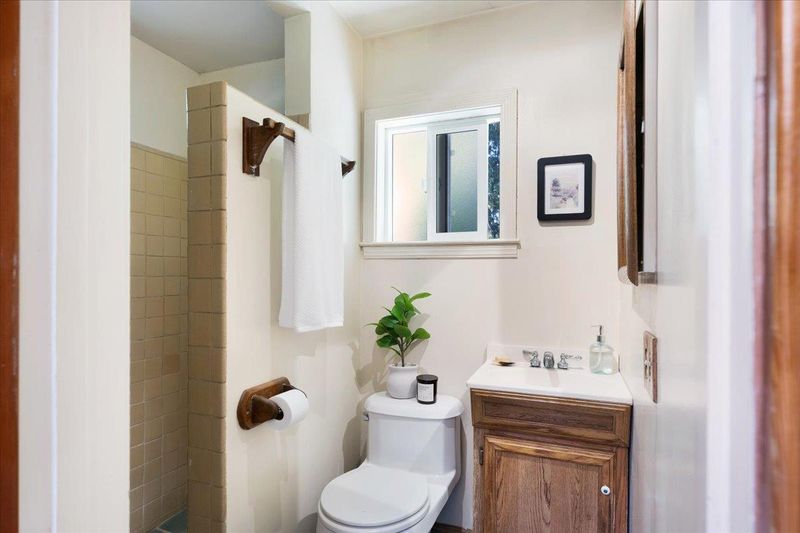
- 4 (3/1) Bath
- 1 Park
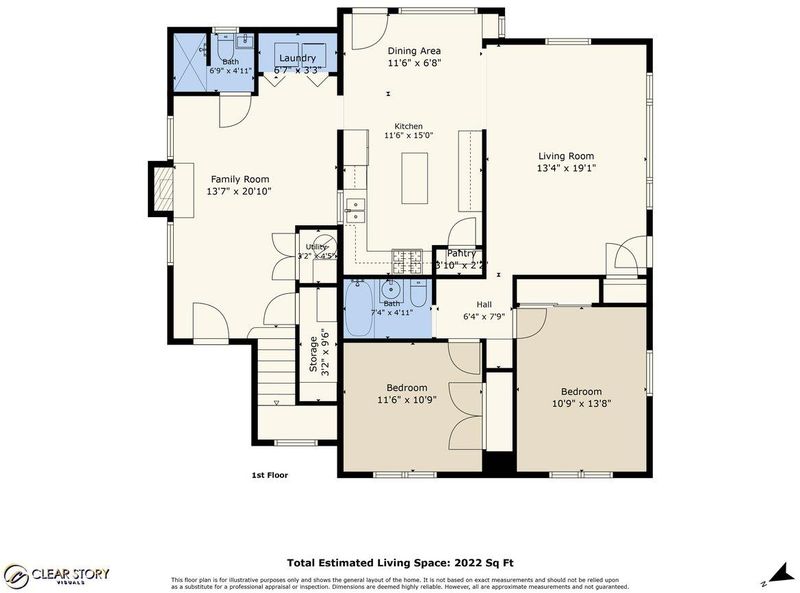
- 2,022 sqft
- APTOS
-

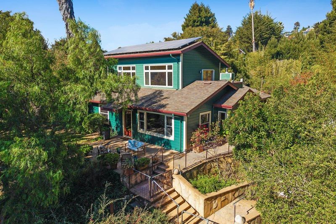
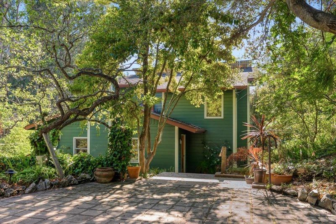
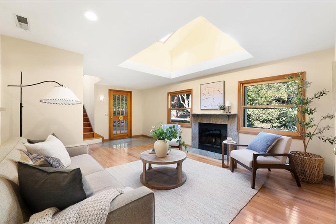
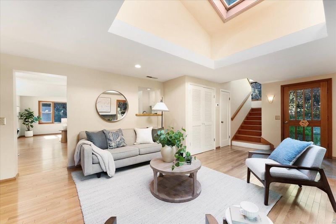
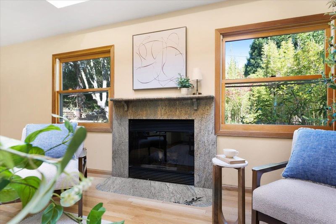
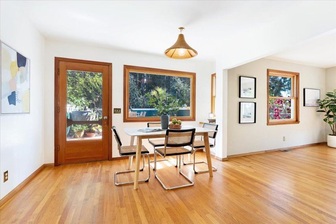
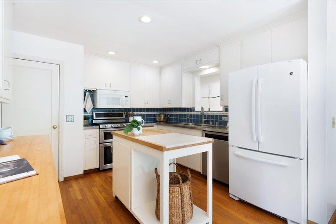
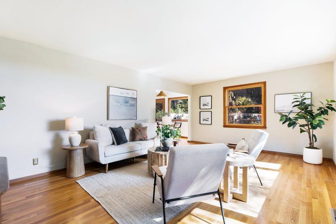
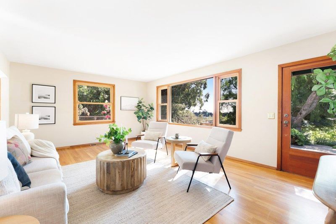
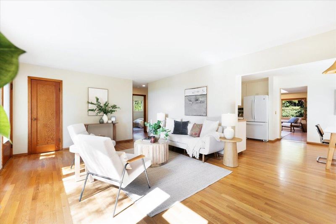
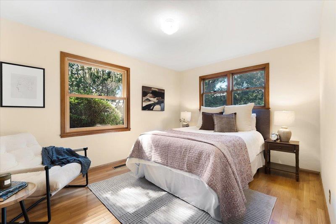
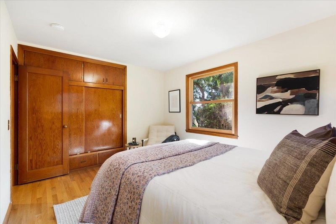
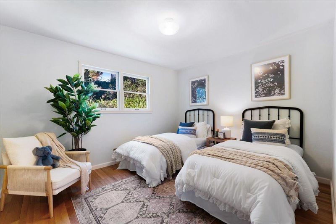
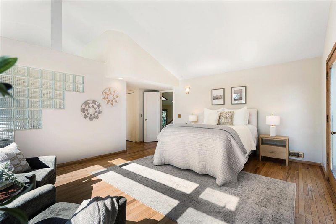
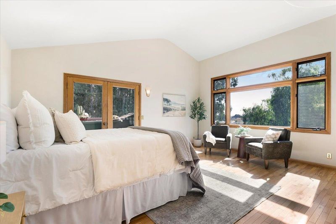
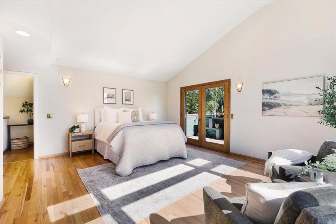
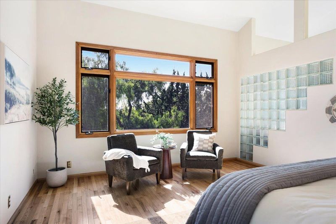
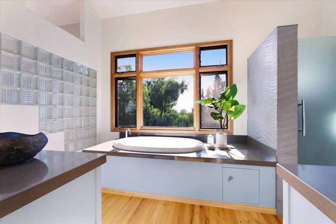
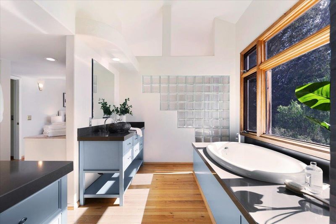
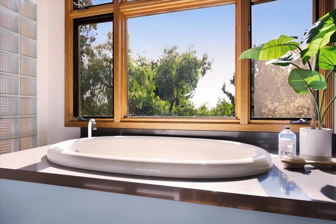
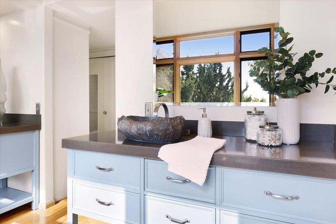
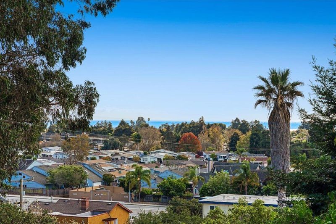
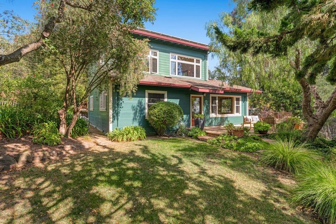
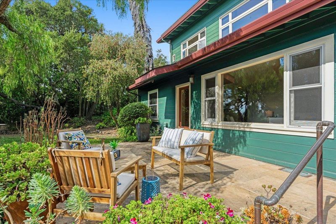
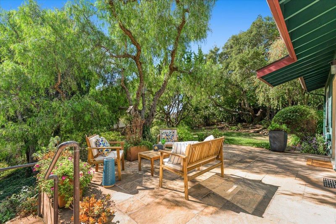
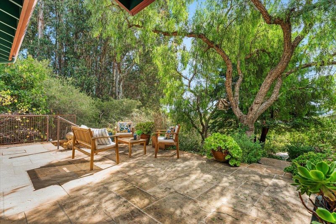
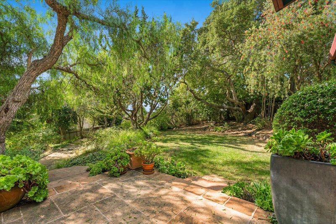
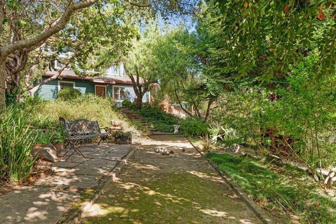
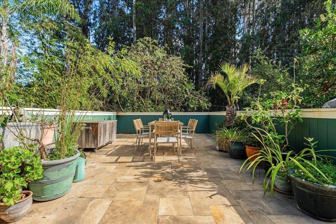
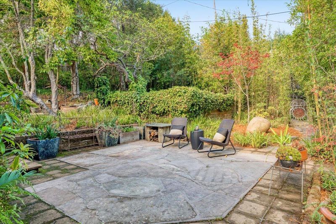
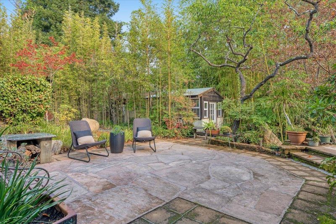
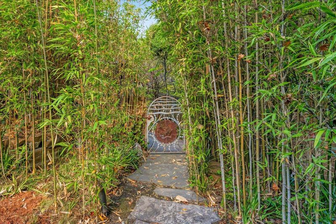
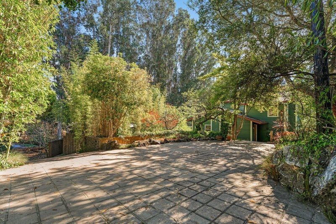
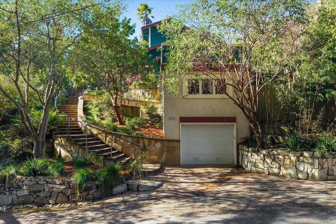
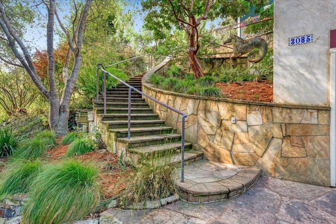
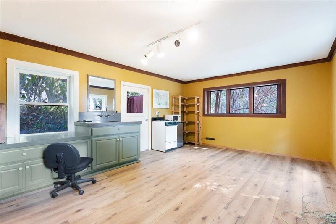
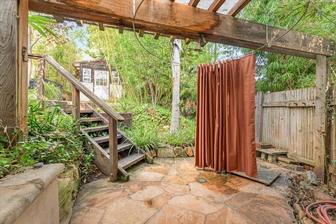
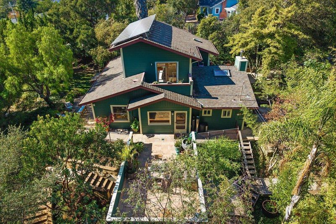
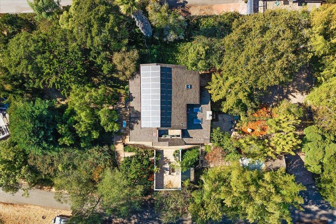
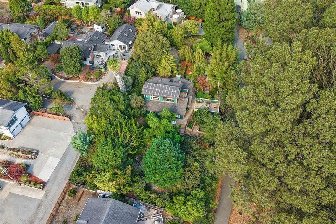
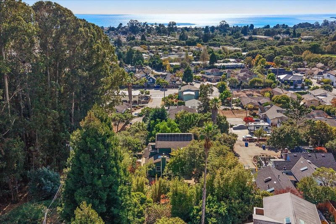
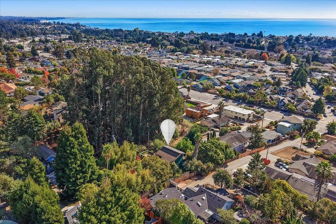
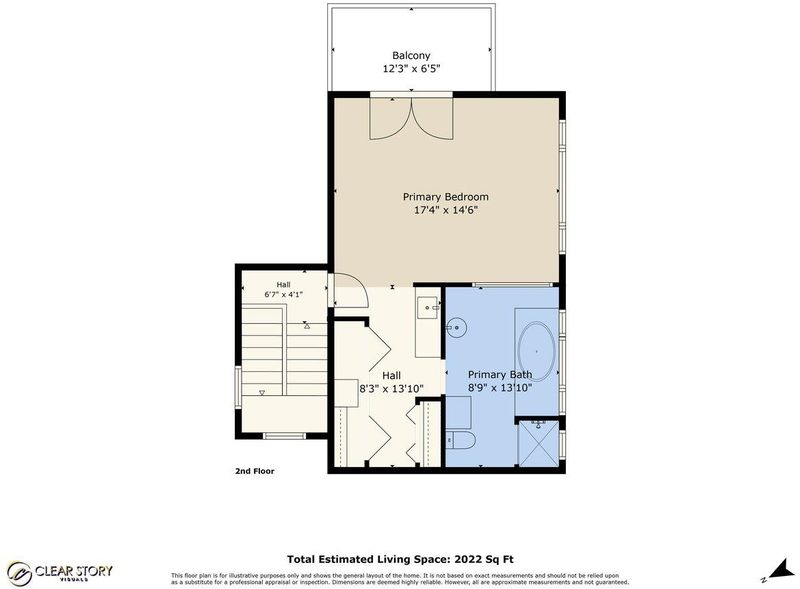
Imagine that you've found the most comfortable home where all your friends and family can gather and laugh and talk and eat and play. Where your dogs can run and tumble with their friends. Where the landscape is a gardener's dream. Where you don't have to close your curtains for privacy but rather can let the sun, fog or full moon shine in. Imagine that you have all the room you need for drop-in guests. This is it. Home. Tucked away on a lush landscape just below Mesa Drive, the home at 3085 Mar Vista is a secret to share with everyone you love. A hidden oasis where the coastal breeze meets easygoing living that spills out onto three different patiosperfect for weekend brunches or laughter-filled dinners under the stars. While the main level is built for entertaining, the second floor is a dedicated getaway for you. This primary suite is a sanctuary, where you can wake up to the morning sun and unwind in a spa-inspired bathroom. Outside, the grounds invite you to slow down. Every corner of this property feels intentional. Its rare to find this much privacy so close to the shorelinea beautiful balance of seclusion and connection on the Monterey Bay. You are minutes to Cabrillo College, its Farmer's Market, nearby Twin Lakes and Montesorri schools, plus shopping and restaurants.

- Days on Market
- 15 days
- Current Status
- Active
- Original Price
- $1,895,000
- List Price
- $1,775,000
- On Market Date
- Oct 27, 2026
- Property Type
- Single Family Home
- Area
- 49 - Aptos
- Zip Code
- 95003
- MLS ID
- ML82065865
- APN
- 039-351-24-000
- Year Built
- 1954
- Stories in Building
- 2
- Possession
- COE
- Data Source
- MLSL
- Origin MLS System
- MLSListings, Inc.
Mar Vista Elementary School
Public K-6 Elementary
Students: 444 Distance: 0.2mi
Delta Charter School
Charter 9-12 Secondary
Students: 123 Distance: 0.5mi
Twin Lakes Christian School
Private K-8 Elementary, Religious, Coed
Students: 298 Distance: 0.7mi
Santa Cruz Montessori School
Private PK-9 Montessori, Elementary, Coed
Students: 275 Distance: 1.0mi
Kimberly Hardin Art Foundation & School
Private PK-12 Combined Elementary And Secondary, Coed
Students: 163 Distance: 1.3mi
Valencia Elementary School
Public K-6 Elementary
Students: 545 Distance: 1.3mi
- Bed
- 3
- Bath
- 4 (3/1)
- Bidet, Full on Ground Floor, Oversized Tub, Primary - Tub with Jets, Shower over Tub - 1, Stall Shower - 2+, Tile, Tub with Jets
- Parking
- 1
- Detached Garage, Gate / Door Opener, Off-Street Parking
- SQ FT
- 2,022
- SQ FT Source
- Unavailable
- Lot SQ FT
- 17,555.0
- Lot Acres
- 0.403007 Acres
- Pool Info
- Spa - Cover, Spa - Fiberglass, Spa - Jetted
- Kitchen
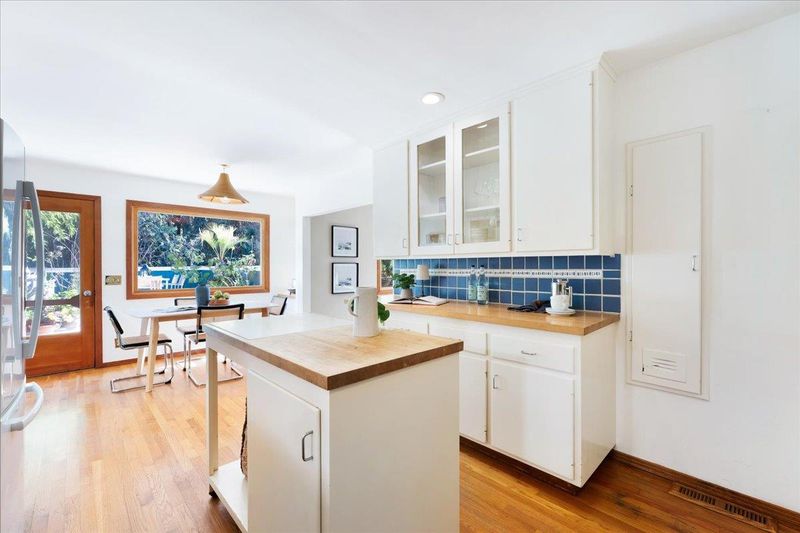
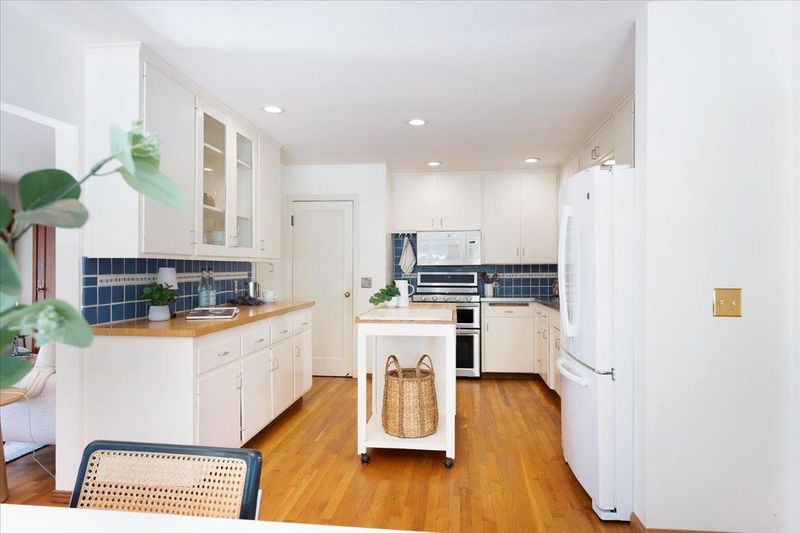
- Countertop - Other, Dishwasher, Garbage Disposal, Hood Over Range, Island, Microwave, Oven Range - Gas, Pantry, Refrigerator
- Cooling
- None
- Dining Room
- Eat in Kitchen
- Disclosures
- Natural Hazard Disclosure
- Family Room
- Separate Family Room
- Flooring
- Hardwood, Tile
- Foundation
- Concrete Perimeter, Crawl Space
- Fire Place
- Family Room, Other Location, Wood Burning
- Heating
- Central Forced Air - Gas
- Laundry
- Electricity Hookup (220V), Inside, Washer / Dryer
- Views
- Bay, Forest / Woods
- Possession
- COE
- Fee
- Unavailable
MLS and other Information regarding properties for sale as shown in Theo have been obtained from various sources such as sellers, public records, agents and other third parties. This information may relate to the condition of the property, permitted or unpermitted uses, zoning, square footage, lot size/acreage or other matters affecting value or desirability. Unless otherwise indicated in writing, neither brokers, agents nor Theo have verified, or will verify, such information. If any such information is important to buyer in determining whether to buy, the price to pay or intended use of the property, buyer is urged to conduct their own investigation with qualified professionals, satisfy themselves with respect to that information, and to rely solely on the results of that investigation.
School data provided by GreatSchools. School service boundaries are intended to be used as reference only. To verify enrollment eligibility for a property, contact the school directly.