

$799,900
2,654
SQ FT
$301
SQ/FT
1162 Sea Breeze Court
@ Outrigger Cir - Brentwood

- 3 Bed
- 3 Bath
- 3 Park
- 2,654 sqft
- Brentwood
-

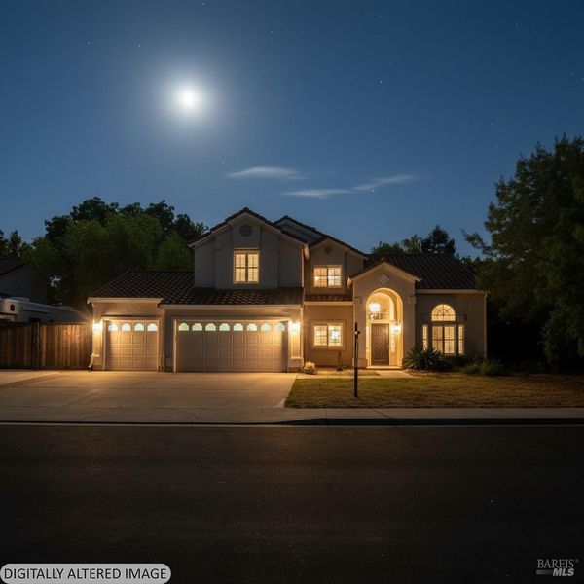
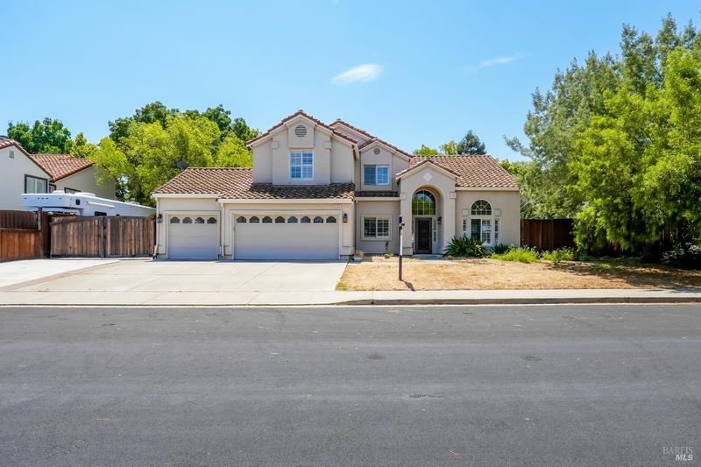
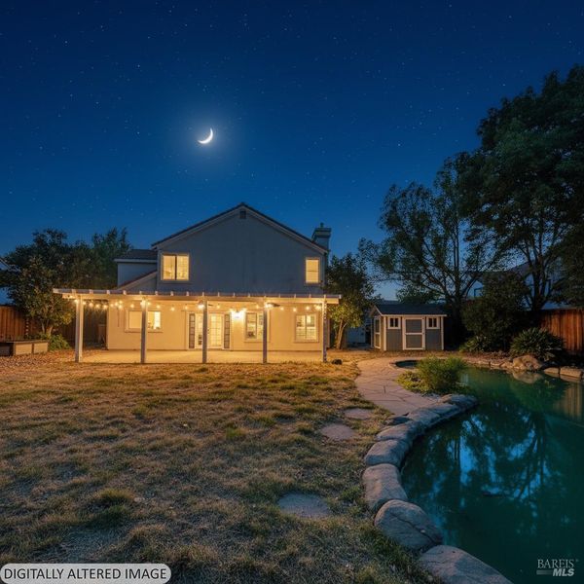
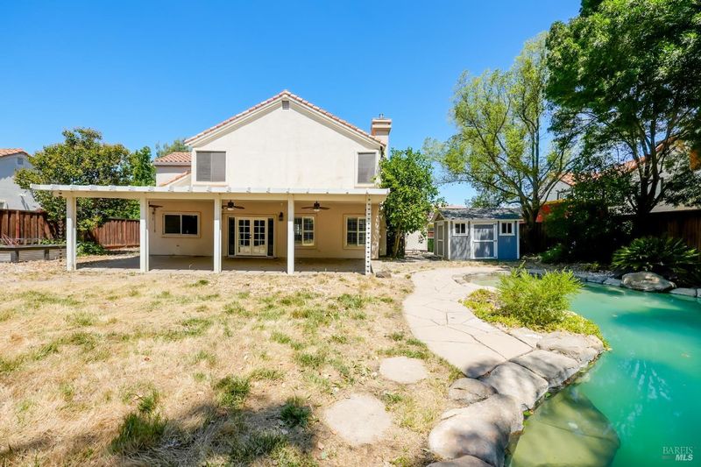
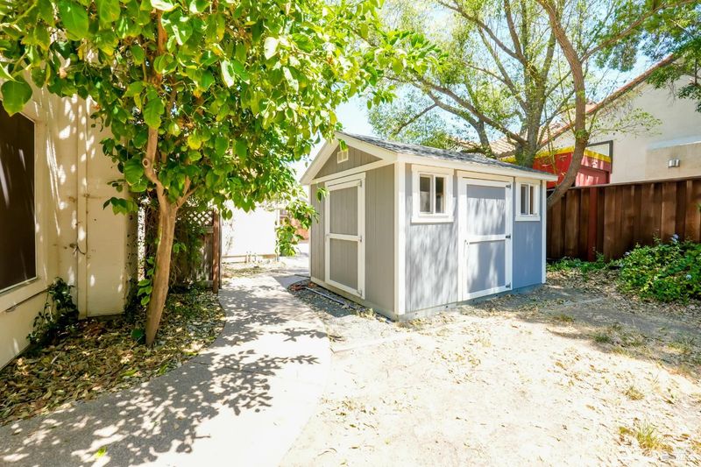
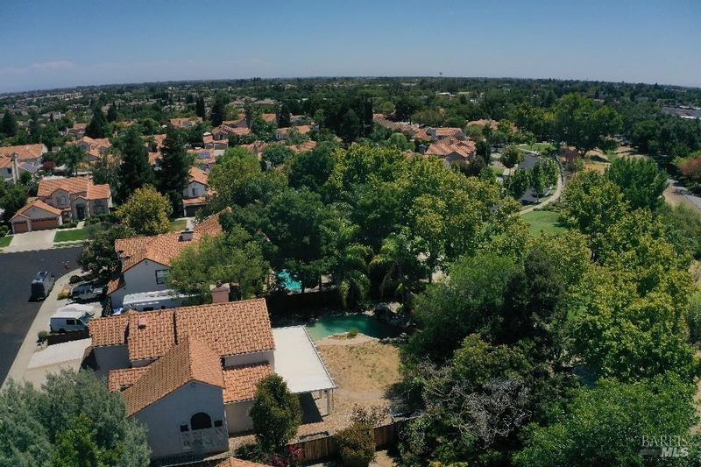
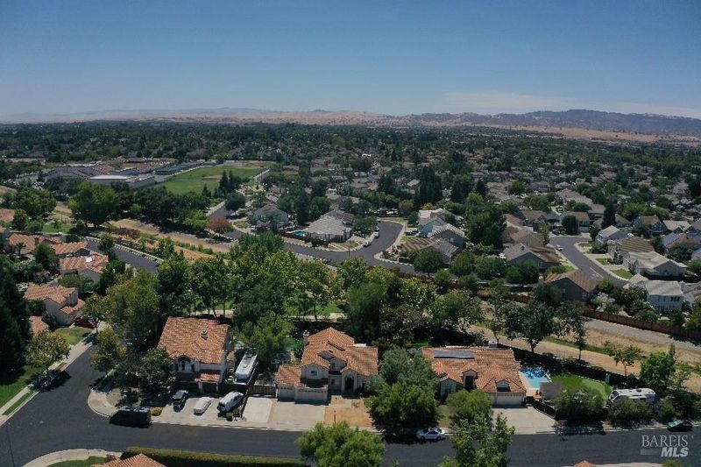
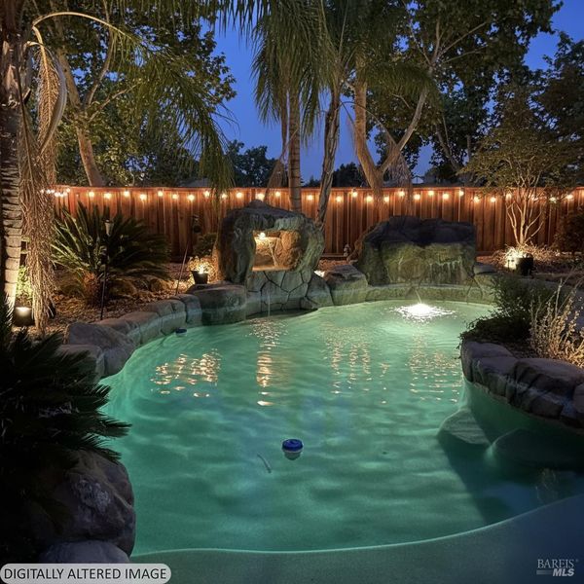
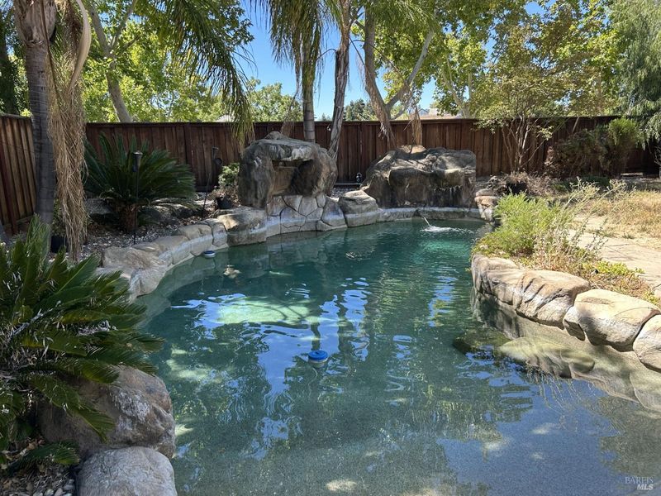
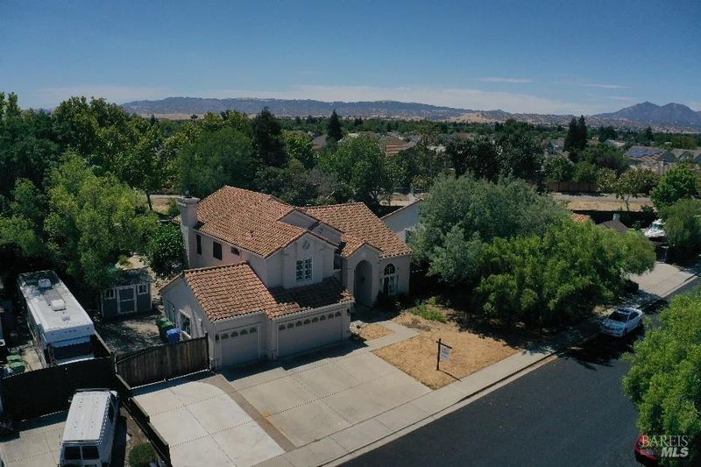
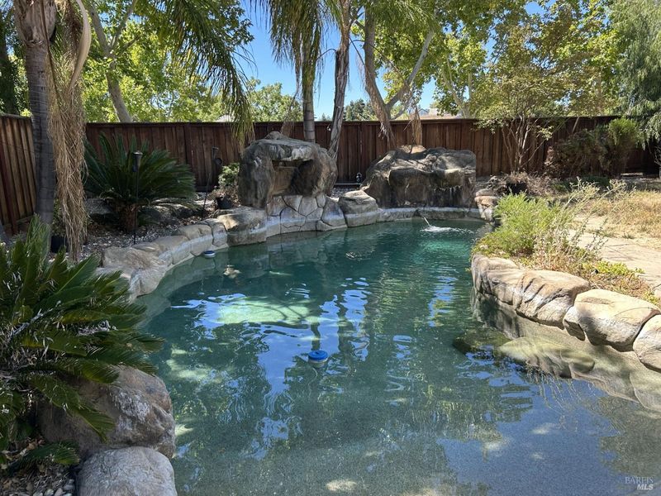
Stunning Brentwood Home on a Premium -Acre Lot with Pool Welcome to this exceptional single-family home situated on a premium quarter-acre lot in one of Brentwood's most desirable neighborhoods. Offering unparalleled privacy, the expansive backyard has no rear neighbors and features a beautiful in-ground swimming pool with a natural-rock waterfall, a custom covered patio, and abundant space for entertaining, relaxing, and play. Inside, the thoughtfully designed floor plan offers spacious living areas, high ceilings, a dramatic curved stair rail, three full bathrooms, a versatile office that could serve as a possible fourth bedroom, and an additional loft area. The upgraded gourmet kitchen features granite countertops, stainless-steel appliances, a center island, and a refrigeratorperfect for everyday living and entertaining. Additional highlights include: Recessed lighting Dual-pane, energy-efficient windows Stucco exterior Lifetime tile roof Concrete-slab foundation Newer furnace A/C compressor replaced several years ago Spacious backyard with pool, waterfall, covered patio, and play area Conveniently located near parks, schools, shopping centers, and major freeways, this home is situated within Brentwood's highly rated school district. It is also approximately eight minutes from the mini-BART/eBART station, offering convenient access toward the San Francisco Bay Area. Built to last and designed for exceptional California living, this private pool home is truly a must-see.

- Days on Market
- 2 days
- Current Status
- Active
- Original Price
- $799,900
- List Price
- $799,900
- On Market Date
- Aug 12, 2026
- Property Type
- Single Family Residence
- Area
- Brentwood
- Zip Code
- 94513
- MLS ID
- 326068619
- APN
- 017-320-007-2
- Year Built
- 1993
- Stories in Building
- Unavailable
- Possession
- Close Of Escrow
- Data Source
- BAREIS
- Origin MLS System
William B. Bristow Middle School
Public 6-8 Middle, Yr Round
Students: 1193 Distance: 0.3mi
Lighthouse Christian Academy
Private 1-12 Religious, Coed
Students: 19 Distance: 0.6mi
Dainty Center/Willow Wood School
Private K-6 Elementary, Coed
Students: 39 Distance: 0.7mi
Loma Vista Elementary School
Public K-5 Elementary, Yr Round
Students: 613 Distance: 1.0mi
Marsh Creek Elementary School
Public K-5 Elementary
Students: 732 Distance: 1.0mi
Ron Nunn Elementary School
Public K-5 Elementary, Yr Round
Students: 650 Distance: 1.0mi
- Bed
- 3
- Bath
- 3
- Double Sinks, Shower Stall(s), Soaking Tub, Walk-In Closet
- Parking
- 3
- Attached
- SQ FT
- 2,654
- SQ FT Source
- Assessor Auto-Fill
- Lot SQ FT
- 12,149.0
- Lot Acres
- 0.2789 Acres
- Pool Info
- Built-In
- Kitchen
- Island, Slab Counter
- Cooling
- Central
- Flooring
- Carpet, Tile
- Fire Place
- Family Room
- Heating
- Central
- Laundry
- Hookups Only, Inside Area
- Upper Level
- Bedroom(s), Full Bath(s), Loft
- Main Level
- Garage, Kitchen, Living Room
- Possession
- Close Of Escrow
- Basement
- None
- Fee
- $0
MLS and other Information regarding properties for sale as shown in Theo have been obtained from various sources such as sellers, public records, agents and other third parties. This information may relate to the condition of the property, permitted or unpermitted uses, zoning, square footage, lot size/acreage or other matters affecting value or desirability. Unless otherwise indicated in writing, neither brokers, agents nor Theo have verified, or will verify, such information. If any such information is important to buyer in determining whether to buy, the price to pay or intended use of the property, buyer is urged to conduct their own investigation with qualified professionals, satisfy themselves with respect to that information, and to rely solely on the results of that investigation.
School data provided by GreatSchools. School service boundaries are intended to be used as reference only. To verify enrollment eligibility for a property, contact the school directly.