



$785,000
1,955
SQ FT
$402
SQ/FT
8854 Oakmont Drive
@ Oak Trail Dr. - Oakmont, Santa Rosa

- 3 Bed
- 2 Bath
- 4 Park
- 1,955 sqft
- Santa Rosa
-

-
Sun Nov 8, 12:00 pm - 2:00 pm
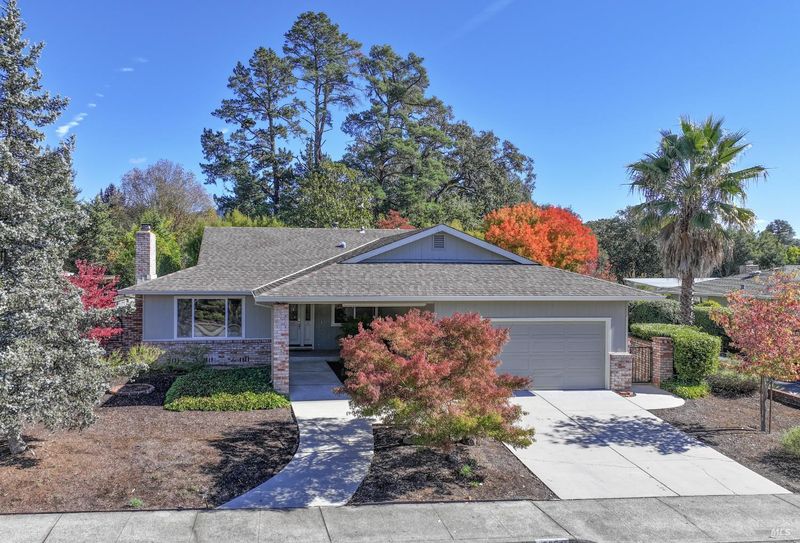
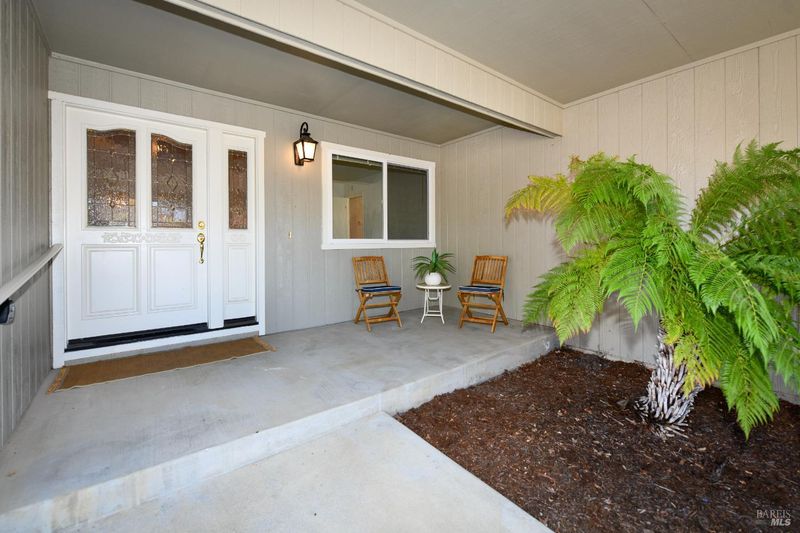
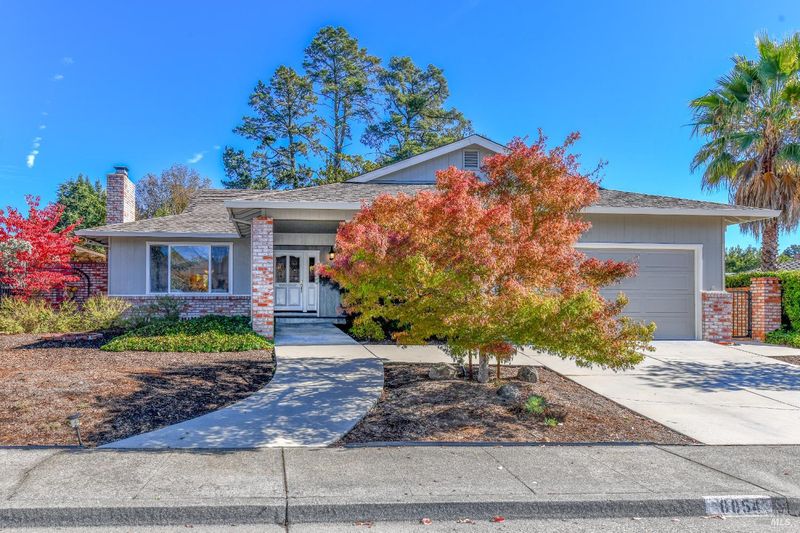
Come and see this fabulous move-in ready Cedar Model home!
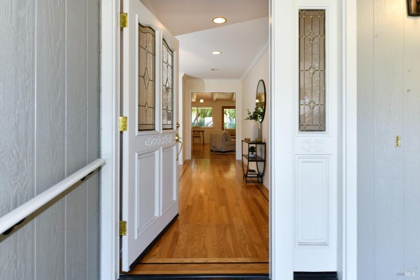
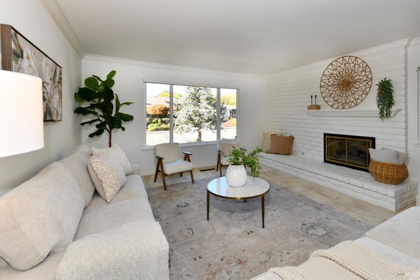
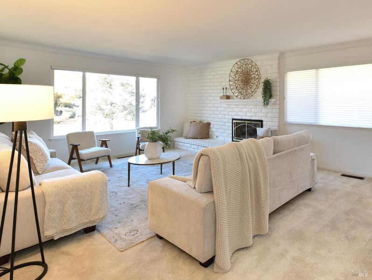
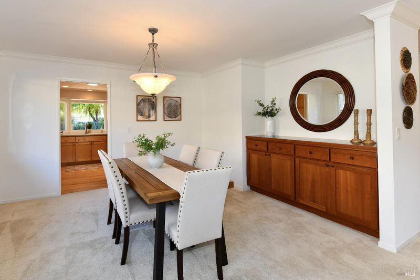
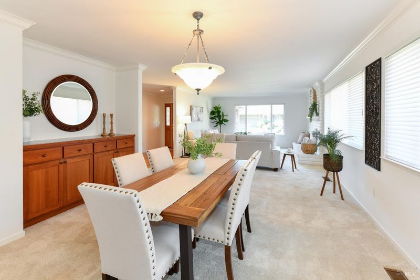
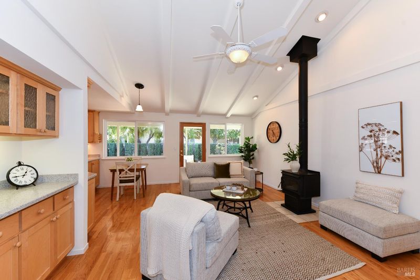
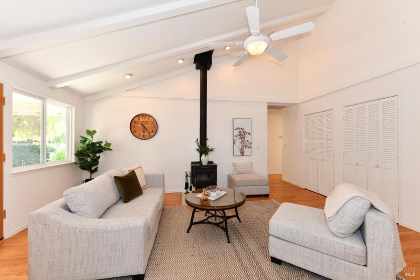
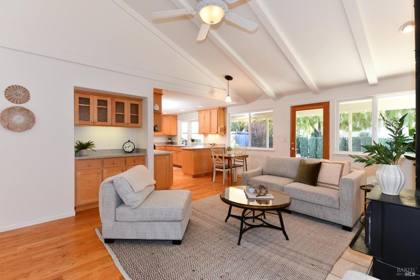
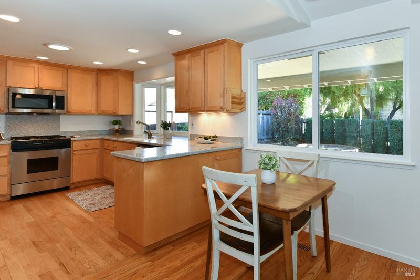
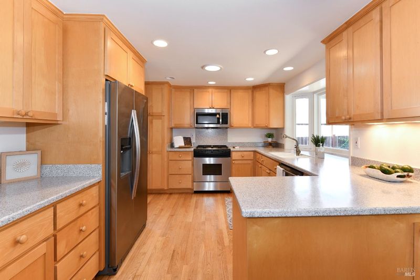
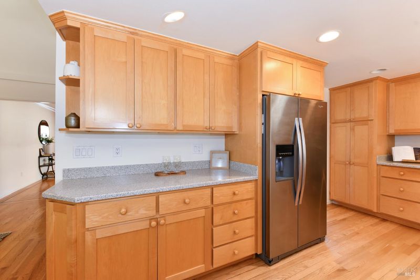
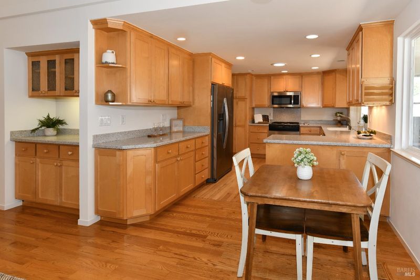
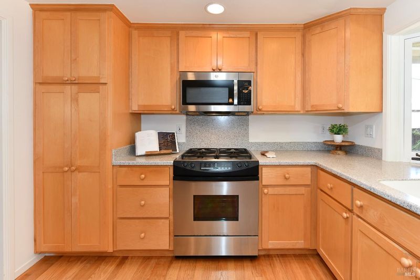
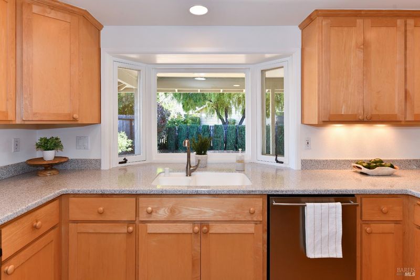
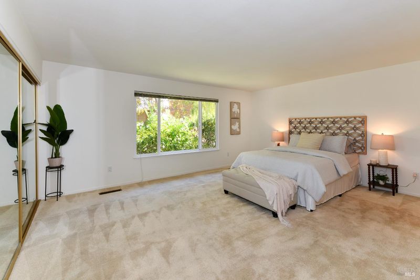
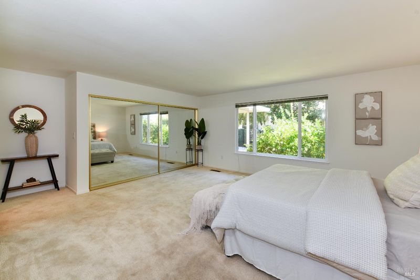
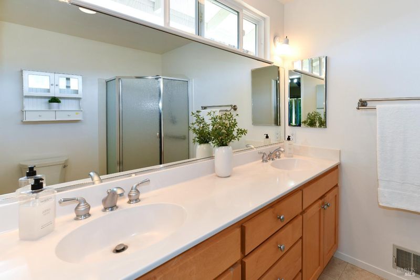
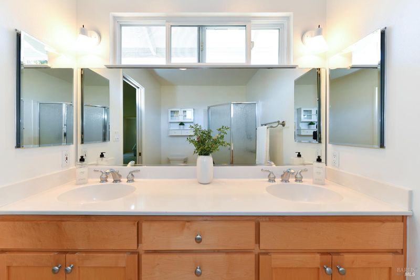
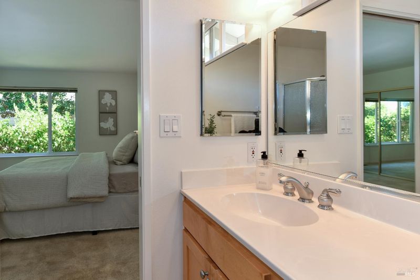
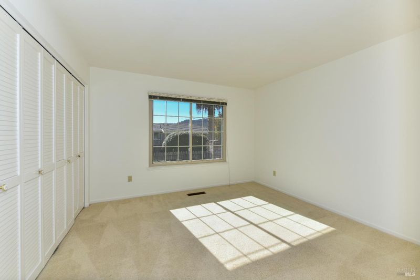
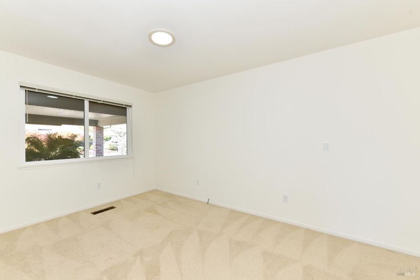
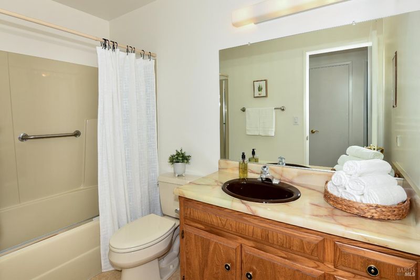
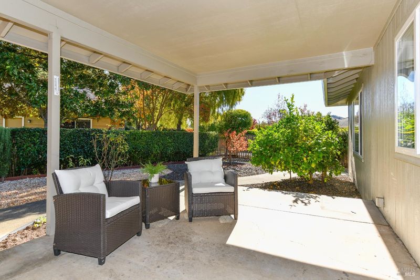
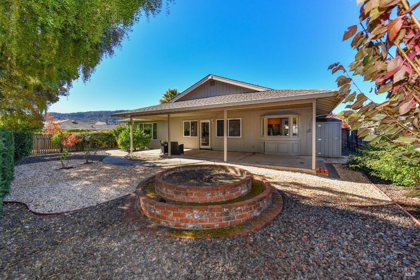
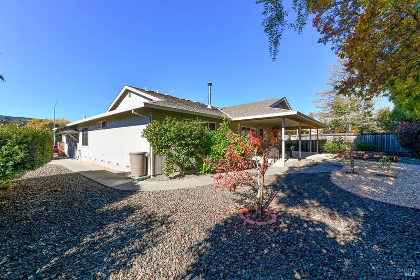
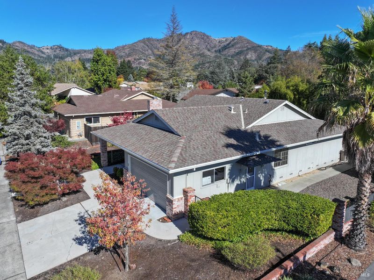
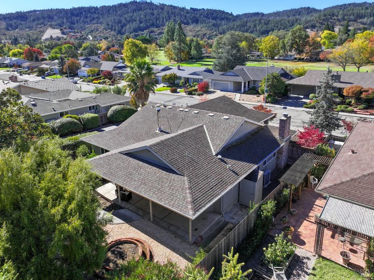
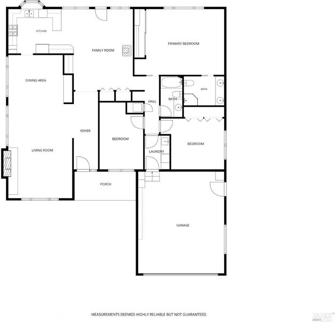
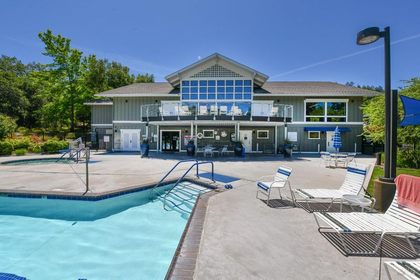
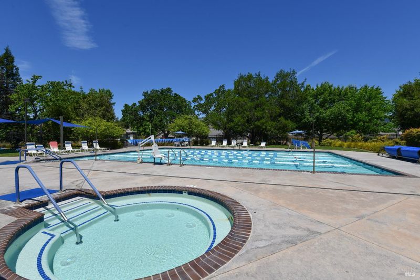
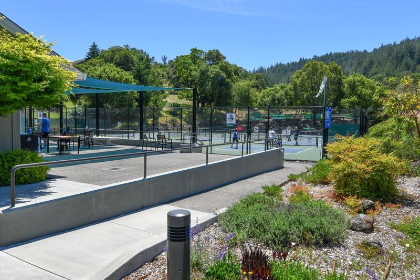
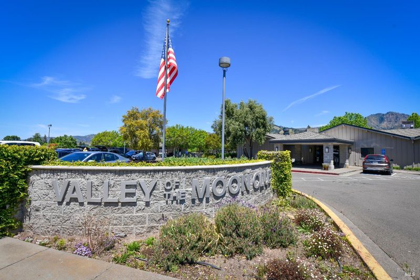
Welcome home! This bright and beautiful popular Cedar model residence offers 1,955 square feet of living space with 3 bedrooms, 2 bathrooms, spacious living/dining room with gas fireplace and cozy family room. The kitchen features a breakfast nook along with essential appliances including a dishwasher, cooktop, electric oven, microwave and refrigerator. The interior has been freshly painted and is equipped with central heating and central AC for year-round climate control. Other features include hardwood floors, wood stove, indoor laundry with washer/dryer and a handy garden shed. The walk-out backyard with covered patio creates the perfect setup for indoor-outdoor living. Owner maintained area. The 55+ Oakmont Village Association offers residents access to community amenities, which include a community pool and hot tub, golf, tennis, pickle ball, dog park, hiking trails and much more. Your relaxed, Wine Country lifestyle awaits!

- Days on Market
- 1 day
- Current Status
- Active
- Original Price
- List Price
- $785,000
- On Market Date
- Nov 6, 2026
- Property Type
- Single Family Residence
- Area
- Oakmont
- Zip Code
- 95409
- MLS ID
- 326092178
- APN
- 016640050000
- Year Built
- 1981
- Stories in Building
- 1
- Possession
- Close Of Escrow
- Data Source
- BAREIS
- Origin MLS System
Kenwood Elementary School
Public K-6 Elementary
Students: 138 Distance: 1.5mi
Heidi Hall's New Song Isp
Private K-12
Students: NA Distance: 3.9mi
Austin Creek Elementary School
Public K-6 Elementary
Students: 387 Distance: 4.1mi
Dunbar Elementary School
Public K-5 Elementary
Students: 198 Distance: 4.4mi
Strawberry Elementary School
Public 4-6 Elementary
Students: 397 Distance: 4.7mi
Rincon Valley Charter School
Charter K-8 Middle
Students: 361 Distance: 5.0mi
- Bed
- 3
- Bath
- 2
- Tub w/Shower Over
- Parking
- 4
- Attached, Garage Faces Front, Inside Entrance
- SQ FT
- 1,955
- SQ FT Source
- Assessor Auto-Fill
- Lot SQ FT
- 8,799.0
- Lot Acres
- 0.202 Acres
- Kitchen
- Breakfast Area, Synthetic Counter
- Cooling
- Ceiling Fan(s), Central Air, Whole House Fan
- Dining Room
- Formal Room
- Disclosures
- Standard
- Family Room
- Open Beam Ceiling
- Flooring
- Carpet, Linoleum, Wood
- Foundation
- Concrete Perimeter
- Fire Place
- Brick, Family Room, Gas Log, Living Room, Wood Burning Stove
- Heating
- Central, Fireplace(s), Gas, Wood Stove
- Laundry
- Cabinets, Dryer Included, Inside Room, Sink, Washer Included
- Main Level
- Bedroom(s), Dining Room, Family Room, Full Bath(s), Garage, Kitchen, Living Room, Primary Bedroom, Street Entrance
- Possession
- Close Of Escrow
- Basement
- None
- * Fee
- $134
- Name
- Oakmont Village Association
- Phone
- 707-539-1611
- *Fee includes
- Common Areas, Management, Pool, and Recreation Facility
MLS and other Information regarding properties for sale as shown in Theo have been obtained from various sources such as sellers, public records, agents and other third parties. This information may relate to the condition of the property, permitted or unpermitted uses, zoning, square footage, lot size/acreage or other matters affecting value or desirability. Unless otherwise indicated in writing, neither brokers, agents nor Theo have verified, or will verify, such information. If any such information is important to buyer in determining whether to buy, the price to pay or intended use of the property, buyer is urged to conduct their own investigation with qualified professionals, satisfy themselves with respect to that information, and to rely solely on the results of that investigation.
School data provided by GreatSchools. School service boundaries are intended to be used as reference only. To verify enrollment eligibility for a property, contact the school directly.