


$750,000
1,491
SQ FT
$503
SQ/FT
2861 Regatta Dr
@ Derby Ave - Jingletown, Oakland

- 3 Bed
- 2 Bath
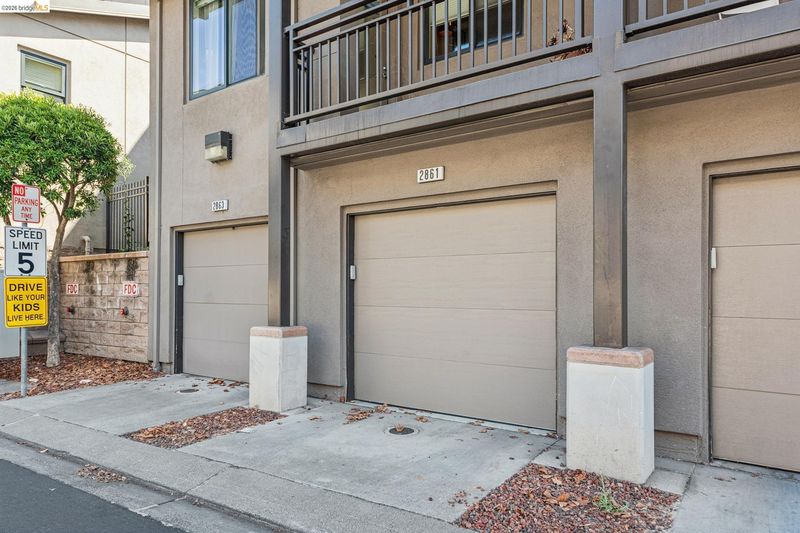
- 2 Park
- 1,491 sqft
- Oakland
-

-
Sat Aug 15, 1:00 pm - 4:00 pm
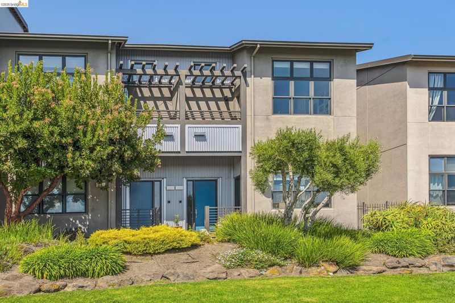
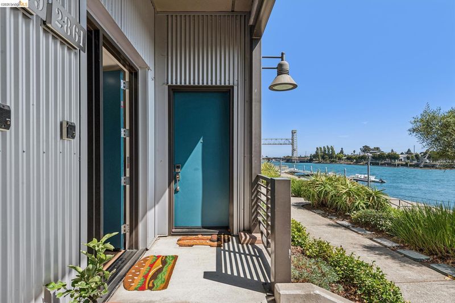
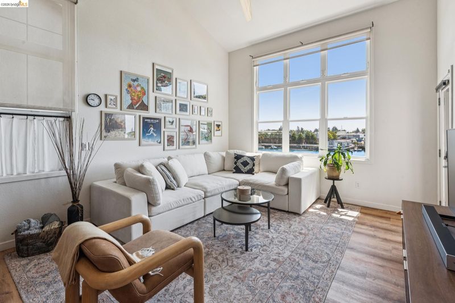
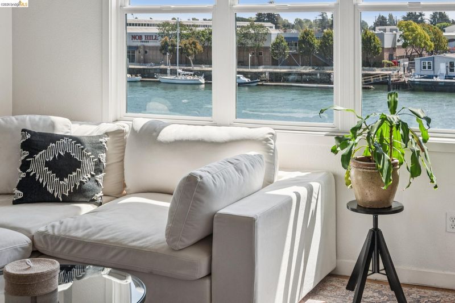
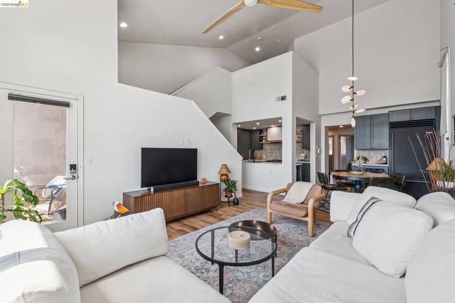
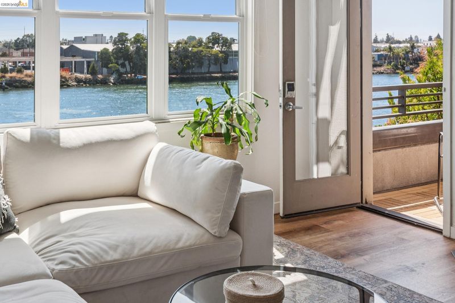
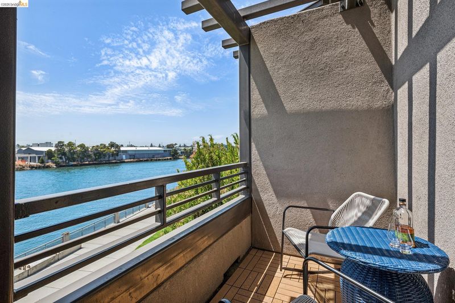
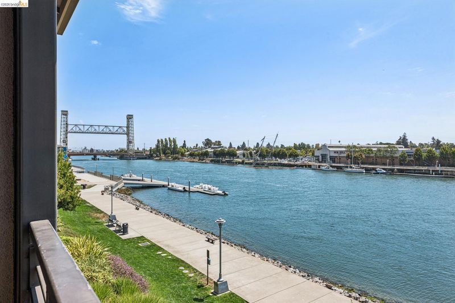
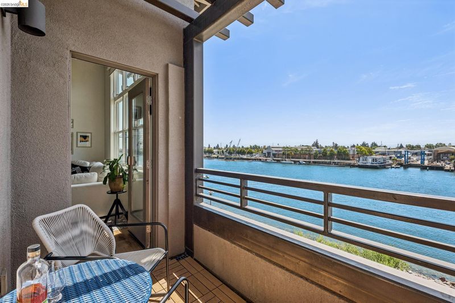
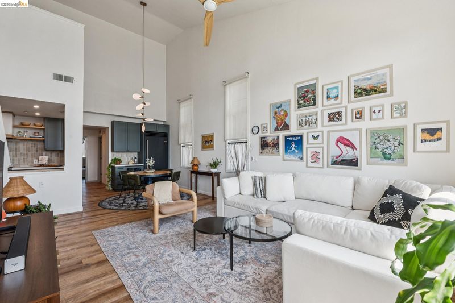
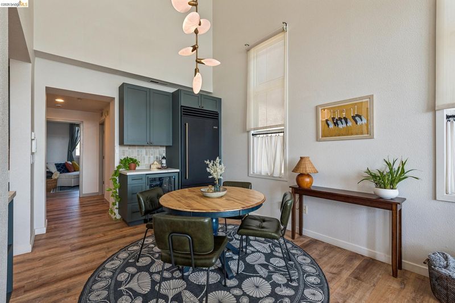
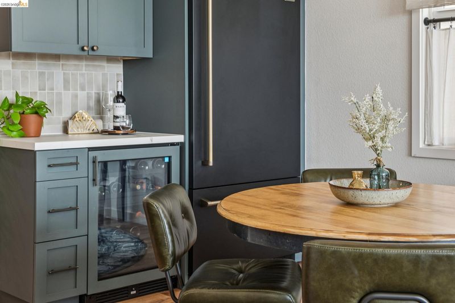
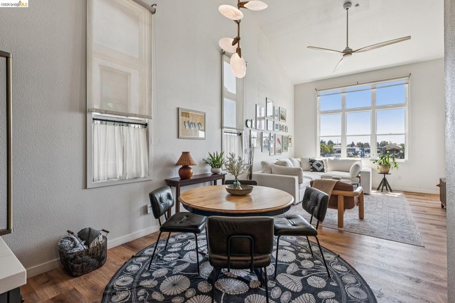
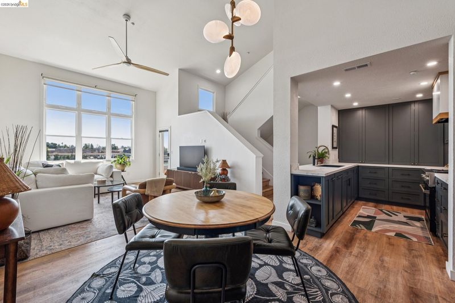
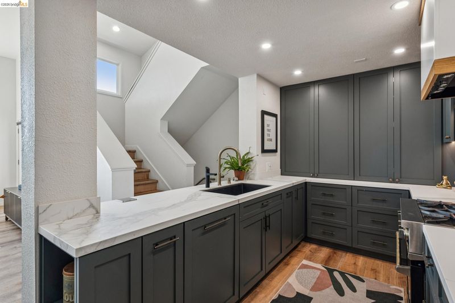
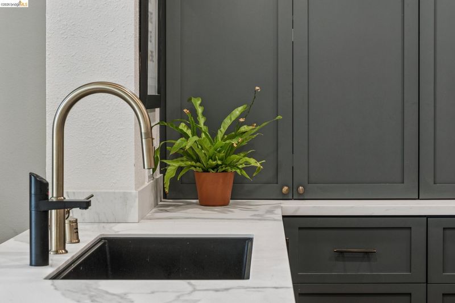
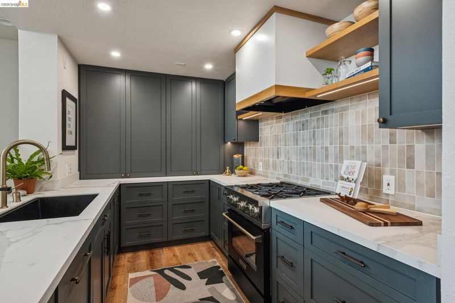
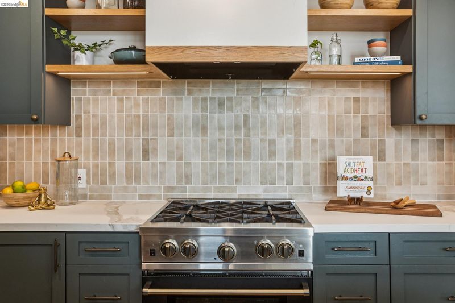
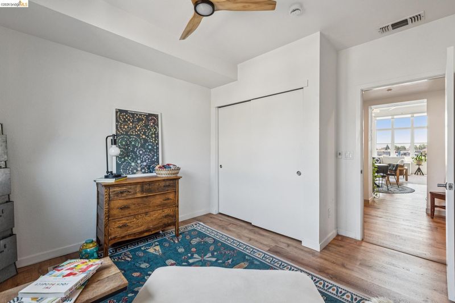
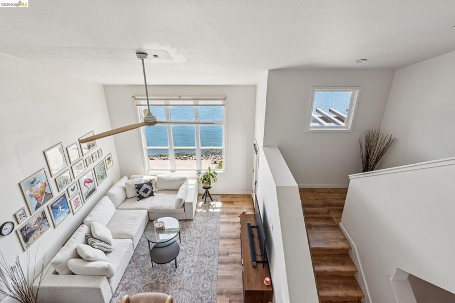
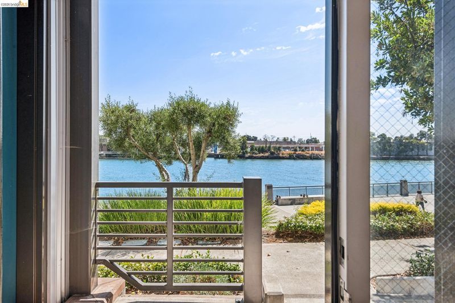
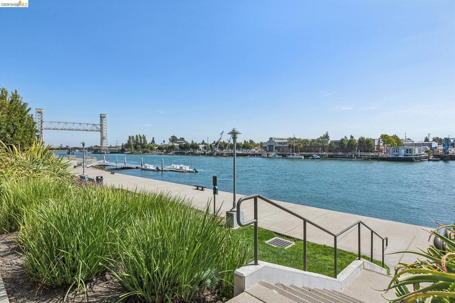
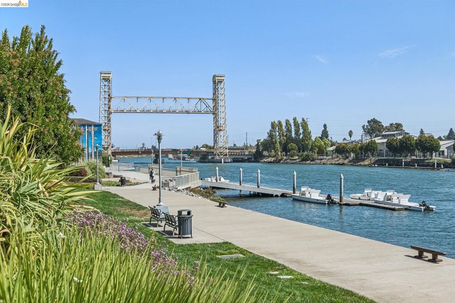
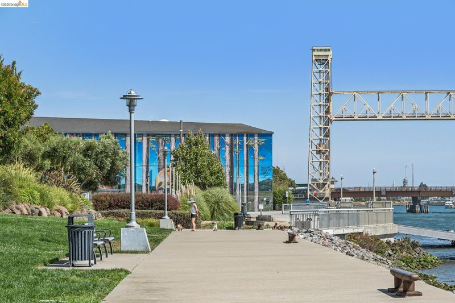
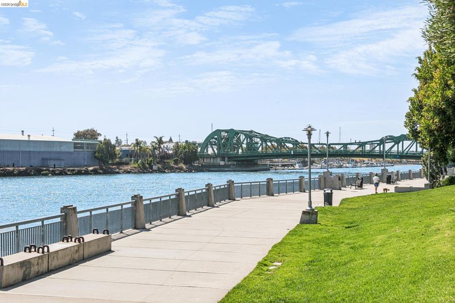
Morning coffee with a view—rowers gliding by, the water just outside, and the Bay Trail at your front door. 2861 Regatta Drive lives like a townhouse rather than a condo, with generous volume, wonderful natural light from its end-unit position, and a renovation that is stylish, unexpected, and beautifully pulled together. The kitchen is a standout, with deep-toned cabinetry, warm wood accents and open shelving, beautiful tile, generous counter space, and thoughtful extras—including carbonated water on tap. The main living space feels open and airy, with soaring ceilings and an oversized ceiling fan adding to the sense of scale. A sculptural light fixture anchors the dining area, while grand windows bring in great natural light throughout the day. Step outside to enjoy the Bay Trail, cross the bridge to Park Street for dinner, or stay home with a glass of wine on the deck and watch the boats go by.
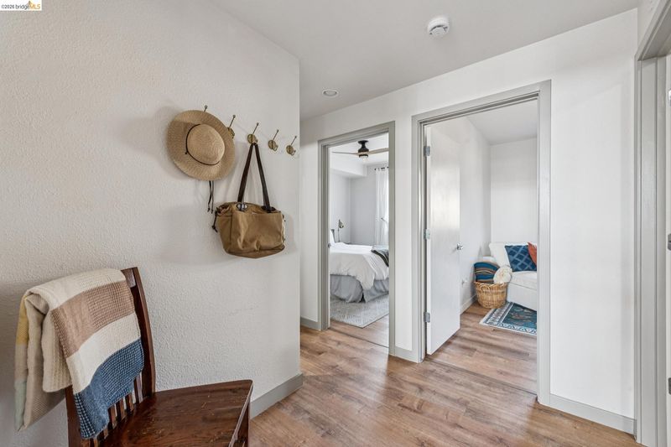
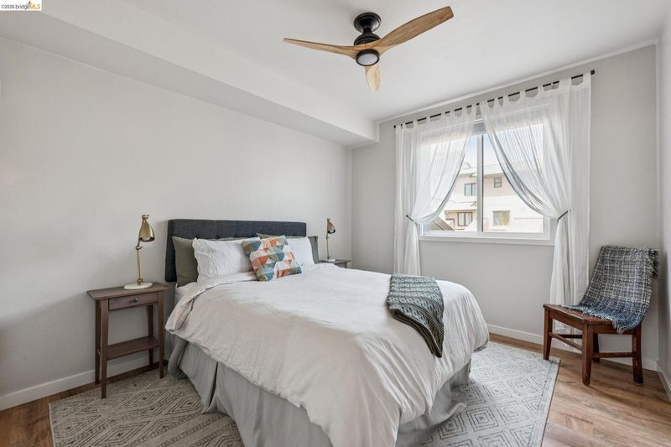
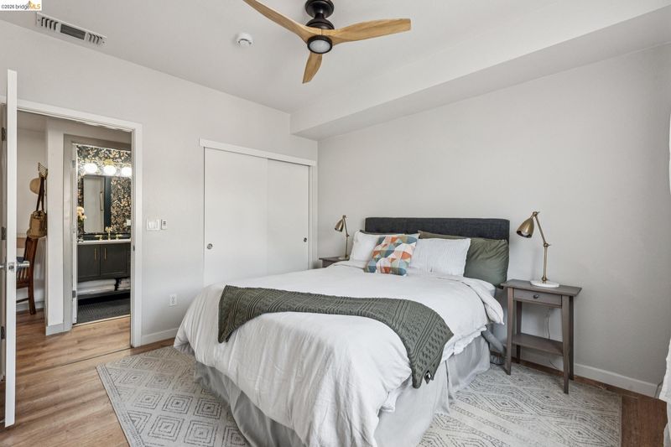
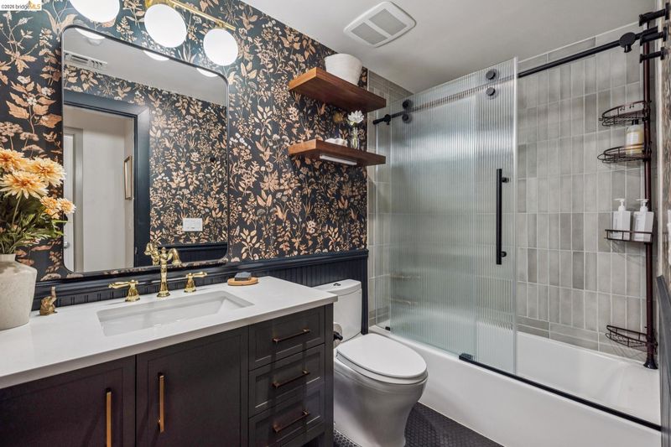
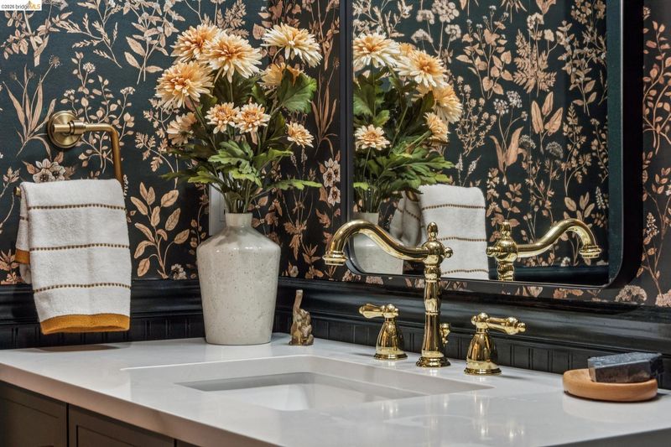
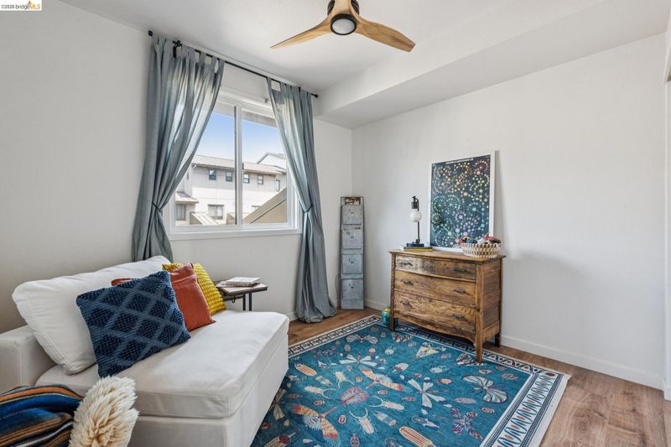
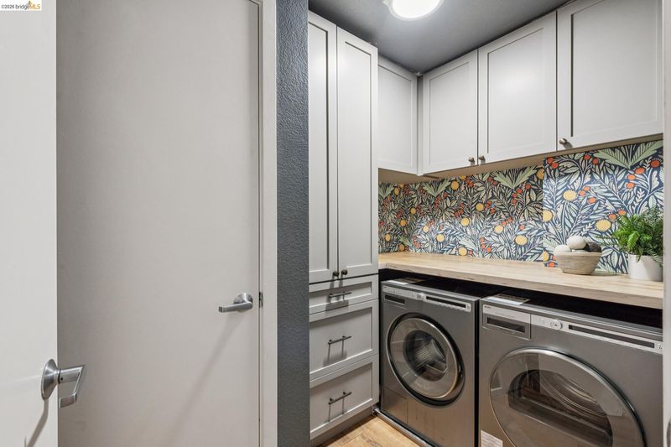
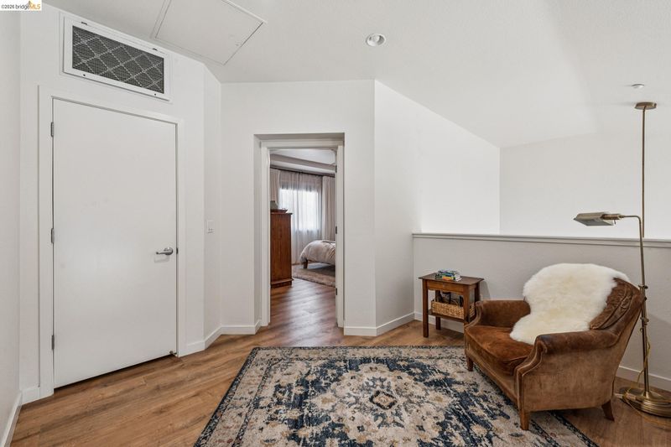
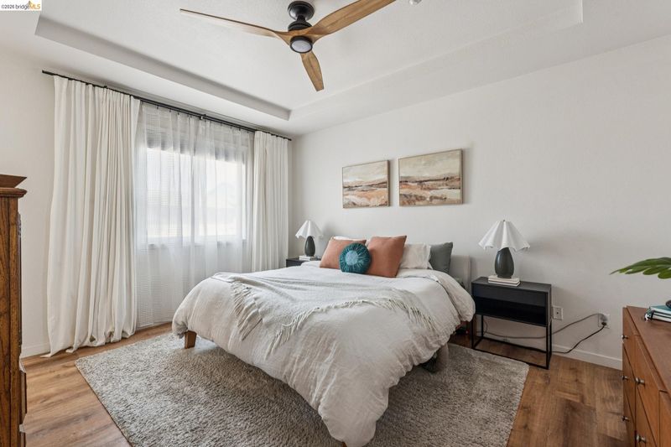
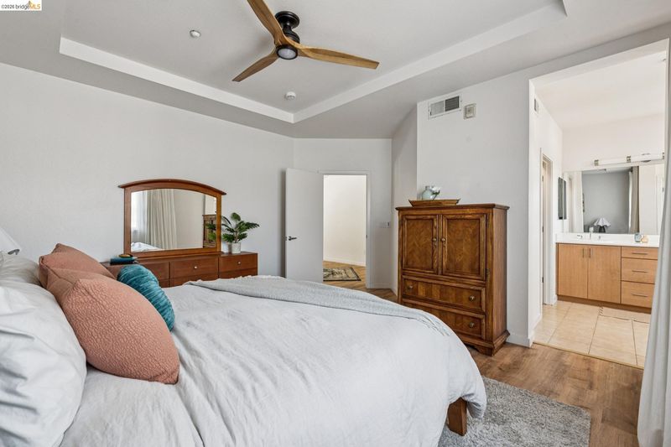
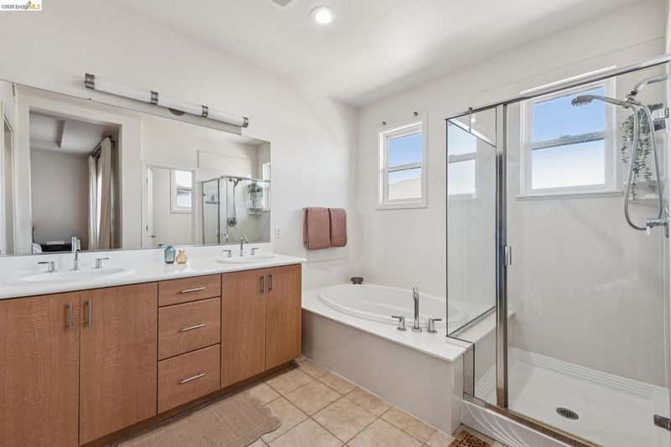
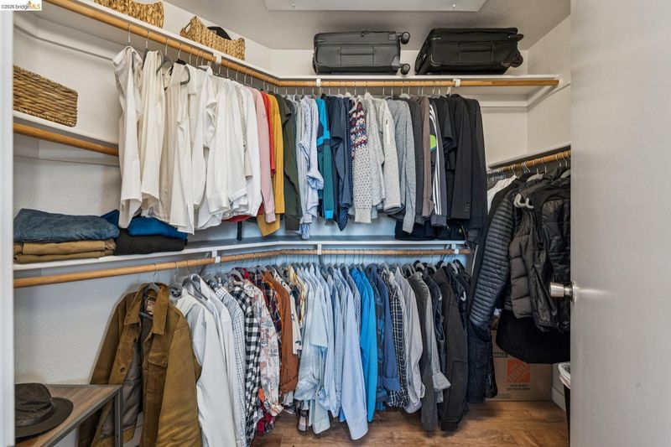
Morning coffee with a view—rowers gliding by, the water just outside, and the Bay Trail at your front door. 2861 Regatta Drive lives like a townhouse rather than a condo, with generous volume, wonderful natural light from its end-unit position, and a renovation that is stylish, unexpected, and beautifully pulled together. The kitchen is a standout, with deep-toned cabinetry, warm wood accents and open shelving, beautiful tile, generous counter space, and thoughtful extras—including carbonated water on tap. The main living space feels open and airy, with soaring ceilings and an oversized ceiling fan adding to the sense of scale. A sculptural light fixture anchors the dining area, while grand windows bring in great natural light throughout the day. Step outside to enjoy the Bay Trail, cross the bridge to Park Street for dinner, or stay home with a glass of wine on the deck and watch the boats go by. The thoughtful updates continue beyond the kitchen. The bathroom has been beautifully redone with rich wallpaper, dark cabinetry, brass fixtures, warm wood shelving and a ribbed-glass shower enclosure. Even the laundry room got the full treatment, with built-in cabinetry, counter space and its own bold wallpaper. Upstairs, the large primary suite offers plenty of room to spread out, along with a walk-in closet that provides generous storage. And then there is the location. Jingletown feels tucked away, yet the Bay Trail is right outside and Park Street’s restaurants, cafés, shops and markets are just across the bridge. Fruitvale BART and major commute routes are nearby, too. It is one of those rare East Bay combinations: an Oakland address with the estuary, easy access to the Bay Trail, and the Park Street lifestyle that makes Alameda so appealing. Pay Oakland, live Alameda—without giving up the character of Jingletown.

- Current Status
- New
- Original Price
- $750,000
- List Price
- $750,000
- On Market Date
- Aug 12, 2026
- Property Type
- Condominium
- D/N/S
- Jingletown
- Zip Code
- 94601
- MLS ID
- 41144769
- APN
- 2573971
- Year Built
- 2005
- Stories in Building
- 3
- Possession
- Close Of Escrow
- Data Source
- MAXEBRDI
- Origin MLS System
- Bridge AOR
Lazear Charter Academy
Charter K-8
Students: 470 Distance: 0.3mi
Edison Elementary School
Public K-5 Elementary
Students: 469 Distance: 0.4mi
Epic Charter
Charter 6-8
Students: 316 Distance: 0.4mi
Edison Elementary School
Public K-5 Elementary
Students: 447 Distance: 0.5mi
Arise High School
Charter 9-12 Secondary
Students: 317 Distance: 0.6mi
Alameda Christian School
Private K-8 Elementary, Religious, Coed
Students: 30 Distance: 0.6mi
- Bed
- 3
- Bath
- 2
- Parking
- 2
- Attached, Int Access From Garage, Garage Door Opener
- SQ FT
- 1,491
- SQ FT Source
- Public Records
- Lot SQ FT
- 16,844.0
- Lot Acres
- 0.39 Acres
- Pool Info
- None
- Kitchen
- Dishwasher, Gas Range, Free-Standing Range, Refrigerator, Dryer, Washer, Gas Water Heater, Stone Counters, Disposal, Gas Range/Cooktop, Range/Oven Free Standing, Updated Kitchen, Other
- Cooling
- Ceiling Fan(s)
- Disclosures
- Nat Hazard Disclosure
- Entry Level
- 1
- Exterior Details
- No Yard
- Flooring
- Tile, Wood
- Foundation
- Fire Place
- None
- Heating
- Forced Air, Hot Water
- Laundry
- Dryer, Laundry Room, Washer, In Unit, Cabinets
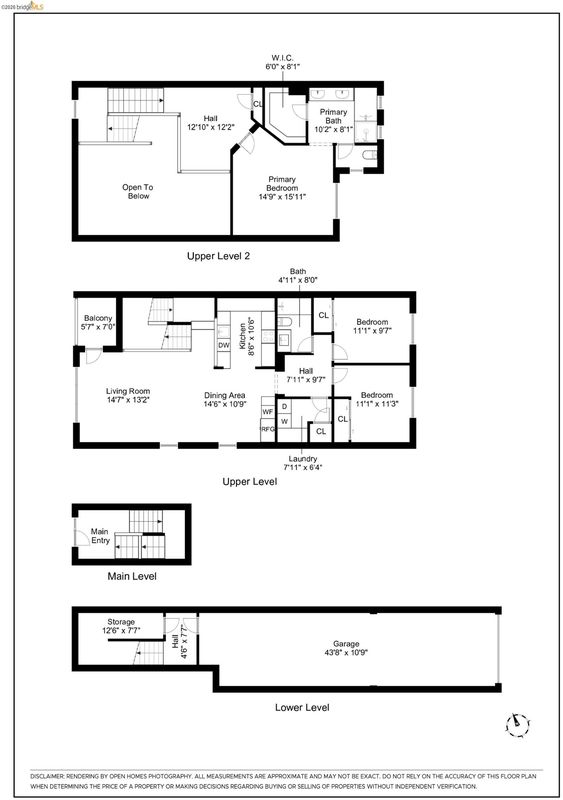
- Upper Level
- 2 Bedrooms, 1 Bath, Laundry Facility
- Main Level
- Main Entry
- Views
- Water, Bridge(s)
- Possession
- Close Of Escrow
- Architectural Style
- Contemporary
- Non-Master Bathroom Includes
- Shower Over Tub, Solid Surface, Tile
- Construction Status
- Existing
- Additional Miscellaneous Features
- No Yard
- Roof
- Unknown
- Water and Sewer
- Public
- Fee
- $534
MLS and other Information regarding properties for sale as shown in Theo have been obtained from various sources such as sellers, public records, agents and other third parties. This information may relate to the condition of the property, permitted or unpermitted uses, zoning, square footage, lot size/acreage or other matters affecting value or desirability. Unless otherwise indicated in writing, neither brokers, agents nor Theo have verified, or will verify, such information. If any such information is important to buyer in determining whether to buy, the price to pay or intended use of the property, buyer is urged to conduct their own investigation with qualified professionals, satisfy themselves with respect to that information, and to rely solely on the results of that investigation.
School data provided by GreatSchools. School service boundaries are intended to be used as reference only. To verify enrollment eligibility for a property, contact the school directly.