






$1,650,000
2,616
SQ FT
$631
SQ/FT
214 Seaview Dr
@ Seacliff - Sea Cliff, Richmond

- 4 Bed
- 2.5 (2/1) Bath
- 2 Park
- 2,616 sqft
- Richmond
-

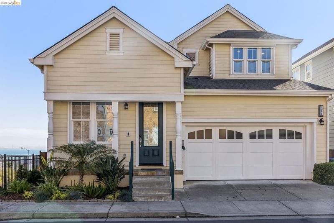
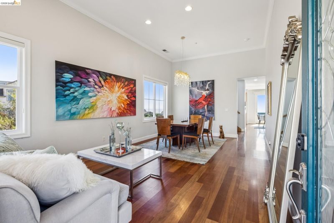
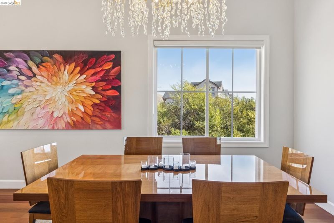
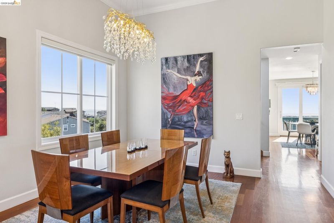
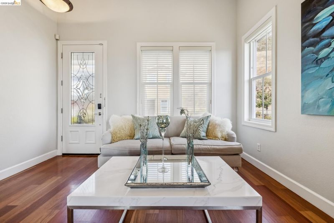
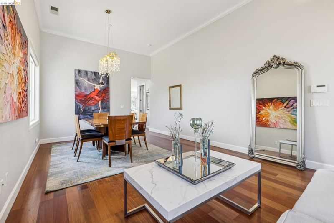
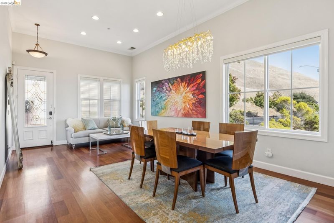
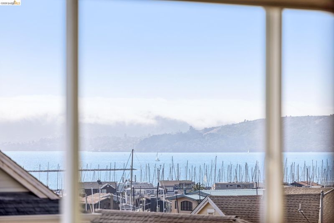
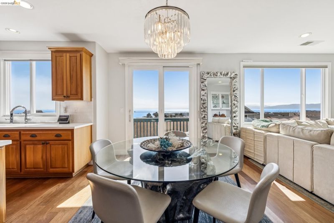
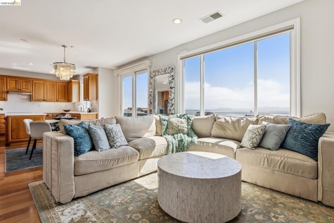
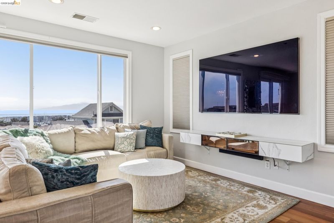
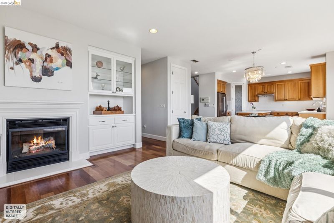
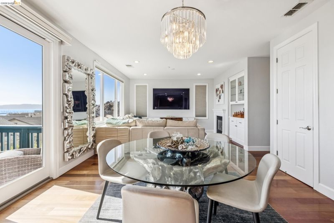
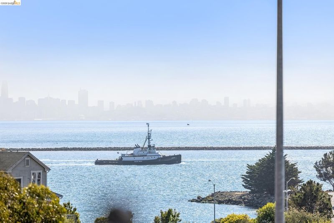
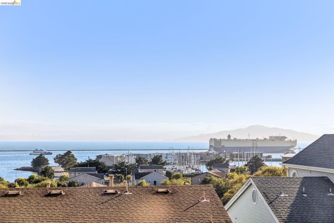
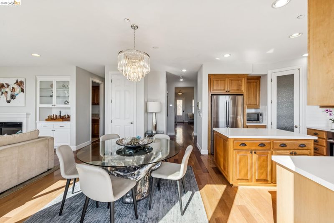
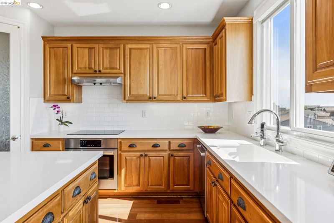
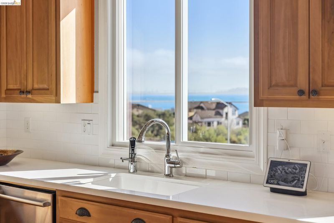
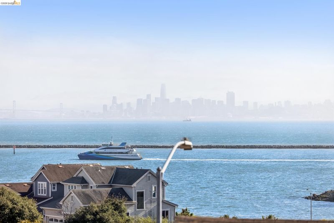
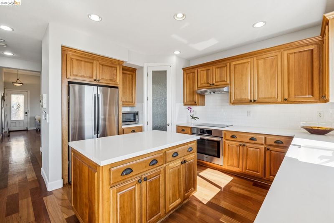
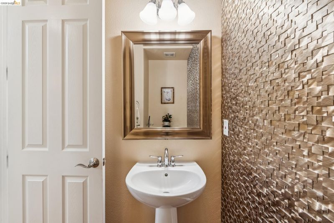
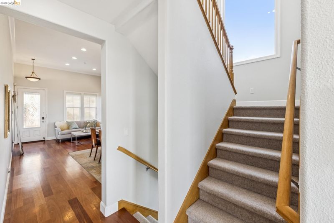
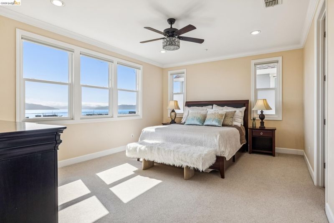
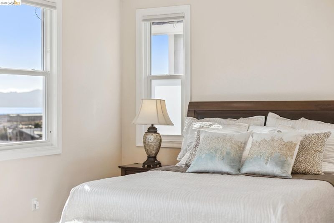
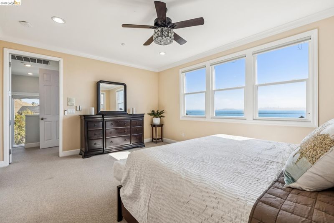
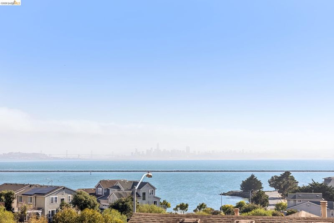
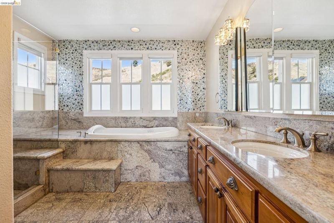
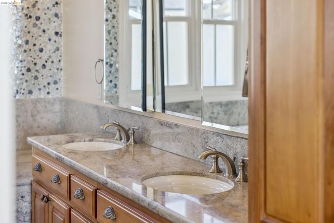
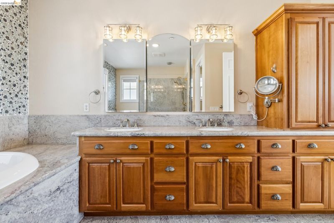
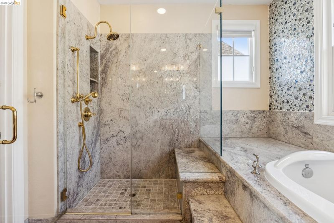
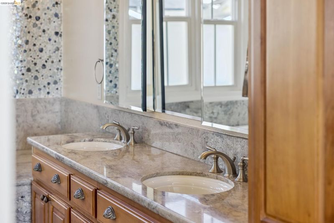
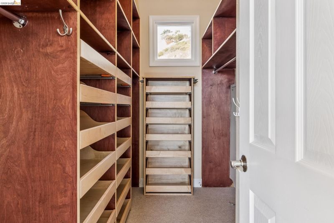
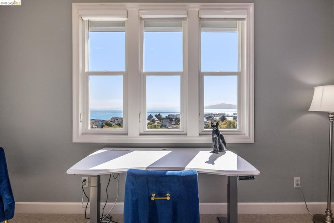
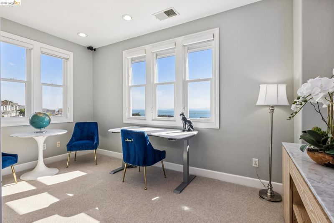
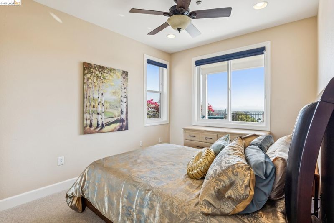
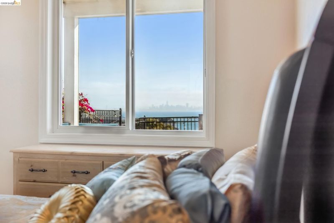
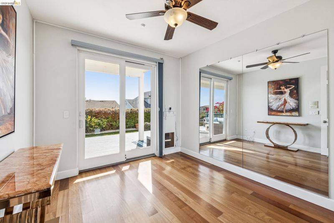
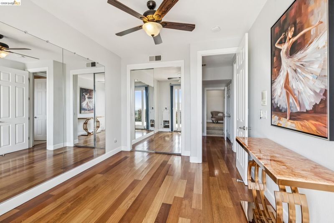
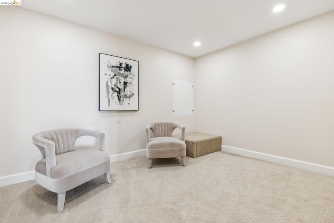
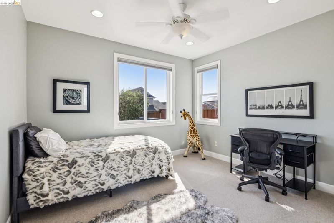
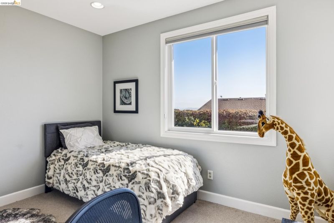
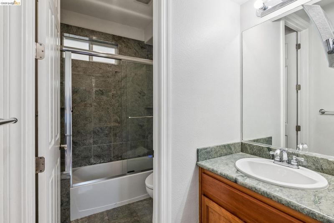
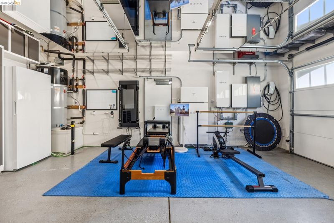
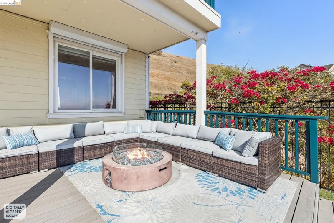
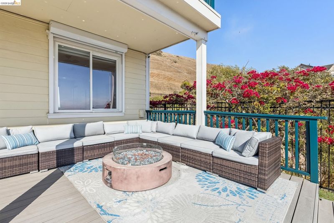
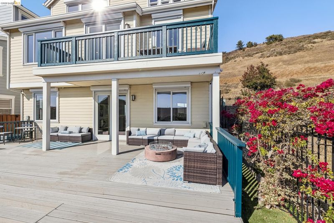
The magic begins here, the unexpected surprise of falling in love with a place ... a lifestyle choice to live in the light. Glorious sunlight streams throughout this most desired home in Seacliff Estates. Nestled into a private corner downslope lot dramatic views feature the San Francisco skyline from almost every room and every bedroom. High-ceilings throughout enhance the light-filled multi--functional living spaces including the living/dining room and the kitchen/family room. Sliding doors access the view deck for entertaining, having coffee at sunrise or cocktails at sunset. The primary suite retreat with SF views features a walk-in closet, ensuite with dual sinks, luxury tub, separate shower and private throne room. A separate office space (or work-out room) also features the stunning SF views. Three additional bedrooms, full bath, media room (or additional office or library/den), and additional storage is on lower level. It has own entrance to the deck and landscaped yard, and provides flexible spaces for multi-generational living. Stunning upgrades throughout this home features Brazilian cherry hardwood floors, designer lighting, air-conditioning, solar panels, bathroom upgrades, media room, 2-car garage with state-of-the-art storage systems, back-up solar generator, EV hookups. This unique home is located near the bay trails, Richmond Yacht Club and Marina. Hiking, biking, kayaking, doggie park and the kiddies park are all close by, and it's only a 10-minute drive to the ferry to San Francisco! The town of Point Richmond has shops, food markets, restaurants and eateries, and is close to freeway access in 15 minutes to Berkeley or Larkspur Landing in Marin. It is "the best-kept secret" in the Bay area!

- Current Status
- Active - Coming Soon
- Original Price
- $1,650,000
- List Price
- $1,650,000
- On Market Date
- Sep 25, 2026
- Property Type
- Detached
- D/N/S
- Sea Cliff
- Zip Code
- 94801
- MLS ID
- 41149454
- APN
- 5606500394
- Year Built
- 2004
- Stories in Building
- 3
- Possession
- Close Of Escrow
- Data Source
- MAXEBRDI
- Origin MLS System
- Bridge AOR
Washington Elementary School
Public K-6 Elementary
Students: 465 Distance: 0.9mi
Richmond Charter Academy
Charter 6-8 Coed
Students: 269 Distance: 1.1mi
Richmond Charter Elementary-Benito Juarez
Charter K-5
Students: 421 Distance: 1.1mi
John Henry High
Charter 9-12
Students: 320 Distance: 1.1mi
Nystrom Elementary School
Public K-6 Elementary
Students: 520 Distance: 1.4mi
Richmond College Preparatory School
Charter K-8 Elementary, Yr Round
Students: 542 Distance: 1.5mi
- Bed
- 4
- Bath
- 2.5 (2/1)
- Parking
- 2
- Attached, Int Access From Garage, Parking Lot, Electric Vehicle Charging Station(s), Garage Faces Front, Mechanical Lift, Garage Door Opener
- SQ FT
- 2,616
- SQ FT Source
- Public Records
- Lot SQ FT
- 3,376.0
- Lot Acres
- 0.08 Acres
- Pool Info
- None
- Kitchen
- Dishwasher, Gas Range, Microwave, Free-Standing Range, Refrigerator, Washer, Gas Water Heater, 220 Volt Outlet, Stone Counters, Gas Range/Cooktop, Pantry, Range/Oven Free Standing, Updated Kitchen
- Cooling
- Ceiling Fan(s), Central Air
- Disclosures
- Nat Hazard Disclosure
- Entry Level
- Exterior Details
- Balcony, Garden, Back Yard, Dog Run, Garden/Play, Side Yard, Sprinklers Automatic, Sprinklers Front, Other, Landscape Back, Landscape Front, Low Maintenance
- Flooring
- Hardwood, Carpet
- Foundation
- Fire Place
- Family Room, Gas, Gas Starter
- Heating
- Zoned
- Laundry
- Dryer, Laundry Room, Washer, Cabinets
- Upper Level
- 1 Bedroom, 1 Bath, Primary Bedrm Suite - 1, Other
- Main Level
- 0.5 Bath, Laundry Facility, Other, Main Entry
- Possession
- Close Of Escrow
- Architectural Style
- Contemporary
- Non-Master Bathroom Includes
- Shower Over Tub, Solid Surface, Split Bath, Tile, Updated Baths, Window
- Construction Status
- Existing
- Additional Miscellaneous Features
- Balcony, Garden, Back Yard, Dog Run, Garden/Play, Side Yard, Sprinklers Automatic, Sprinklers Front, Other, Landscape Back, Landscape Front, Low Maintenance
- Location
- Corner Lot, Sloped Down, Premium Lot, Back Yard, Sprinklers In Rear
- Roof
- Composition Shingles
- Water and Sewer
- Public
- Fee
- $225
MLS and other Information regarding properties for sale as shown in Theo have been obtained from various sources such as sellers, public records, agents and other third parties. This information may relate to the condition of the property, permitted or unpermitted uses, zoning, square footage, lot size/acreage or other matters affecting value or desirability. Unless otherwise indicated in writing, neither brokers, agents nor Theo have verified, or will verify, such information. If any such information is important to buyer in determining whether to buy, the price to pay or intended use of the property, buyer is urged to conduct their own investigation with qualified professionals, satisfy themselves with respect to that information, and to rely solely on the results of that investigation.
School data provided by GreatSchools. School service boundaries are intended to be used as reference only. To verify enrollment eligibility for a property, contact the school directly.