

$1,179,000
2,265
SQ FT
$521
SQ/FT
1019 St Helena Avenue
@ 4th Street - Santa Rosa-Northeast, Santa Rosa

- 3 Bed
- 3 (2/1) Bath
- 3 Park
- 2,265 sqft
- Santa Rosa
-

-
Sat May 30, 11:00 am - 1:00 pm
-
Sun May 31, 10:30 am - 12:00 pm
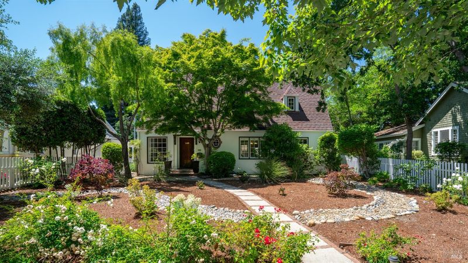
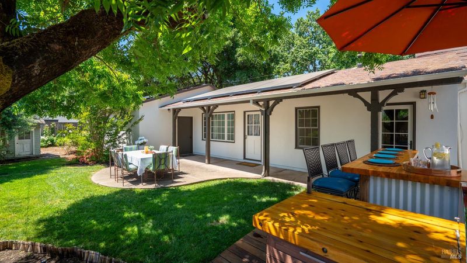
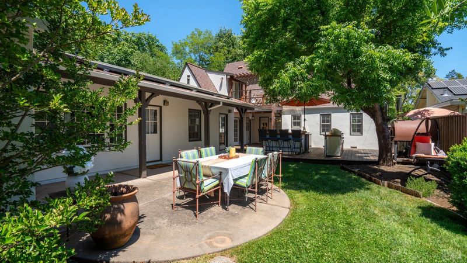
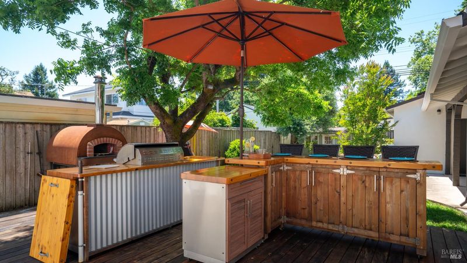
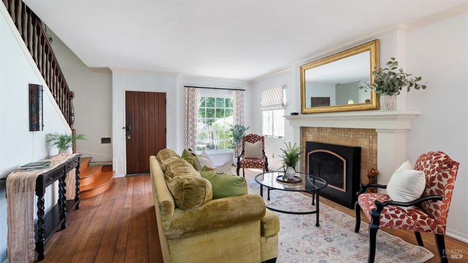
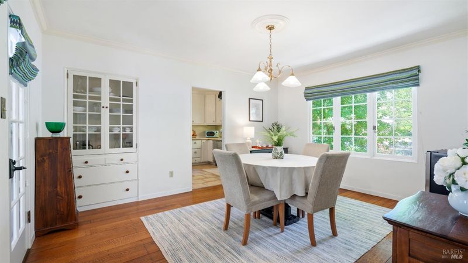
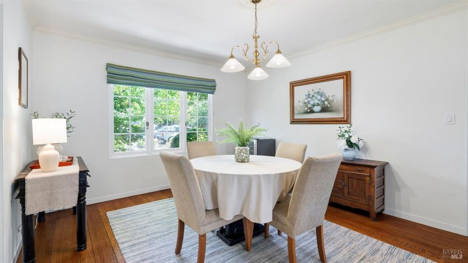
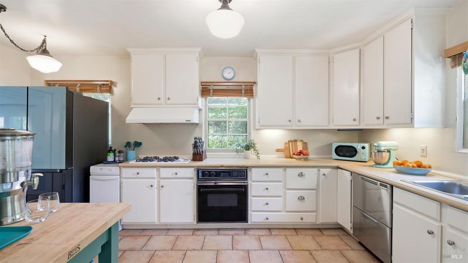
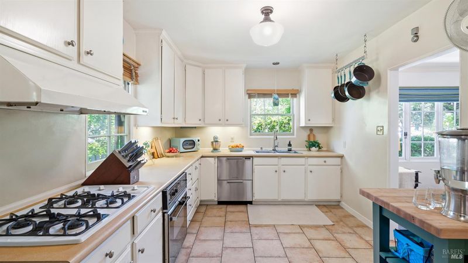
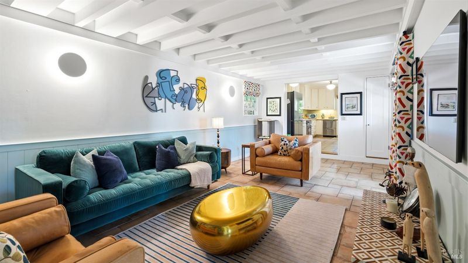
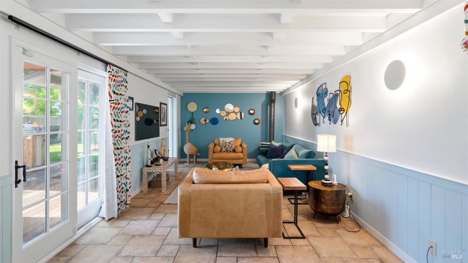
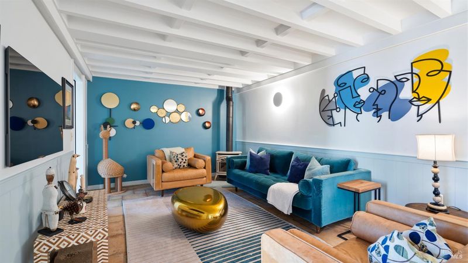
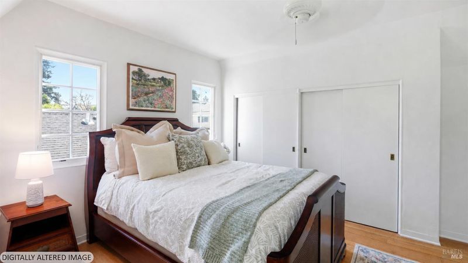
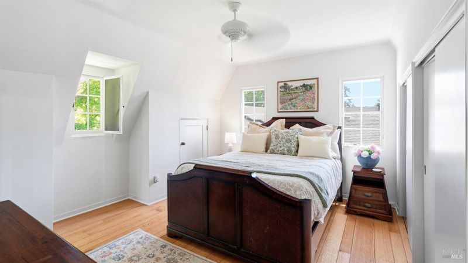
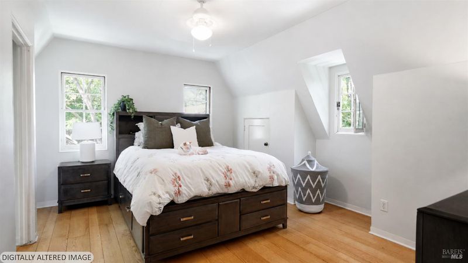
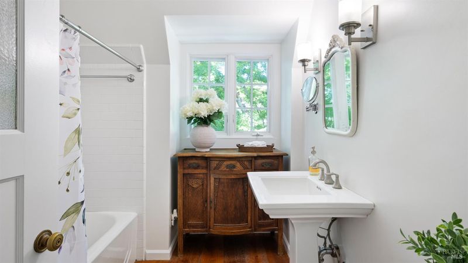
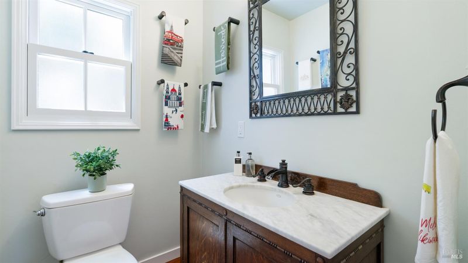
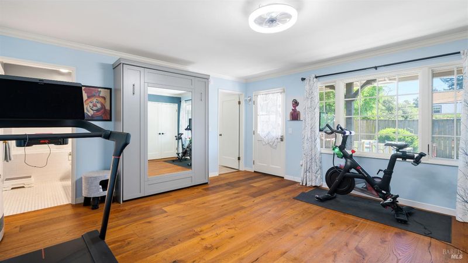
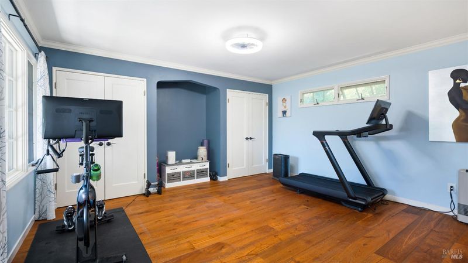
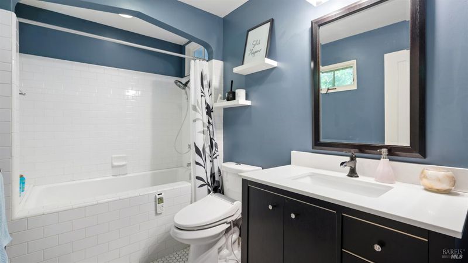
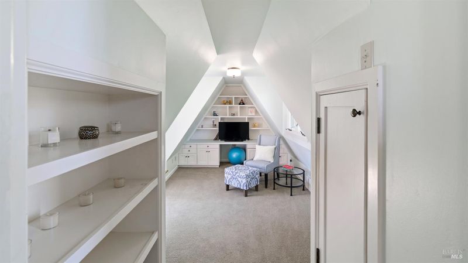
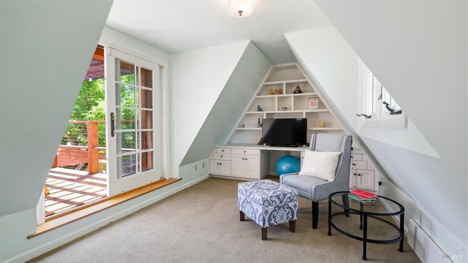
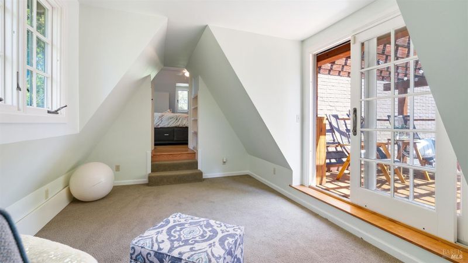
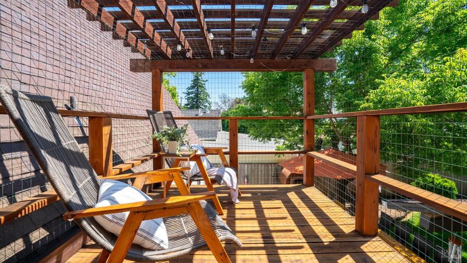
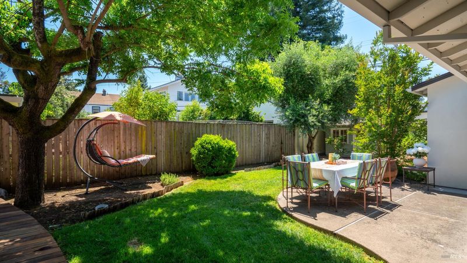
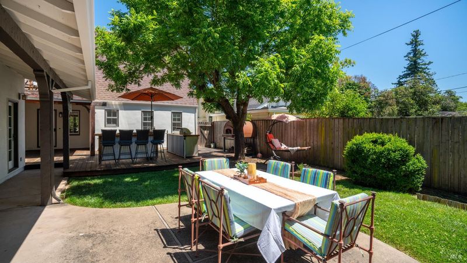
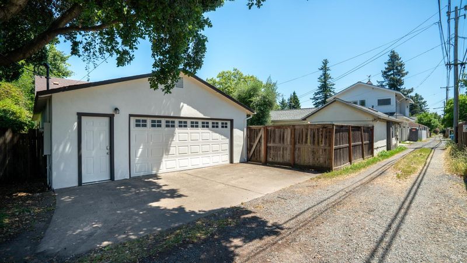
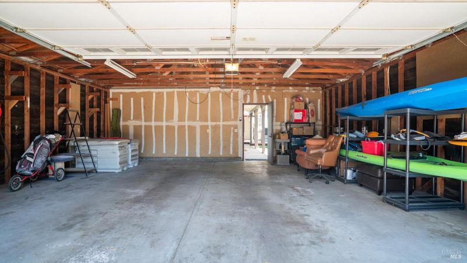
An incredible offering in Santa Rosa's highly sought after Historic McDonald District, this charming 1930s home blends timeless character with modern comforts in one of Sonoma County's most beloved neighborhoods. Enjoy strolls along the wide, tree-lined streets, all while being conveniently located near top-rated dining, downtown Santa Rosa, and Montgomery Village shopping. Inside, a warm and inviting living room welcomes you with classic charm and a cozy fireplace. The main level features a formal dining room, an additional family room, and a bedroom with an attached bath featuring upgraded heated floors. Upstairs, you'll find two additional bedrooms and a private walk-out deck overlooking the backyard with lovely views. Designed for effortless indoor-outdoor living, the backyard is an entertainer's dream. A custom outdoor kitchen, highlighted by an artisan wood-fired pizza oven, creates the perfect setting for elevated gatherings and unforgettable outdoor dining experiences. The home also includes a spacious garage offering ample storage and everyday convenience. Additional upgrades include owned solar panels and a high speed EV charger. Schedule your tour today, this is one you won't want to miss!

- Days on Market
- 1 day
- Current Status
- Active
- Original Price
- $1,179,000
- List Price
- $1,179,000
- On Market Date
- May 26, 2026
- Property Type
- Single Family Residence
- Area
- Santa Rosa-Northeast
- Zip Code
- 95404
- MLS ID
- 326044369
- APN
- 180-640-029-000
- Year Built
- 1934
- Stories in Building
- Unavailable
- Possession
- Close Of Escrow
- Data Source
- BAREIS
- Origin MLS System
Proctor Terrace Elementary School
Public K-6 Elementary
Students: 410 Distance: 0.2mi
Covenant Christian Academy
Private 1-12 Religious, Nonprofit
Students: 31 Distance: 0.4mi
Santa Rosa Middle School
Public 7-8 Middle
Students: 548 Distance: 0.6mi
Santa Rosa French-American Charter (Srfacs)
Charter K-6
Students: 465 Distance: 0.7mi
New Horizon School And Learning Center
Private 6-12 Special Education, Secondary, Coed
Students: 18 Distance: 0.7mi
Santa Rosa Charter School For The Arts
Charter K-8 Elementary
Students: 400 Distance: 0.7mi
- Bed
- 3
- Bath
- 3 (2/1)
- Parking
- 3
- Alley Access, Attached
- SQ FT
- 2,265
- SQ FT Source
- Assessor Agent-Fill
- Lot SQ FT
- 7,500.0
- Lot Acres
- 0.1722 Acres
- Cooling
- Ceiling Fan(s)
- Dining Room
- Formal Room
- Exterior Details
- Built-In Barbeque, Kitchen
- Family Room
- Deck Attached
- Living Room
- Deck Attached
- Fire Place
- Family Room, Living Room
- Heating
- Fireplace Insert, Fireplace(s)
- Laundry
- Hookups Only
- Upper Level
- Bedroom(s), Full Bath(s), Loft
- Main Level
- Bedroom(s), Dining Room, Family Room, Full Bath(s), Garage, Kitchen, Living Room, Partial Bath(s), Street Entrance
- Possession
- Close Of Escrow
- Basement
- None
- Fee
- $0
MLS and other Information regarding properties for sale as shown in Theo have been obtained from various sources such as sellers, public records, agents and other third parties. This information may relate to the condition of the property, permitted or unpermitted uses, zoning, square footage, lot size/acreage or other matters affecting value or desirability. Unless otherwise indicated in writing, neither brokers, agents nor Theo have verified, or will verify, such information. If any such information is important to buyer in determining whether to buy, the price to pay or intended use of the property, buyer is urged to conduct their own investigation with qualified professionals, satisfy themselves with respect to that information, and to rely solely on the results of that investigation.
School data provided by GreatSchools. School service boundaries are intended to be used as reference only. To verify enrollment eligibility for a property, contact the school directly.