



$499,999
1,204
SQ FT
$415
SQ/FT
4304 Ohio Ave
@ 43rd Street - Park Plaza, Richmond

- 4 Bed
- 2 Bath
- 1 Park
- 1,204 sqft
- Richmond
-

-
Sat May 30, 2:00 pm - 4:00 pm
open house
-
Sun May 31, 12:00 pm - 3:00 pm
open house
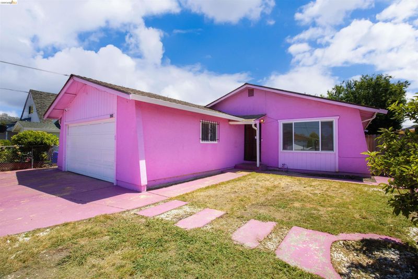
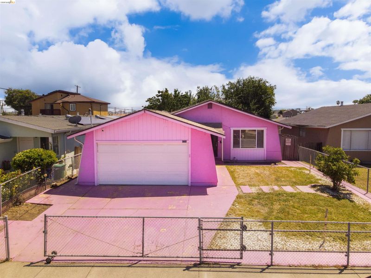
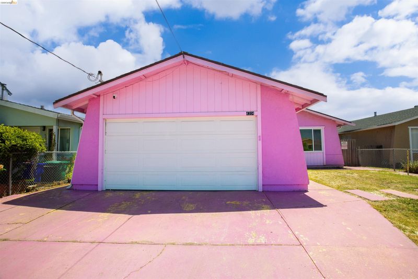
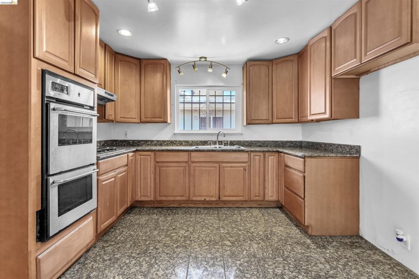
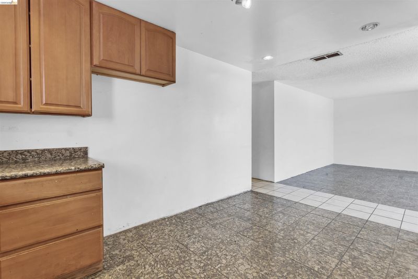
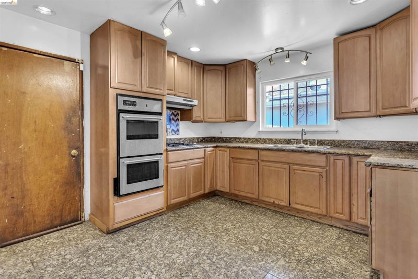
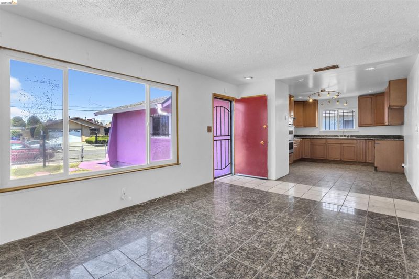
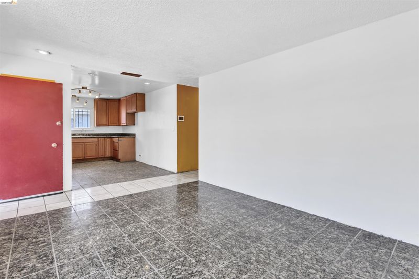
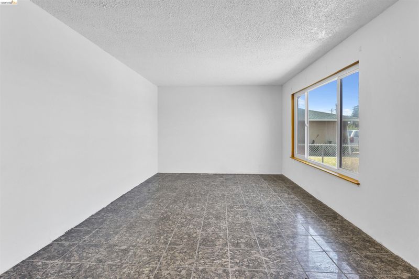
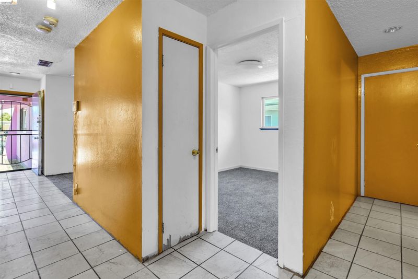
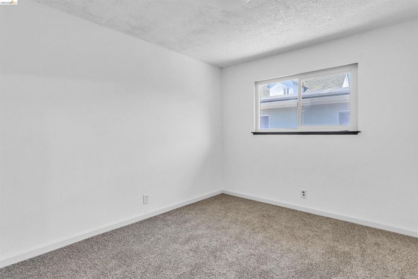
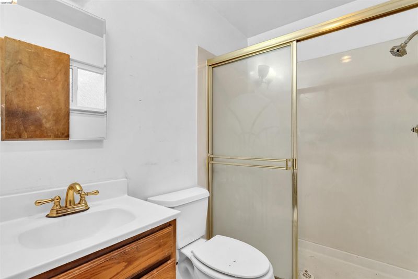
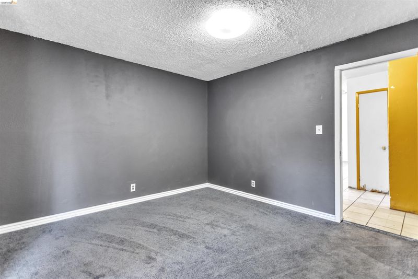
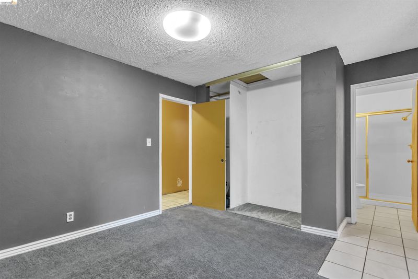
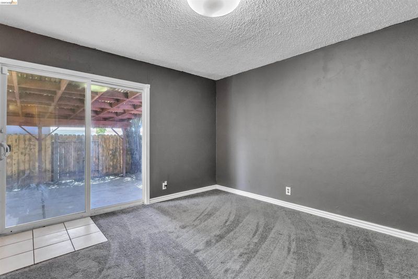
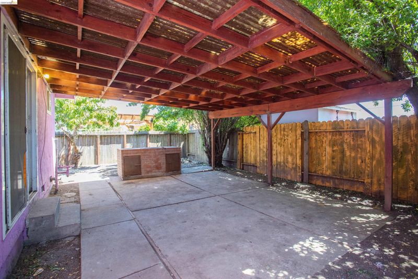
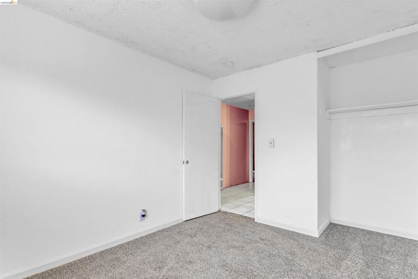
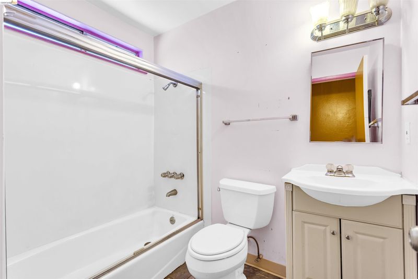
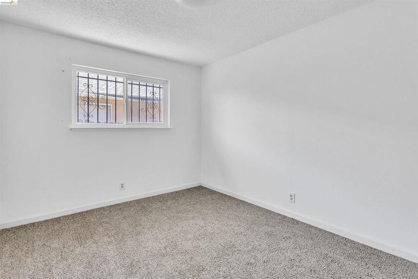
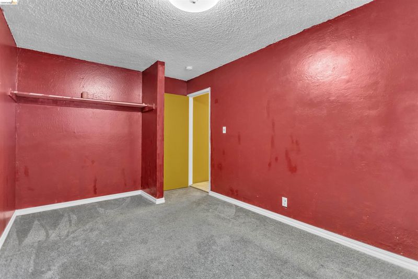
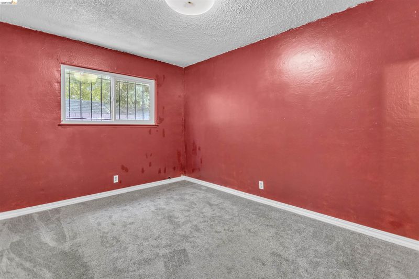
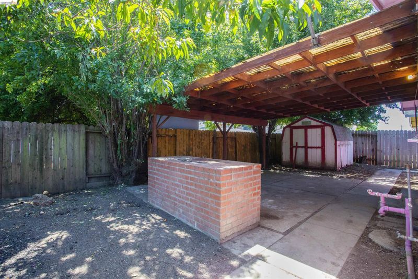
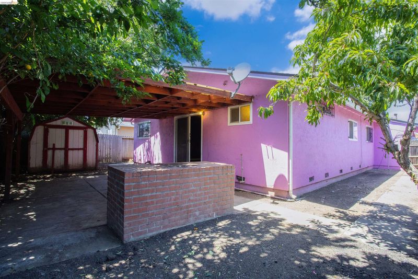
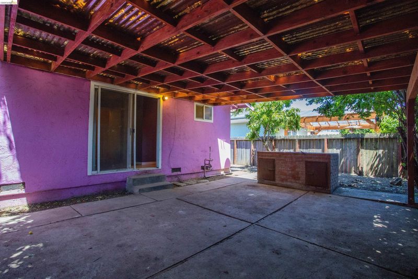
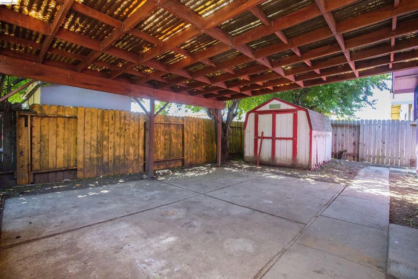
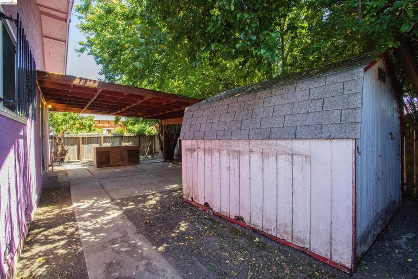
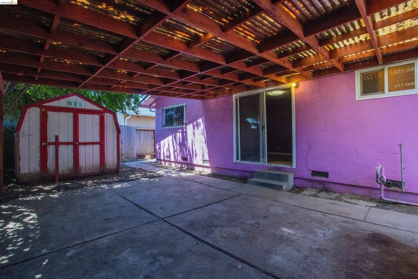
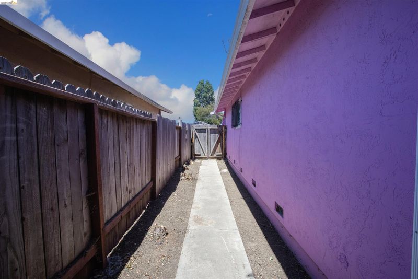
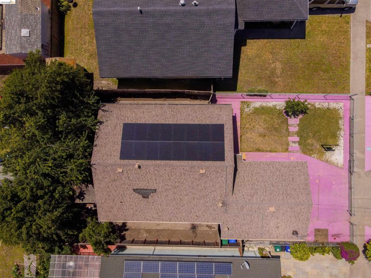
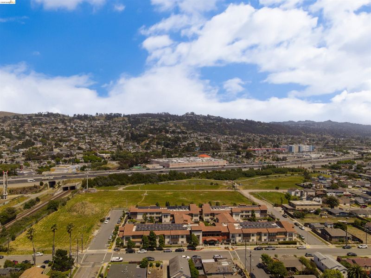
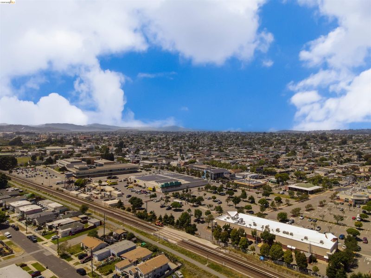
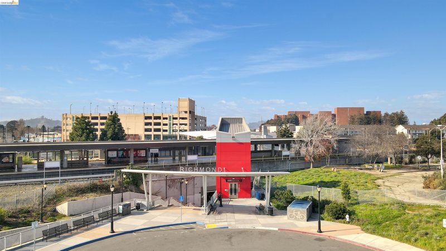
Amazing and rare opportunity to own a spacious 4-bedroom, 2-bath home with room to customize, renovate, and create your ideal living space. Located in Richmond’s Park Plaza neighborhood, this property is full of potential and ideal for first-time homebuyers, investors, renovators, or anyone looking to build equity while adding their own personal touches and updates. Inside, the home features a functional and versatile floor plan with generously sized bedrooms, spacious living areas, abundant natural light, and plenty of opportunity to reimagine the space to fit your style and needs. The primary bedroom offers sliding glass doors leading directly to the backyard, creating a private retreat with seamless indoor-outdoor flow. Situated on an approximately 5,000 sq. ft. lot, the spacious backyard offers endless possibilities for entertaining family and friends, weekend BBQs, gardening, or creating your own outdoor oasis. The large front yard adds additional curb appeal potential, while the spacious two-car garage provides ample storage and flexibility. Whether you’re searching for your next renovation project, investment opportunity, or future forever home, this property offers incredible upside potential and the chance to truly make it your own. Conveniently located near I-80, BART, the Richmond Ferry, San Pablo Avenue, local restaurants, shopping, parks, schools, and everyday conveniences, this home offers both opportunity and accessibility in a centrally located Richmond neighborhood.

- Current Status
- New
- Original Price
- $499,999
- List Price
- $499,999
- On Market Date
- May 26, 2026
- Property Type
- Detached
- D/N/S
- Park Plaza
- Zip Code
- 94804
- MLS ID
- 41136003
- APN
- 5130920233
- Year Built
- 1972
- Stories in Building
- 1
- Possession
- Close Of Escrow
- Data Source
- MAXEBRDI
- Origin MLS System
- Bridge AOR
King Elementary School
Public K-6 Elementary
Students: 470 Distance: 0.2mi
Kennedy High School
Public 9-12 Secondary
Students: 851 Distance: 0.4mi
Lovonya Dejean Middle School
Public 7-8 Middle
Students: 467 Distance: 0.5mi
Caliber Beta Academy
Charter K-8
Students: 802 Distance: 0.5mi
Wilson Elementary School
Public K-6 Elementary
Students: 395 Distance: 0.7mi
St. Cornelius Elementary School
Private K-8 Religious, Nonprofit
Students: 143 Distance: 0.8mi
- Bed
- 4
- Bath
- 2
- Parking
- 1
- Attached
- SQ FT
- 1,204
- SQ FT Source
- Public Records
- Lot SQ FT
- 5,000.0
- Lot Acres
- 0.12 Acres
- Pool Info
- None, Solar Pool Leased
- Kitchen
- Oven, Breakfast Nook, Counter - Solid Surface, Eat-in Kitchen, Oven Built-in
- Cooling
- None
- Disclosures
- Nat Hazard Disclosure
- Entry Level
- Exterior Details
- Back Yard, Front Yard, Side Yard, Yard Space
- Flooring
- Tile, Carpet
- Foundation
- Fire Place
- None
- Heating
- Forced Air, Wall Furnace
- Laundry
- In Garage
- Main Level
- 1 Bedroom, 2 Bedrooms, 3 Bedrooms, 4 Bedrooms, 1 Bath, 2 Baths, Primary Bedrm Suite - 1
- Possession
- Close Of Escrow
- Architectural Style
- Ranch
- Construction Status
- Existing
- Additional Miscellaneous Features
- Back Yard, Front Yard, Side Yard, Yard Space
- Location
- Level, Back Yard, Front Yard
- Roof
- Composition Shingles
- Water and Sewer
- Public
- Fee
- Unavailable
MLS and other Information regarding properties for sale as shown in Theo have been obtained from various sources such as sellers, public records, agents and other third parties. This information may relate to the condition of the property, permitted or unpermitted uses, zoning, square footage, lot size/acreage or other matters affecting value or desirability. Unless otherwise indicated in writing, neither brokers, agents nor Theo have verified, or will verify, such information. If any such information is important to buyer in determining whether to buy, the price to pay or intended use of the property, buyer is urged to conduct their own investigation with qualified professionals, satisfy themselves with respect to that information, and to rely solely on the results of that investigation.
School data provided by GreatSchools. School service boundaries are intended to be used as reference only. To verify enrollment eligibility for a property, contact the school directly.