

$799,000
2,032
SQ FT
$393
SQ/FT
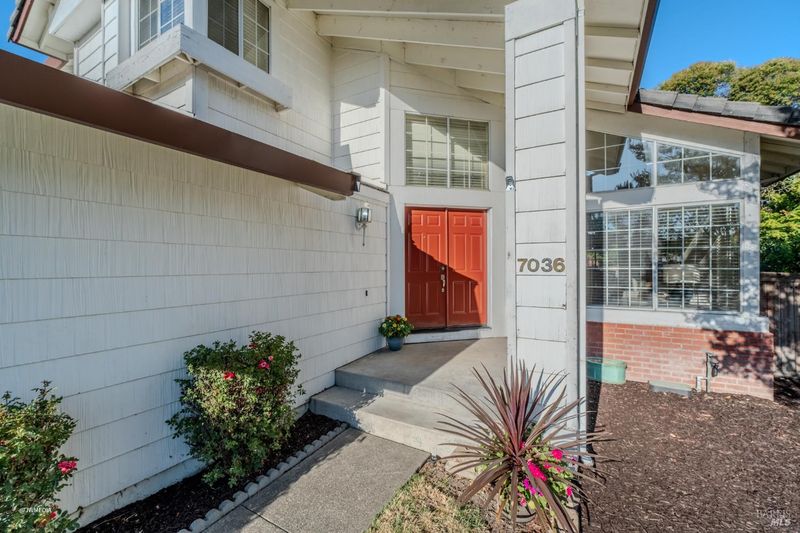
7036 Edinburgh Court
@ Northampton Dr - Windsor

- 4 Bed
- 3 Bath
- 6 Park
- 2,032 sqft
- Windsor
-

-
Sat Aug 15, 11:00 am - 3:00 pm
-
Sun Aug 16, 11:00 am - 2:00 pm
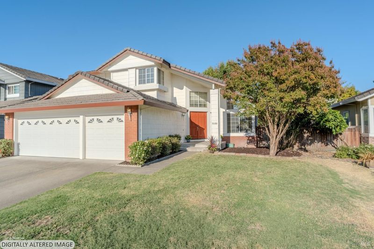
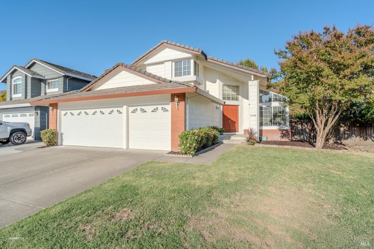
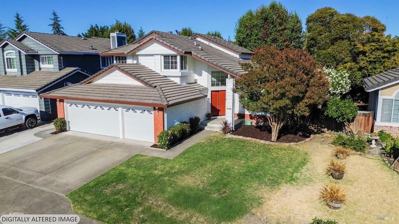
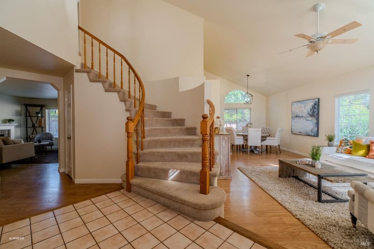
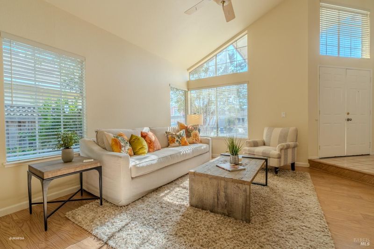
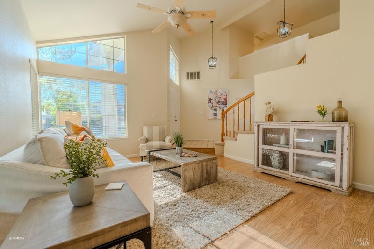
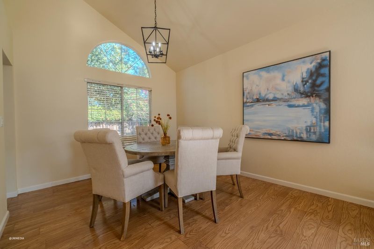
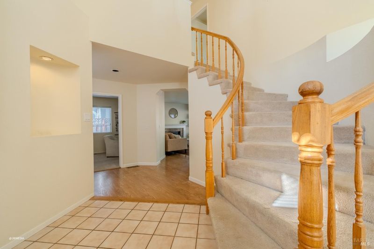
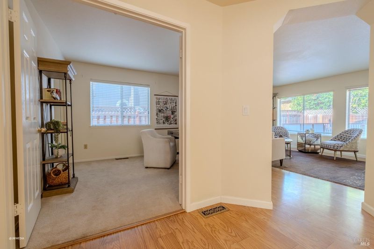
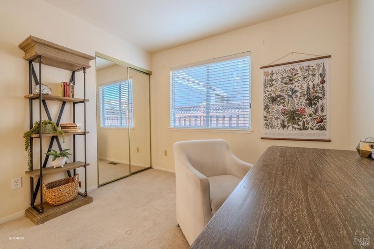
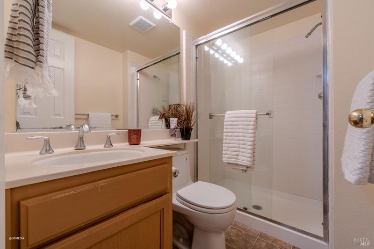
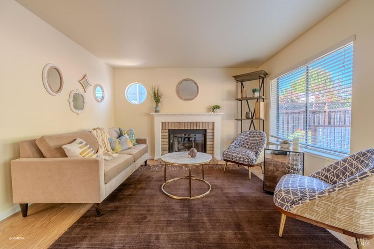
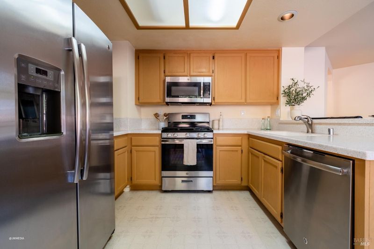
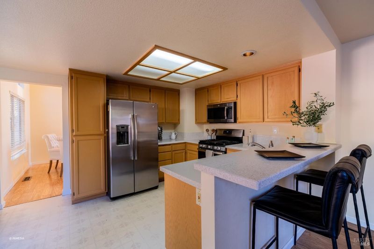
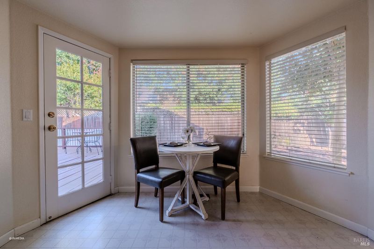
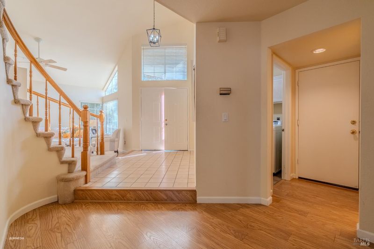
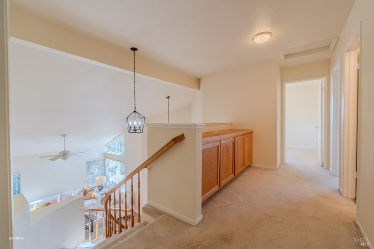
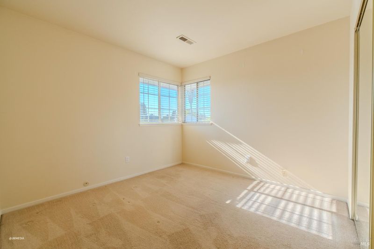
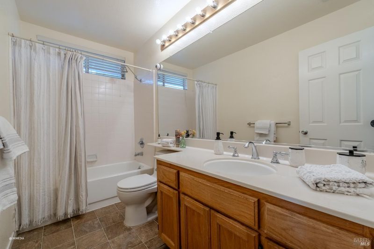
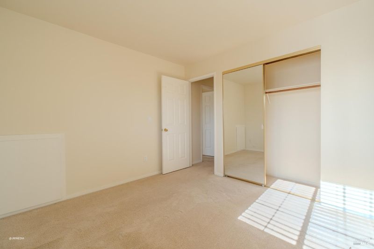
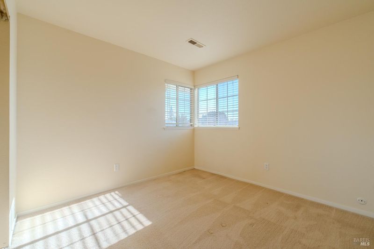
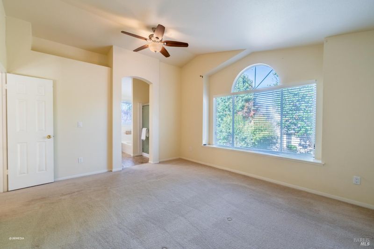
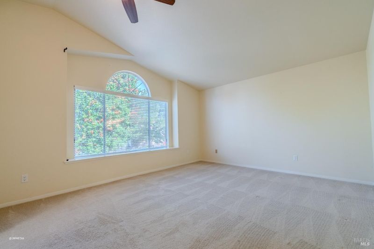
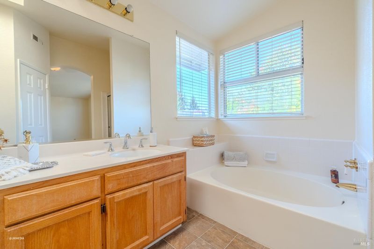
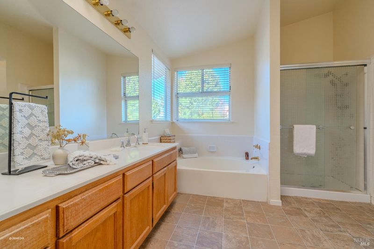
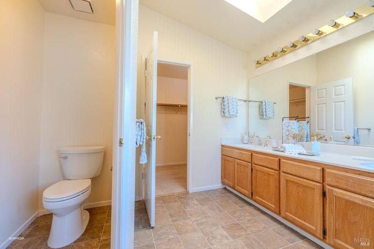
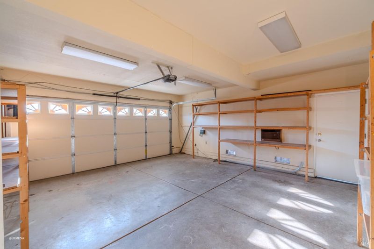
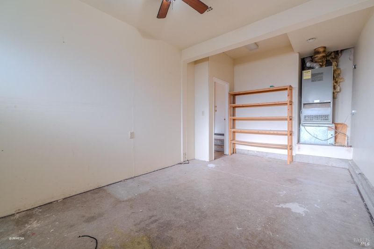
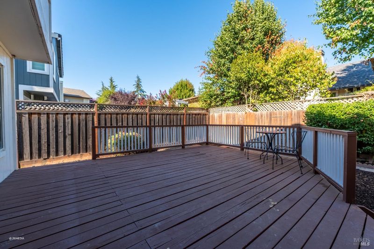
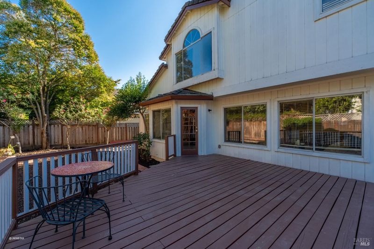
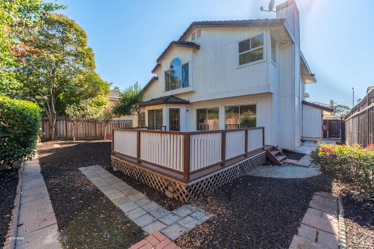
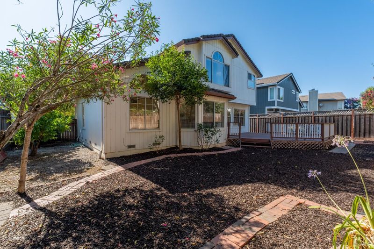
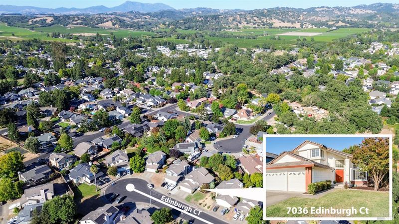
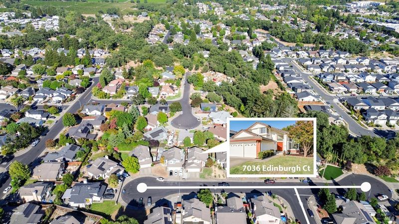
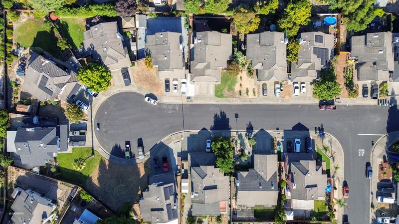
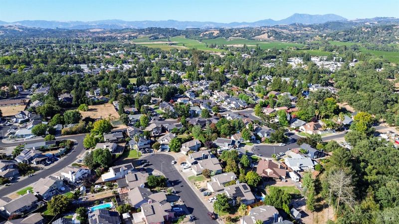
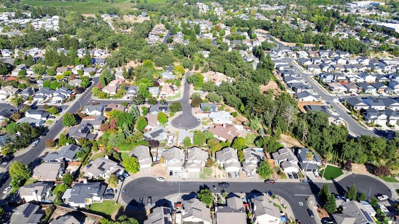
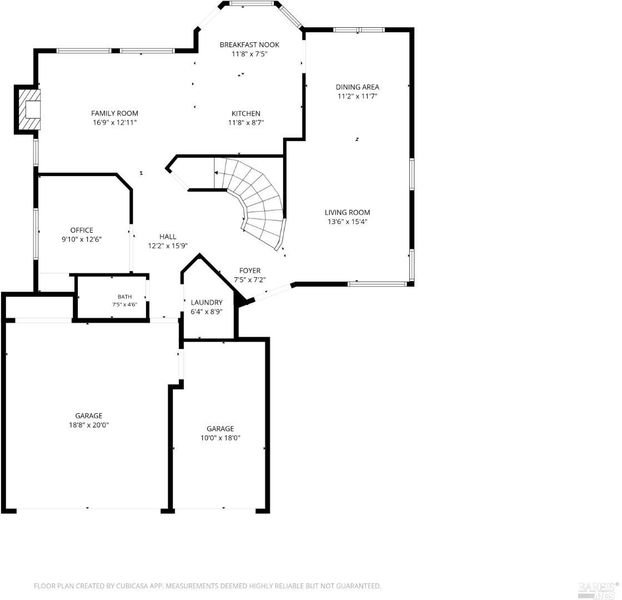
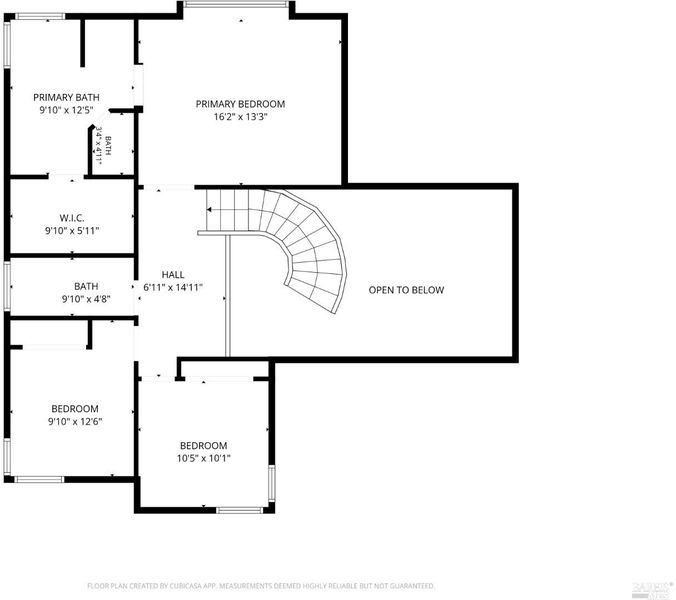
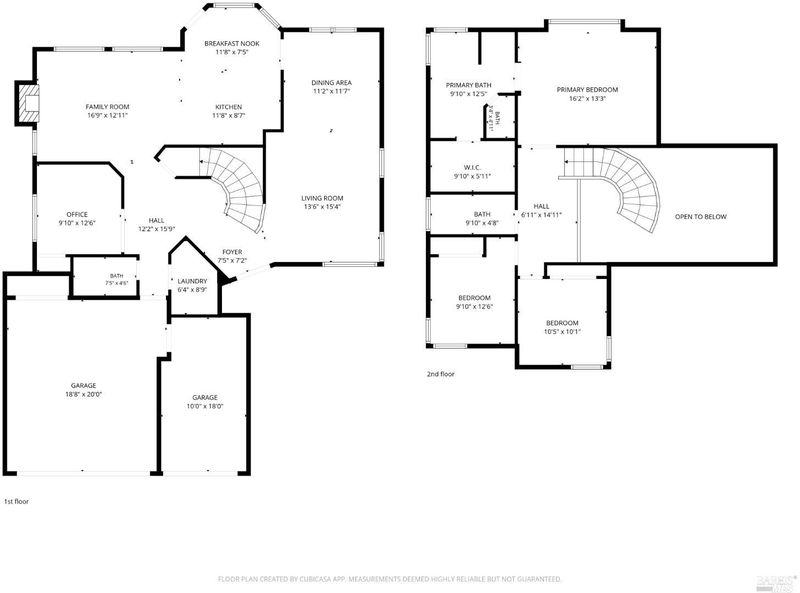
Tucked away on a quiet cul-de-sac, 7036 Edinburgh Court offers a great opportunity to buy in Windsor while delivering over 2,000 square feet of living space at a true starter price point. This home features an inviting floor plan, allowing for a great living space for entertaining that flows naturally for how households operate today. It offers four bedrooms and three full bathrooms, highlighted by a highly sought-after downstairs bedroom and bathroomperfect for multi-generational living, long-term guests, or a private home office. Upstairs, the primary suite includes a large double vanity to streamline your morning routine. Outside, a freshly landscaped yard is cleared and ready for a new homeowner's imagination. A three-car garage provides plenty of room for vehicles and extra gear, while a quick drive puts you minutes from local shops, restaurants, and everyday conveniences like Home Depot.

- Days on Market
- 0 days
- Current Status
- Active
- Original Price
- $799,000
- List Price
- $799,000
- On Market Date
- Aug 13, 2026
- Property Type
- Single Family Residence
- Area
- Windsor
- Zip Code
- 95492
- MLS ID
- 326061944
- APN
- 163-120-022-000
- Year Built
- 1990
- Stories in Building
- Unavailable
- Possession
- Close Of Escrow
- Data Source
- BAREIS
- Origin MLS System
Manzanita Montessori Charter
Charter 1-6
Students: NA Distance: 0.5mi
Mattie Washburn Elementary School
Public K-2 Elementary
Students: 395 Distance: 0.7mi
Sonoma Country Day School
Private K-8 Elementary, Coed
Students: 295 Distance: 1.1mi
Sonoma County Alternative Education Programs School
Public K-12 Yr Round
Students: 74 Distance: 1.5mi
Sonoma County Special Education School
Public PK-12 Special Education
Students: 385 Distance: 1.5mi
Sonoma County Rop School
Public 10-12
Students: NA Distance: 1.5mi
- Bed
- 4
- Bath
- 3
- Double Sinks, Tub, Walk-In Closet, Window
- Parking
- 6
- Attached, Interior Access
- SQ FT
- 2,032
- SQ FT Source
- Assessor Auto-Fill
- Lot SQ FT
- 5,998.0
- Lot Acres
- 0.1377 Acres
- Kitchen
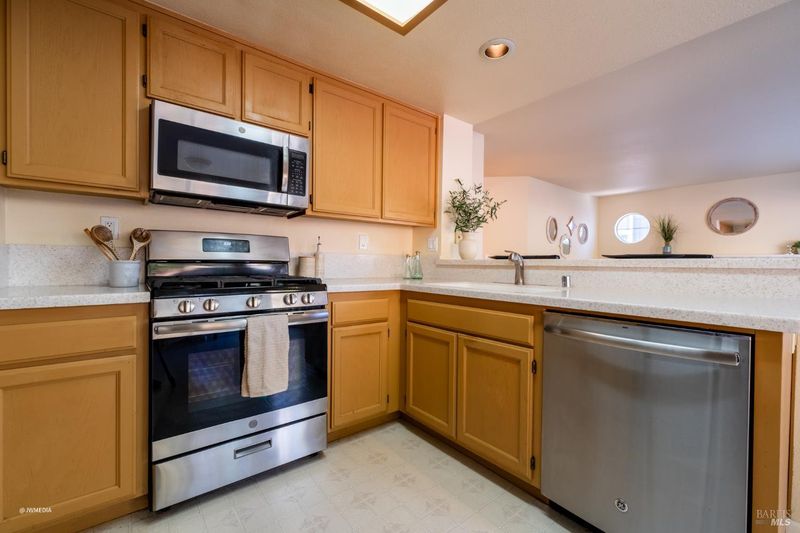
- Breakfast Area, Synthetic Counter
- Cooling
- Ceiling Fan(s)
- Living Room
- Cathedral/Vaulted
- Flooring
- Carpet, Linoleum, Tile, Wood
- Foundation
- Concrete Perimeter
- Fire Place
- Brick, Family Room
- Heating
- Central, Natural Gas
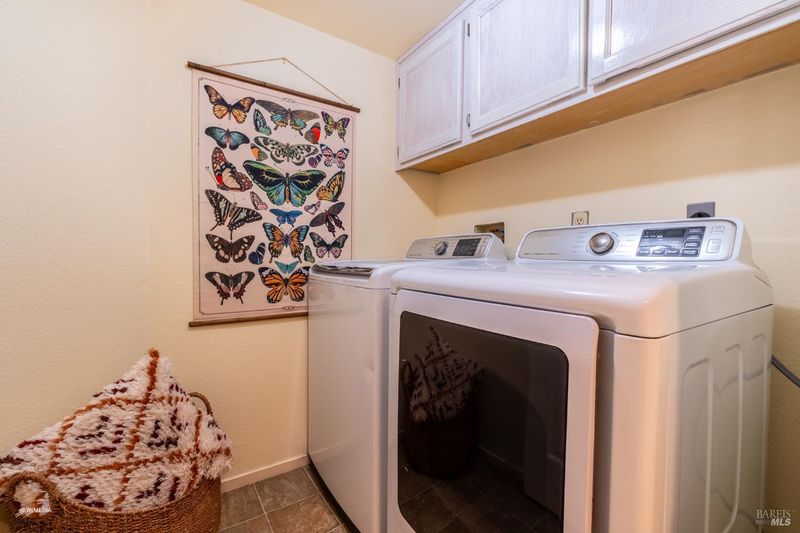
- Laundry
- Dryer Included, Washer Included
- Upper Level
- Bedroom(s), Primary Bedroom
- Main Level
- Bedroom(s), Family Room, Full Bath(s), Garage, Kitchen, Street Entrance
- Possession
- Close Of Escrow
- Basement
- None
- Architectural Style
- Contemporary, Traditional
- Fee
- $0
MLS and other Information regarding properties for sale as shown in Theo have been obtained from various sources such as sellers, public records, agents and other third parties. This information may relate to the condition of the property, permitted or unpermitted uses, zoning, square footage, lot size/acreage or other matters affecting value or desirability. Unless otherwise indicated in writing, neither brokers, agents nor Theo have verified, or will verify, such information. If any such information is important to buyer in determining whether to buy, the price to pay or intended use of the property, buyer is urged to conduct their own investigation with qualified professionals, satisfy themselves with respect to that information, and to rely solely on the results of that investigation.
School data provided by GreatSchools. School service boundaries are intended to be used as reference only. To verify enrollment eligibility for a property, contact the school directly.