

$1,059,000
2,100
SQ FT
$504
SQ/FT
301 Karen Court
@ Seely - 185 - Aromas, Aromas

- 3 Bed
- 2 Bath
- 2 Park
- 2,100 sqft
- AROMAS
-

-
Sat Aug 15, 12:00 pm - 4:00 pm
Do not put off seeing this home. It will be gone soon!
-
Sun Aug 16, 12:00 pm - 4:00 pm
Do not put off seeing this home. It will be gone soon!
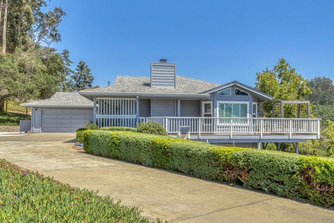
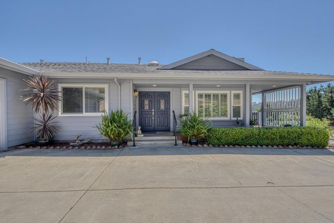
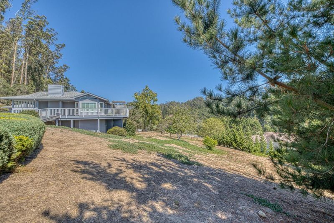
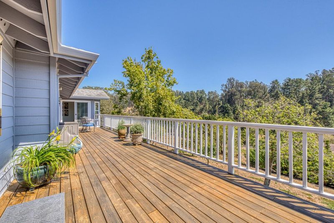
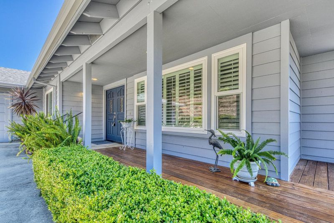
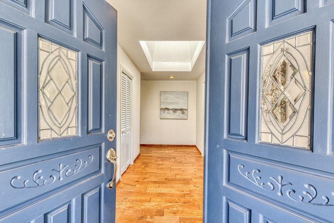
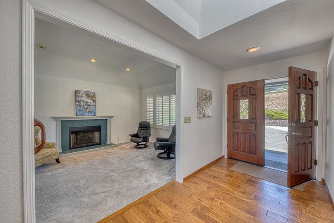
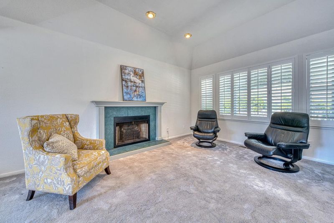
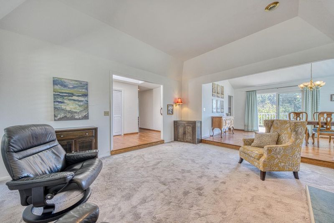
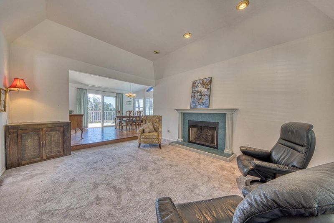
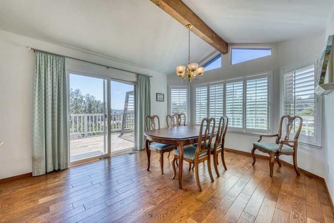
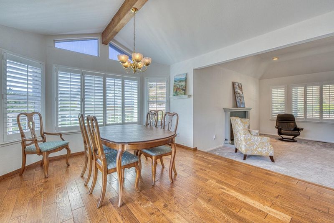
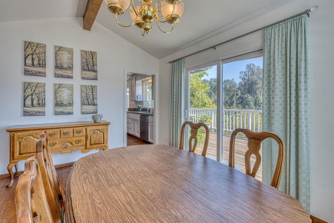
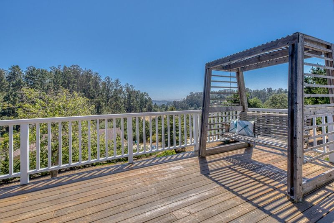
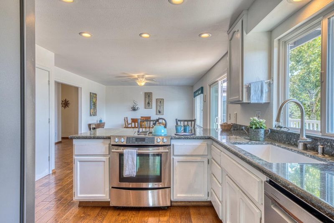
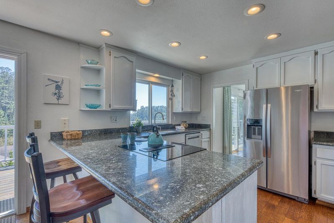
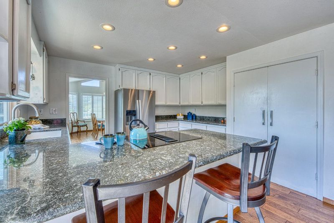
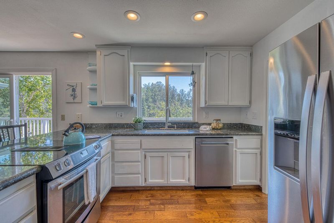
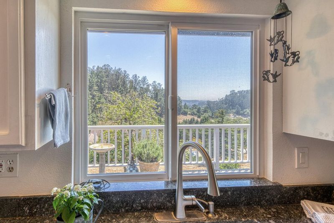
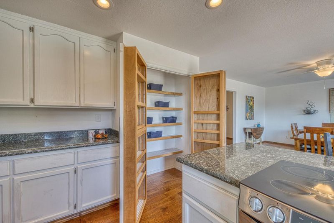
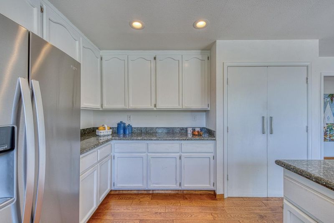
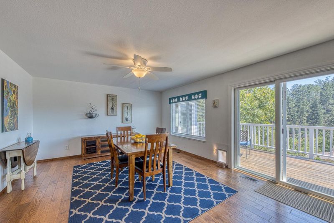
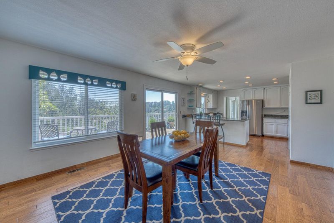
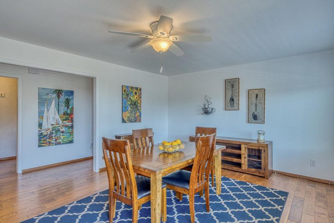
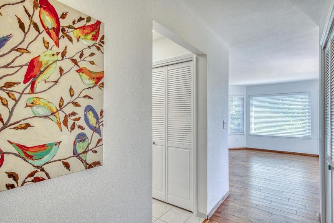
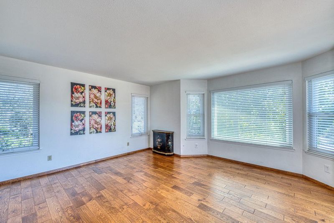
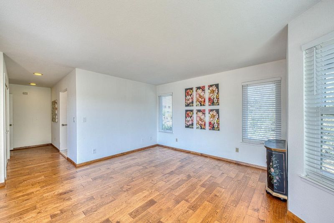
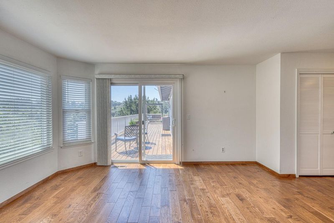
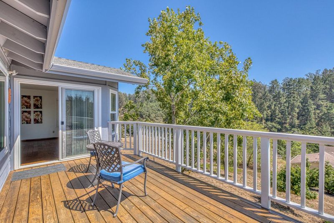
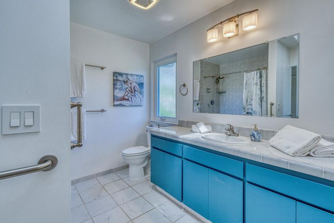
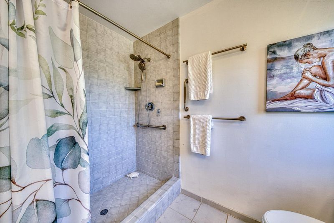
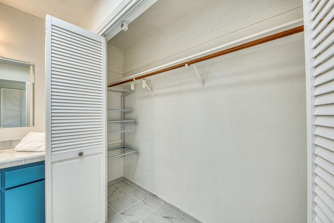
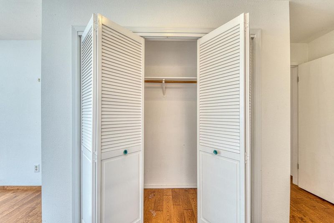
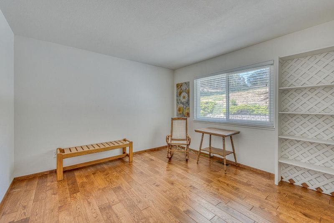
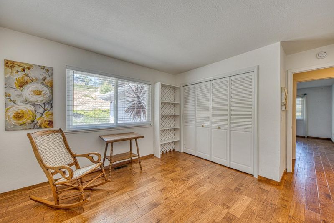
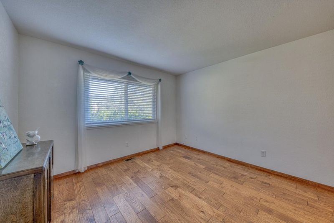
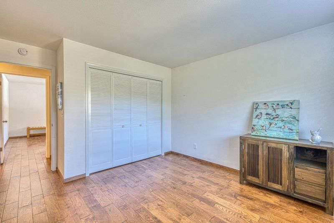
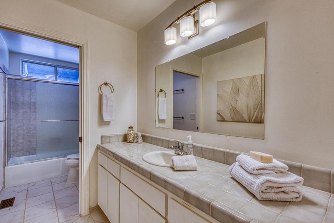
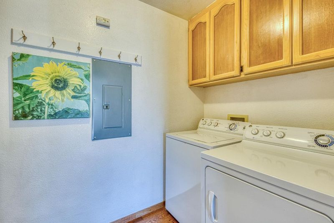
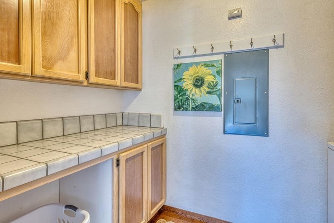
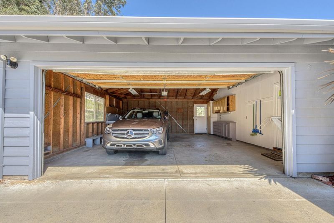
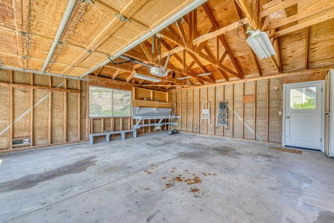
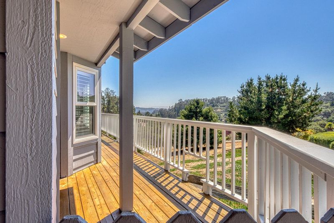
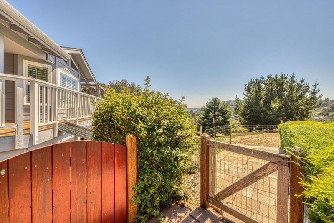
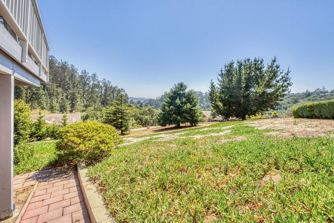
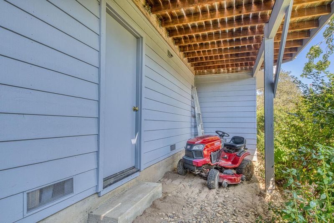
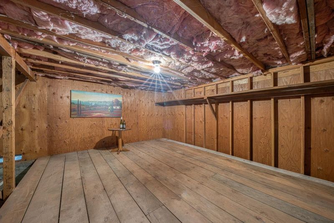
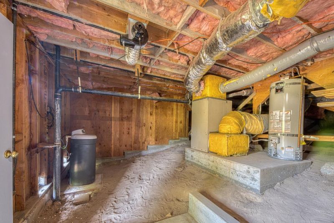
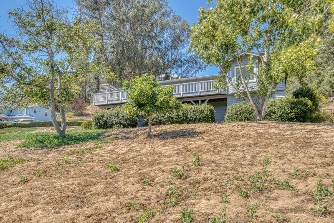
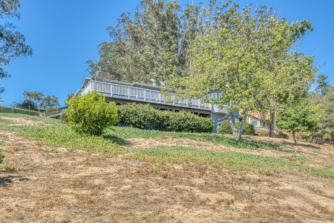
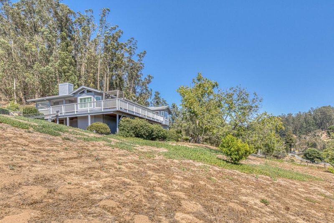
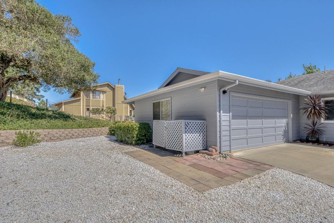
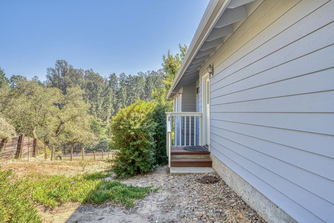
Community feel in friendly slow paced neighborhood in Aromas. Turnkey 3 bed/2 ba 1- story 2,100 sq ft home on 1 acre situated on a private & low traffic cul-de-sac. Covered porch w/welcoming front door. Entry w/skylight & real oak wood flooring throughout. Living rm carpeted w/tasteful fireplace, high ceilings & wood shutters on double pane windows. Open dining room w/slider doors to back deck. Kitchen remodel w/granite counter tops, canned lighting, tasteful cabinets plus a large pantry. Has a breakfast bar & stainless steel appliances. Window over sink perfectly frames country views. Part of kitchen area can be used as family room w/ceiling fan & slider doors to back deck. Primary bed/bath offers lots closet space, large shower & skylight. Bedroom also has slider door to back deck. 2 large bedrooms w/lots of closet space & guest bath. Inside laundry room w/owned water softener system. Show stopper is back entertaining deck that wraps around to front door. Back deck has large bench swing w/priceless views. Large 2 car garage, dog run enclosed area, Some parts under house you can stand up w/bonus area for hobbies. Mature landscaping w/fruit trees. Great commute location or work from home. You will make this your forever home once you see it. Don't hesitate on this one.

- Days on Market
- 3 days
- Current Status
- Active
- Original Price
- $1,059,000
- List Price
- $1,059,000
- On Market Date
- Aug 12, 2026
- Property Type
- Single Family Home
- Area
- 185 - Aromas
- Zip Code
- 95004
- MLS ID
- ML82057075
- APN
- 011-380-030-000
- Year Built
- 1989
- Stories in Building
- 1
- Possession
- Unavailable
- Data Source
- MLSL
- Origin MLS System
- MLSListings, Inc.
Branson Academy, Inc.
Private K-12 Home School Program, Independent Study, Virtual Online
Students: 7 Distance: 0.5mi
Aromas
Public K-8 Elementary
Students: 408 Distance: 0.7mi
Echo Valley Elementary School
Public K-6 Elementary
Students: 492 Distance: 4.2mi
Anzar High School
Public 9-12 Secondary
Students: 337 Distance: 4.7mi
Hall District Elementary School
Public K-5 Elementary
Students: 556 Distance: 4.8mi
Pajaro Middle School
Public 6-8 Middle
Students: 502 Distance: 6.2mi
- Bed
- 3
- Bath
- 2
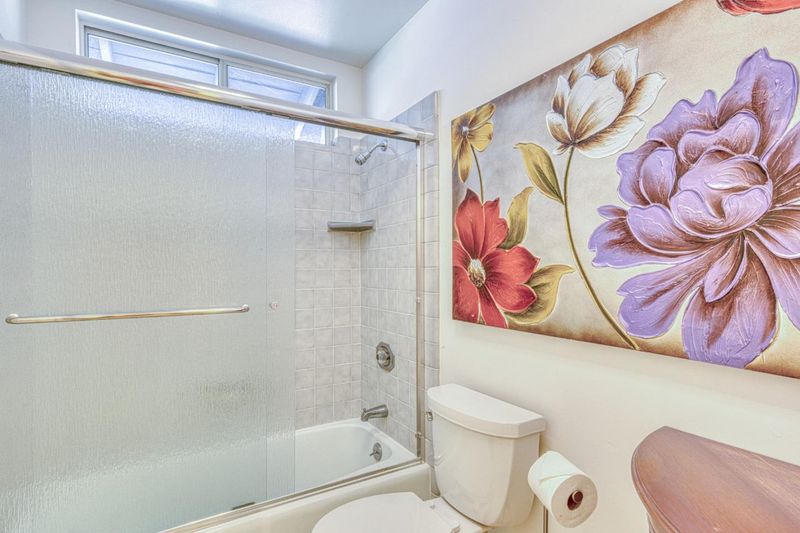
- Primary - Stall Shower(s), Shower over Tub - 1, Tile
- Parking
- 2
- Attached Garage, Parking Area
- SQ FT
- 2,100
- SQ FT Source
- Unavailable
- Lot SQ FT
- 43,560.0
- Lot Acres
- 1.0 Acres
- Kitchen
- Countertop - Granite, Dishwasher, Garbage Disposal, Oven Range - Electric, Refrigerator
- Cooling
- None
- Dining Room
- Breakfast Bar, Dining "L", Eat in Kitchen
- Disclosures
- NHDS Report
- Family Room
- Kitchen / Family Room Combo
- Flooring
- Carpet, Tile, Wood
- Foundation
- Concrete Perimeter, Foundation Pillars, Sealed Crawlspace
- Fire Place
- Gas Starter, Living Room, Wood Burning
- Heating
- Central Forced Air - Gas
- Laundry
- Inside, Washer / Dryer
- Views
- Canyon, Hills, Mountains
- Architectural Style
- Cape Cod
- Fee
- Unavailable
MLS and other Information regarding properties for sale as shown in Theo have been obtained from various sources such as sellers, public records, agents and other third parties. This information may relate to the condition of the property, permitted or unpermitted uses, zoning, square footage, lot size/acreage or other matters affecting value or desirability. Unless otherwise indicated in writing, neither brokers, agents nor Theo have verified, or will verify, such information. If any such information is important to buyer in determining whether to buy, the price to pay or intended use of the property, buyer is urged to conduct their own investigation with qualified professionals, satisfy themselves with respect to that information, and to rely solely on the results of that investigation.
School data provided by GreatSchools. School service boundaries are intended to be used as reference only. To verify enrollment eligibility for a property, contact the school directly.