

$1,149,000
1,598
SQ FT
$719
SQ/FT
4006 Salem St
@ West - Not Listed, Concord

- 4 Bed
- 2 Bath
- 1 Park
- 1,598 sqft
- Concord
-

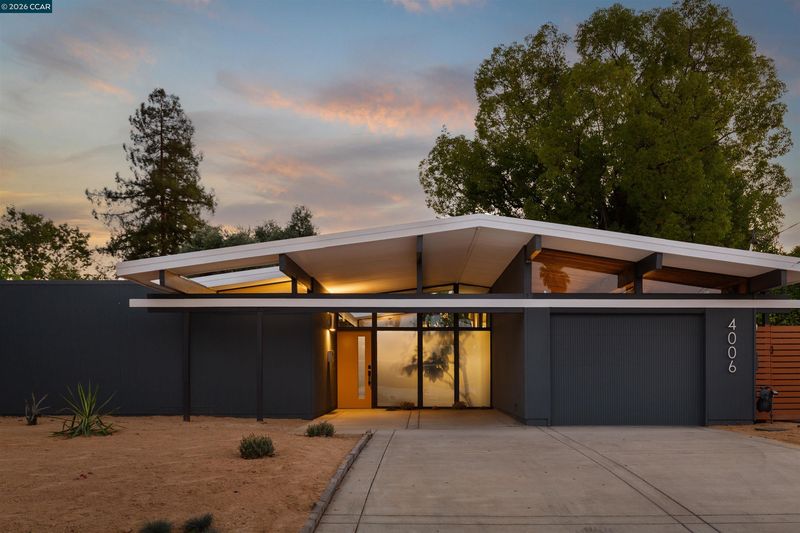
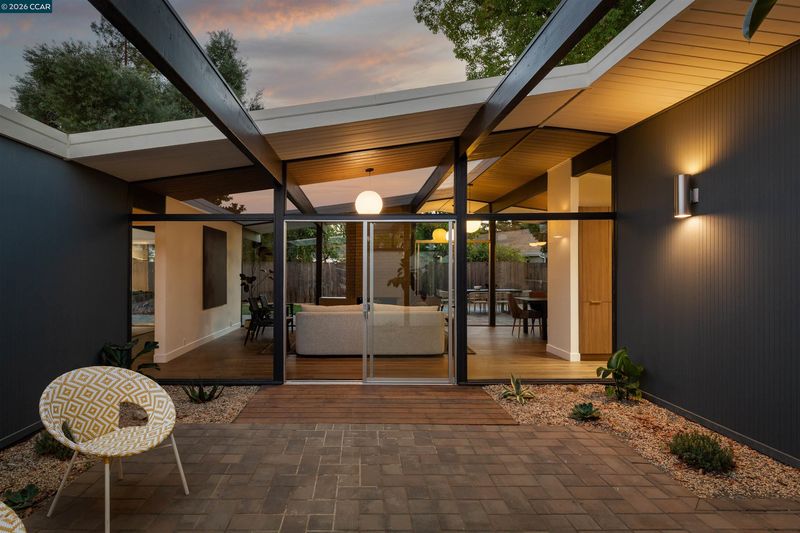
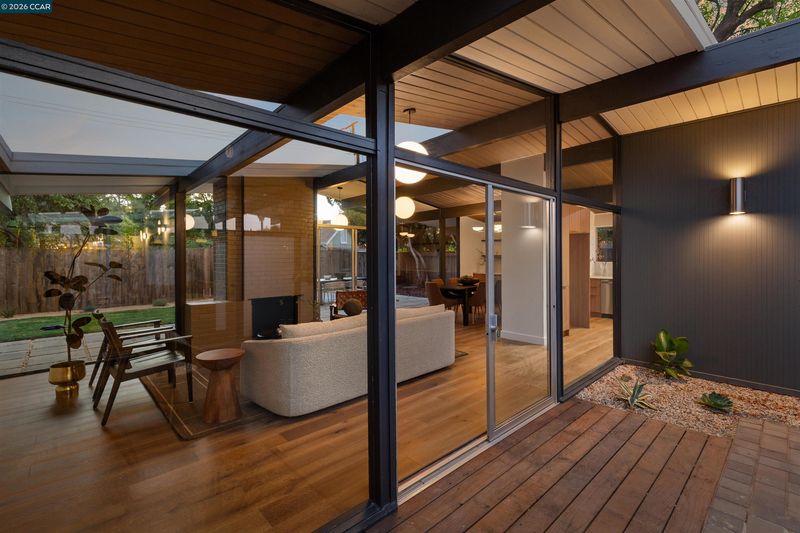
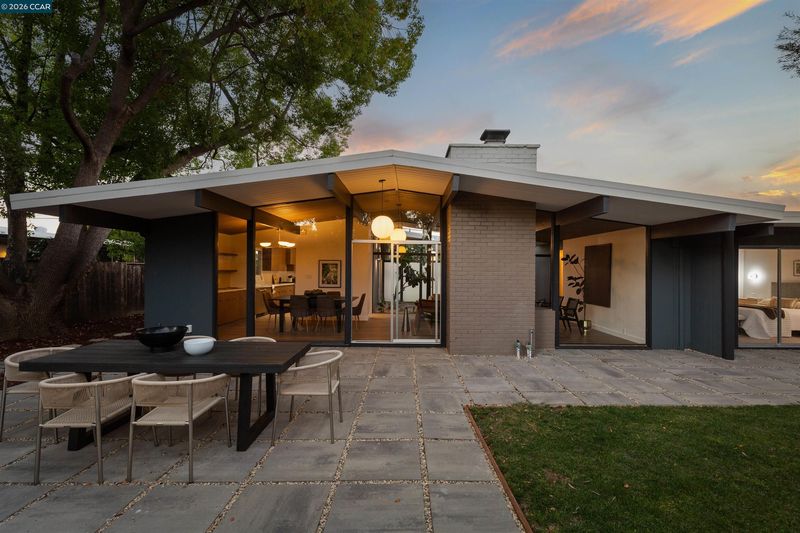
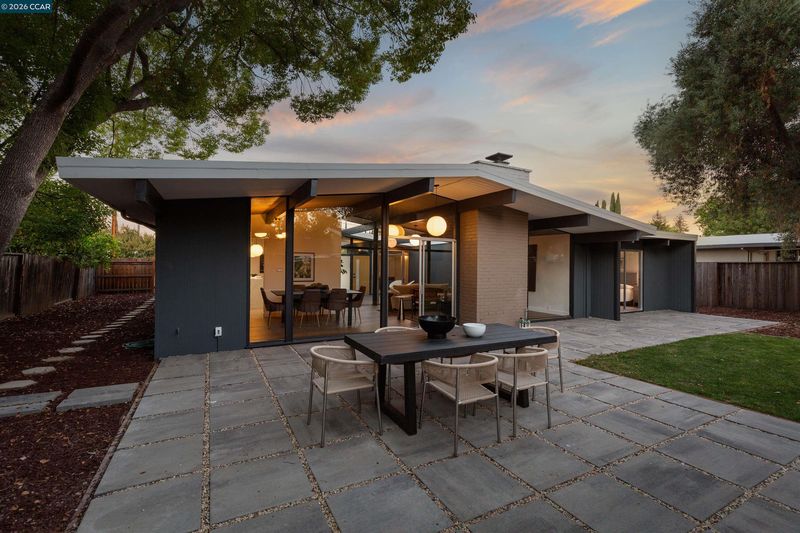
Tucked into Concord's Rancho de los Santos neighborhood, this thoughtfully renovated Eichler, reimagined by Maverick Design, celebrates its mid-century roots. Signature post-and-beam construction, original wood ceilings, floor-to-ceiling walls of glass, and a brick fireplace honor the home's architectural character, while carefully considered improvements bring a fresh perspective to California living. The kitchen features custom mid-century cabinetry, a Taj Mahal quartzite waterfall island with built-in storage, stainless steel appliances, a gas cooktop, and tile backsplash. Statement globe pendants illuminate the island, while a custom built-in buffet adds style and function to the dining area and additional storage. Both bathrooms feature fluted vanities, brass fixtures, and skylights, with playful checkerboard tile adding a distinctive touch to the hall bath. Engineered hardwood flooring, fresh interior paint, and mini-split heating and cooling complete the interior. At the heart of the home, a spacious open-air atrium creates that unmistakable Eichler connection between indoors and out, bringing natural light into the surrounding rooms. Beyond the glass, the backyard invites you to stay awhile. A paver patio sets the scene for dinners under the stars, while grasss and a mature olive tree add to the charm. Out front, drought-tolerant landscaping offers a beautiful, low-maintenance welcome. Conveniently located near BART, shopping, and downtown Concord, this is California living.

- Current Status
- Active - Coming Soon
- Original Price
- $1,149,000
- List Price
- $1,149,000
- On Market Date
- Oct 9, 2026
- Property Type
- Detached
- D/N/S
- Not Listed
- Zip Code
- 94521
- MLS ID
- 41150718
- APN
- 1150430088
- Year Built
- 1965
- Stories in Building
- 1
- Possession
- Close Of Escrow
- Data Source
- MAXEBRDI
- Origin MLS System
- CONTRA COSTA
King's Valley Christian School
Private PK-8 Elementary, Religious, Nonprofit
Students: 280 Distance: 0.3mi
St. Agnes School
Private PK-8 Elementary, Religious, Coed
Students: 344 Distance: 0.4mi
El Dorado Middle School
Public 6-8 Middle
Students: 882 Distance: 0.6mi
Westwood Elementary School
Public K-5 Elementary
Students: 312 Distance: 0.6mi
Concord High School
Public 9-12 Secondary
Students: 1385 Distance: 0.7mi
Summit High (Continuation) School
Public 9-12 Continuation
Students: 117 Distance: 0.7mi
- Bed
- 4
- Bath
- 2
- Parking
- 1
- Attached, Garage Door Opener
- SQ FT
- 1,598
- SQ FT Source
- Public Records
- Lot SQ FT
- 7,665.0
- Lot Acres
- 0.18 Acres
- Pool Info
- None
- Kitchen
- Dishwasher, Gas Range, Microwave, Counter - Solid Surface, Gas Range/Cooktop, Kitchen Island, Updated Kitchen
- Cooling
- Multi Units
- Disclosures
- Nat Hazard Disclosure
- Entry Level
- Exterior Details
- Back Yard, Landscape Front, Low Maintenance, Private Entrance, Yard Space
- Flooring
- Tile, Engineered Wood
- Foundation
- Fire Place
- Brick
- Heating
- MultiUnits
- Laundry
- 220 Volt Outlet, Hookups Only, In Garage
- Main Level
- 4 Bedrooms, 2 Baths, Main Entry
- Possession
- Close Of Escrow
- Architectural Style
- Mid Century Modern
- Non-Master Bathroom Includes
- Shower Over Tub, Skylight(s), Tile, Updated Baths
- Construction Status
- Existing
- Additional Miscellaneous Features
- Back Yard, Landscape Front, Low Maintenance, Private Entrance, Yard Space
- Location
- Back Yard, Landscaped, Private
- Pets
- Yes
- Roof
- Other
- Water and Sewer
- Public
- Fee
- Unavailable
MLS and other Information regarding properties for sale as shown in Theo have been obtained from various sources such as sellers, public records, agents and other third parties. This information may relate to the condition of the property, permitted or unpermitted uses, zoning, square footage, lot size/acreage or other matters affecting value or desirability. Unless otherwise indicated in writing, neither brokers, agents nor Theo have verified, or will verify, such information. If any such information is important to buyer in determining whether to buy, the price to pay or intended use of the property, buyer is urged to conduct their own investigation with qualified professionals, satisfy themselves with respect to that information, and to rely solely on the results of that investigation.
School data provided by GreatSchools. School service boundaries are intended to be used as reference only. To verify enrollment eligibility for a property, contact the school directly.