

$1,159,000
1,714
SQ FT
$676
SQ/FT
3824 Norbridge Ave
@ Castro Valley Bl - Castro Valley

- 4 Bed
- 4 Bath
- 2 Park
- 1,714 sqft
- Castro Valley
-

-
Sat Aug 15, 1:00 pm - 4:00 pm
Open House 1-4PM
-
Sun Aug 16, 1:00 pm - 4:00 pm
Open House 1-4PM
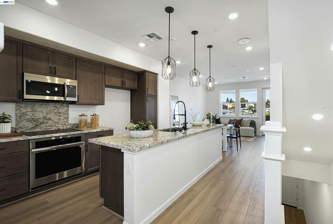
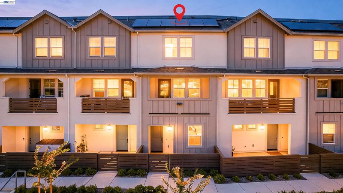
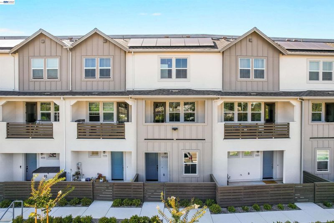
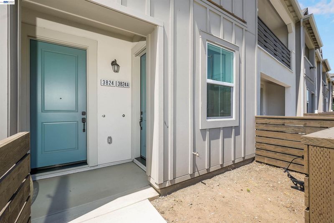
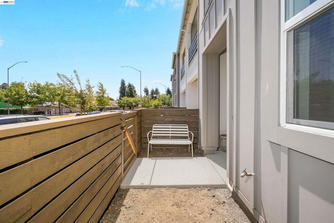
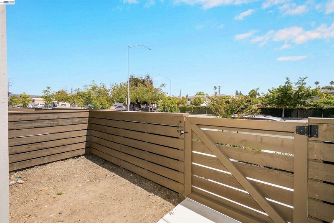
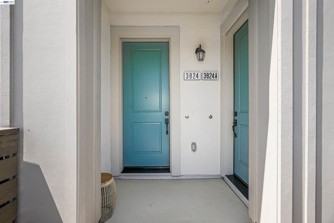
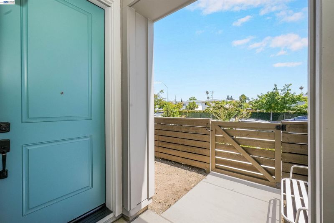
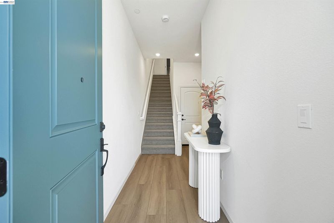
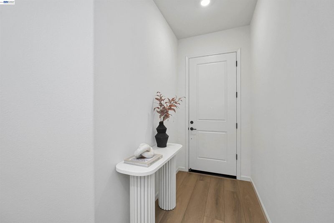
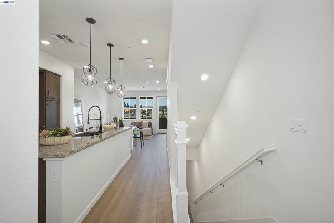
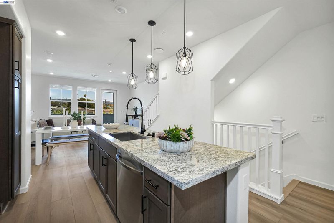
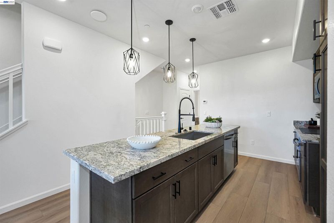
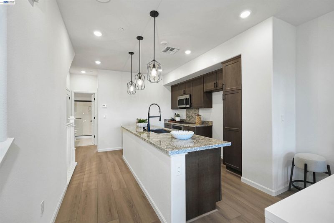
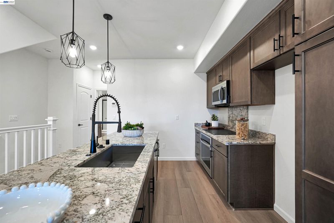
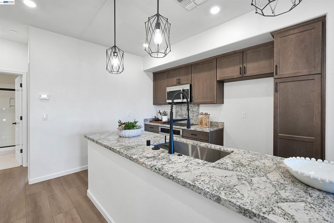
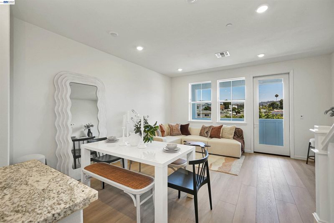
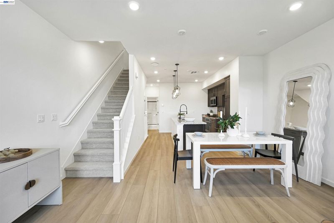
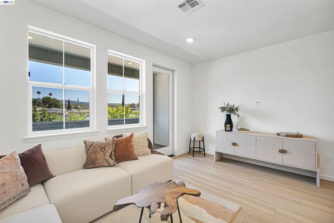
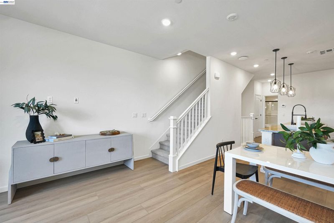
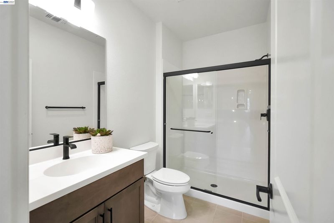
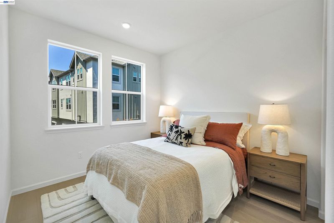
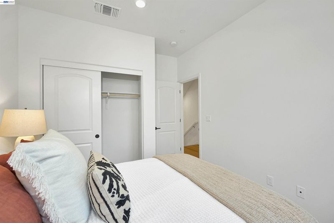
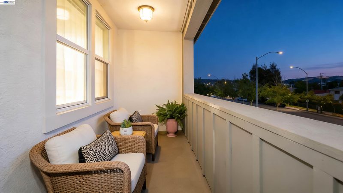
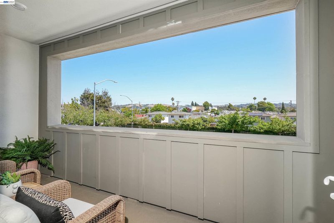
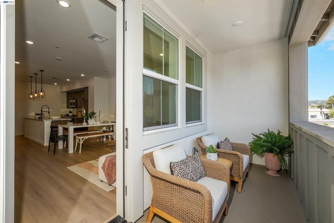
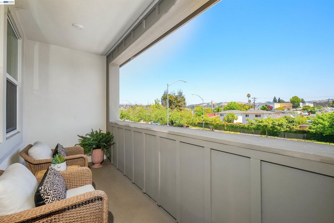
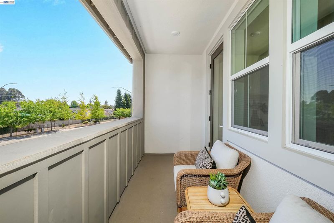
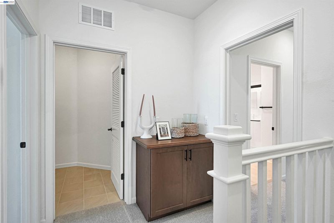
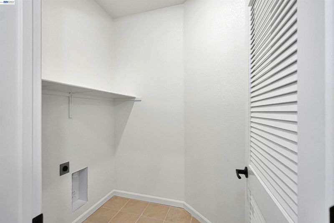
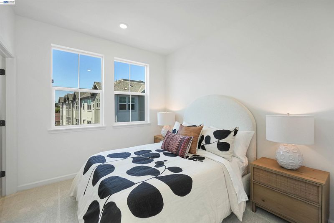
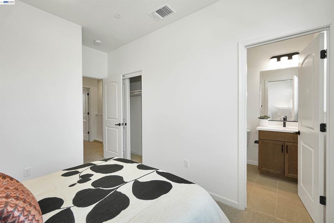
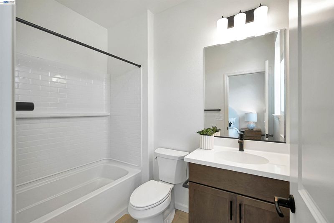
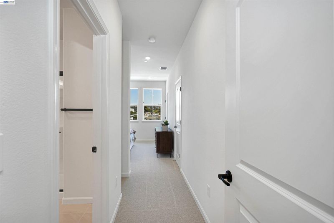
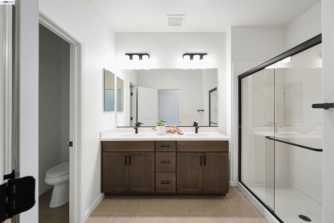
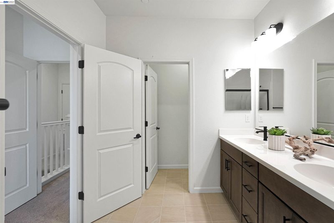
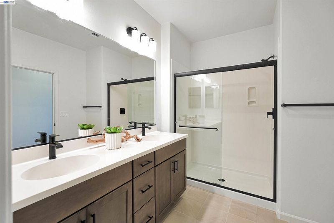
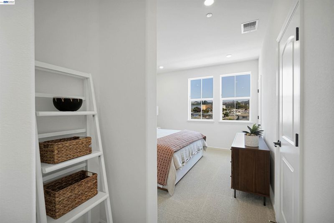
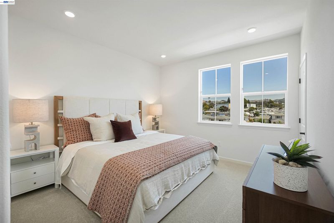
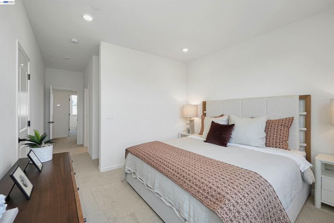
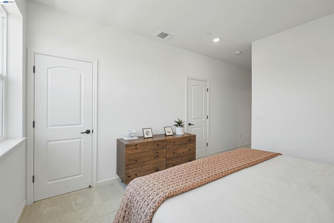
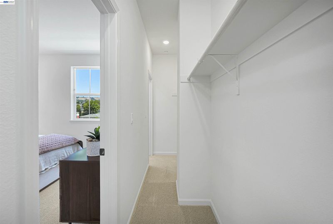
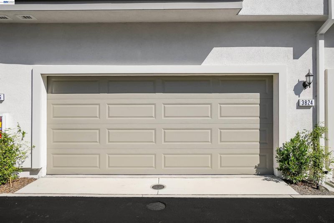
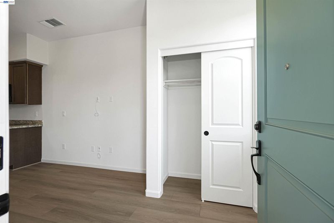
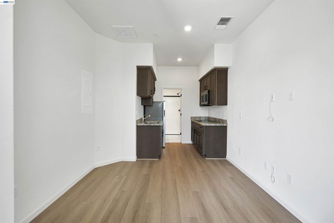
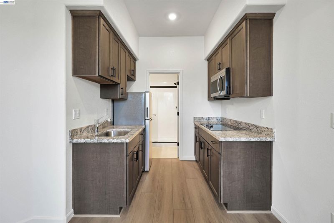
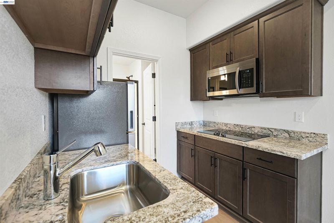
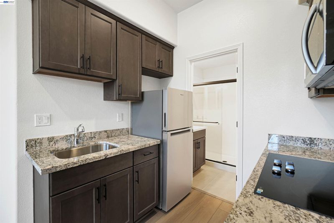
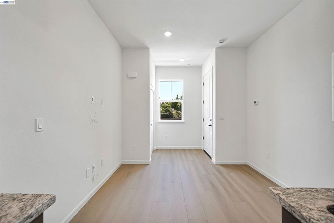
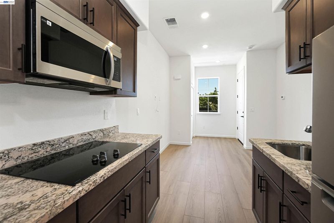
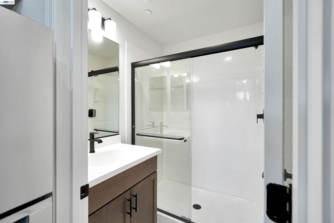
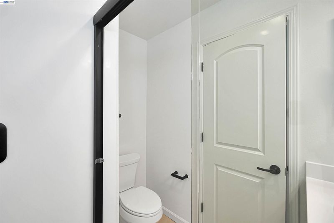
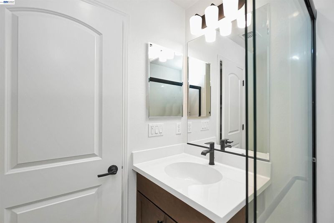
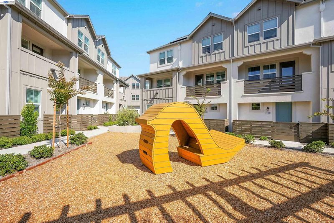
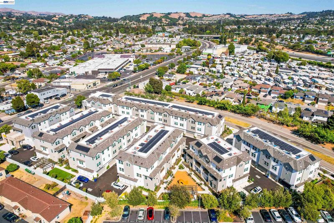
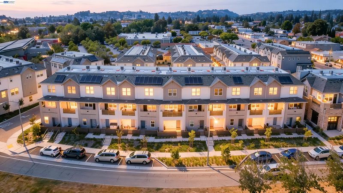
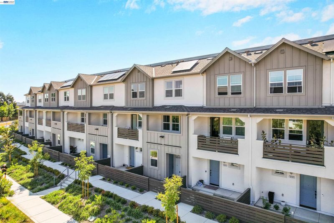
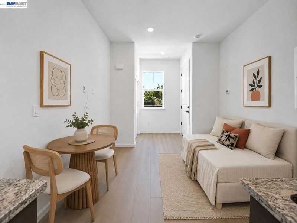
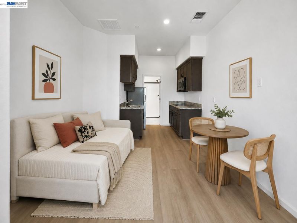
Brand-new, beautifully finished and designed for flexible living! The main residence features 3 bedrooms and 3 full baths, plus a private-entry 1-bedroom, 1-bath ADU with its own kitchen. Whether used for loved ones, guests or a home office, the separate suite adds incredible versatility. Offering approximately 1,714 total sq. ft., the home features an open living and dining area, a private deck and a contemporary kitchen with granite countertops, stainless steel appliances, pendant lighting, a large center island and stylish matte-black hardware throughout. Additional highlights include luxury vinyl plank flooring, a top-floor primary suite, dedicated laundry room, solar, smart-home features, EV-charging prewiring and an attached 2-car garage. Close to Castro Valley BART, I-580, shopping and dining! Ask about available builder financing incentives!

- Current Status
- New
- Original Price
- $1,159,000
- List Price
- $1,159,000
- On Market Date
- Aug 13, 2026
- Property Type
- Townhouse
- D/N/S
- Castro Valley
- Zip Code
- 94546
- MLS ID
- 41144840
- APN
- Year Built
- 2025
- Stories in Building
- 3
- Possession
- Close Of Escrow
- Data Source
- MAXEBRDI
- Origin MLS System
- BAY EAST
Marshall Elementary School
Public K-5 Elementary
Students: 490 Distance: 0.4mi
Vita Academy
Private 1-6
Students: NA Distance: 0.6mi
Creekside Middle School
Public 6-8 Middle
Students: 781 Distance: 0.6mi
Castro Valley Elementary School
Public K-5 Elementary
Students: 433 Distance: 0.7mi
Castro Valley Elementary School
Public K-5 Elementary
Students: 506 Distance: 0.7mi
Early Bird Montessori School
Private PK-1 Montessori, Elementary, Coed
Students: 30 Distance: 0.8mi
- Bed
- 4
- Bath
- 4
- Parking
- 2
- Attached, Garage Door Opener
- SQ FT
- 1,714
- SQ FT Source
- Builder
- Pool Info
- None
- Kitchen
- Dishwasher, Electric Range, Microwave, Stone Counters, Electric Range/Cooktop, Kitchen Island
- Cooling
- Central Air
- Disclosures
- Disclosure Package Avail
- Entry Level
- 1
- Exterior Details
- Unit Faces Street
- Flooring
- Laminate, Tile, Carpet
- Foundation
- Fire Place
- None
- Heating
- Forced Air
- Laundry
- Hookups Only, Laundry Room, Upper Level
- Main Level
- Other, Main Entry
- Possession
- Close Of Escrow
- Architectural Style
- Contemporary
- Additional Miscellaneous Features
- Unit Faces Street
- Location
- See Remarks
- Roof
- Tile
- Water and Sewer
- Public
- Fee
- $320
MLS and other Information regarding properties for sale as shown in Theo have been obtained from various sources such as sellers, public records, agents and other third parties. This information may relate to the condition of the property, permitted or unpermitted uses, zoning, square footage, lot size/acreage or other matters affecting value or desirability. Unless otherwise indicated in writing, neither brokers, agents nor Theo have verified, or will verify, such information. If any such information is important to buyer in determining whether to buy, the price to pay or intended use of the property, buyer is urged to conduct their own investigation with qualified professionals, satisfy themselves with respect to that information, and to rely solely on the results of that investigation.
School data provided by GreatSchools. School service boundaries are intended to be used as reference only. To verify enrollment eligibility for a property, contact the school directly.