

$2,290,000
2,008
SQ FT
$1,140
SQ/FT
6069 Bluering Court
@ Crimson Dr - 13 - Almaden Valley, San Jose

- 4 Bed
- 3 (2/1) Bath
- 2 Park
- 2,008 sqft
- SAN JOSE
-

-
Sat Sep 26, 1:00 pm - 4:00 pm
-
Sun Sep 27, 1:00 pm - 4:00 pm
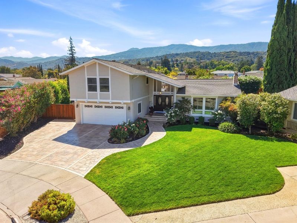
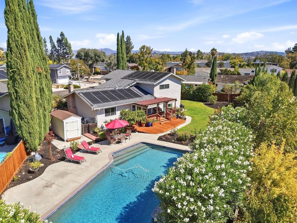
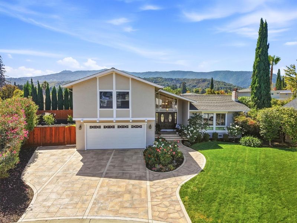
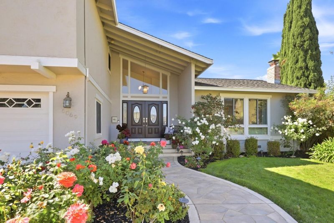
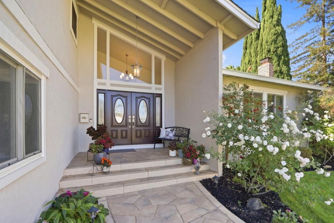
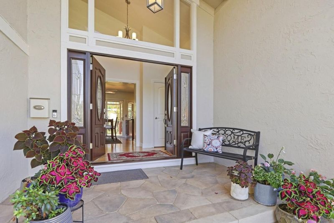
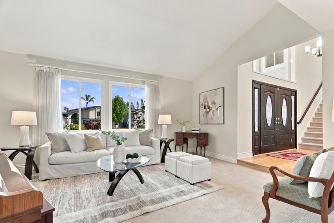
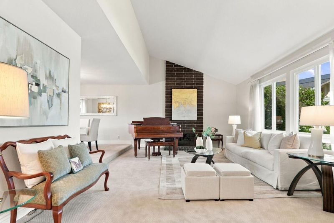
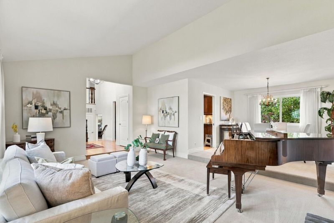
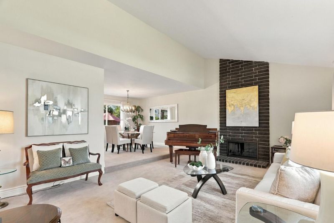
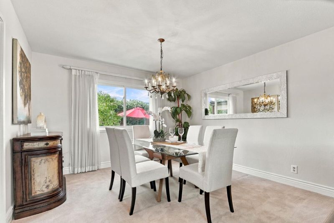
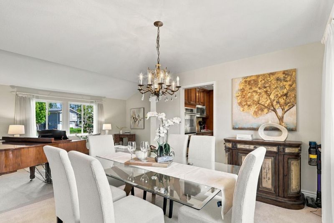
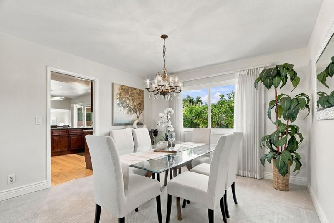
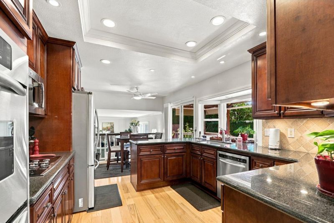
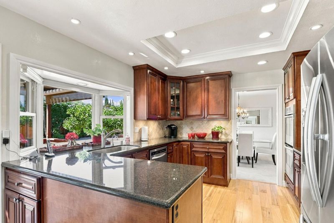
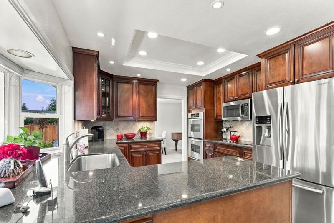
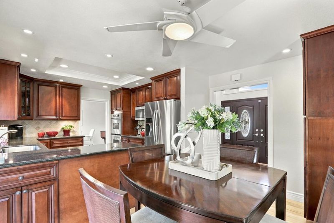
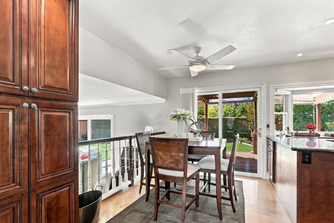
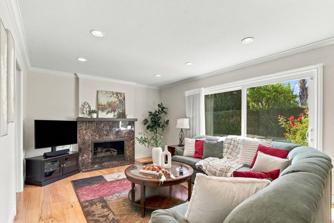
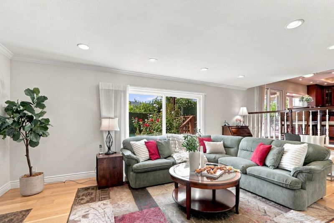
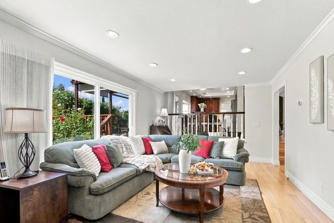
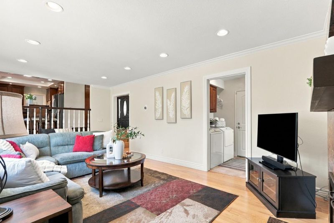
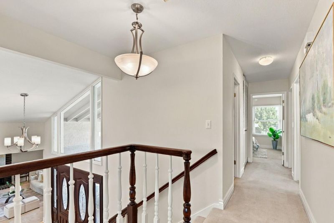
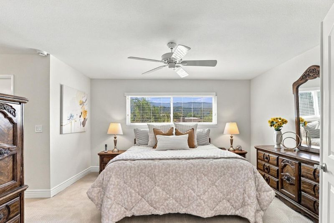
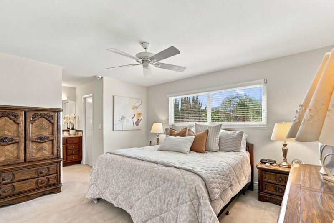
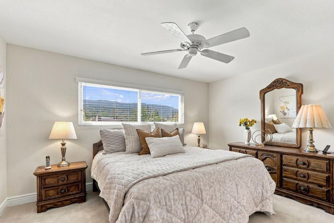
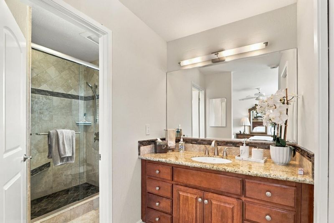
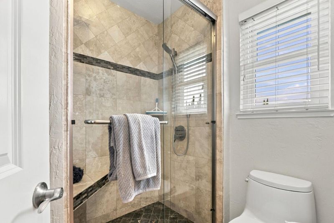
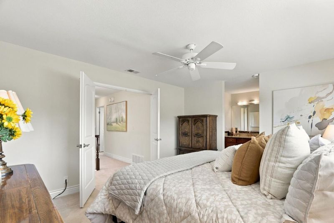
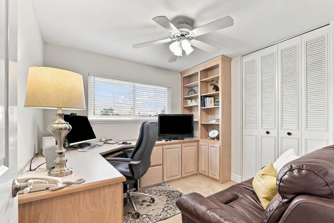
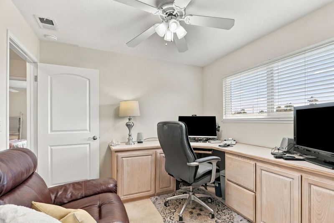
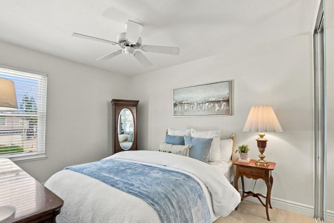
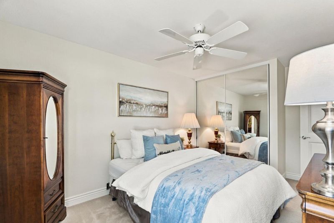
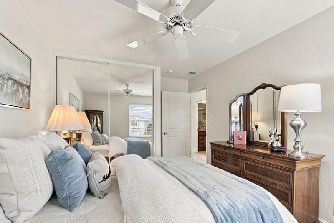
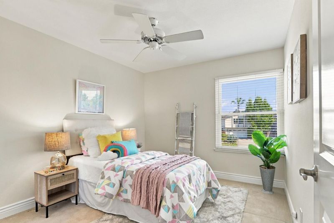
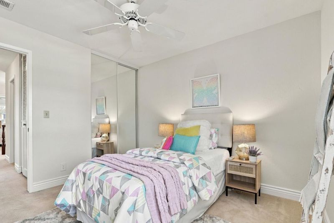
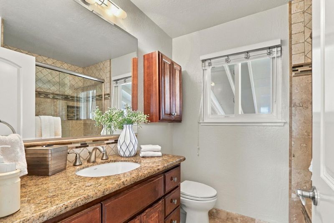
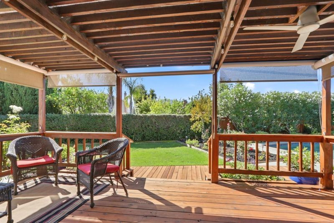
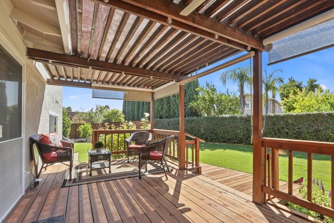
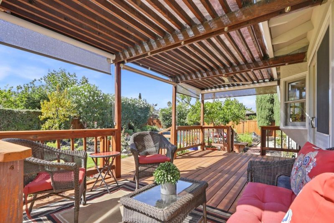
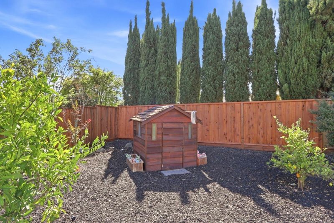
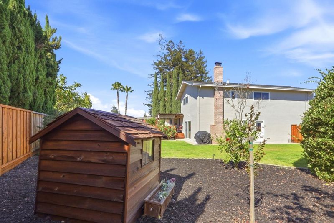
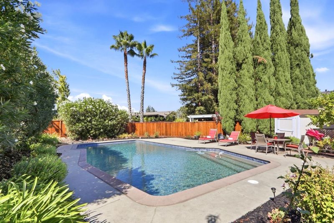
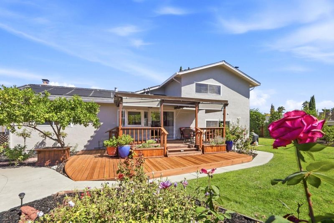
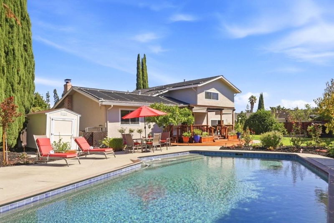
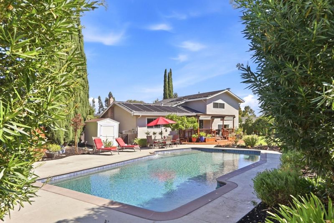
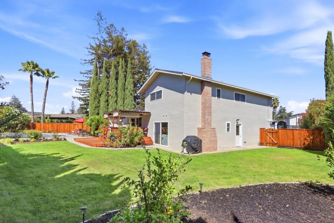
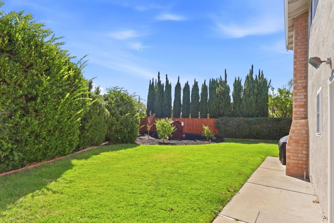
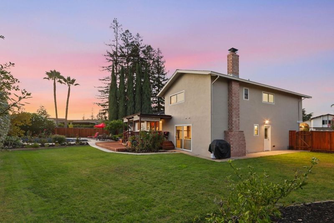
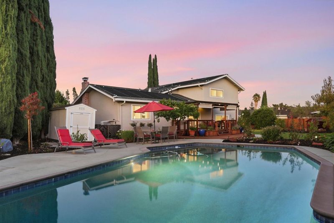
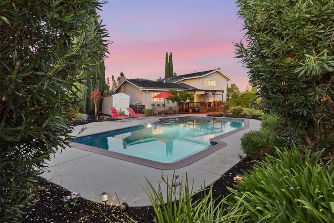
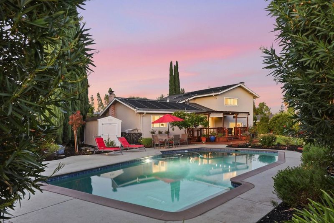
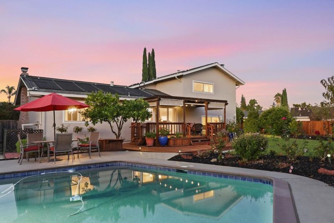
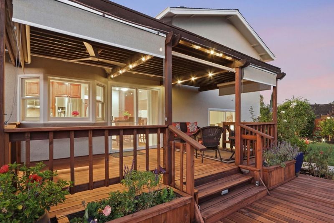
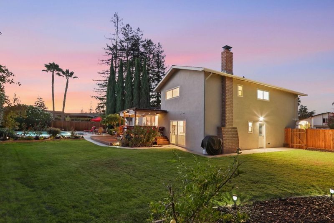
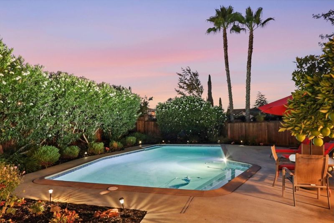
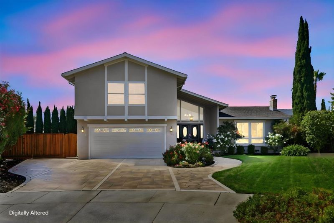
Beautiful Almaden Meadows home on a desirable cul-de-sac with park-like backyard on expansive 9,600 sq. ft. lot. Amazing front entry with newer driveway and abundances of flowers. Elegant double-door entry welcomes you to Hickory engineered hardwood floors, vaulted ceilings, tons of natural light, inviting fireplaces, and a beautifully appointed kitchen featuring granite countertops, Cherry cabinetry, Travertine backsplash, and stainless-steel appliances. Family room with stunning fireplace. The spacious primary suite offers picturesque views of the surrounding hills and Mount Umunhum, a stylish en-suite bath, and organized walk-in closet. Three additional bedrooms provide flexibility for family, guests, or a home office. The private backyard is a true retreat with a freshly stained entertaining deck, custom shades, remote-controlled lighting, expansive lawn, mature landscaping, fruit trees, charming playhouse, and sparkling Pebble Tec pool with newer pump and filter. Additional highlights include central AC, dual-pane windows, fresh interior and exterior paint, and a two-car attached garage with epoxy flooring and storage. Ideally located near parks, trails, shopping, restaurants, library, community center, and highly regarded Almaden Valley schools.

- Days on Market
- 0 days
- Current Status
- Active
- Original Price
- $2,290,000
- List Price
- $2,290,000
- On Market Date
- Sep 25, 2026
- Property Type
- Single Family Home
- Area
- 13 - Almaden Valley
- Zip Code
- 95120
- MLS ID
- ML82062644
- APN
- 577-37-079
- Year Built
- 1973
- Stories in Building
- 2
- Possession
- Negotiable
- Data Source
- MLSL
- Origin MLS System
- MLSListings, Inc.
Los Alamitos Elementary School
Public K-5 Elementary
Students: 731 Distance: 0.4mi
Guadalupe Elementary School
Public K-5 Elementary
Students: 595 Distance: 0.5mi
Castillero Middle School
Public 6-8 Middle
Students: 1133 Distance: 0.6mi
Holy Spirit
Private K-8 Elementary, Religious, Coed
Students: 480 Distance: 0.8mi
Dartmouth Middle School
Public 6-8 Middle
Students: 994 Distance: 0.9mi
Champion School
Private PK-8 Coed
Students: 200 Distance: 0.9mi
- Bed
- 4
- Bath
- 3 (2/1)
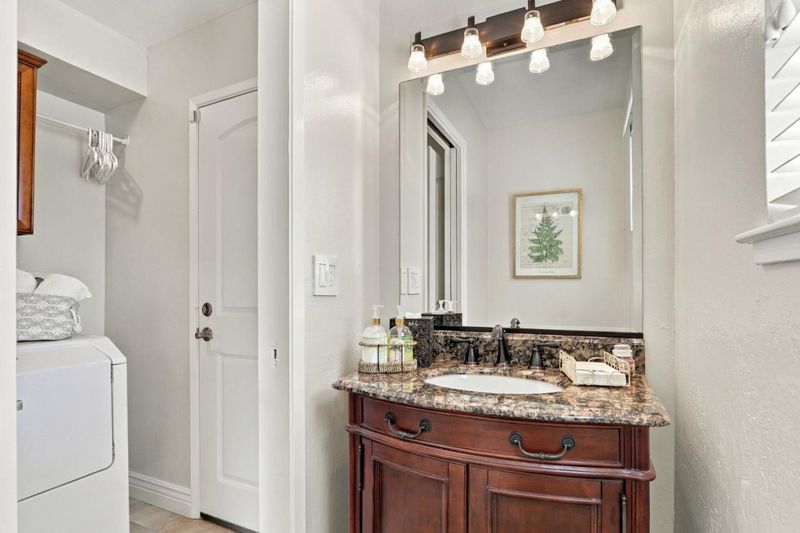
- Granite, Half on Ground Floor, Shower over Tub - 1, Solid Surface, Stall Shower, Tile, Updated Bath
- Parking
- 2
- Attached Garage
- SQ FT
- 2,008
- SQ FT Source
- Unavailable
- Lot SQ FT
- 9,600.0
- Lot Acres
- 0.220386 Acres
- Pool Info
- Heated - Solar, Pool - In Ground, Pool - Solar
- Kitchen
- Cooktop - Electric, Countertop - Granite, Dishwasher, Microwave, Oven Range - Built-In, Pantry, Refrigerator
- Cooling
- Central AC
- Dining Room
- Breakfast Nook, Dining "L"
- Disclosures
- Natural Hazard Disclosure
- Family Room
- Kitchen / Family Room Combo
- Flooring
- Carpet, Hardwood, Tile
- Foundation
- Concrete Perimeter
- Fire Place
- Family Room, Living Room
- Heating
- Central Forced Air
- Laundry
- In Utility Room, Inside
- Possession
- Negotiable
- Fee
- Unavailable
MLS and other Information regarding properties for sale as shown in Theo have been obtained from various sources such as sellers, public records, agents and other third parties. This information may relate to the condition of the property, permitted or unpermitted uses, zoning, square footage, lot size/acreage or other matters affecting value or desirability. Unless otherwise indicated in writing, neither brokers, agents nor Theo have verified, or will verify, such information. If any such information is important to buyer in determining whether to buy, the price to pay or intended use of the property, buyer is urged to conduct their own investigation with qualified professionals, satisfy themselves with respect to that information, and to rely solely on the results of that investigation.
School data provided by GreatSchools. School service boundaries are intended to be used as reference only. To verify enrollment eligibility for a property, contact the school directly.