

$1,490,000
1,760
SQ FT
$847
SQ/FT
359 Grove Street
@ 2nd Ave - 605 - Wave Crest Etc., Half Moon Bay

- 3 Bed
- 1 Bath
- 2 Park
- 1,760 sqft
- Half Moon Bay
-

-
Fri Aug 14, 2:00 pm - 4:00 pm
-
Sat Aug 15, 12:00 pm - 4:00 pm
-
Sun Aug 16, 12:00 pm - 5:00 pm
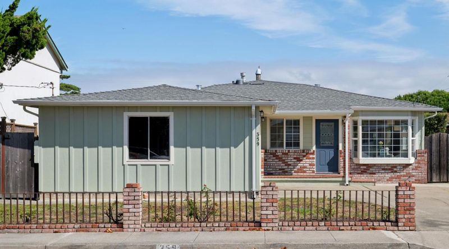
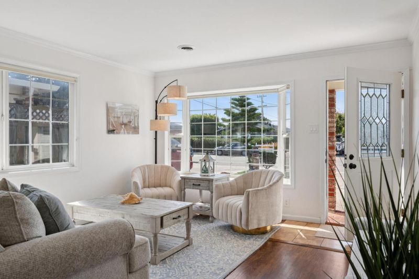
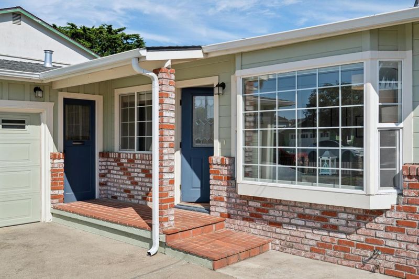
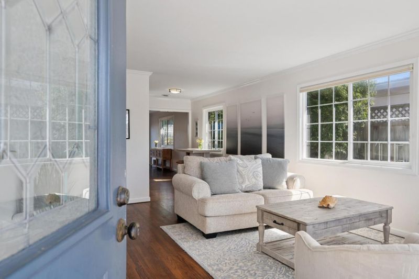
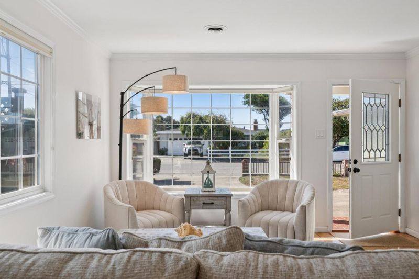
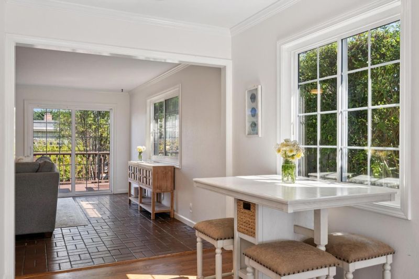
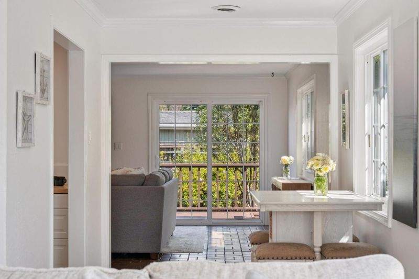
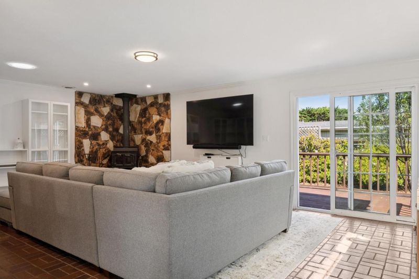
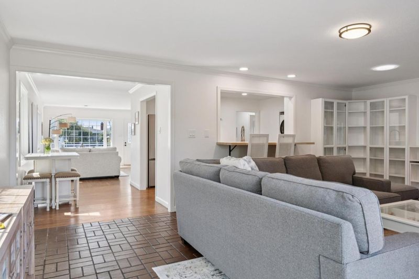
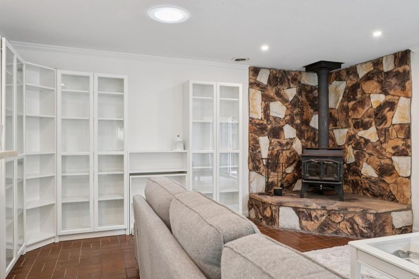
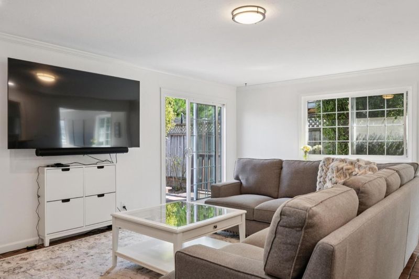
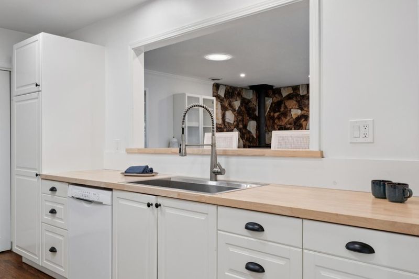
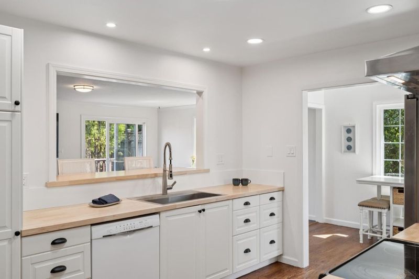
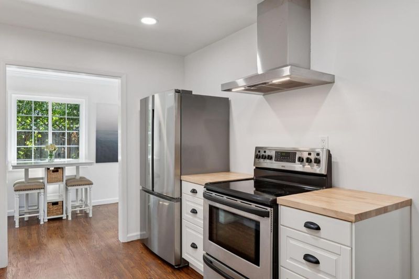
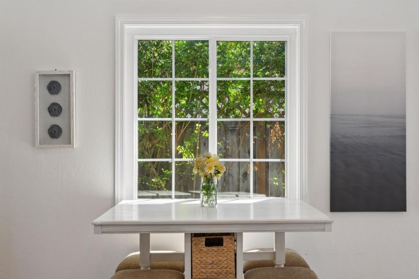
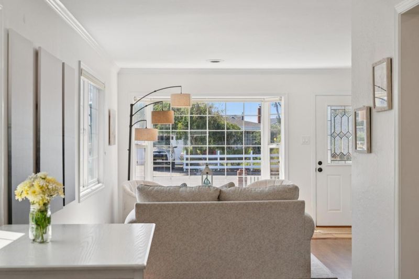
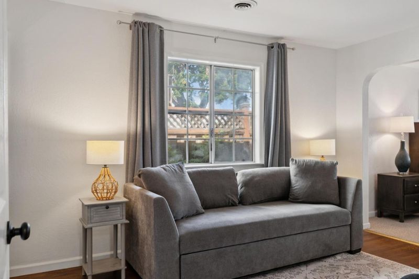
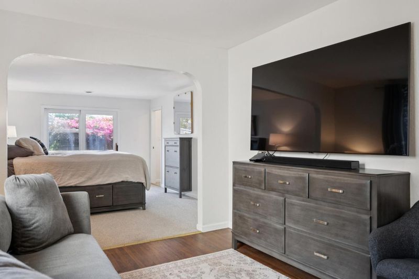
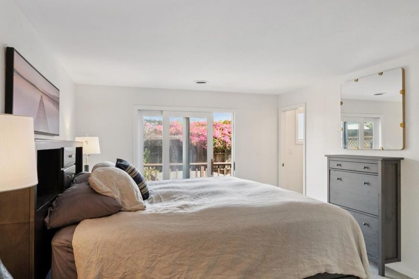
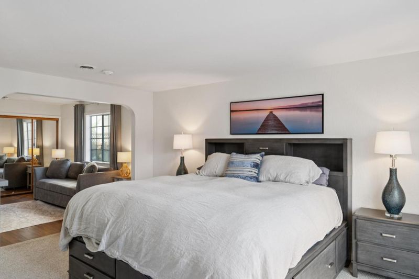
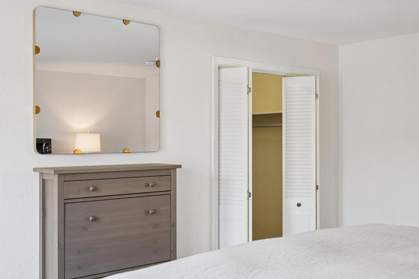
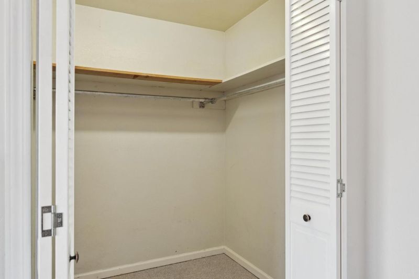
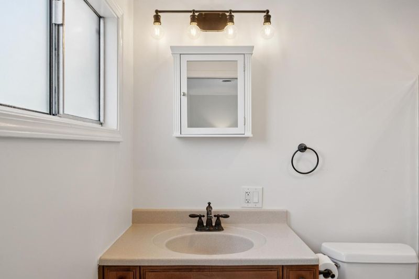
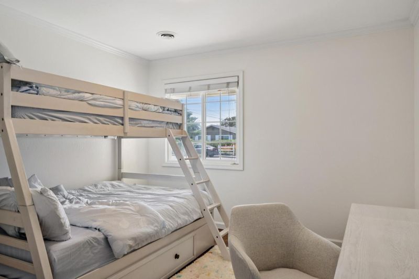
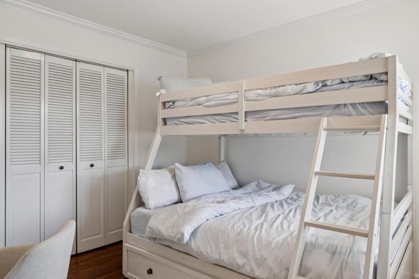
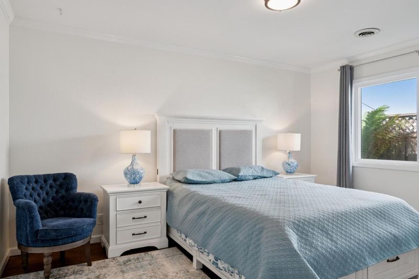
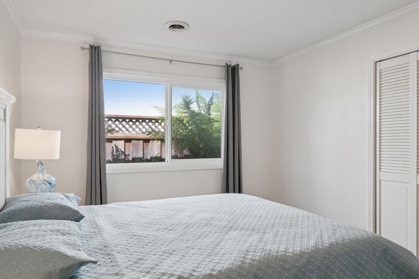
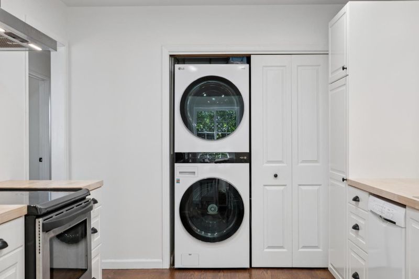
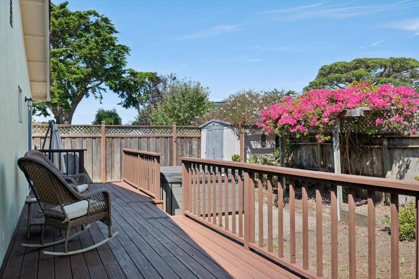
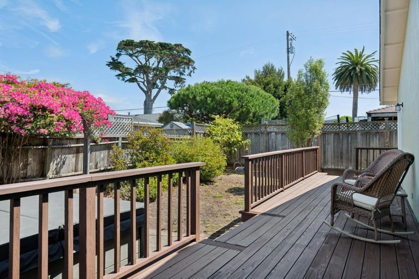
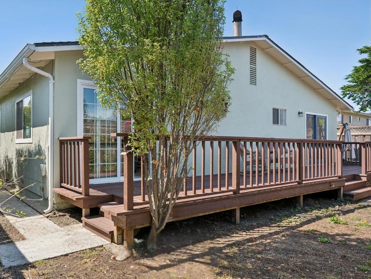
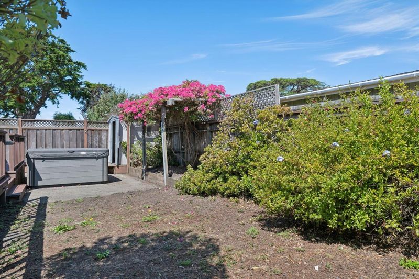
Charming single-story home in the desirable Westside Arleta Park neighborhood of Half Moon Bay, just a short distance from the Pacific Ocean and Coastal Trail. Located on the west side of Highway 1, Grove offers the quintessential Coastside lifestyle with easy access to beaches, trails, and charming historic downtown Half Moon Bay. This inviting 3-bedroom, 2-bath home features a spacious primary suite with direct access to the private backyard. The modern updated kitchen is equipped with stainless steel appliances, while the spacious family room offers a cozy wood-burning stove perfect for relaxing and gathering with family and friends. A convenient laundry closet with stackable washer and dryer adds functionality. The private backyard provides a peaceful outdoor retreat for entertaining, gardening, or enjoying the coastal air. A detached 2-car garage offers ample parking and storage. With an easy commute to Highway 92 and close proximity to local shops, and restaurants, this wonderful Westside home offers comfort, convenience, and an exceptional Half Moon Bay location.

- Days on Market
- 0 days
- Current Status
- Active
- Original Price
- $1,490,000
- List Price
- $1,490,000
- On Market Date
- Aug 13, 2026
- Property Type
- Single Family Home
- Area
- 605 - Wave Crest Etc.
- Zip Code
- 94019
- MLS ID
- ML82057646
- APN
- 064-221-660
- Year Built
- 1959
- Stories in Building
- 1
- Possession
- Unavailable
- Data Source
- MLSL
- Origin MLS System
- MLSListings, Inc.
La Costa Adult
Public n/a Adult Education
Students: NA Distance: 0.5mi
Sea Crest School
Private K-8 Elementary, Coed
Students: 230 Distance: 0.5mi
Alvin S. Hatch Elementary School
Public K-5 Elementary
Students: 567 Distance: 0.6mi
Pilarcitos Alternative High (Continuation) School
Public 9-12 Continuation
Students: 42 Distance: 0.6mi
Manuel F. Cunha Intermediate School
Public 6-8 Middle, Coed
Students: 765 Distance: 0.7mi
Half Moon Bay High School
Public 9-12 Secondary, Coed
Students: 1001 Distance: 1.3mi
- Bed
- 3
- Bath
- 1
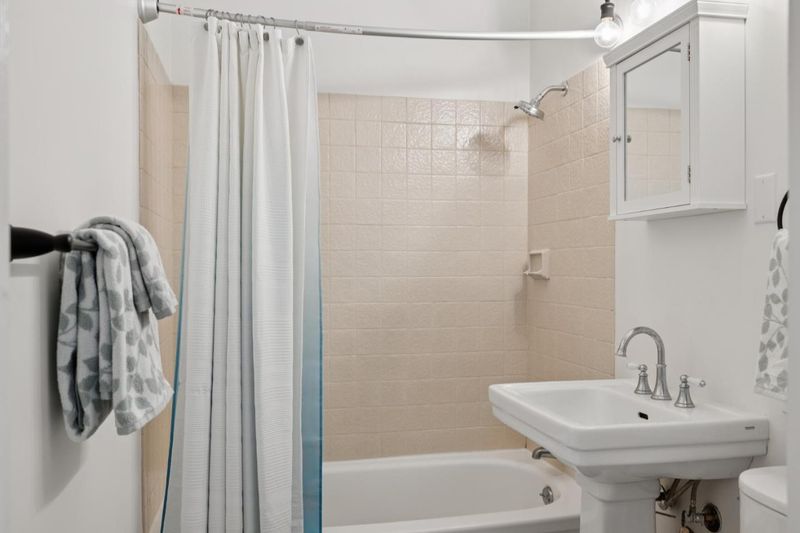
- Full on Ground Floor, Shower over Tub - 1, Skylight, Stall Shower, Tile
- Parking
- 2
- Detached Garage
- SQ FT
- 1,760
- SQ FT Source
- Unavailable
- Lot SQ FT
- 5,539.0
- Lot Acres
- 0.127158 Acres
- Pool Info
- Spa - Above Ground
- Kitchen
- Dishwasher, Hood Over Range, Oven Range - Electric, Refrigerator
- Cooling
- None
- Dining Room
- No Formal Dining Room
- Disclosures
- NHDS Report
- Family Room
- Separate Family Room
- Flooring
- Carpet, Tile, Wood
- Foundation
- Concrete Perimeter
- Fire Place
- Wood Stove
- Heating
- Central Forced Air
- Laundry
- Dryer, Inside, Washer
- Fee
- Unavailable
MLS and other Information regarding properties for sale as shown in Theo have been obtained from various sources such as sellers, public records, agents and other third parties. This information may relate to the condition of the property, permitted or unpermitted uses, zoning, square footage, lot size/acreage or other matters affecting value or desirability. Unless otherwise indicated in writing, neither brokers, agents nor Theo have verified, or will verify, such information. If any such information is important to buyer in determining whether to buy, the price to pay or intended use of the property, buyer is urged to conduct their own investigation with qualified professionals, satisfy themselves with respect to that information, and to rely solely on the results of that investigation.
School data provided by GreatSchools. School service boundaries are intended to be used as reference only. To verify enrollment eligibility for a property, contact the school directly.