

$6,500,000
4,333
SQ FT
$1,500
SQ/FT
1975 Whitehall Lane
@ Hwy 29 - St. Helena

- 5 Bed
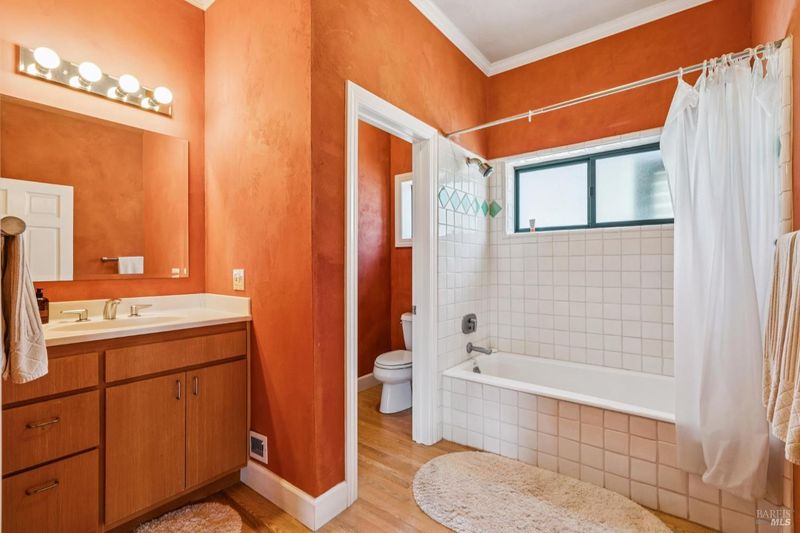
- 6 (5/1) Bath
- 4 Park
- 4,333 sqft
- St. Helena
-

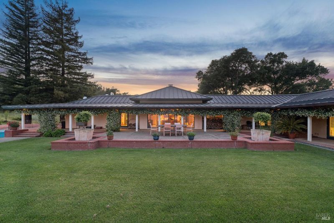
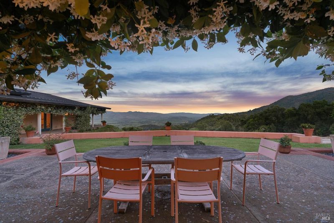
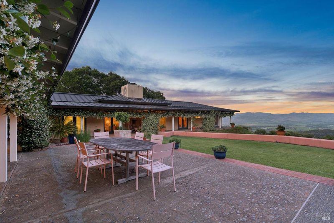
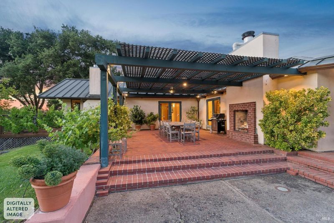
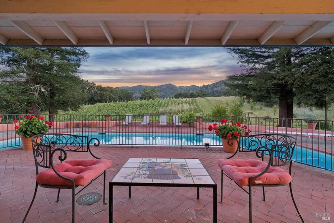
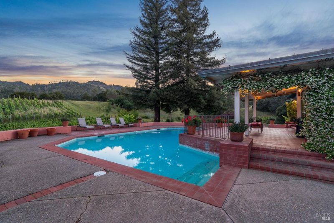
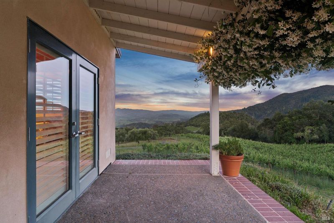
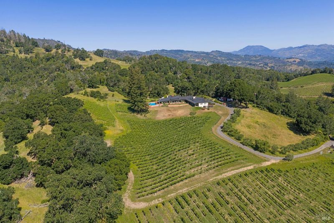
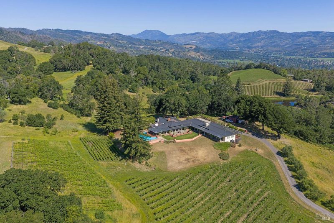
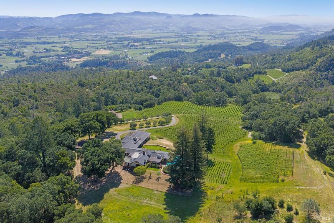
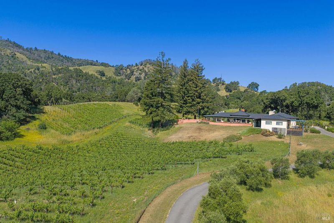
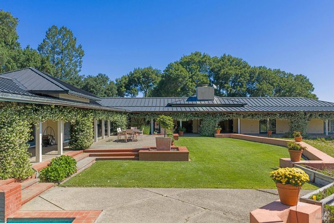
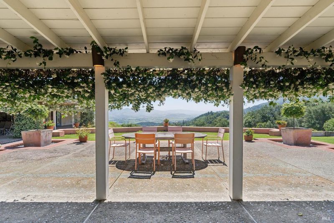
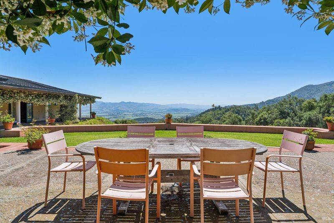
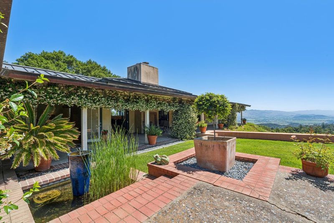
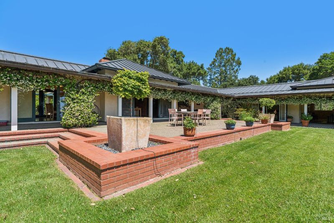
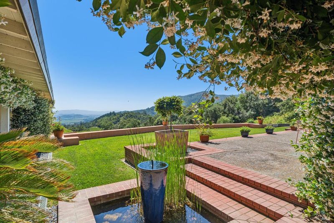
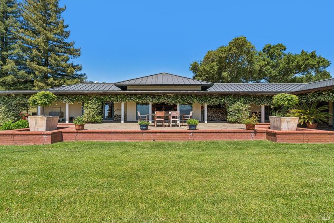
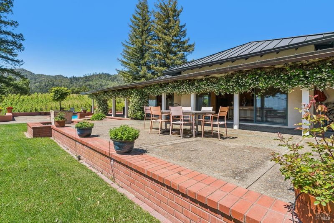
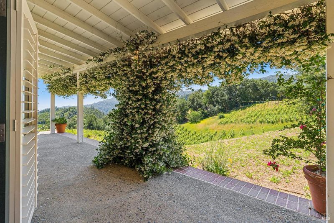
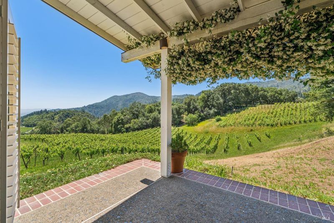
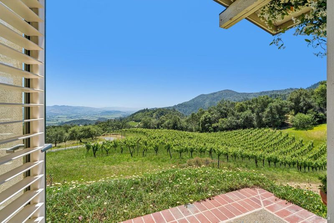
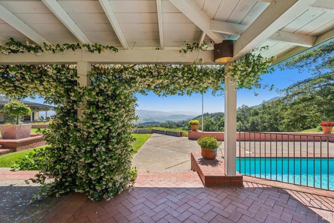
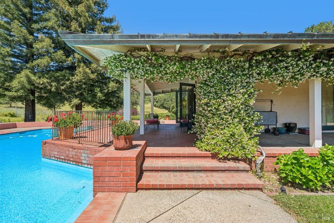
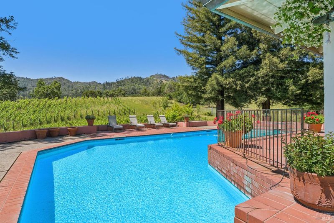
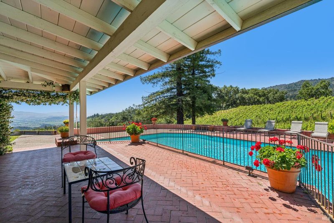
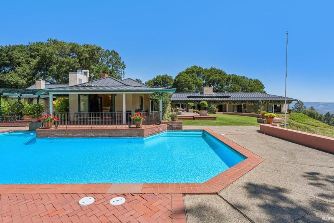
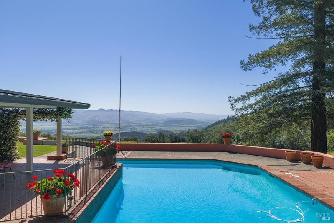
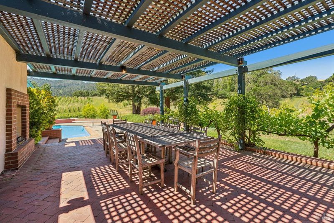
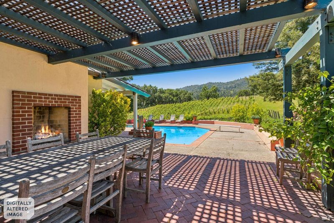
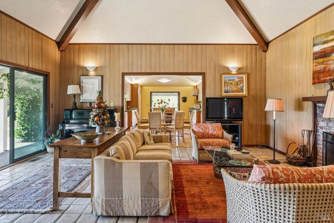
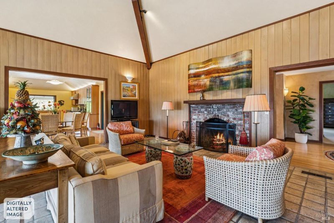
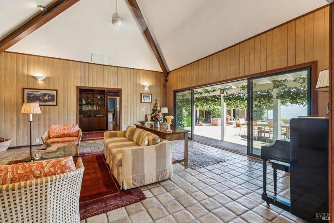
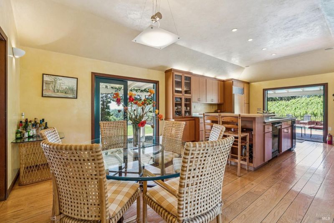
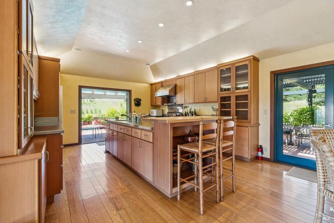
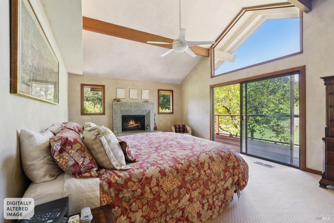
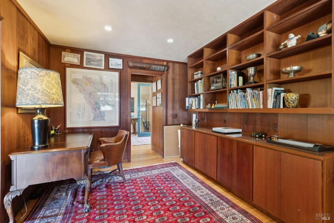
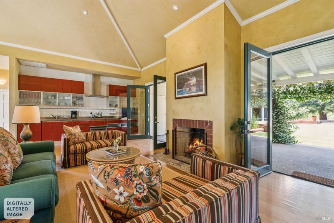
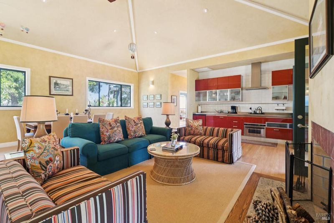
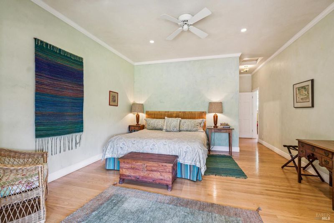
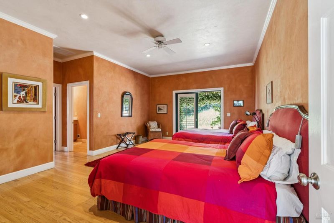
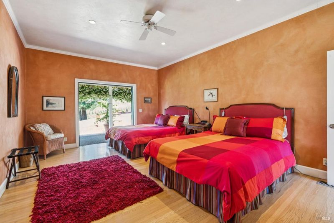
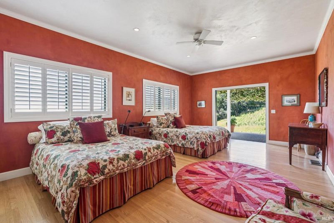
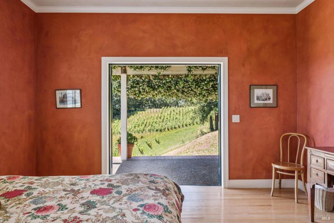
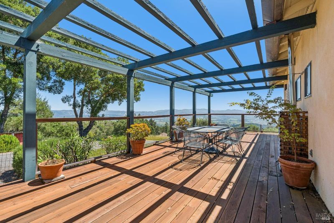
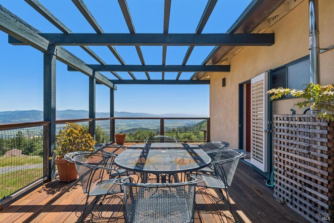
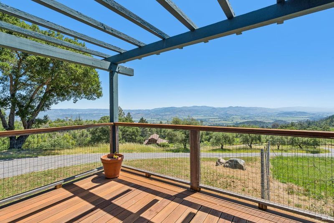
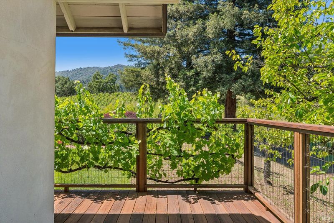
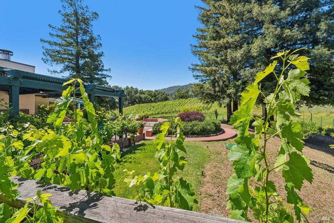
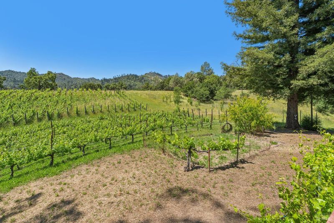
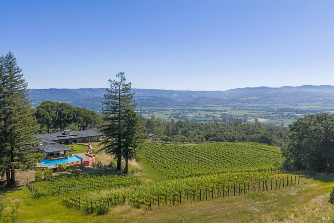
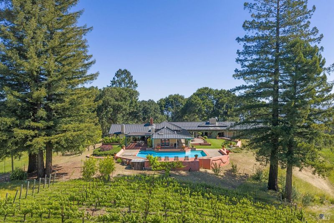
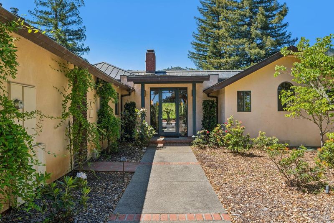
Perched at the top of Whitehall Lane, this beautiful single-story Napa Valley residence captures the very best of wine country living. Set against a backdrop of sweeping vineyard and valley views, the five-bedroom home offers a rare combination of privacy, charm, and effortless indoor-outdoor living. Designed for comfort and ease, the single-level floor plan is ideal for both full-time living and relaxed weekend escapes. Generous living spaces are filled with natural light, while large windows frame the surrounding landscape and bring the beauty of Napa Valley indoors. The home's inviting character, thoughtful layout, and warm wine country atmosphere create a setting that feels both elegant and approachable. Outside, a hobby vineyard enhances the property's sense of place and offers the romance of owning a piece of Napa Valley's agricultural heritage. Whether enjoyed as a personal passion project, a scenic backdrop, or a defining feature of the estate, the vineyard adds authenticity and charm to the property. From sunrise over the valley to golden evenings overlooking the vines, every part of this home is designed to celebrate its remarkable setting. Located moments from St. Helena's renowned restaurants, wineries, and boutiques, the property offers a peaceful retreat with convenient access to the heart of wine country.

- Days on Market
- 0 days
- Current Status
- Active
- Original Price
- $6,500,000
- List Price
- $6,500,000
- On Market Date
- May 26, 2026
- Property Type
- Single Family Residence
- Area
- St. Helena
- Zip Code
- 94574
- MLS ID
- 326030972
- APN
- 027-040-040-000
- Year Built
- 1957
- Stories in Building
- Unavailable
- Possession
- Close Of Escrow
- Data Source
- BAREIS
- Origin MLS System
Saint Helena Primary School
Public K-2 Elementary
Students: 259 Distance: 1.9mi
Saint Helena High School
Public 9-12 Secondary
Students: 497 Distance: 2.1mi
St. Helena Catholic School
Private PK-8 Elementary, Religious, Coed
Students: 84 Distance: 2.5mi
Saint Helena Elementary School
Public 3-5 Elementary
Students: 241 Distance: 2.5mi
The Young School
Private 1-6 Montessori, Elementary, Coed
Students: 25 Distance: 2.5mi
Robert Louis Stevenson Intermediate School
Public 6-8 Middle
Students: 270 Distance: 2.7mi
- Bed
- 5
- Bath
- 6 (5/1)
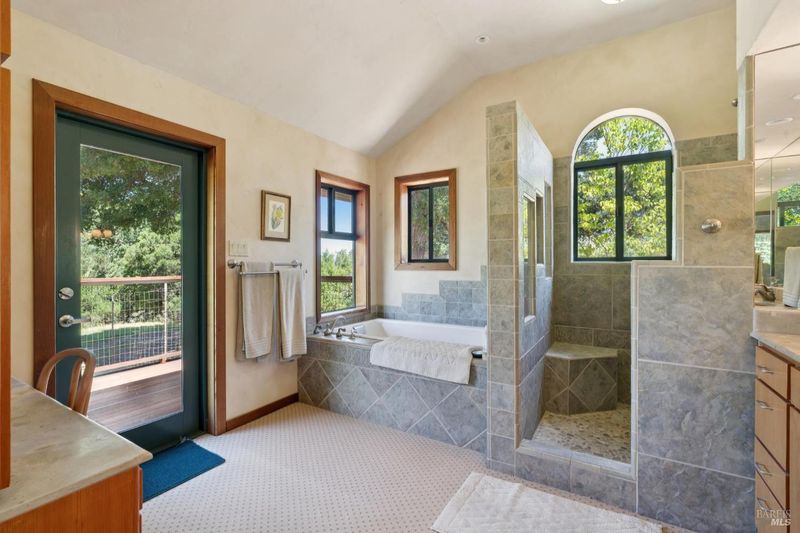
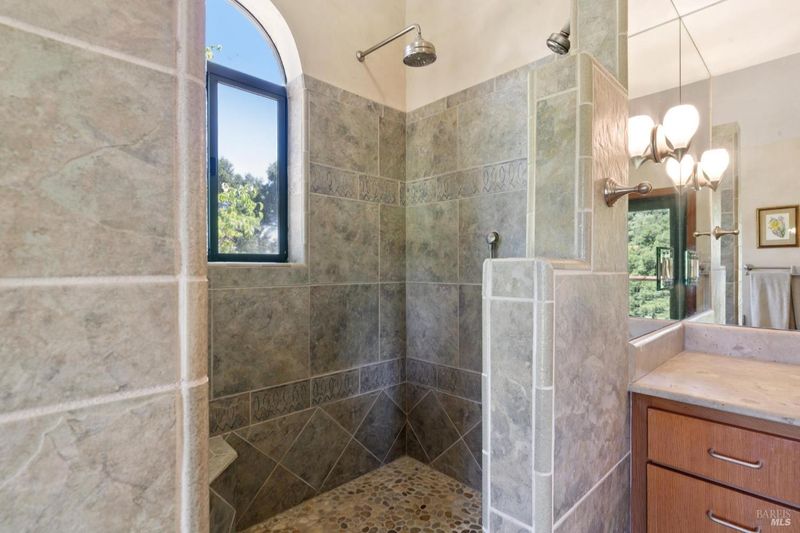
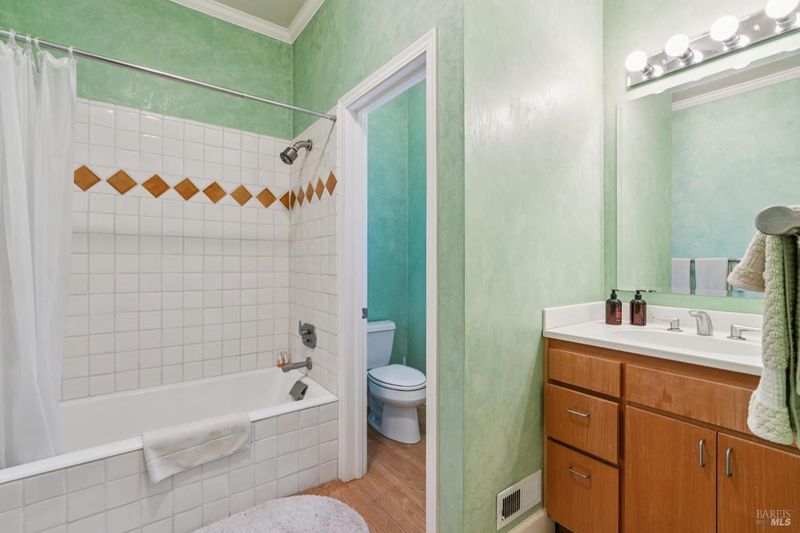
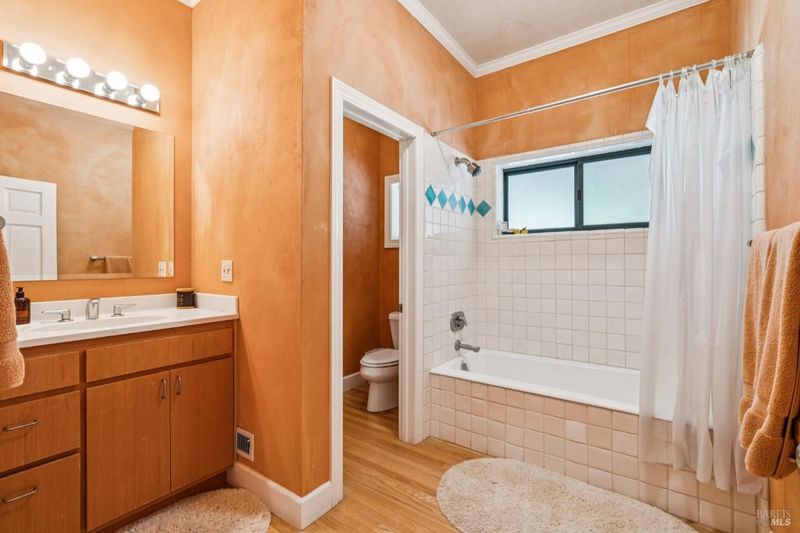
- Double Sinks, Shower Stall(s), Sitting Area, Tub, Walk-In Closet 2+, Window
- Parking
- 4
- Attached, Covered, Guest Parking Available, RV Possible, Uncovered Parking Spaces 2+
- SQ FT
- 4,333
- SQ FT Source
- Assessor Agent-Fill
- Lot SQ FT
- 1,742,400.0
- Lot Acres
- 40.0 Acres
- Pool Info
- Built-In, Heat None
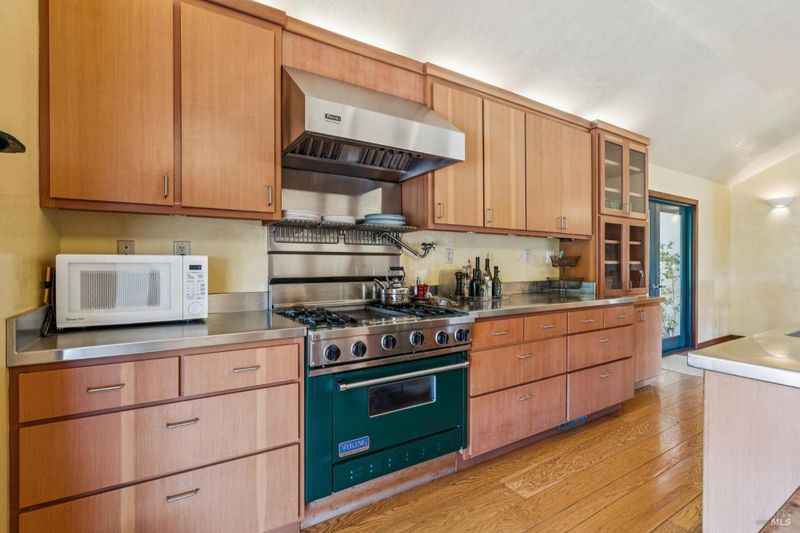
- Kitchen
- Breakfast Area, Island, Island w/Sink, Kitchen/Family Combo, Metal/Steel Counter
- Cooling
- Ceiling Fan(s), Central, MultiZone
- Dining Room
- Space in Kitchen
- Exterior Details
- Balcony
- Family Room
- Cathedral/Vaulted, Deck Attached, View
- Living Room
- Cathedral/Vaulted, Deck Attached, View
- Flooring
- Carpet, Tile, Wood
- Foundation
- Concrete Perimeter
- Fire Place
- Brick, Family Room, Outside, Primary Bedroom, Wood Burning
- Heating
- Central, Fireplace(s), MultiZone, Propane
- Laundry
- Dryer Included, In Garage, Washer Included
- Main Level
- Bedroom(s), Dining Room, Family Room, Full Bath(s), Garage, Kitchen, Living Room, Primary Bedroom, Partial Bath(s), Street Entrance
- Views
- Hills, Mountains, Valley, Vineyard
- Possession
- Close Of Escrow
- Basement
- Partial
- Architectural Style
- Craftsman, Farmhouse, Flat, Traditional
- Fee
- $0
MLS and other Information regarding properties for sale as shown in Theo have been obtained from various sources such as sellers, public records, agents and other third parties. This information may relate to the condition of the property, permitted or unpermitted uses, zoning, square footage, lot size/acreage or other matters affecting value or desirability. Unless otherwise indicated in writing, neither brokers, agents nor Theo have verified, or will verify, such information. If any such information is important to buyer in determining whether to buy, the price to pay or intended use of the property, buyer is urged to conduct their own investigation with qualified professionals, satisfy themselves with respect to that information, and to rely solely on the results of that investigation.
School data provided by GreatSchools. School service boundaries are intended to be used as reference only. To verify enrollment eligibility for a property, contact the school directly.