

$1,195,000
1,378
SQ FT
$867
SQ/FT
70 Forest Ridge Road, #1
@ Skyline Drive - 115 - Skyline Forest/Skyline Ridge, Monterey

- 2 Bed
- 3 (2/1) Bath
- 2 Park
- 1,378 sqft
- MONTEREY
-

-
Sun May 31, 2:00 pm - 4:00 pm
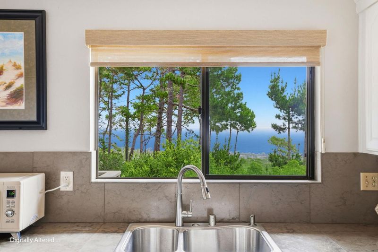
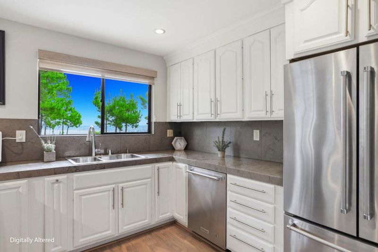
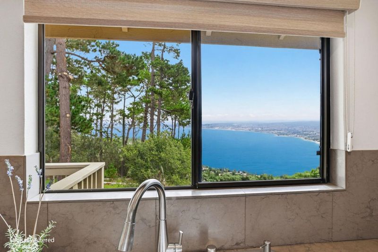
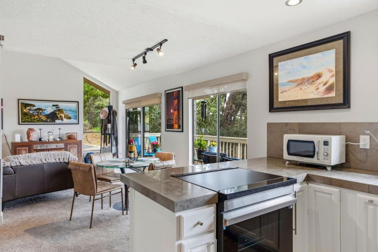
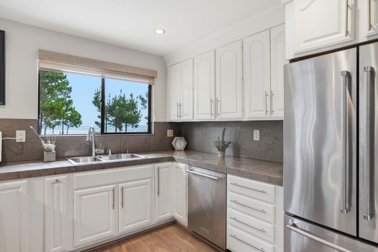
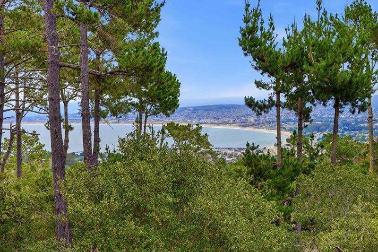
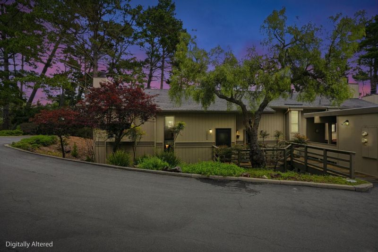
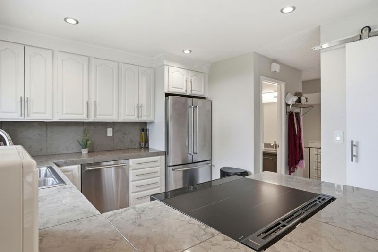
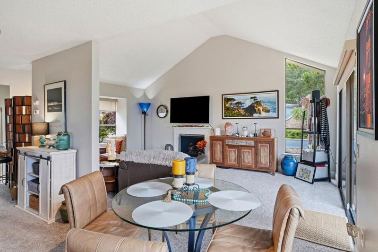
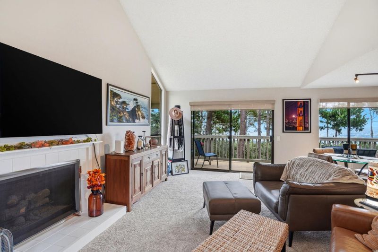
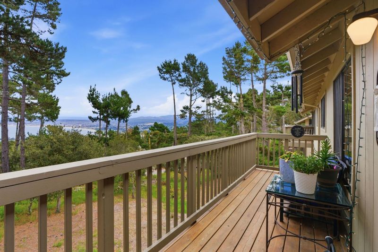
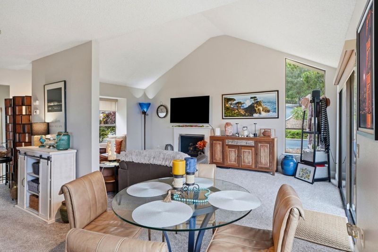
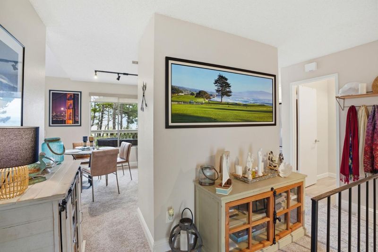
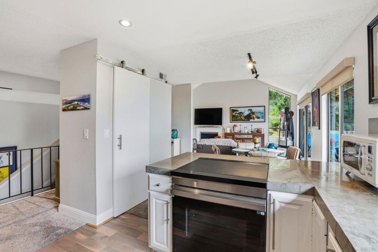
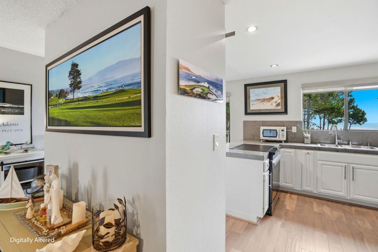
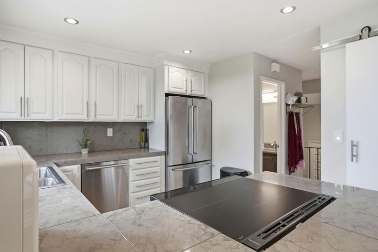
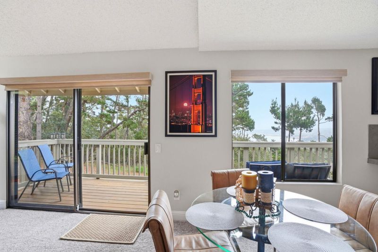
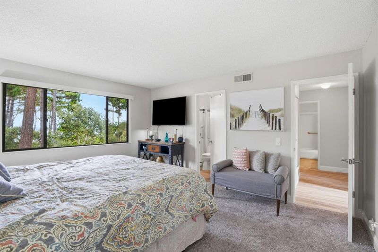
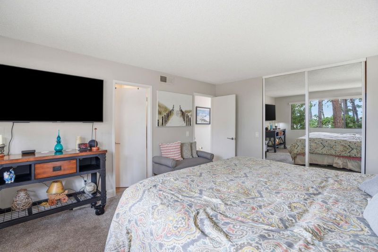
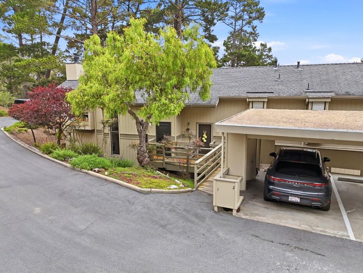
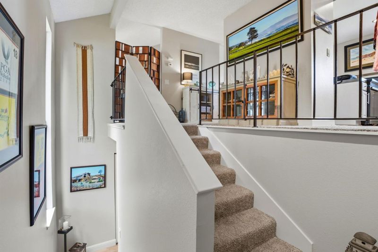
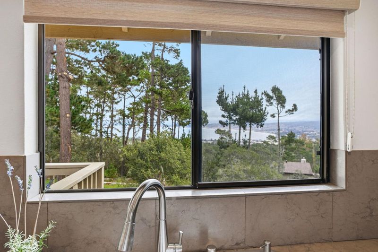
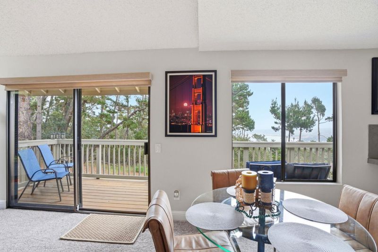
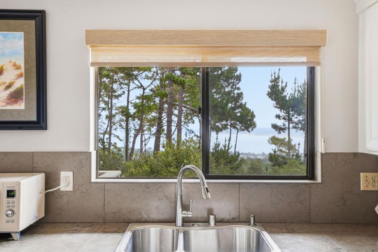
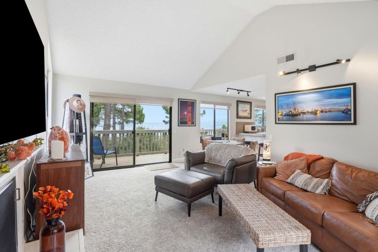
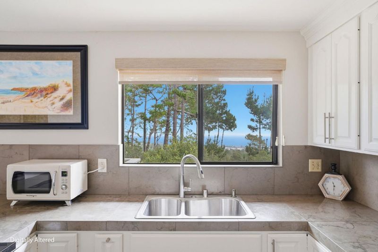
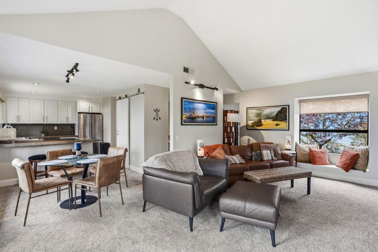
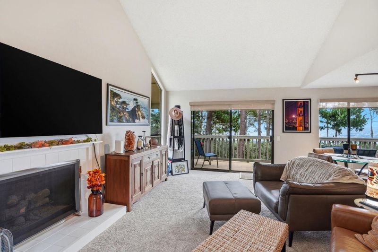
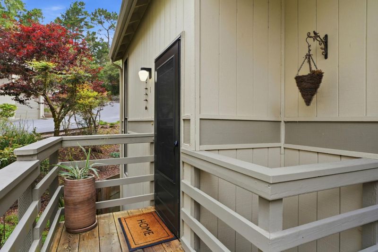
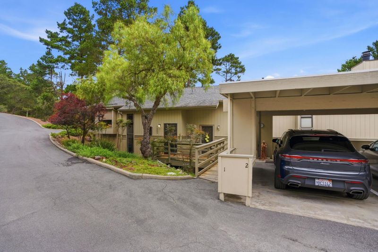
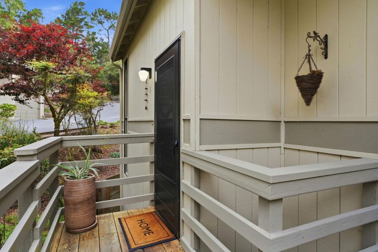
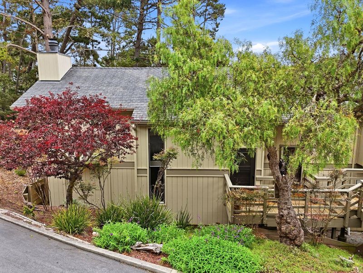
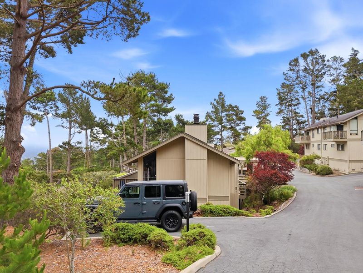
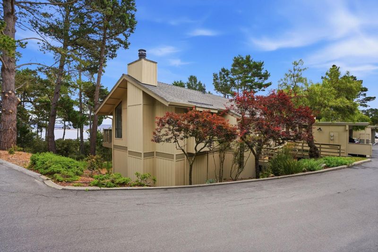
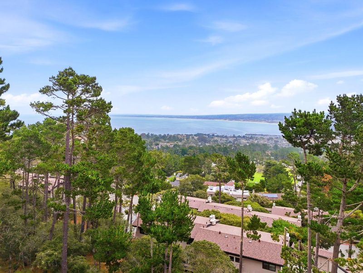
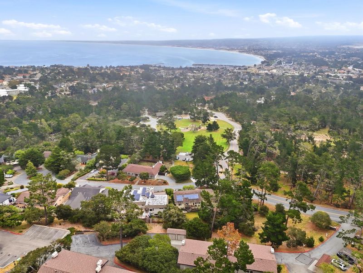
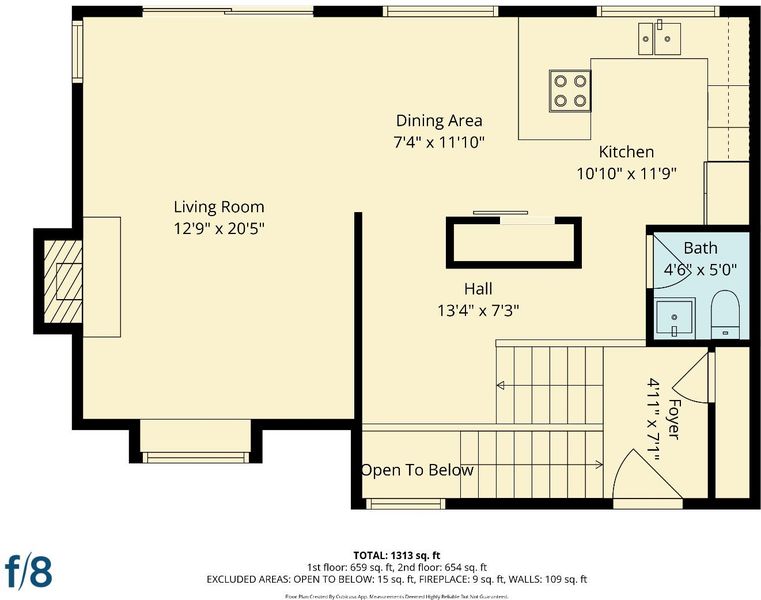
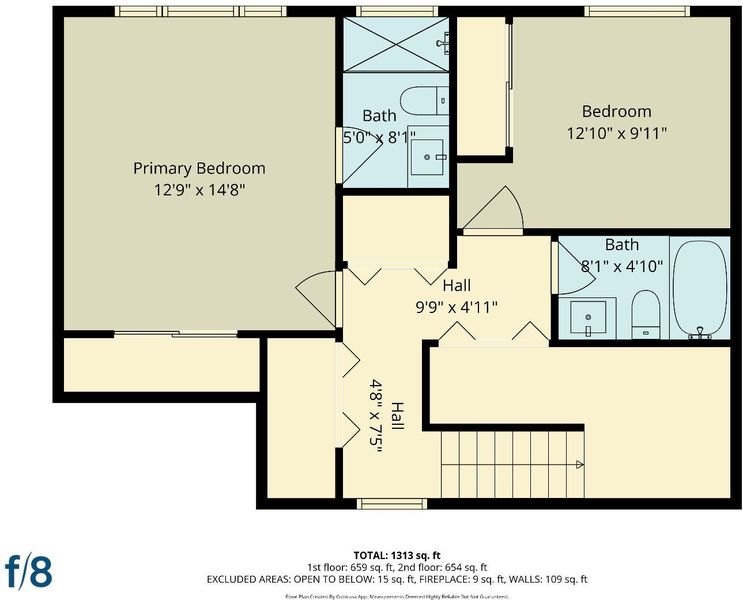
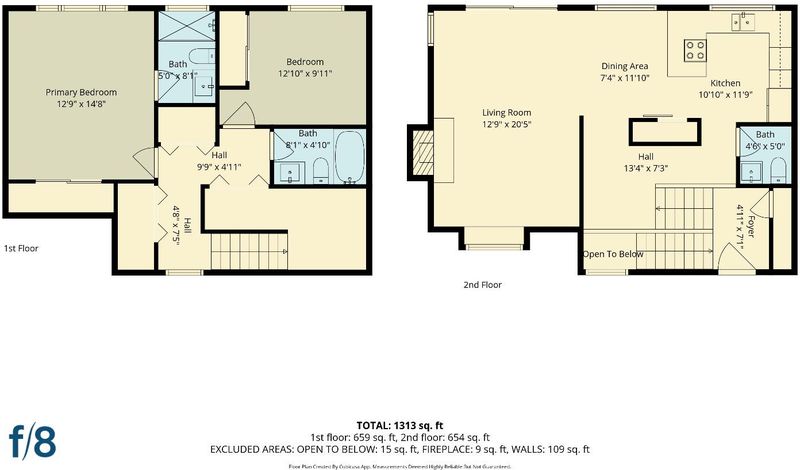
Exceptional Monterey Bay Views - Front Line End Unit. Gorgeous Remodel, Central A/C. Enjoy Sunset, Sparkling City Lights & Bay Views. Electric Window Coverings, Vaulted Ceilings, Fireplace, Inside Laundry Room, Gourmet Kitchen, Extras! A Must See.
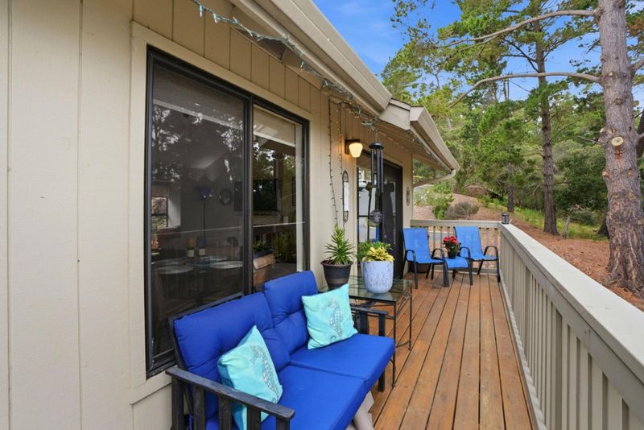
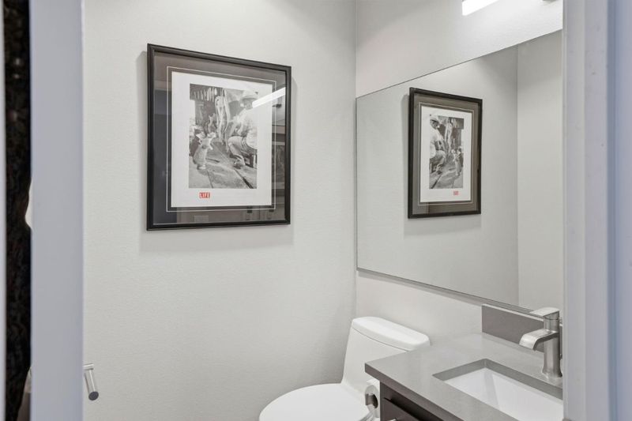
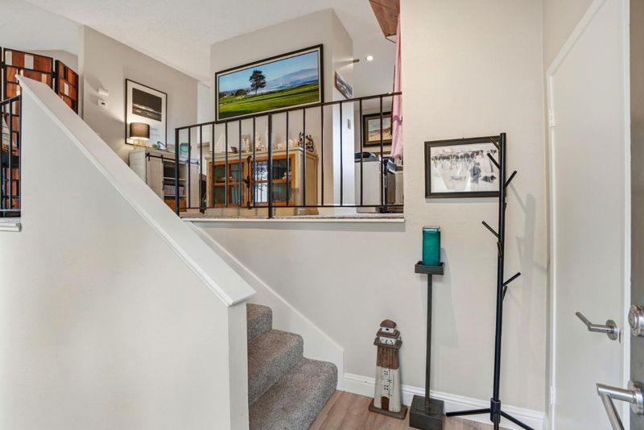
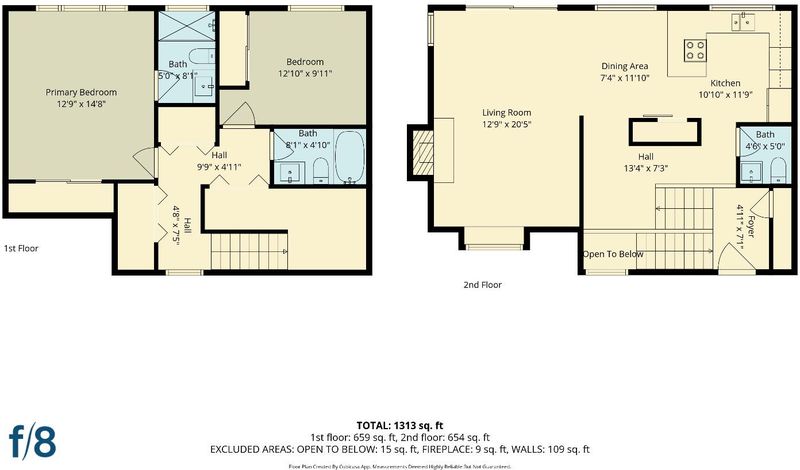
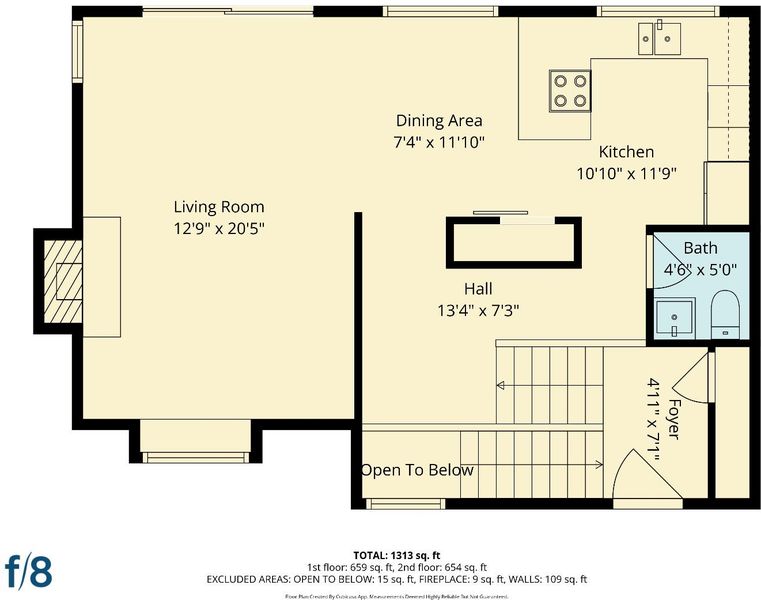
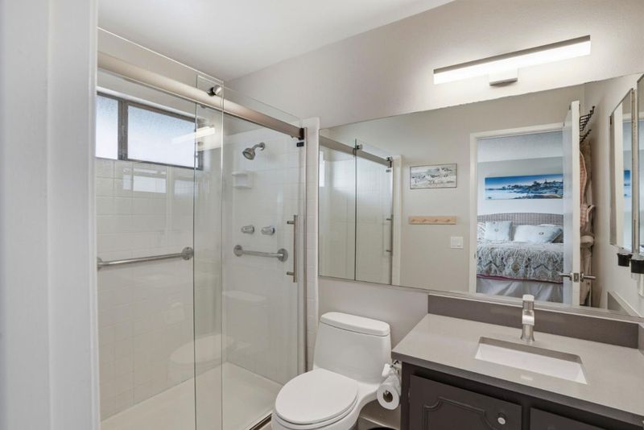
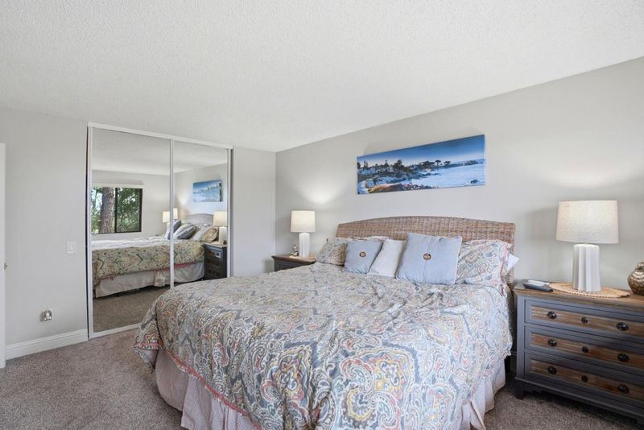
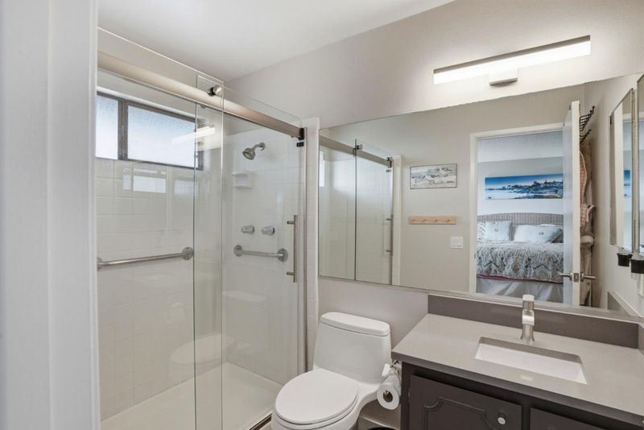
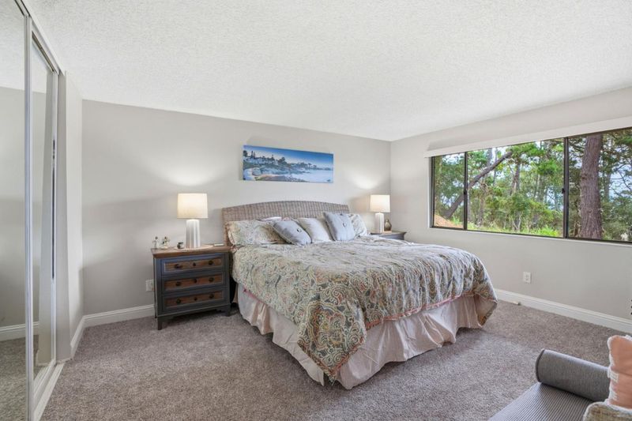
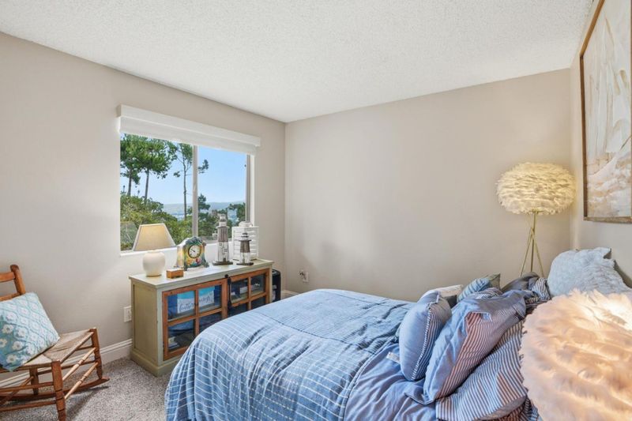
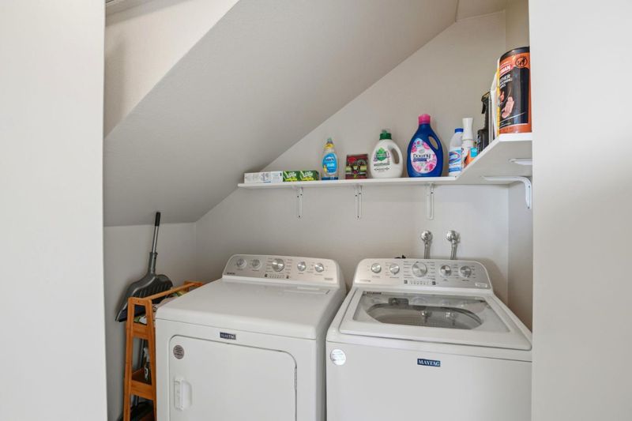
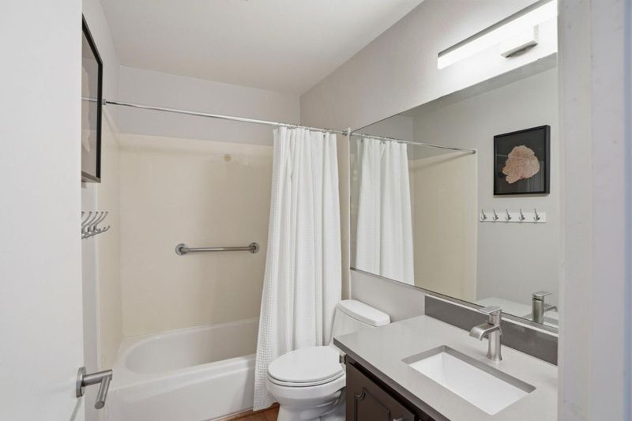
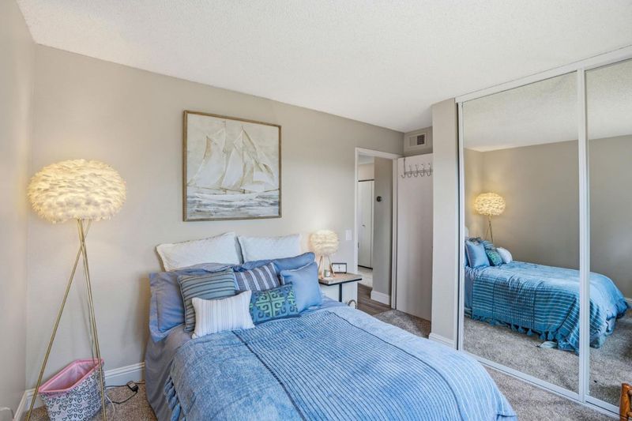
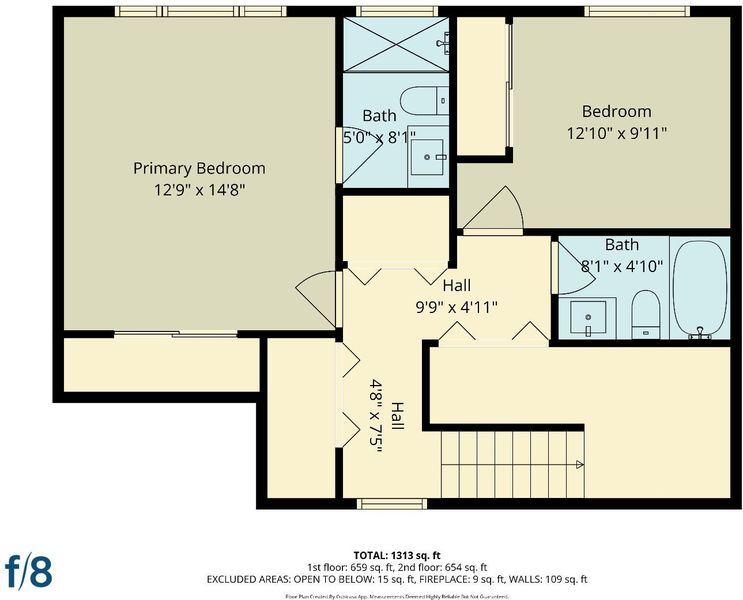
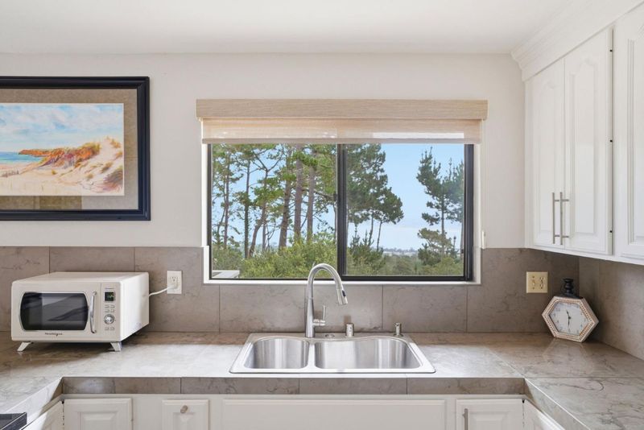
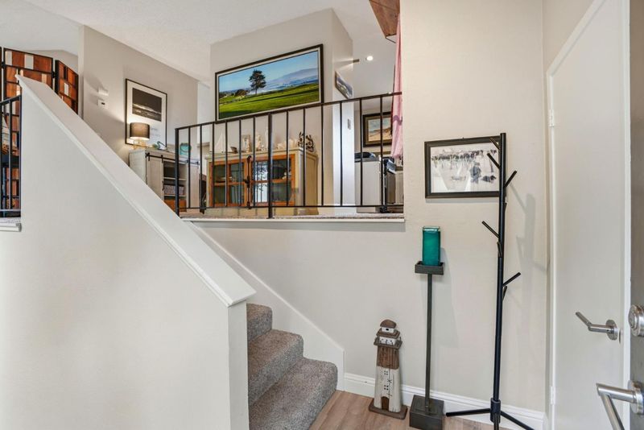
First Viewing Wednesday 05/27 9:30am - Noon. Expansive Unobstructed Monterey Bay Views. Front Line Seating In Hacienda Del Sol, Unit #1 Enjoy Gorgeous Sunsets, Sparkling City Lights and Bay / Water Views! Extras! Buyer Paid $1,095,000 In July 2024, Then Gorgeously Remodeled! This Private Front Line End Unit. Offers Views From Living Room, Dining, Kitchen, Both Bedrooms. Enjoy Views, Peace and Serenity From The Expansive Private Decking. Central Air Conditioning, New Flooring, Remodeled Kitchen, Barn Door Pantry, Recessed Lighting, Stainless Appliance - Stunning Views! Formal Tiled Entry! New Flooring and Paint, Boasting 2.5 Remodeled Bathrooms, 2 Spacious Bedrooms - Both Offering Natural Light Accents and Beautiful Views! Interior Laundry Room With Full Size Washer and Dryer. Exceptional Flow, Light and Bright Interior. Vaulted Living Room Ceilings With Gas Fireplace, Electronic Window Shades ... Loaded With Extras. Full Size Indoor Laundry Room. Private Parking For 2 Vehicles. Amazing Floor Plan and Location. This One of A Kind Property Rarely Comes To Market.

- Days on Market
- 0 days
- Current Status
- Active
- Original Price
- $1,195,000
- List Price
- $1,195,000
- On Market Date
- May 26, 2026
- Property Type
- Condominium
- Area
- 115 - Skyline Forest/Skyline Ridge
- Zip Code
- 93940
- MLS ID
- ML82048569
- APN
- 014-151-001
- Year Built
- 1977
- Stories in Building
- 2
- Possession
- Unavailable
- Data Source
- MLSL
- Origin MLS System
- MLSListings, Inc.
Walter Colton
Public 6-8 Elementary, Yr Round
Students: 569 Distance: 0.4mi
Monterey High School
Public 9-12 Secondary, Yr Round
Students: 1350 Distance: 0.8mi
Monte Vista
Public K-5
Students: 365 Distance: 0.8mi
Pacific Oaks Children's School
Private PK-2 Alternative, Coed
Students: NA Distance: 0.9mi
Community High (Continuation) School
Public 9-12 Continuation
Students: 21 Distance: 0.9mi
Monterey Bay Charter School
Charter K-8 Elementary, Waldorf
Students: 464 Distance: 0.9mi
- Bed
- 2
- Bath
- 3 (2/1)
- Stall Shower, Stall Shower - 2+
- Parking
- 2
- Covered Parking, Guest / Visitor Parking
- SQ FT
- 1,378
- SQ FT Source
- Unavailable
- Lot SQ FT
- 704.0
- Lot Acres
- 0.016162 Acres
- Pool Info
- None
- Kitchen
- Refrigerator
- Cooling
- Central AC
- Dining Room
- Breakfast Bar, Dining "L"
- Disclosures
- NHDS Report
- Family Room
- No Family Room
- Flooring
- Carpet, Laminate, Tile
- Foundation
- Concrete Perimeter
- Fire Place
- Gas Burning, Gas Log, Gas Starter, Living Room
- Heating
- Forced Air
- Laundry
- Electricity Hookup (110V), Electricity Hookup (220V), In Utility Room, Inside, Other
- Views
- City Lights, Mountains, Neighborhood, Water
- Architectural Style
- Contemporary
- * Fee
- $650
- Name
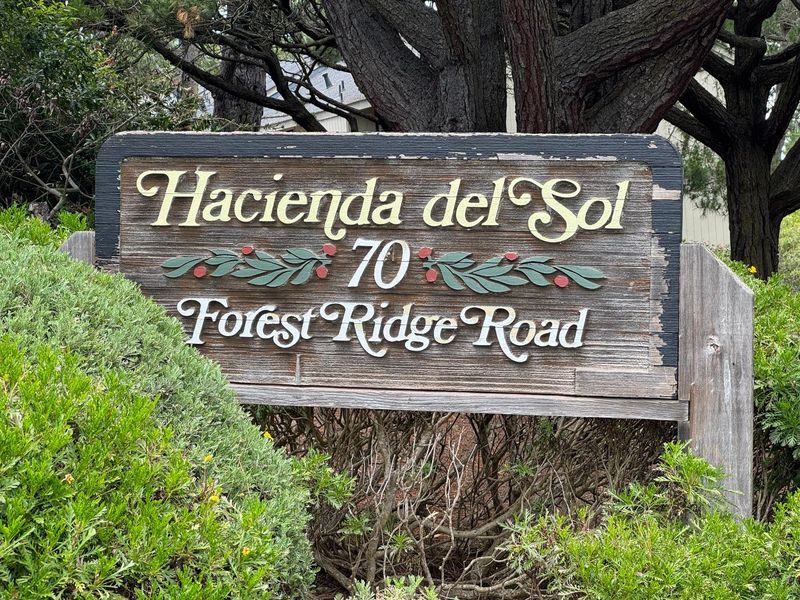
- Hacienda Del Sol
- Phone
- 562-533-6070
- *Fee includes
- Common Area Electricity, Insurance - Common Area, Insurance - Hazard, Insurance - Liability, Maintenance - Common Area, Maintenance - Unit Yard, Management Fee, Reserves, Roof, and Water
MLS and other Information regarding properties for sale as shown in Theo have been obtained from various sources such as sellers, public records, agents and other third parties. This information may relate to the condition of the property, permitted or unpermitted uses, zoning, square footage, lot size/acreage or other matters affecting value or desirability. Unless otherwise indicated in writing, neither brokers, agents nor Theo have verified, or will verify, such information. If any such information is important to buyer in determining whether to buy, the price to pay or intended use of the property, buyer is urged to conduct their own investigation with qualified professionals, satisfy themselves with respect to that information, and to rely solely on the results of that investigation.
School data provided by GreatSchools. School service boundaries are intended to be used as reference only. To verify enrollment eligibility for a property, contact the school directly.