
























$1,128,000
1,697
SQ FT
$665
SQ/FT
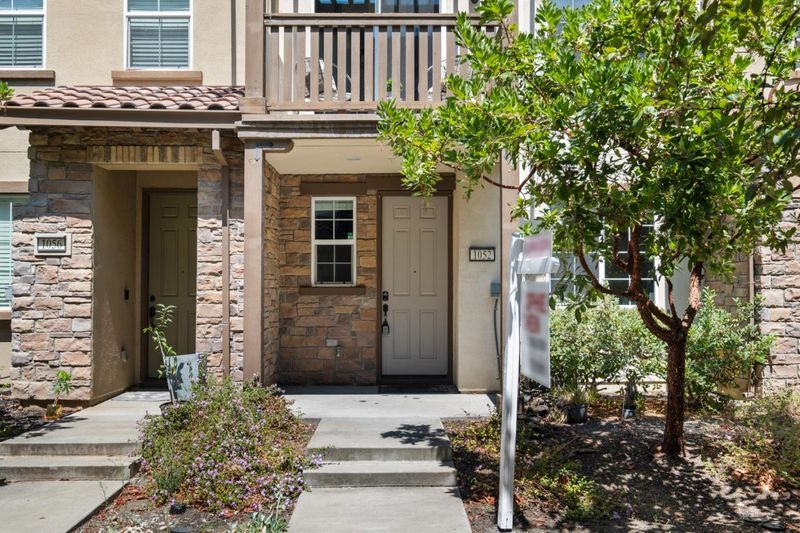
1052 Chamomile Walkway
@ Tangle Way - 5 - Berryessa, San Jose

- 3 Bed
- 4 (3/1) Bath
- 0 Park
- 1,697 sqft
- SAN JOSE
-

-
Sat Aug 15, 1:30 pm - 4:30 pm
-
Sun Aug 16, 1:30 pm - 4:30 pm
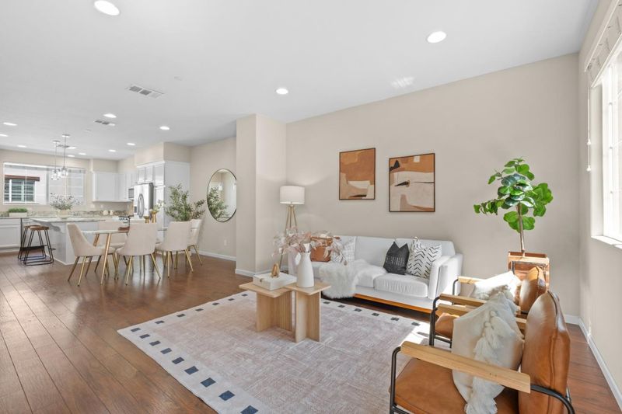
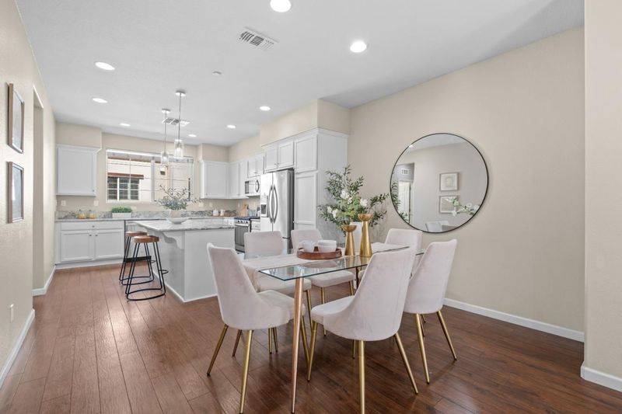
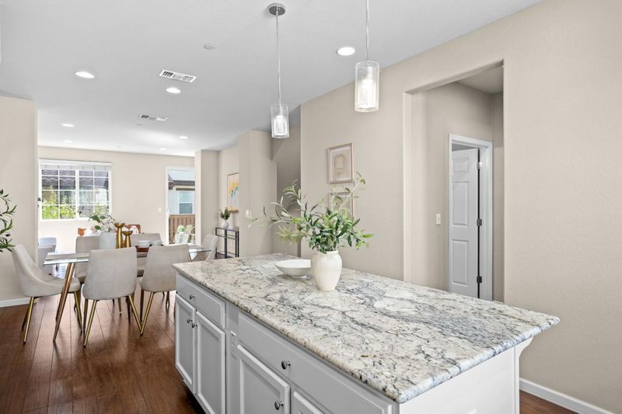
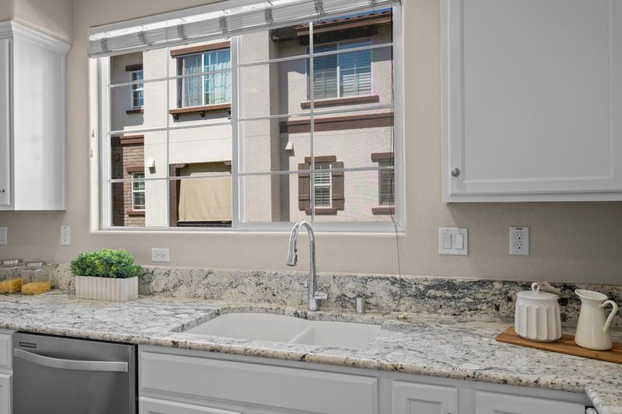
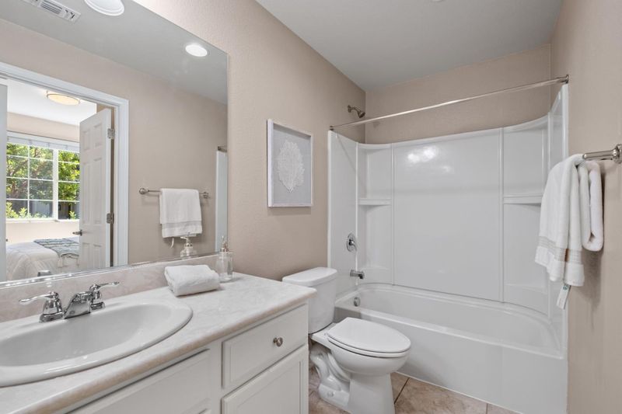
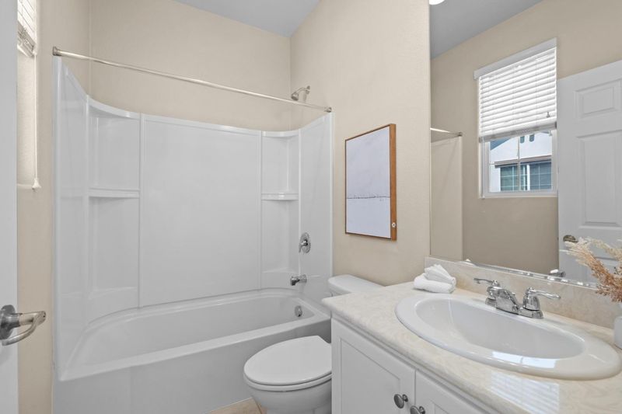
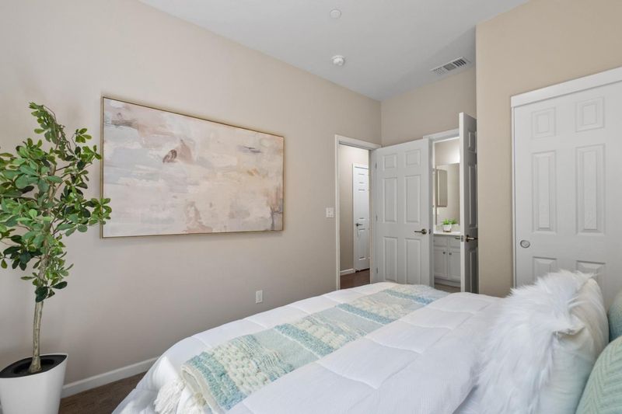
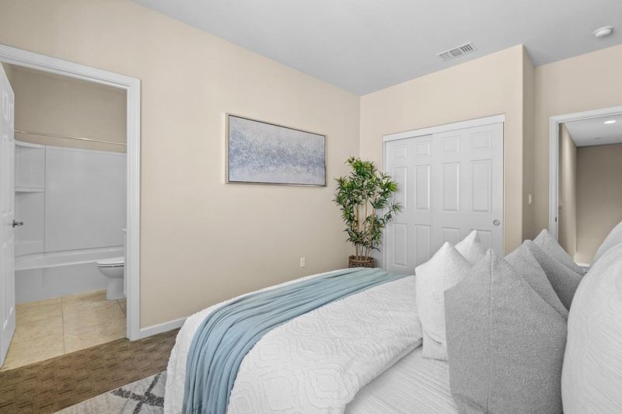
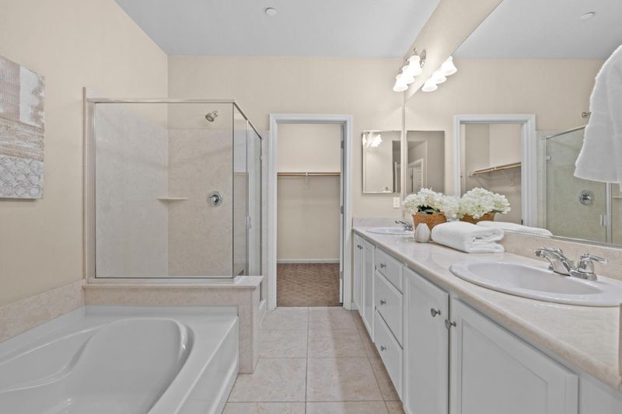
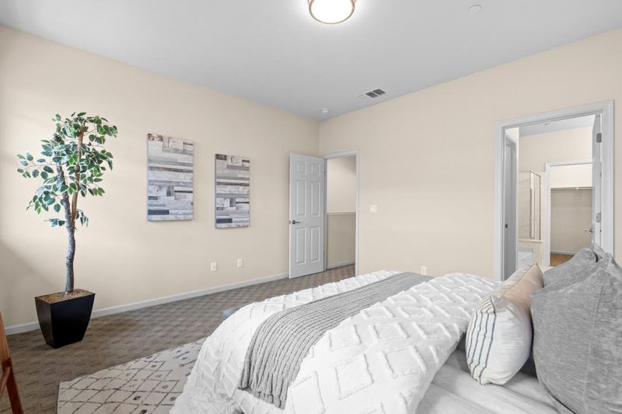
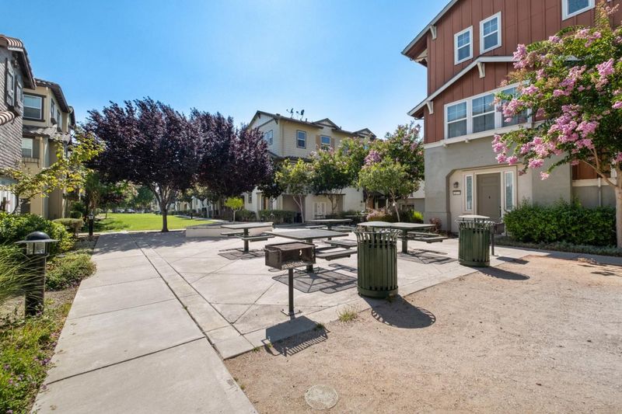
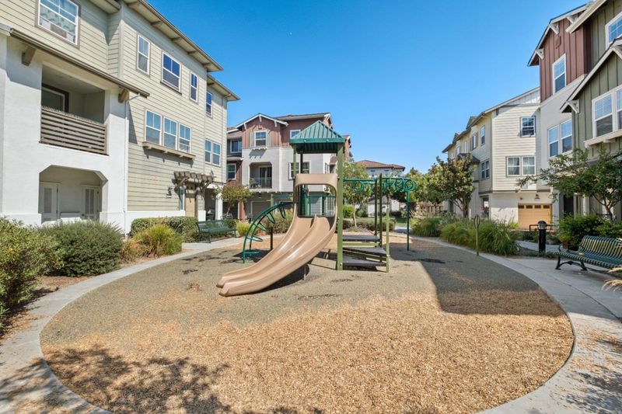
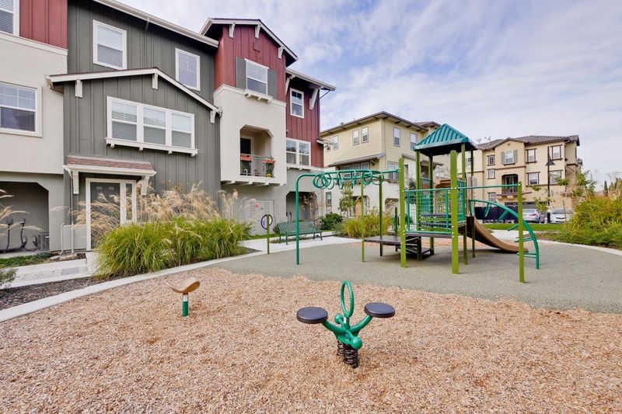
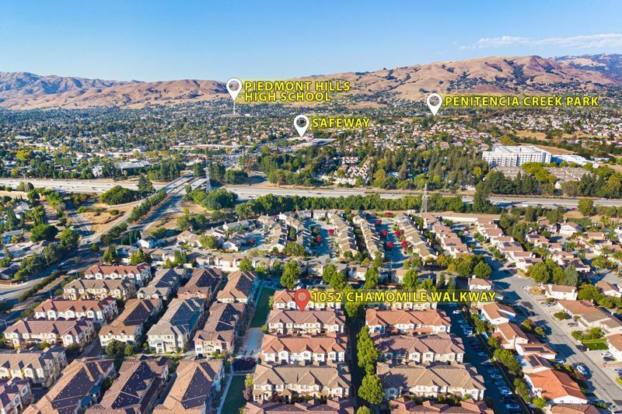

*Situated in San Joses highly desirable Pepperlane community, this beautifully appointed townhome offers a flexible three-bedroom layout, including a private first-floor bedroom and full bathroomideal for guests, multigenerational living, or a home office. The bright main level features an open-concept kitchen, dining, and living area enhanced by recessed lighting & dual-pane windows. *The spacious kitchen is designed for both everyday living and entertaining, featuring granite countertops, abundant cabinetry, stainless steel appliances, and an oversized center island. A private second-floor balcony extends the living space outdoors. *Two additional bedrooms are on the upper level, including a generous primary suite with a walk-in closet and an en-suite bathroom with dual sinks. Additional highlights include a dedicated laundry room, tankless water heater, and an attached two-car side-by-side garage. *Pepperlane residents enjoy low HOA dues, ample guest parking, a community playground, and a dog park. Conveniently located near Vinci Park Elementary (9/10 Test scores per GreatSchools), VillaSport, Vinci Park, Commodore Park, shopping plazas, BART, Highways 680 and 101, and top technology employers including NVIDIA, Google, Apple, and Supermicro.

- Days on Market
- 2 days
- Current Status
- Active
- Original Price
- $1,128,000
- List Price
- $1,128,000
- On Market Date
- Aug 12, 2026
- Property Type
- Townhouse
- Area
- 5 - Berryessa
- Zip Code
- 95133
- MLS ID
- ML82057459
- APN
- 254-84-065
- Year Built
- 2013
- Stories in Building
- 3
- Possession
- Unavailable
- Data Source
- MLSL
- Origin MLS System
- MLSListings, Inc.
Christ The King Academy
Private 1-12 Religious, Coed
Students: 11 Distance: 0.5mi
Vinci Park Elementary School
Public K-5 Elementary
Students: 564 Distance: 0.5mi
Merryhill Elementary School
Private K-5 Coed
Students: 216 Distance: 0.7mi
Summerdale Elementary School
Public K-5 Elementary
Students: 403 Distance: 0.9mi
KIPP San Jose Collegiate
Charter 9-12 Secondary, Coed
Students: 530 Distance: 0.9mi
Cherrywood Elementary School
Public PK-5 Elementary
Students: 425 Distance: 0.9mi
- Bed
- 3
- Bath
- 4 (3/1)
- Shower and Tub, Stall Shower, Tile, Tub
- Parking
- 0
- Attached Garage
- SQ FT
- 1,697
- SQ FT Source
- Unavailable
- Kitchen
- Cooktop - Gas, Countertop - Granite, Hookups - Gas, Island, Oven - Built-In, Oven - Gas, Pantry
- Cooling
- Central AC, Multi-Zone
- Dining Room
- Dining Area in Family Room, Eat in Kitchen, No Formal Dining Room
- Disclosures
- Natural Hazard Disclosure
- Family Room
- Kitchen / Family Room Combo
- Flooring
- Carpet, Laminate, Tile
- Foundation
- Concrete Slab
- Heating
- Central Forced Air - Gas
- Laundry
- Washer / Dryer
- * Fee
- $246
- Name
- Pepper Lane Owners Association
- Phone
- 925-743-3080
- *Fee includes
- Insurance - Common Area, Maintenance - Common Area, Roof, Security Service, and Sewer
MLS and other Information regarding properties for sale as shown in Theo have been obtained from various sources such as sellers, public records, agents and other third parties. This information may relate to the condition of the property, permitted or unpermitted uses, zoning, square footage, lot size/acreage or other matters affecting value or desirability. Unless otherwise indicated in writing, neither brokers, agents nor Theo have verified, or will verify, such information. If any such information is important to buyer in determining whether to buy, the price to pay or intended use of the property, buyer is urged to conduct their own investigation with qualified professionals, satisfy themselves with respect to that information, and to rely solely on the results of that investigation.
School data provided by GreatSchools. School service boundaries are intended to be used as reference only. To verify enrollment eligibility for a property, contact the school directly.