

$449,999
723
SQ FT
$622
SQ/FT
29629 Mountain Oak Ct, #46
@ Mission Blvd - Hayward

- 2 Bed
- 1 Bath
- 1 Park
- 723 sqft
- Hayward
-

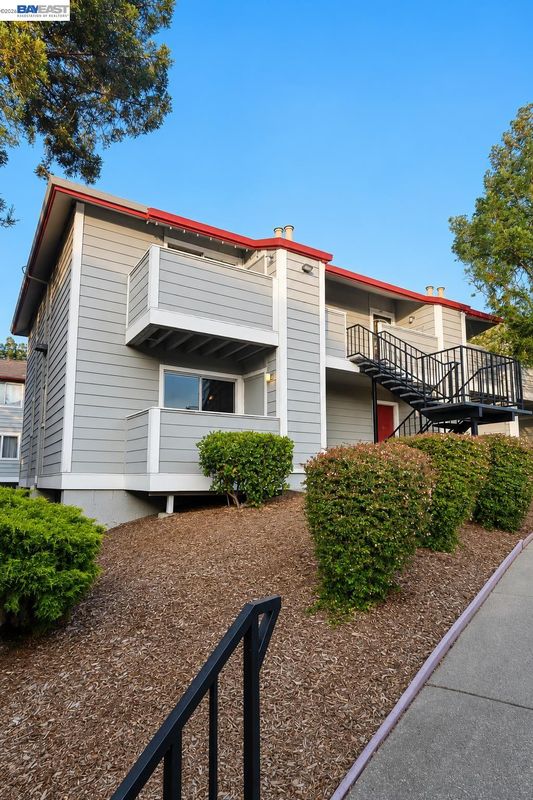
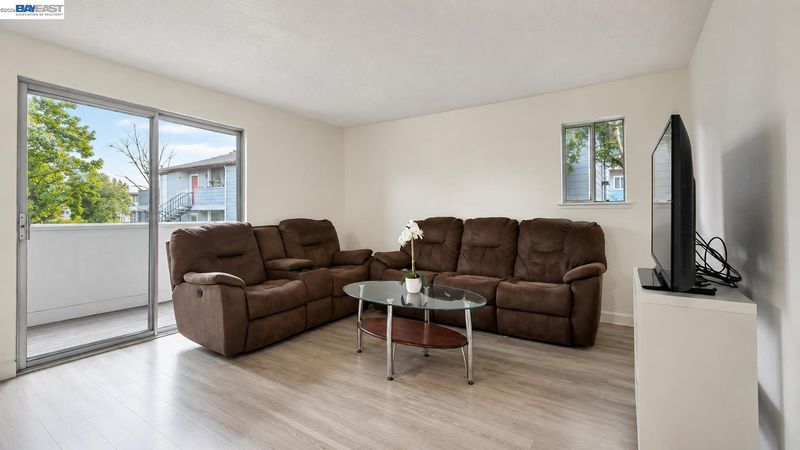
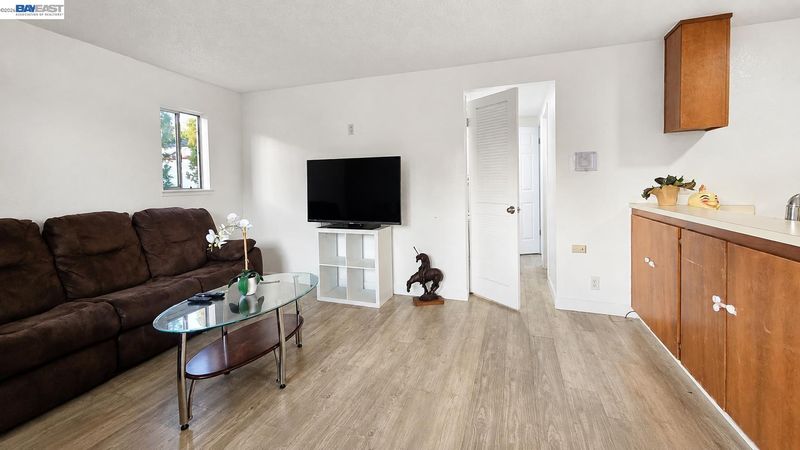
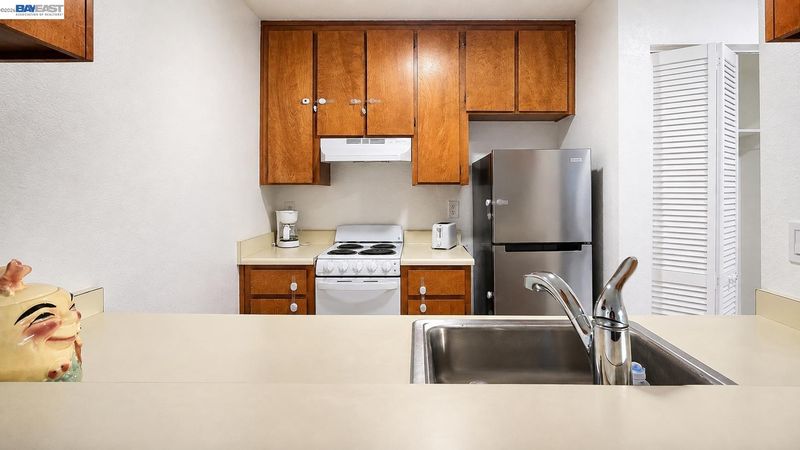
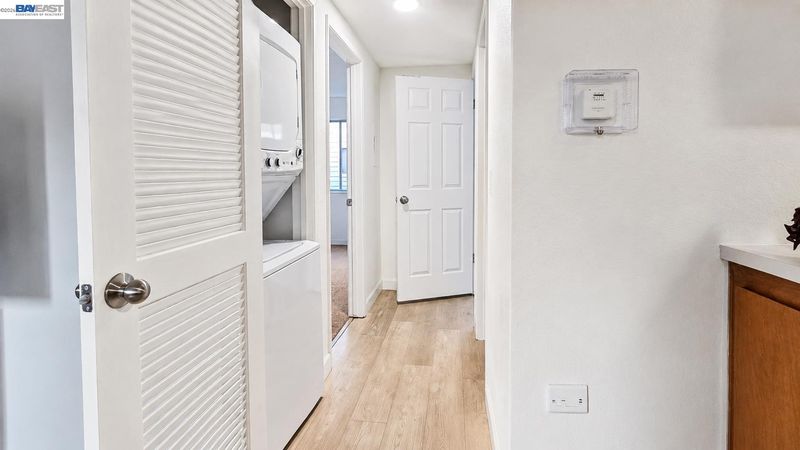
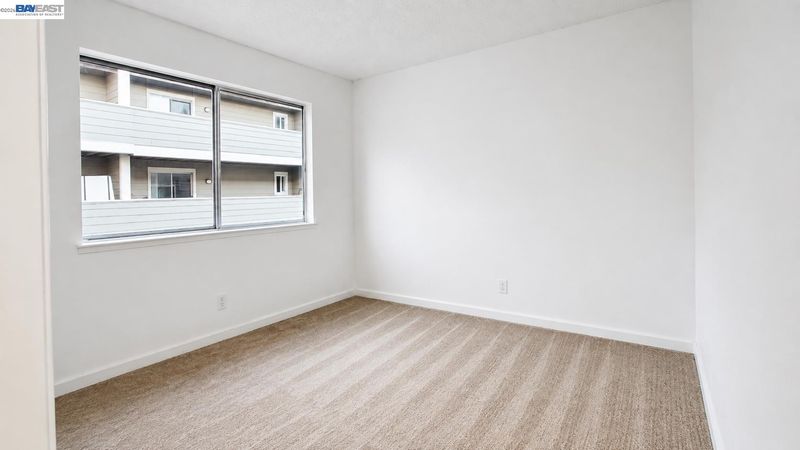
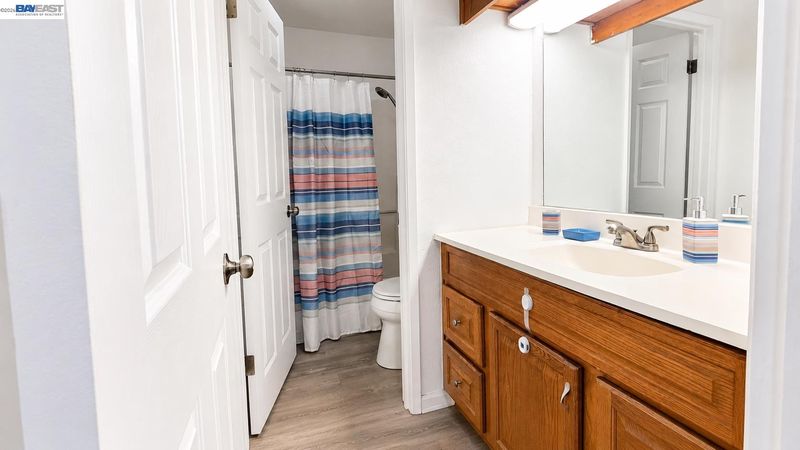
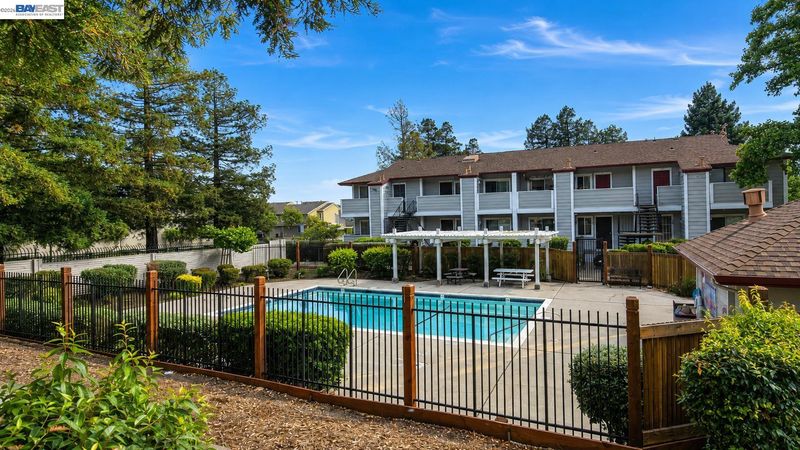
Light, bright, and easy to live in, this corner-unit condo offers a smart two-bedroom layout with plenty of everyday functionality. The open living area features laminate flooring, natural light, and direct access to a private balcony with additional storage. The kitchen opens to the living space, while both bedrooms offer generous closet space. In-unit laundry, a detached one-car garage, and an additional assigned parking space add convenience. Enjoy the community pool and a location close to BART, shopping, dining, Costco, Target, and easy access to I-880. A great opportunity for a first-time buyer, downsizer, or anyone looking for a low-maintenance home in a convenient Hayward location.

- Current Status
- New
- Original Price
- $449,999
- List Price
- $449,999
- On Market Date
- Aug 13, 2026
- Property Type
- Condominium
- D/N/S
- Hayward
- Zip Code
- 94544
- MLS ID
- 41144870
- APN
- 78C451106
- Year Built
- 1985
- Stories in Building
- 1
- Possession
- Close Of Escrow
- Data Source
- MAXEBRDI
- Origin MLS System
- BAY EAST
Treeview Elementary
Public K-6 Elementary
Students: 461 Distance: 0.7mi
Cesar Chavez Middle School
Public 7-8 Middle
Students: 554 Distance: 1.0mi
Saint Clement Catholic School
Private K-8 Elementary, Religious, Coed
Students: 265 Distance: 1.1mi
Bowman Elementary School
Public K-6 Elementary, Yr Round
Students: 301 Distance: 1.2mi
Hillview Crest Elementary School
Public K-5 Elementary
Students: 513 Distance: 1.2mi
Moreau Catholic High School
Private 9-12 Secondary, Religious, Coed
Students: 946 Distance: 1.2mi
- Bed
- 2
- Bath
- 1
- Parking
- 1
- Detached, Space Per Unit - 1, Garage Door Opener
- SQ FT
- 723
- SQ FT Source
- Public Records
- Lot SQ FT
- 167,131.0
- Lot Acres
- 3.84 Acres
- Pool Info
- In Ground, Community
- Kitchen
- Dishwasher, Electric Range, Gas Water Heater, Breakfast Nook, Laminate Counters, Electric Range/Cooktop, Disposal
- Cooling
- None
- Disclosures
- Nat Hazard Disclosure
- Entry Level
- 1
- Flooring
- Vinyl, Carpet
- Foundation
- Fire Place
- None
- Heating
- Forced Air
- Laundry
- In Unit
- Main Level
- 2 Bedrooms, 1 Bath, Main Entry
- Views
- Other
- Possession
- Close Of Escrow
- Architectural Style
- Other
- Construction Status
- Existing
- Location
- Corner Lot, Other
- Pets
- Other
- Roof
- Composition Shingles
- Water and Sewer
- Other
- Fee
- $546
MLS and other Information regarding properties for sale as shown in Theo have been obtained from various sources such as sellers, public records, agents and other third parties. This information may relate to the condition of the property, permitted or unpermitted uses, zoning, square footage, lot size/acreage or other matters affecting value or desirability. Unless otherwise indicated in writing, neither brokers, agents nor Theo have verified, or will verify, such information. If any such information is important to buyer in determining whether to buy, the price to pay or intended use of the property, buyer is urged to conduct their own investigation with qualified professionals, satisfy themselves with respect to that information, and to rely solely on the results of that investigation.
School data provided by GreatSchools. School service boundaries are intended to be used as reference only. To verify enrollment eligibility for a property, contact the school directly.