 Price Reduced

$1,775,000
1,841
SQ FT
$964
SQ/FT
3219 Mabury Road
@ Fiji - 5 - Berryessa, San Jose

- 4 Bed
- 2 Bath
- 2 Park
- 1,841 sqft
- SAN JOSE
-

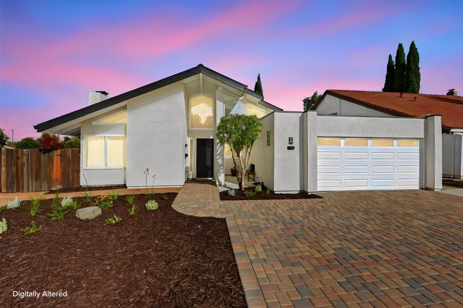
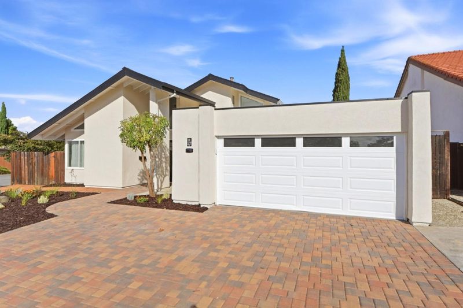
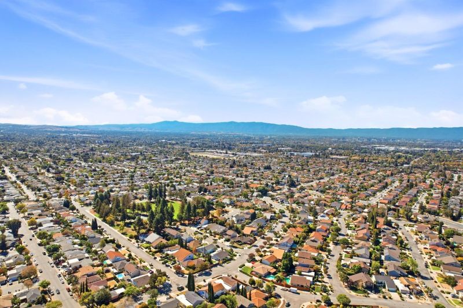
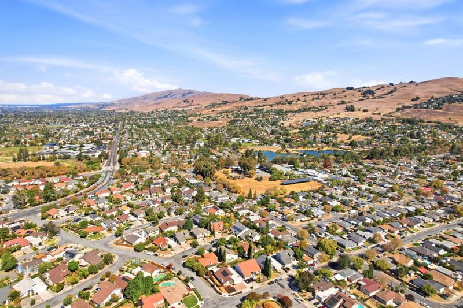
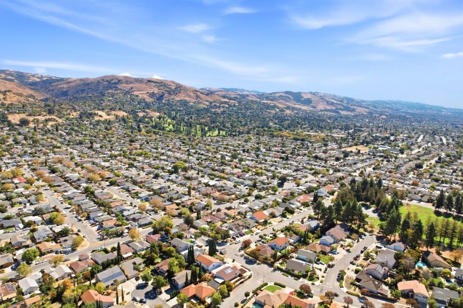
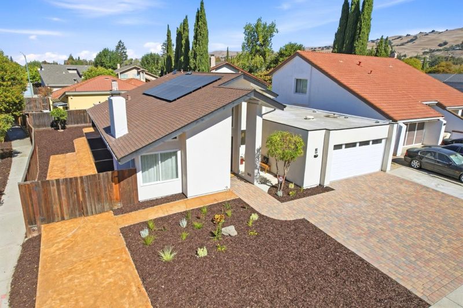
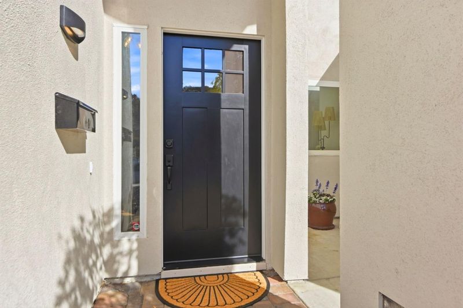
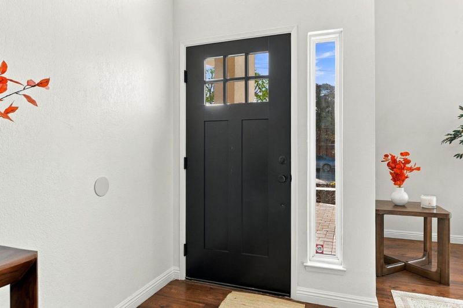
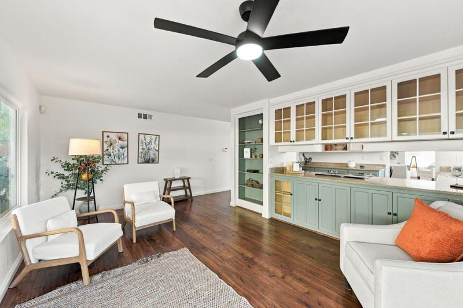
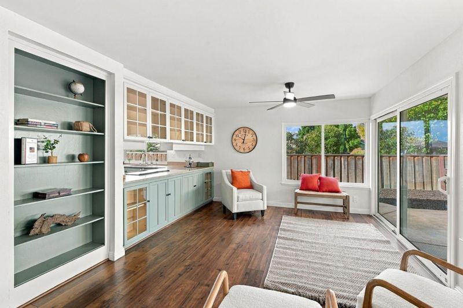
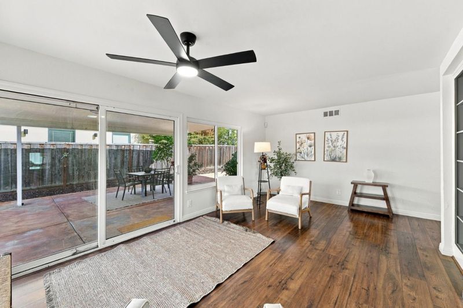
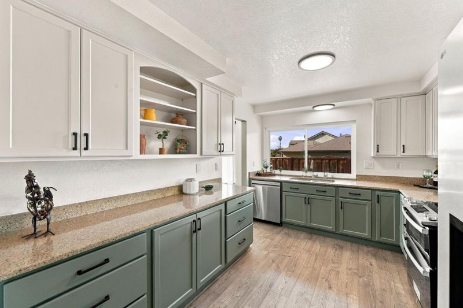
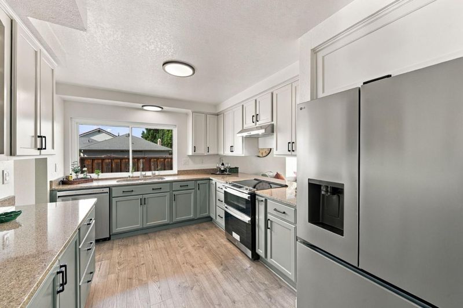
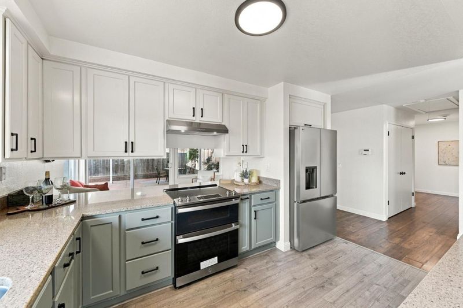
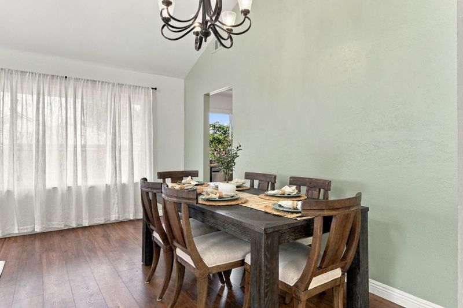
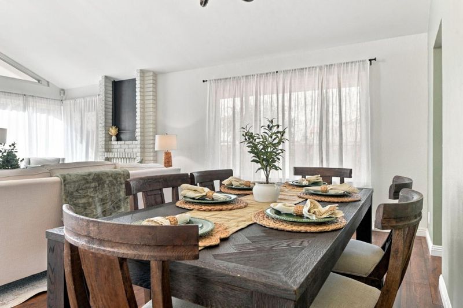
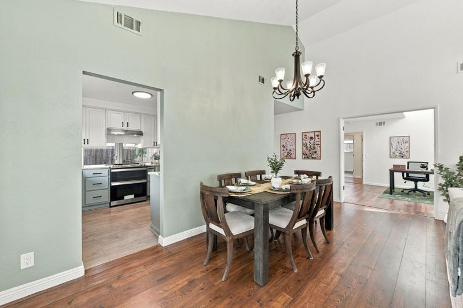
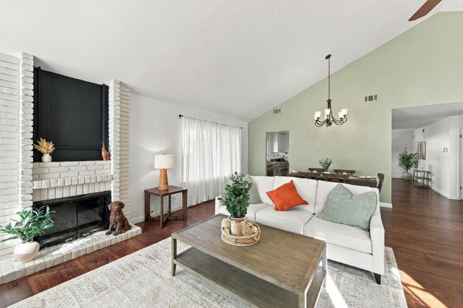
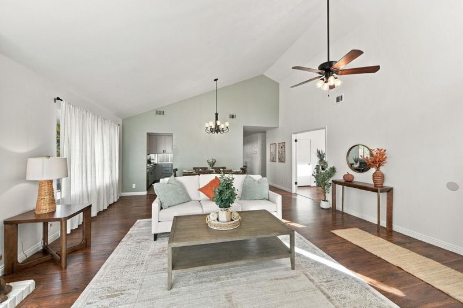
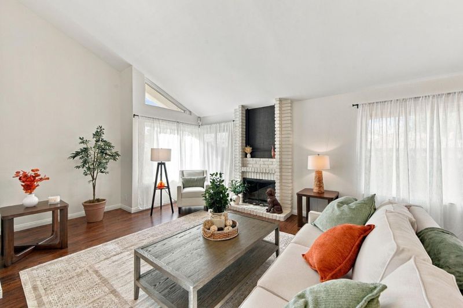
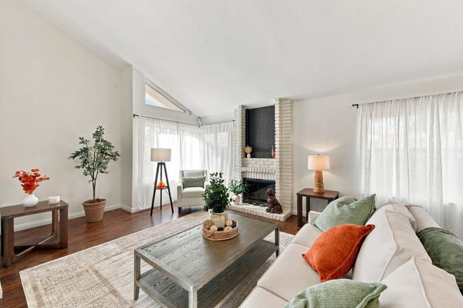
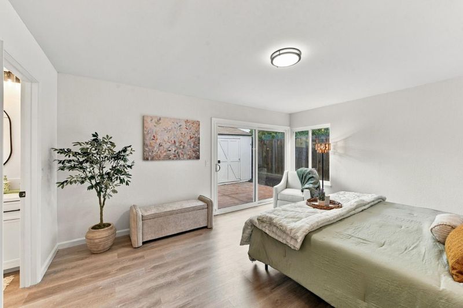
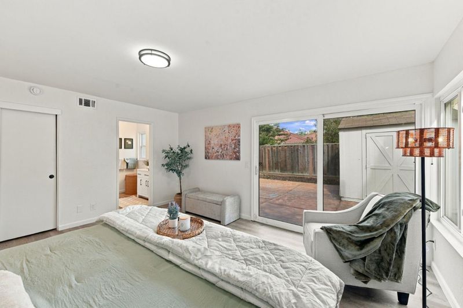
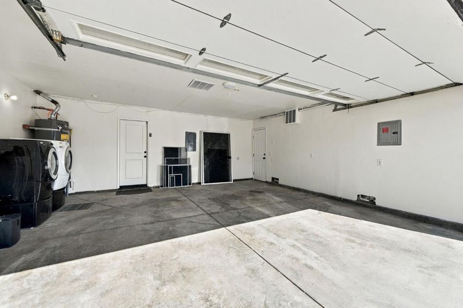
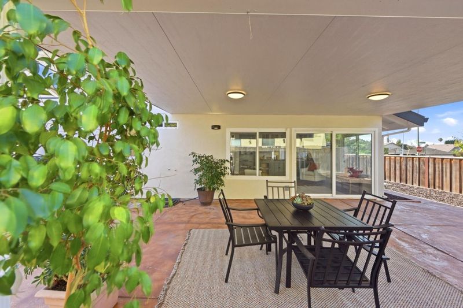
3219 Maybury Road offers inviting single level. Walk in. look up, feel the wow! Refreshed interior and exterior with a like-new feel! Owned solar, whole house soft-water system including filtered drinking water. A spacious covered patio-ready with lighting for evening comfort and easy entertainment. Features for everyday living in mind. Located in San Jose's Berryessa area. Inside, you'll find beautifully updated bathrooms, modern fixtures, doors, refreshed flooring, removed ceiling popcorn, with fresh interior paint. Large attic with a pull-down access. Exterior improvements include brand-new stucco and exterior paint, RV outdoor parking behind the gates, garage with new sheetrock and painted, exterior pavers creating additional driveway parking. Located within the Piedmont Hills High School attendance boundaries; buyers to verify school enrollment and availability directly with the school district. Walkable to neighborhood parks and a very short distance to the historic Alum Rock park to explore the hiking trails and picnic areas.

- Days on Market
- 47 days
- Current Status
- Active
- Original Price
- $1,858,888
- List Price
- $1,775,000
- On Market Date
- Sep 25, 2026
- Property Type
- Single Family Home
- Area
- 5 - Berryessa
- Zip Code
- 95127
- MLS ID
- ML82062686
- APN
- 599-55-004
- Year Built
- 1975
- Stories in Building
- 1
- Possession
- Unavailable
- Data Source
- MLSL
- Origin MLS System
- MLSListings, Inc.
Piedmont Middle School
Public 6-8 Middle
Students: 819 Distance: 0.3mi
Toyon Elementary School
Public K-5 Elementary
Students: 292 Distance: 0.3mi
Millard Mccollam Elementary School
Public K-5 Elementary
Students: 502 Distance: 0.6mi
Noble Elementary School
Public K-5 Elementary
Students: 456 Distance: 0.6mi
Escuela Popular Accelerated Family Learning School
Charter K-12 Combined Elementary And Secondary
Students: 369 Distance: 0.6mi
Summerdale Elementary School
Public K-5 Elementary
Students: 403 Distance: 0.7mi
- Bed
- 4
- Bath
- 2
- Parking
- 2
- Attached Garage, Gate / Door Opener, Guest / Visitor Parking, Off-Street Parking, Parking Area, Room for Oversized Vehicle
- SQ FT
- 1,841
- SQ FT Source
- Unavailable
- Lot SQ FT
- 6,930.0
- Lot Acres
- 0.159091 Acres
- Pool Info
- None
- Kitchen
- 220 Volt Outlet, Countertop - Granite, Dishwasher, Exhaust Fan, Garbage Disposal, Hood Over Range, Hookups - Ice Maker, Oven Range - Electric, Refrigerator
- Cooling
- Central AC
- Dining Room
- Dining Area in Living Room
- Disclosures
- Flood Zone - See Report, Lead Base Disclosure, Natural Hazard Disclosure
- Family Room
- Separate Family Room
- Flooring
- Vinyl / Linoleum
- Foundation
- Concrete Slab
- Fire Place
- Gas Starter, Living Room, Wood Burning
- Heating
- Central Forced Air
- Laundry
- In Garage
- Views
- Mountains, Neighborhood
- Fee
- Unavailable
MLS and other Information regarding properties for sale as shown in Theo have been obtained from various sources such as sellers, public records, agents and other third parties. This information may relate to the condition of the property, permitted or unpermitted uses, zoning, square footage, lot size/acreage or other matters affecting value or desirability. Unless otherwise indicated in writing, neither brokers, agents nor Theo have verified, or will verify, such information. If any such information is important to buyer in determining whether to buy, the price to pay or intended use of the property, buyer is urged to conduct their own investigation with qualified professionals, satisfy themselves with respect to that information, and to rely solely on the results of that investigation.
School data provided by GreatSchools. School service boundaries are intended to be used as reference only. To verify enrollment eligibility for a property, contact the school directly.