

$1,028,888
1,120
SQ FT
$919
SQ/FT
38375 Timpanogas Circle
@ Wasatch Dr - 3700 - Fremont, Fremont

- 3 Bed
- 2 Bath
- 2 Park
- 1,120 sqft
- FREMONT
-

-
Sat Aug 15, 2:00 pm - 4:00 pm
-
Sun Aug 16, 2:00 pm - 4:00 pm
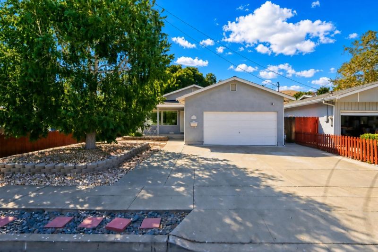
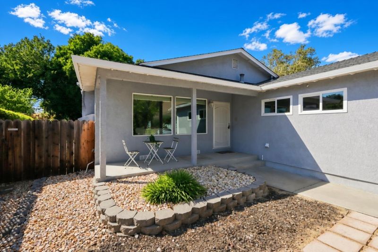
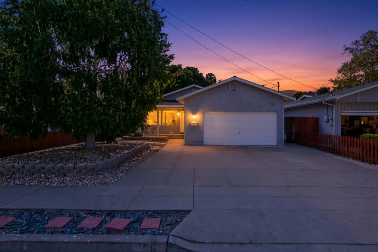
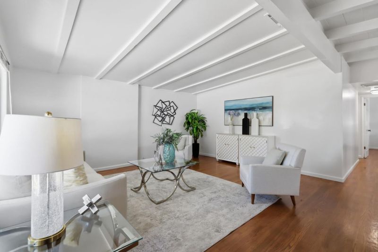
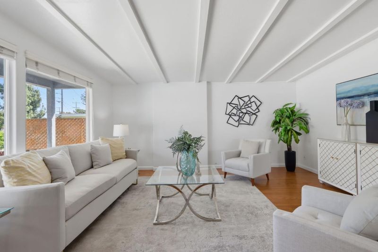
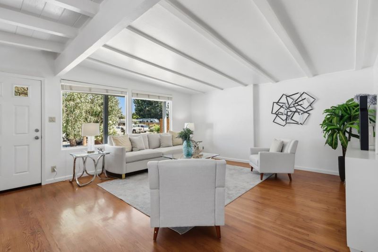
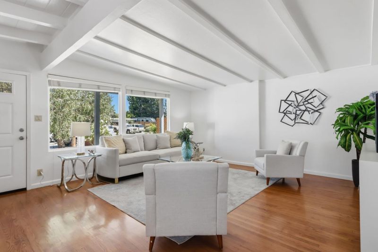
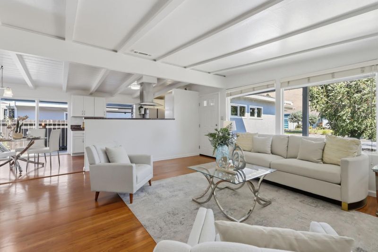
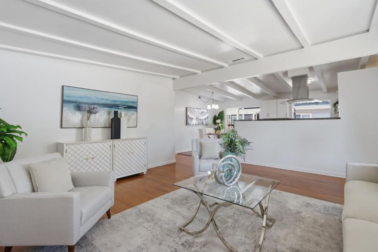
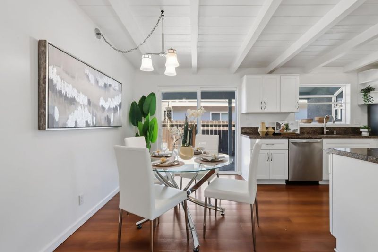
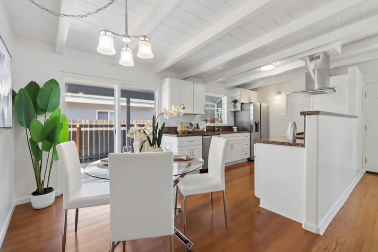
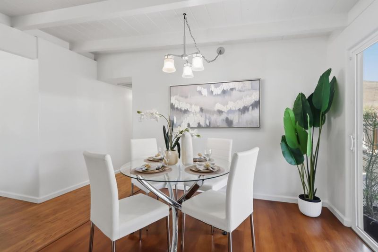
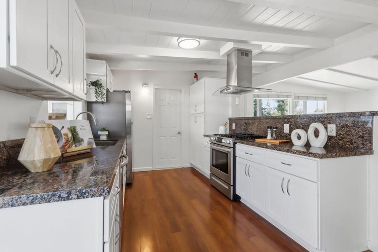
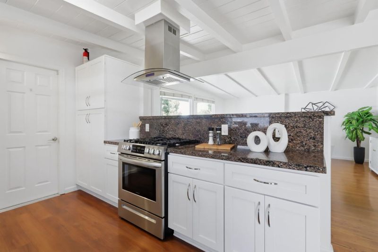
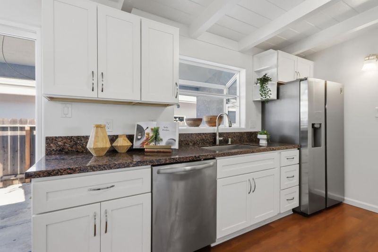
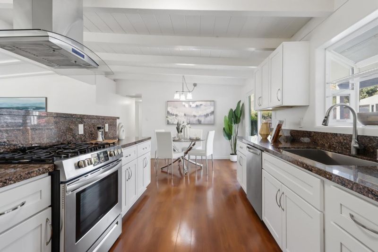
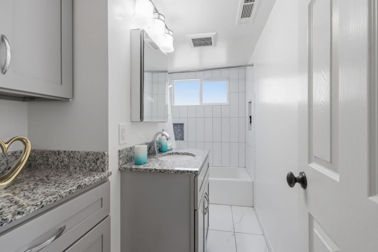
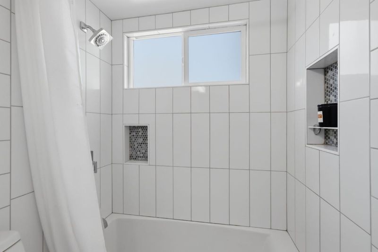
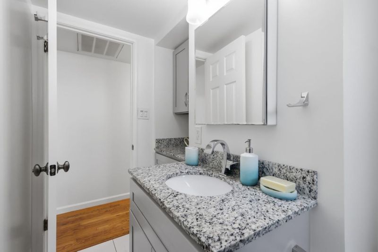
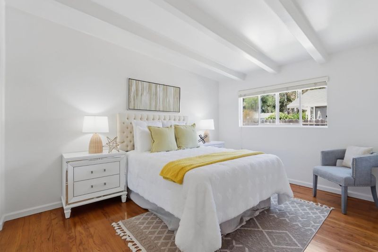
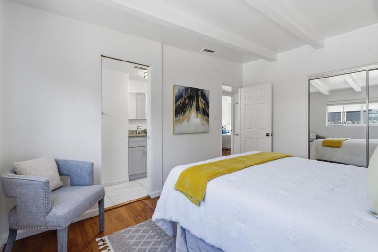
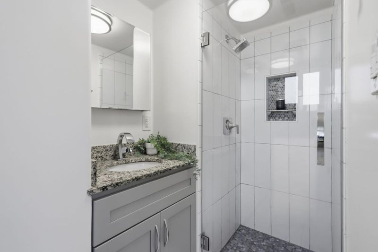
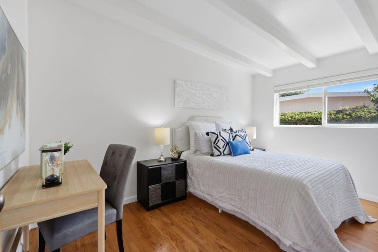
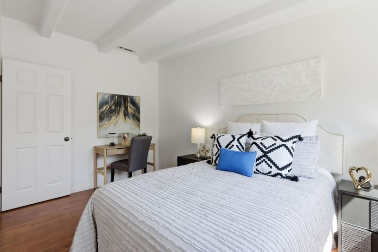
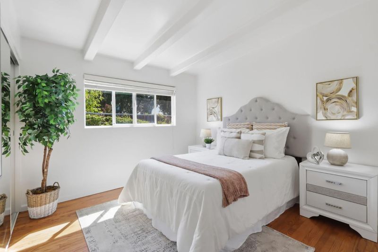
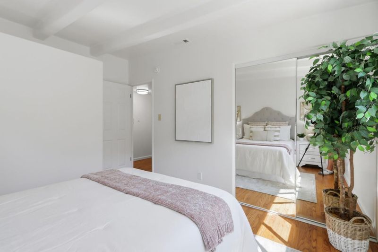
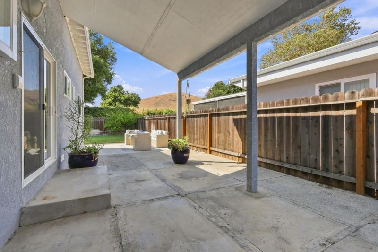
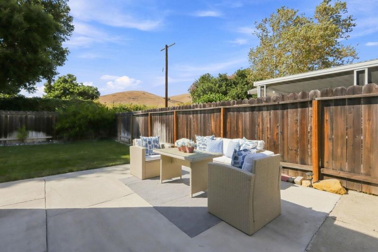
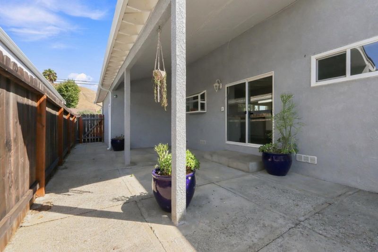
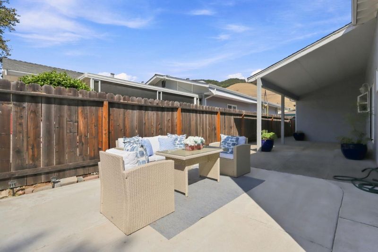
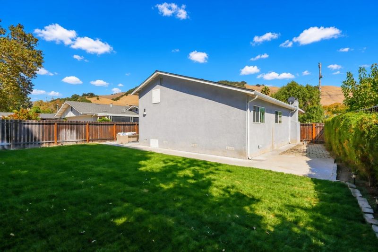
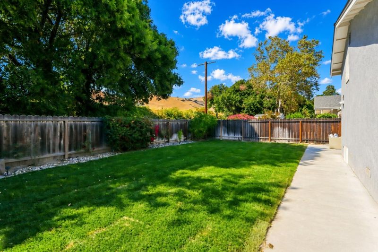
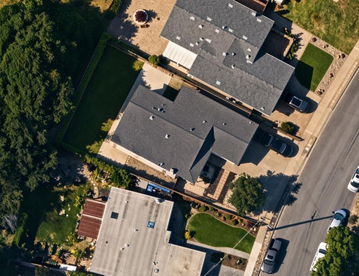
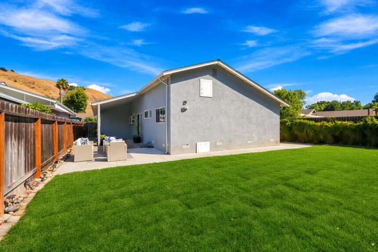
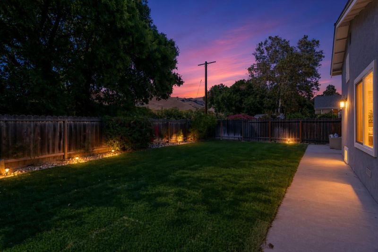
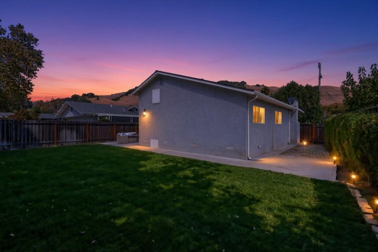
Wake up to breathtaking mountain views in this beautifully updated, turn-key Fremont residence. Perfectly prepared for its next chapter, this home delivers the ultimate peace of mind with whole-house dual-pane windows, fresh modern finishes, and a gorgeously updated gourmet kitchen. The open-concept feel ensures daily living and weekend hosting flow effortlessly. What truly sets this property apart is the oversized lot. The private rear yard offers stunning foothill vistas and an unmatched scope of extensionperfect for buyers looking to expand their footprint down the line or create a luxurious garden retreat. Tucked away on a peaceful circle, you are steps from local trails yet moments away from Silicon Valleys premier shopping, dining, and transit hubs.

- Days on Market
- 2 days
- Current Status
- Active
- Original Price
- $1,028,888
- List Price
- $1,028,888
- On Market Date
- Aug 12, 2026
- Property Type
- Single Family Home
- Area
- 3700 - Fremont
- Zip Code
- 94537
- MLS ID
- ML82056635
- APN
- 507-0501-005
- Year Built
- 1955
- Stories in Building
- 1
- Possession
- Unavailable
- Data Source
- MLSL
- Origin MLS System
- MLSListings, Inc.
Vallejo Mill Elementary School
Public K-6 Elementary
Students: 519 Distance: 0.3mi
California School For The Blind
Public K-12
Students: 66 Distance: 1.0mi
Niles Elementary School
Public K-6 Elementary
Students: 588 Distance: 1.1mi
California School For The Deaf-Fremont
Public PK-12
Students: 372 Distance: 1.2mi
Kimber Hills Academy
Private K-8 Elementary, Religious, Coed
Students: 261 Distance: 1.4mi
Parkmont Elementary School
Public K-6 Elementary
Students: 885 Distance: 1.6mi
- Bed
- 3
- Bath
- 2
- Parking
- 2
- Attached Garage
- SQ FT
- 1,120
- SQ FT Source
- Unavailable
- Lot SQ FT
- 5,989.0
- Lot Acres
- 0.137489 Acres
- Cooling
- None
- Dining Room
- Dining Area in Living Room, Eat in Kitchen
- Disclosures
- Natural Hazard Disclosure
- Family Room
- No Family Room
- Foundation
- Raised
- Fire Place
- Living Room
- Heating
- Gas, Wall Furnace
- Fee
- Unavailable
MLS and other Information regarding properties for sale as shown in Theo have been obtained from various sources such as sellers, public records, agents and other third parties. This information may relate to the condition of the property, permitted or unpermitted uses, zoning, square footage, lot size/acreage or other matters affecting value or desirability. Unless otherwise indicated in writing, neither brokers, agents nor Theo have verified, or will verify, such information. If any such information is important to buyer in determining whether to buy, the price to pay or intended use of the property, buyer is urged to conduct their own investigation with qualified professionals, satisfy themselves with respect to that information, and to rely solely on the results of that investigation.
School data provided by GreatSchools. School service boundaries are intended to be used as reference only. To verify enrollment eligibility for a property, contact the school directly.