

$775,000
1,704
SQ FT
$455
SQ/FT
1147 Martin Luther King
@ Gibbons Street - Burbank, Hayward

- 3 Bed
- 2.5 (2/1) Bath
- 2 Park
- 1,704 sqft
- Hayward
-

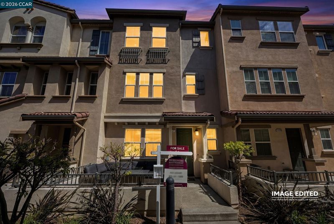
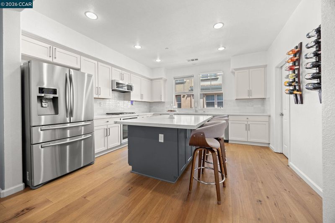
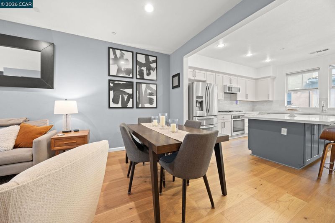
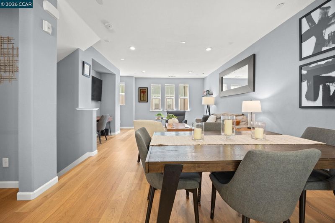
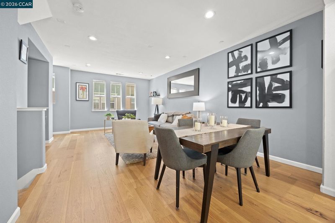
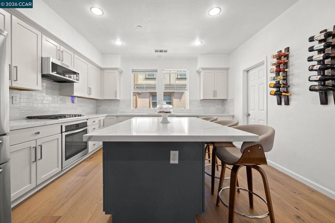
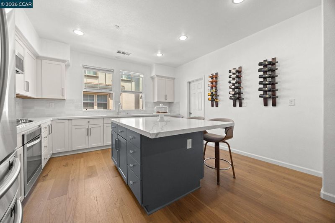
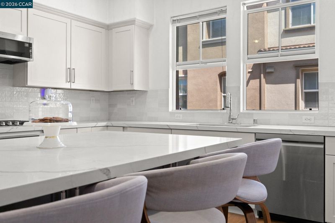
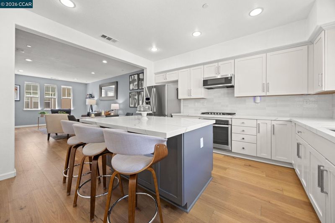
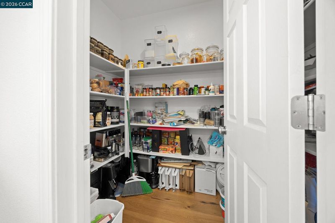
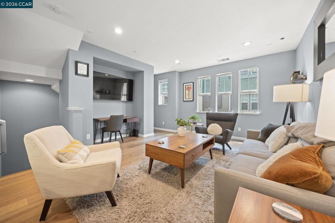
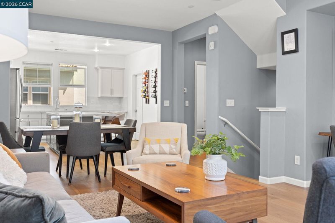
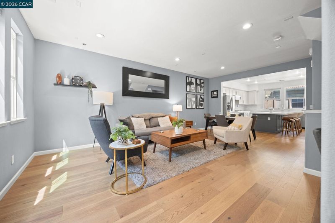
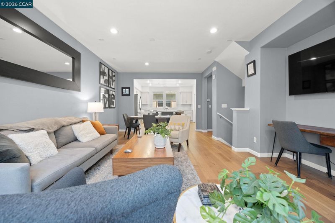
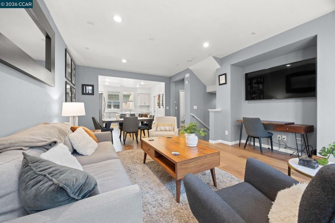
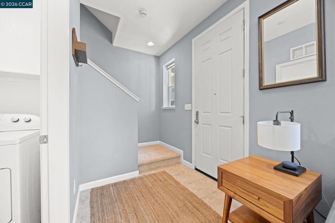
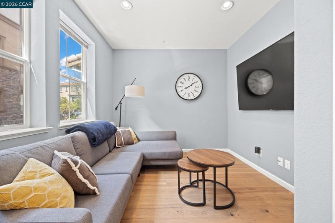
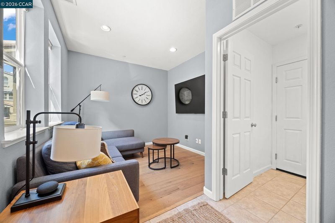
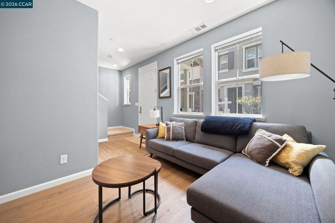
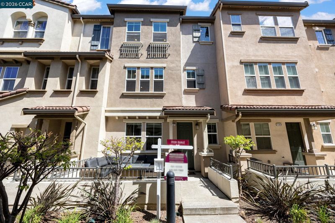
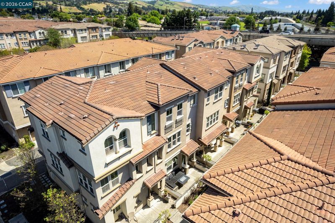
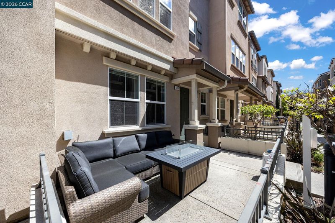
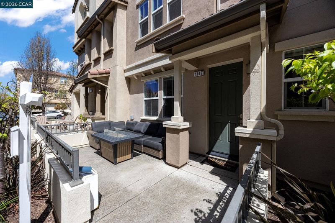
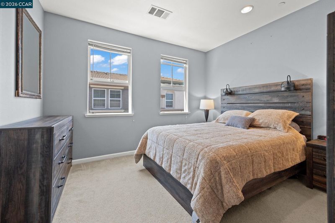
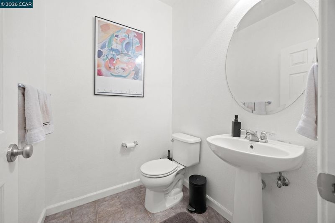
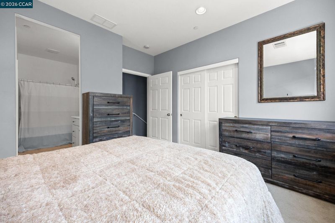
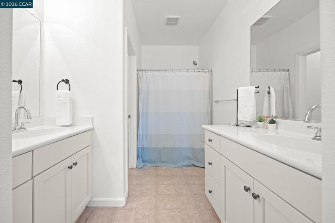
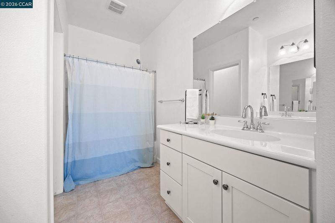
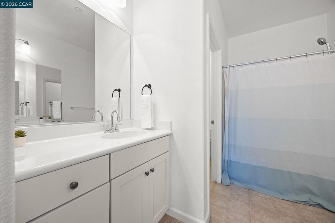
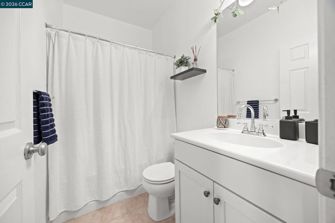
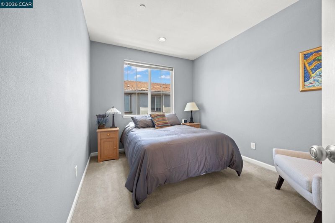
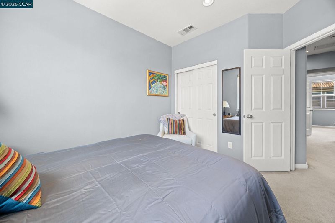
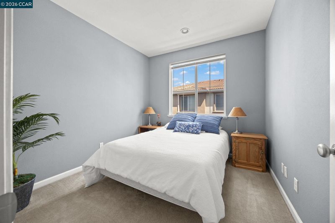
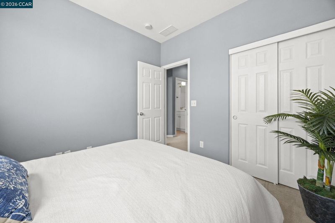
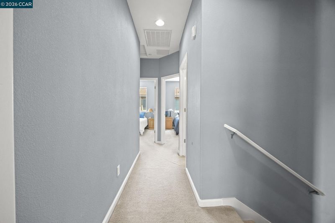
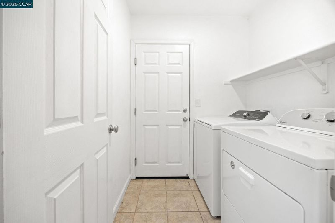
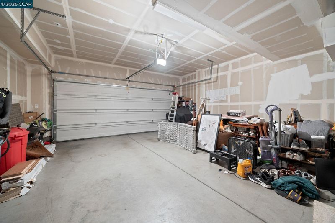
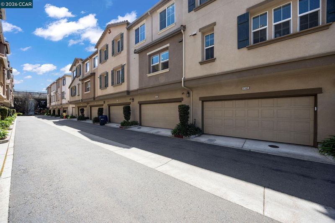
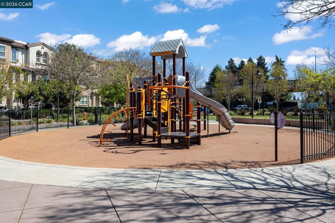
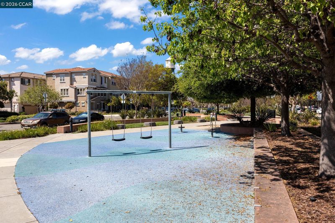
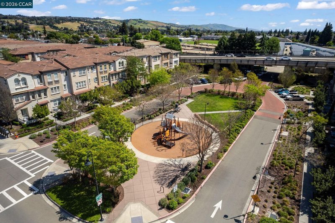
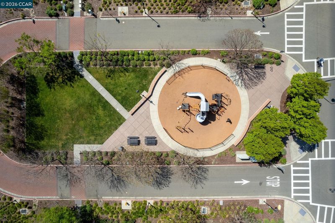
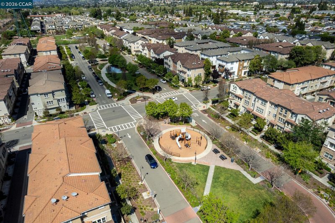
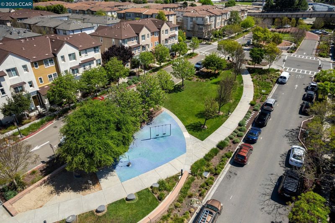
Beautifully updated and move-in ready townhome! This spacious 3-bedroom plus bonus room, 2.5-bath home offers 1,704 sq ft of bright, modern living with soaring 9-ft ceilings, engineered wood flooring, and a versatile entry-level bonus room ideal for a private home office, gym, media room, or guest quarters. The beautifully remodeled kitchen is the heart of the home, featuring quartz countertops, newer stainless steel appliances, an extended island with seating, abundant upgraded cabinetry, and an oversized walk-in pantry. Thoughtful updates throughout include newer flooring, appliances, water heater, and freshly painted trim. Enjoy an oversized attached 2-car garage, generous storage, walk-in closets, dedicated laundry room, and access to neighborhood parks, playgrounds, BBQ areas, and bocce ball courts. Ideally located just minutes from Downtown Hayward, BART, Amtrak, shopping, dining, the new library, and major commuter routes including 880, 580, 92, and the San Mateo-Hayward Bridge. Modern, spacious, and exceptionally convenient, this one is ready to welcome you home.

- Current Status
- New
- Original Price
- $775,000
- List Price
- $775,000
- On Market Date
- Aug 16, 2026
- Property Type
- Condominium
- D/N/S
- Burbank
- Zip Code
- 94541
- MLS ID
- 41145221
- APN
- 431118128
- Year Built
- 2013
- Stories in Building
- 3
- Possession
- Close Of Escrow
- Data Source
- MAXEBRDI
- Origin MLS System
- CONTRA COSTA
Winton Middle School
Public 7-8 Middle
Students: 505 Distance: 0.1mi
A Shepherd's Heart Christian School
Private K-12
Students: 27 Distance: 0.3mi
Alameda County Community
Public K-12 Opportunity Community
Students: 133 Distance: 0.3mi
Elmhurst Learning Center
Private PK-3 Elementary, Religious, Coed
Students: 18 Distance: 0.4mi
Burbank Elementary School
Public K-6 Elementary
Students: 867 Distance: 0.5mi
Park Elementary School
Public K-6 Elementary, Yr Round
Students: 532 Distance: 0.5mi
- Bed
- 3
- Bath
- 2.5 (2/1)
- Parking
- 2
- Attached, Garage Door Opener
- SQ FT
- 1,704
- SQ FT Source
- Assessor Agent-Fill
- Lot SQ FT
- 7,172.0
- Lot Acres
- 0.17 Acres
- Pool Info
- None
- Kitchen
- Dishwasher, Gas Range, Plumbed For Ice Maker, Microwave, Refrigerator, Dryer, Washer, Stone Counters, Disposal, Gas Range/Cooktop, Ice Maker Hookup, Kitchen Island, Updated Kitchen
- Cooling
- Central Air, Whole House Fan, Other
- Disclosures
- None
- Entry Level
- 1
- Flooring
- Carpet, Engineered Wood
- Foundation
- Fire Place
- None
- Heating
- Zoned, Natural Gas, Central
- Laundry
- Dryer, Laundry Room, Washer, Inside, Inside Room
- Upper Level
- 3 Bedrooms, 2 Baths, Primary Bedrm Suite - 1
- Main Level
- Laundry Facility, No Steps to Entry, Main Entry
- Possession
- Close Of Escrow
- Architectural Style
- Contemporary
- Construction Status
- Existing
- Location
- Court, Paved
- Roof
- Tile
- Water and Sewer
- Public
- Fee
- $265
MLS and other Information regarding properties for sale as shown in Theo have been obtained from various sources such as sellers, public records, agents and other third parties. This information may relate to the condition of the property, permitted or unpermitted uses, zoning, square footage, lot size/acreage or other matters affecting value or desirability. Unless otherwise indicated in writing, neither brokers, agents nor Theo have verified, or will verify, such information. If any such information is important to buyer in determining whether to buy, the price to pay or intended use of the property, buyer is urged to conduct their own investigation with qualified professionals, satisfy themselves with respect to that information, and to rely solely on the results of that investigation.
School data provided by GreatSchools. School service boundaries are intended to be used as reference only. To verify enrollment eligibility for a property, contact the school directly.