

$1,049,000
1,492
SQ FT
$703
SQ/FT
34776 Rumford Ter
@ Alvarado Niles - Brookstone, Union City

- 3 Bed
- 2.5 (2/1) Bath
- 2 Park
- 1,492 sqft
- Union City
-

-
Sat Aug 15, 1:00 pm - 4:00 pm
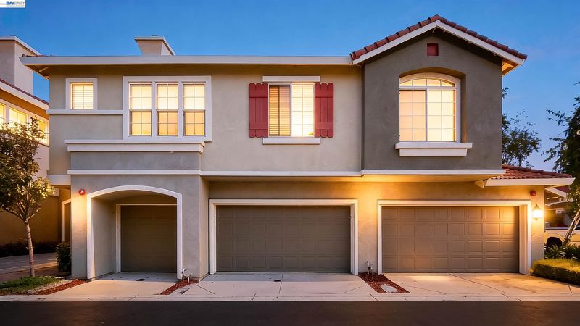
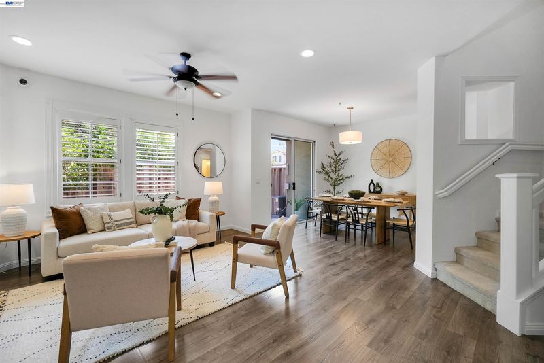
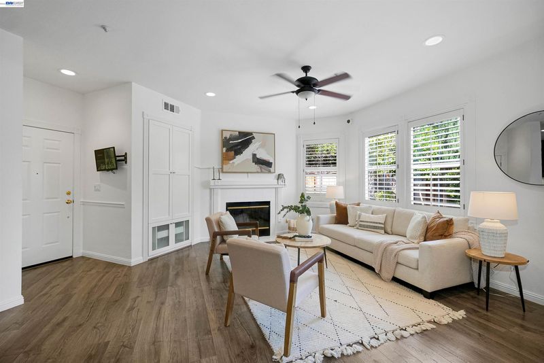
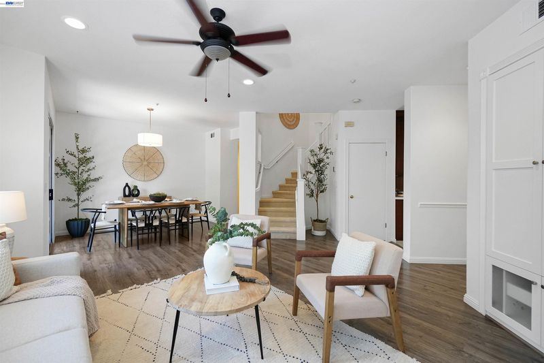
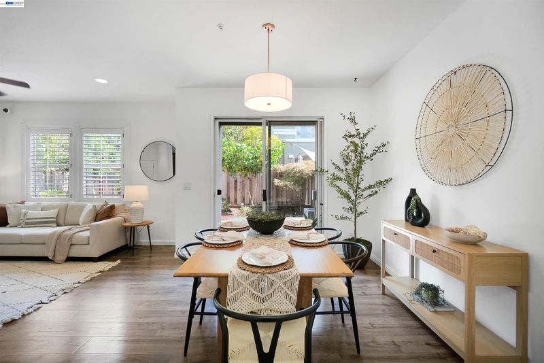
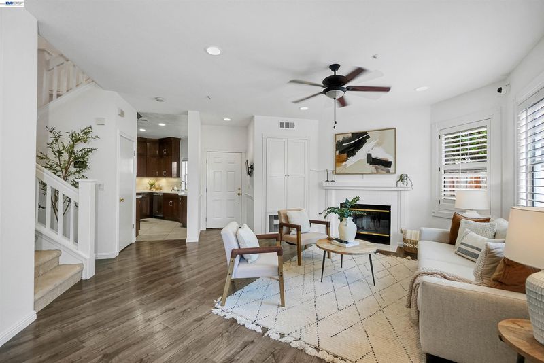
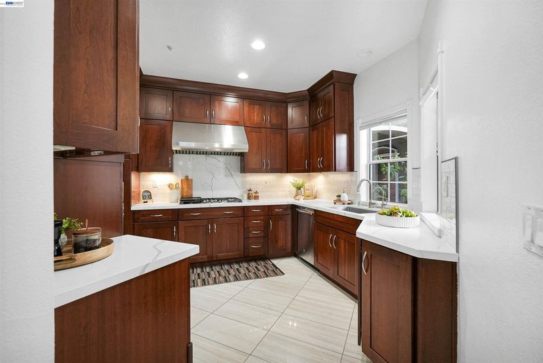
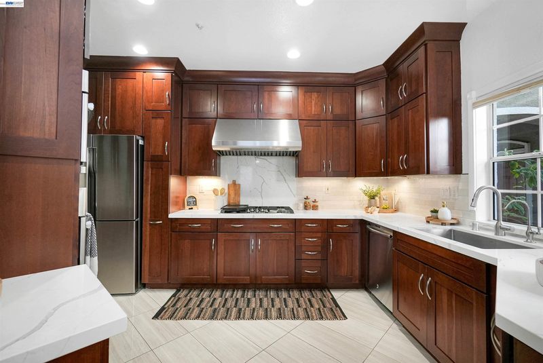
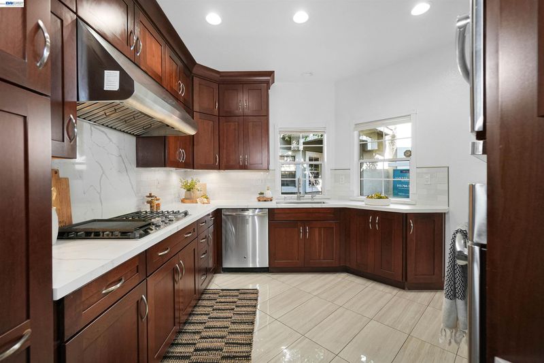
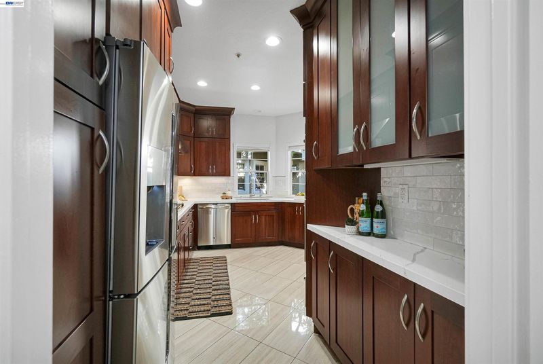
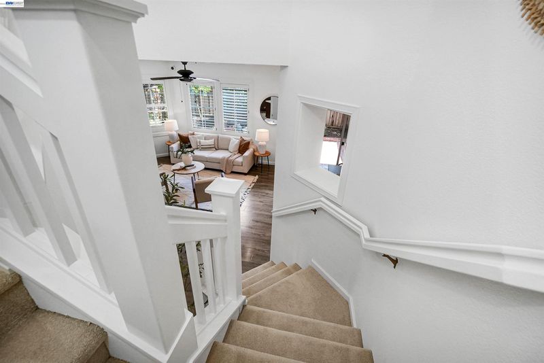
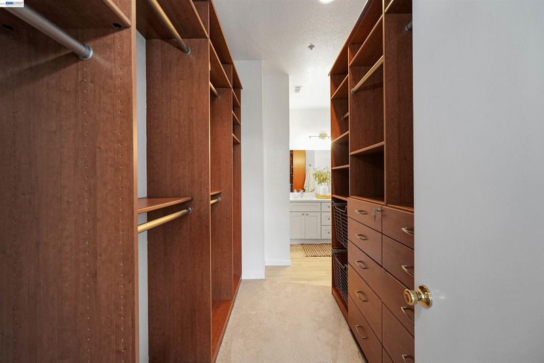
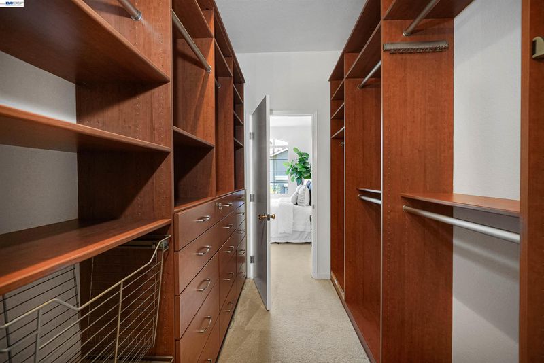
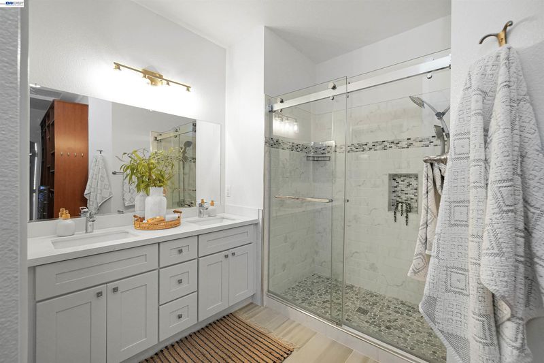
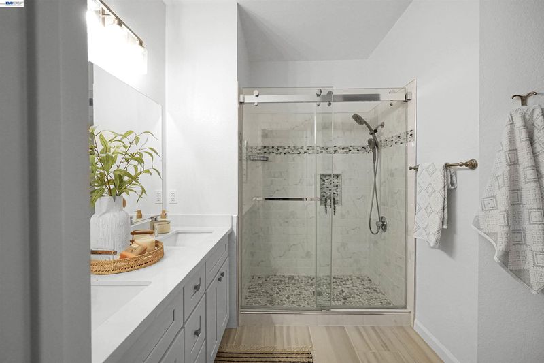
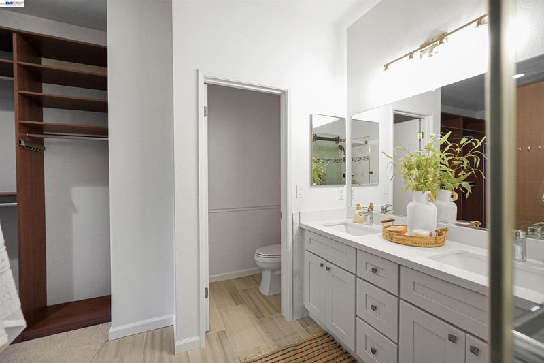
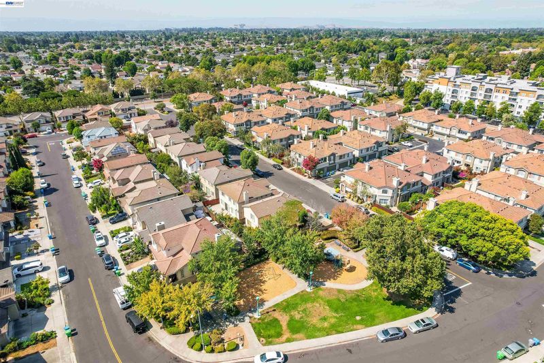
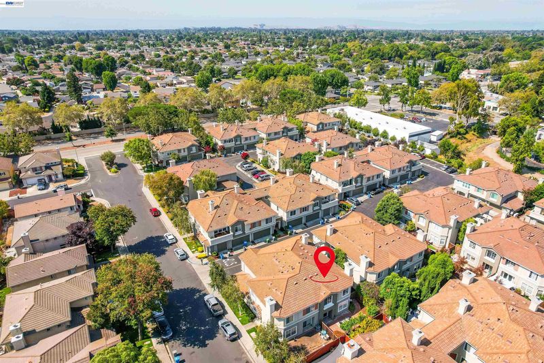
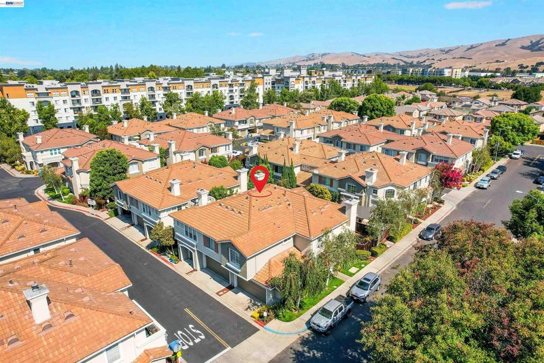
Welcome to this beautifully updated townhome in the heart of Union City, offering the perfect blend of comfort, style, and convenience. Ideally situated for commuters and families alike, this exceptional home is just minutes from BART, Highways 880 and 84, nearby bridges, shopping, dining, schools, and the scenic Quarry Lakes Regional Recreation Area. The bright and spacious floor plan features rich wood flooring throughout the main level, creating a warm and inviting atmosphere. The upgraded kitchen is thoughtfully designed with granite countertops, stainless steel appliances, under-cabinet LED lighting, and ample workspace, making it ideal for both everyday living and entertaining. The welcoming living room is highlighted by a cozy fireplace, plantation shutters, and a ceiling fan for year-round comfort. Upstairs, the spacious primary suite offers a peaceful retreat with custom closet organizers and a beautifully updated ensuite bathroom featuring dual vanities with quartz countertops and a luxurious walk-
-
Sun Aug 16, 1:00 pm - 4:00 pm
Welcome to this beautifully updated townhome in the heart of Union City, offering the perfect blend of comfort, style, and convenience. Ideally situated for commuters and families alike, this exceptional home is just minutes from BART, Highways 880 and 84, nearby bridges, shopping, dining, schools, and the scenic Quarry Lakes Regional Recreation Area. The bright and spacious floor plan features rich wood flooring throughout the main level, creating a warm and inviting atmosphere. The upgraded kitchen is thoughtfully designed with granite countertops, stainless steel appliances, under-cabinet LED lighting, and ample workspace, making it ideal for both everyday living and entertaining. The welcoming living room is highlighted by a cozy fireplace, plantation shutters, and a ceiling fan for year-round comfort. Upstairs, the spacious primary suite offers a peaceful retreat with custom closet organizers and a beautifully updated ensuite bathroom featuring dual vanities with quartz countertops and a luxurious walk-
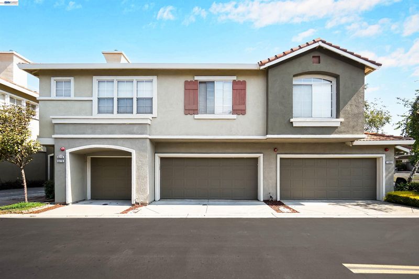
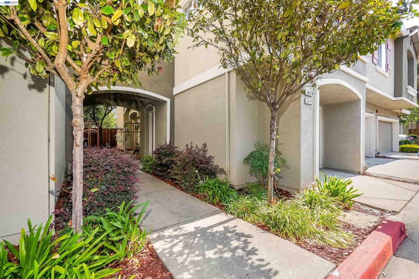
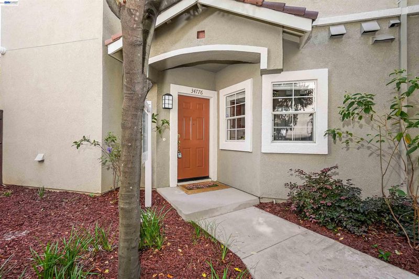
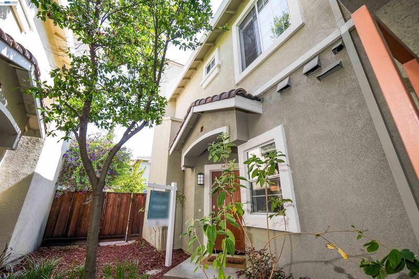
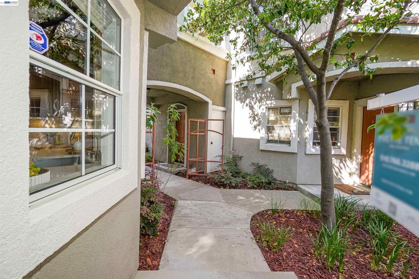
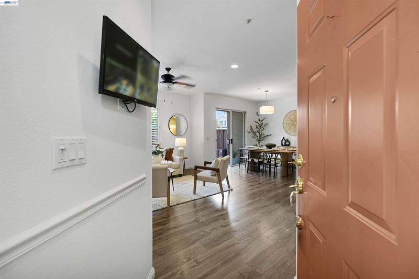
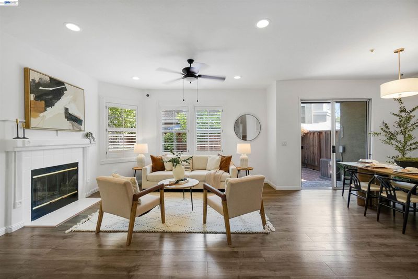
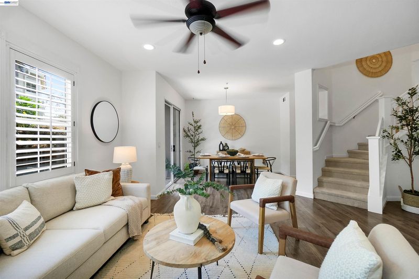
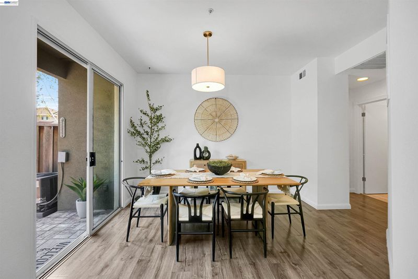
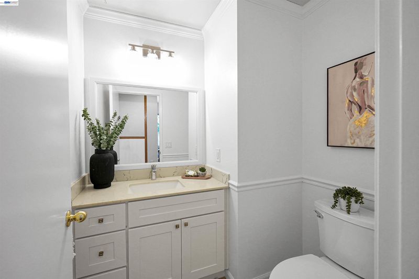
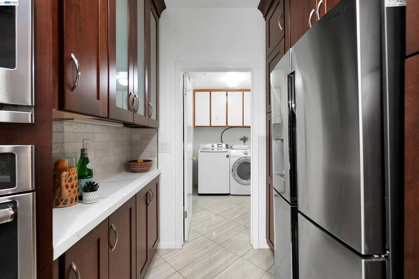
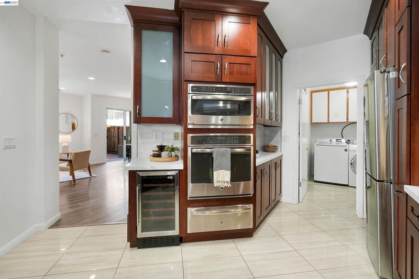
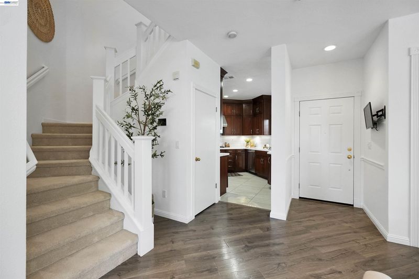
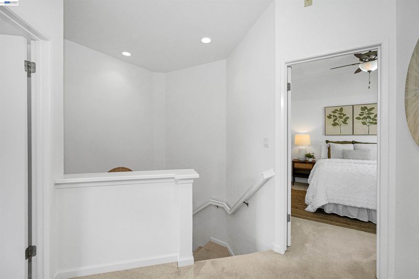
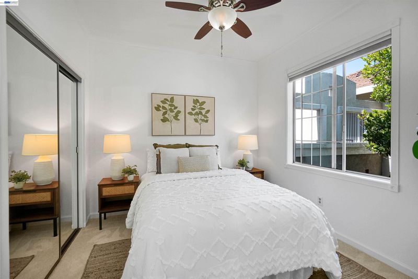
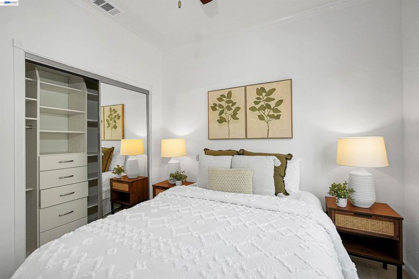
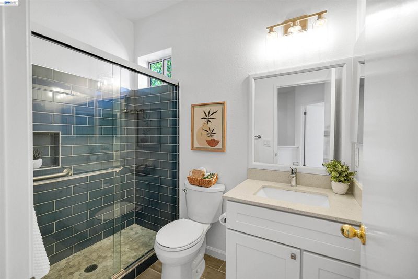
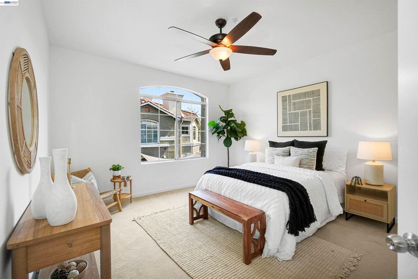
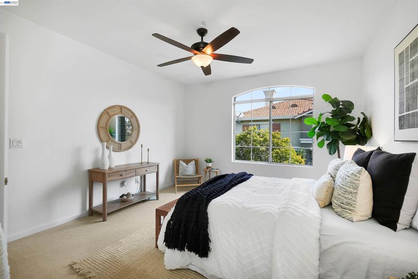
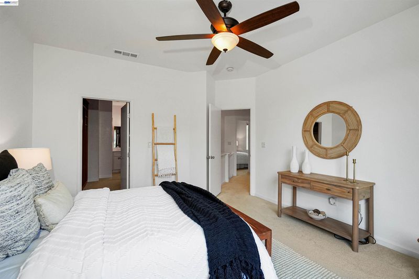
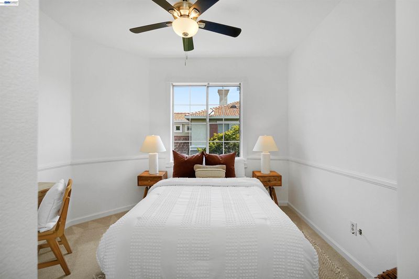
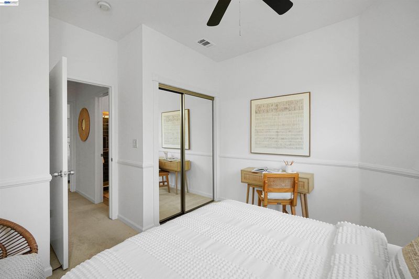
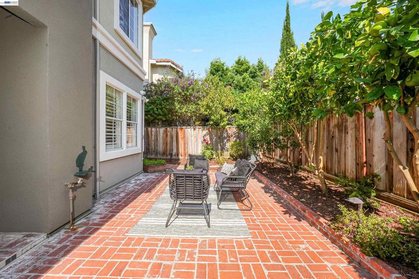
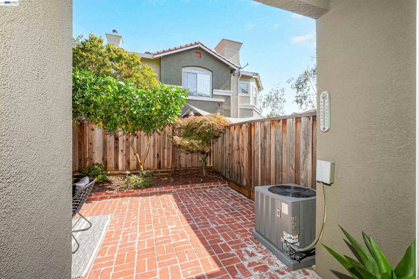
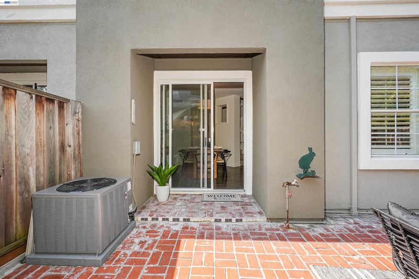
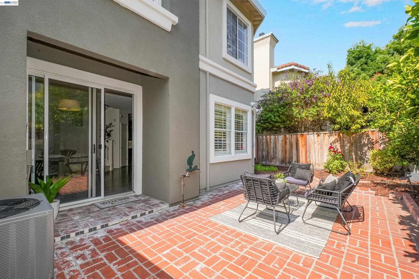
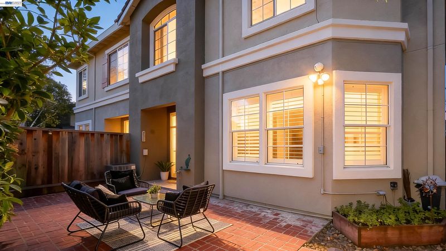
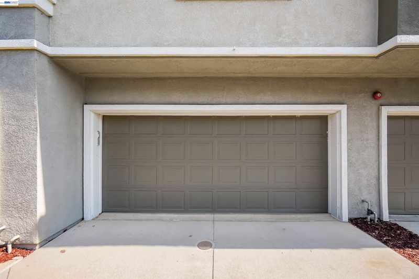
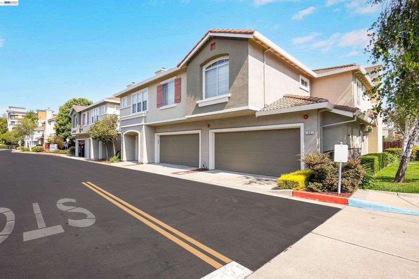
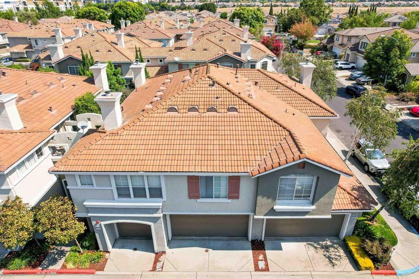
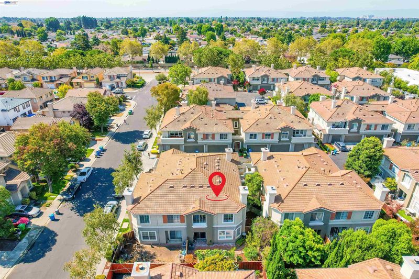
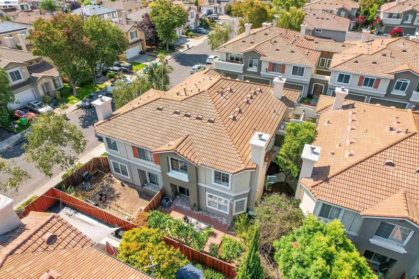
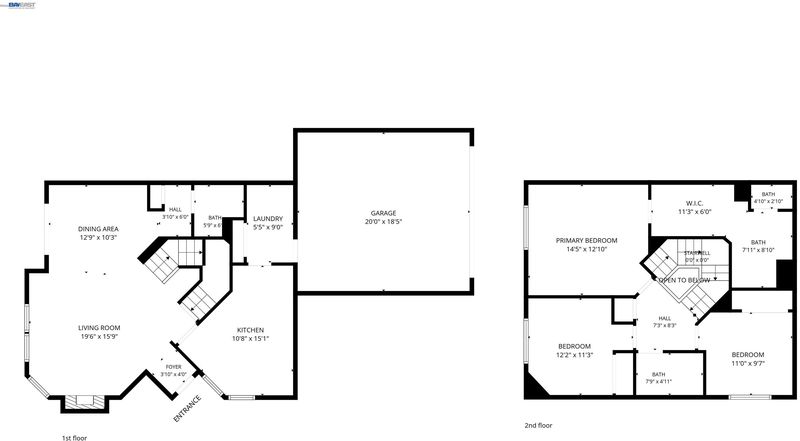
Welcome to this beautifully updated townhome in the heart of Union City! The bright and spacious floor plan features premium laminate flooring throughout the main level, creating a warm and inviting atmosphere. The upgraded kitchen is thoughtfully designed with quartz countertops, stainless steel appliances, a custom wine cellar, under-cabinet LED lighting, and ample workspace, making it ideal for both everyday living and entertaining. The welcoming living room is highlighted by a cozy fireplace, plantation shutters, and a ceiling fan for year-round comfort. Upstairs, the spacious primary suite offers a peaceful retreat with custom closet organizers and a beautifully updated ensuite bathroom featuring dual vanities with quartz countertops and a luxurious walk-in shower. The secondary bedrooms are generously sized and include ceiling fans, while additional linen storage adds everyday convenience. Step outside to enjoy a private courtyard entry and a low-maintenance backyard featuring a brick patio, side-yard access, multiple mature fruit trees, and pre-wiring for a future hot tub—perfect for relaxing or entertaining. Additional highlights include central air conditioning, a video surveillance system, an EV charger, a reverse Osmosis water filter, newer HVAC, new water softener, new water heater, and an attached two-car garage with abundant storage. Conveniently located near Union City BART, Highway 880 and 84, nearby bridges, community parks, Quarry Lakes Regional Recreation Area, shopping, Marina Grocery (Asian Supermarket), restaurants, and everyday amenities, this exceptional home offers an unbeatable combination of location, comfort, and lifestyle. Don't miss the opportunity to make this Union City gem your own! A Must See!

- Current Status
- New
- Original Price
- $1,049,000
- List Price
- $1,049,000
- On Market Date
- Aug 13, 2026
- Property Type
- Townhouse
- D/N/S
- Brookstone
- Zip Code
- 94587
- MLS ID
- 41144917
- APN
- 871653
- Year Built
- 1996
- Stories in Building
- 2
- Possession
- Close Of Escrow
- Data Source
- MAXEBRDI
- Origin MLS System
- BAY EAST
New Haven Adult
Public n/a Adult Education
Students: NA Distance: 0.7mi
James Logan high school
Public 9-12 Secondary
Students: 3635 Distance: 0.7mi
Searles Elementary School
Public K-5 Elementary
Students: 662 Distance: 0.9mi
Purple Lotus Buddhist School
Private K-12 Montessori, Combined Elementary And Secondary, Religious, Boarding And Day, Nonprofit
Students: 25 Distance: 1.0mi
Guy Jr. Emanuele Elementary School
Public K-5 Elementary
Students: 569 Distance: 1.1mi
Warwick Elementary School
Public K-6 Elementary
Students: 912 Distance: 1.1mi
- Bed
- 3
- Bath
- 2.5 (2/1)
- Parking
- 2
- Attached, Garage Door Opener
- SQ FT
- 1,492
- SQ FT Source
- Public Records
- Lot SQ FT
- 2,034.0
- Lot Acres
- 0.05 Acres
- Pool Info
- None
- Kitchen
- Gas Water Heater, Stone Counters
- Cooling
- Ceiling Fan(s), Central Air
- Disclosures
- Nat Hazard Disclosure
- Entry Level
- 1
- Exterior Details
- Back Yard
- Flooring
- Laminate, Tile, Carpet
- Foundation
- Fire Place
- Living Room
- Heating
- Forced Air
- Laundry
- Laundry Room
- Upper Level
- 3 Bedrooms, 2 Baths
- Main Level
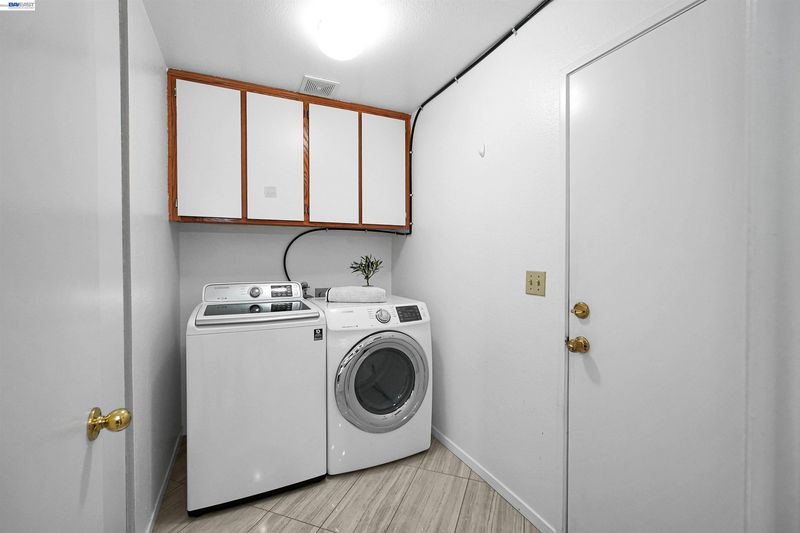
- Laundry Facility, Main Entry
- Possession
- Close Of Escrow
- Architectural Style
- Contemporary
- Construction Status
- Existing
- Additional Miscellaneous Features
- Back Yard
- Location
- Other
- Roof
- Tile
- Water and Sewer
- Public
- Fee
- $355
MLS and other Information regarding properties for sale as shown in Theo have been obtained from various sources such as sellers, public records, agents and other third parties. This information may relate to the condition of the property, permitted or unpermitted uses, zoning, square footage, lot size/acreage or other matters affecting value or desirability. Unless otherwise indicated in writing, neither brokers, agents nor Theo have verified, or will verify, such information. If any such information is important to buyer in determining whether to buy, the price to pay or intended use of the property, buyer is urged to conduct their own investigation with qualified professionals, satisfy themselves with respect to that information, and to rely solely on the results of that investigation.
School data provided by GreatSchools. School service boundaries are intended to be used as reference only. To verify enrollment eligibility for a property, contact the school directly.