

$5,498,000
2,261
SQ FT
$2,432
SQ/FT
624 Tomi Lea Street
@ Pine/Cherry - 211 - North Los Altos, Los Altos

- 4 Bed
- 2 Bath
- 4 Park
- 2,261 sqft
- LOS ALTOS
-

-
Fri Aug 14, 9:30 am - 1:00 pm
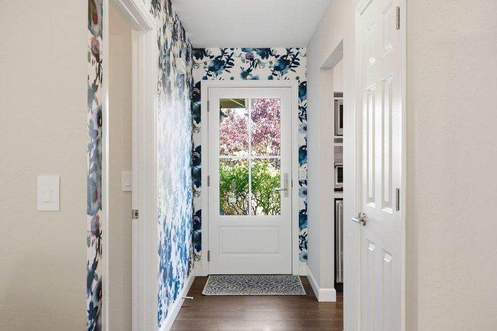
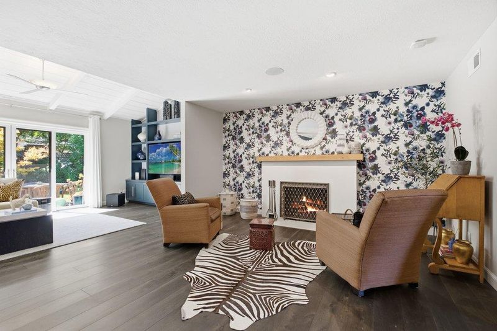
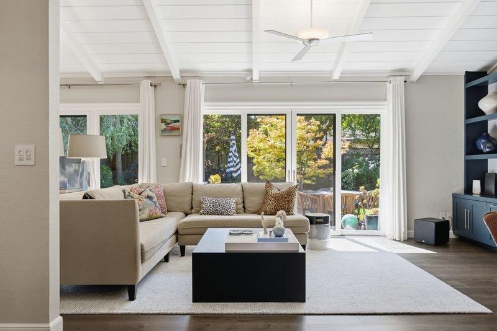
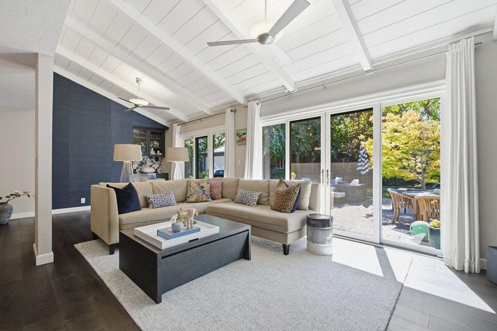
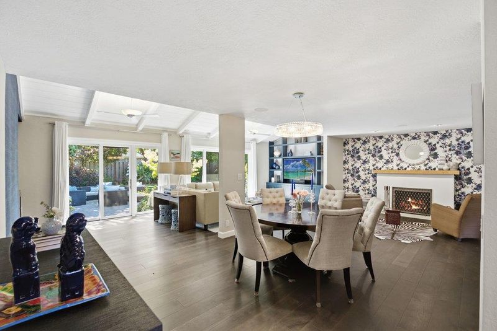
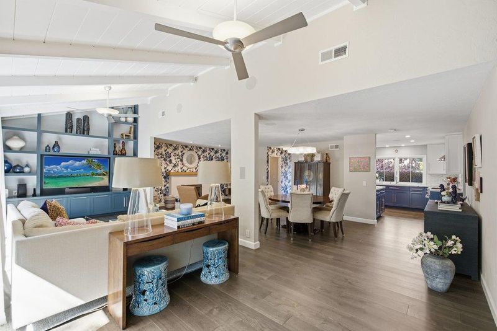
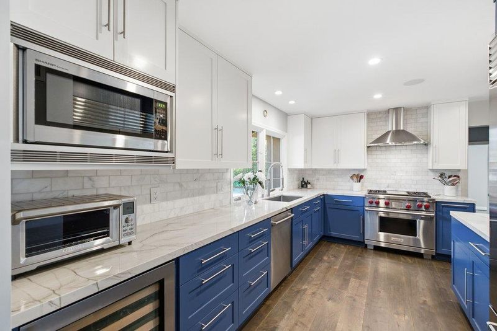
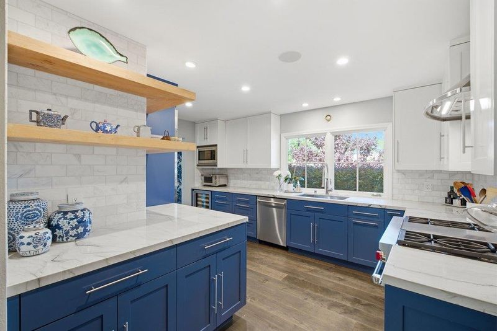
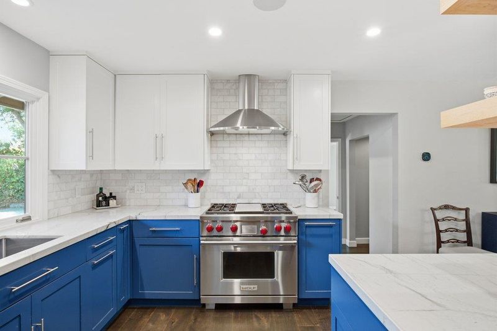
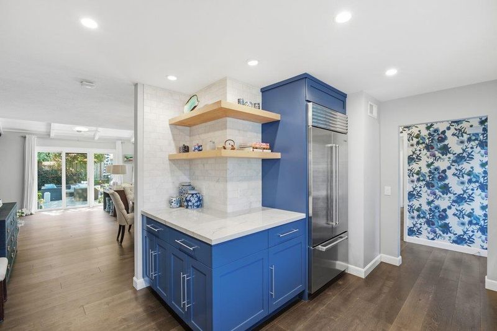
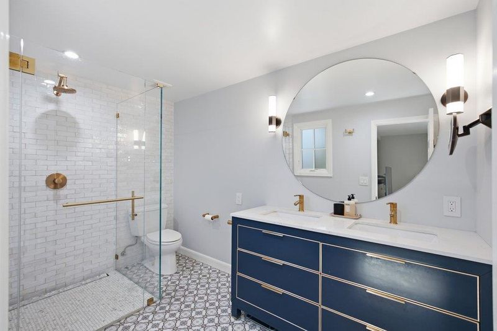
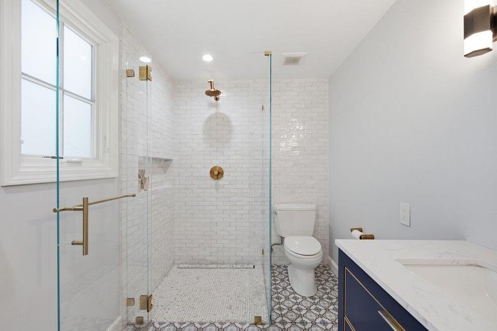
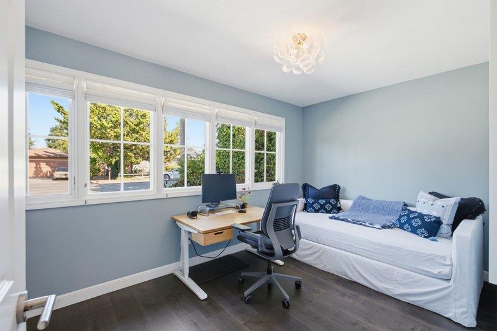
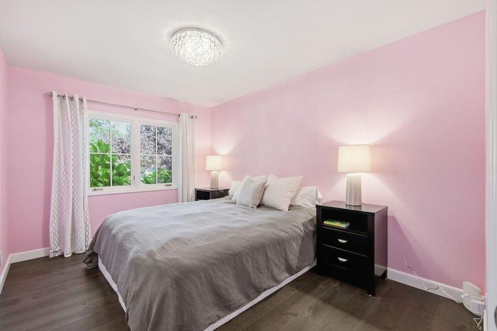
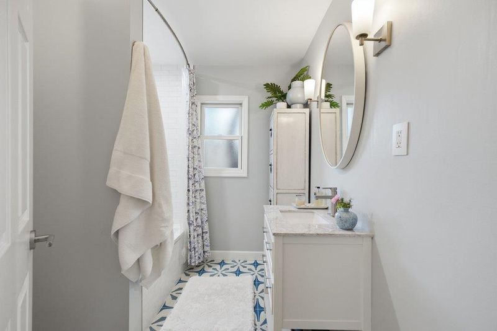
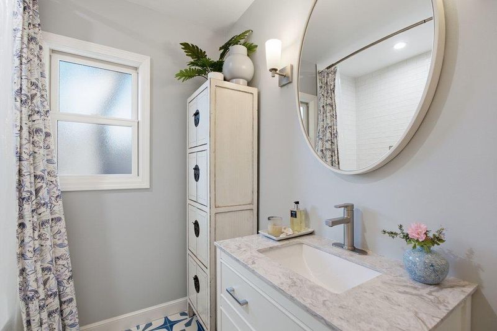
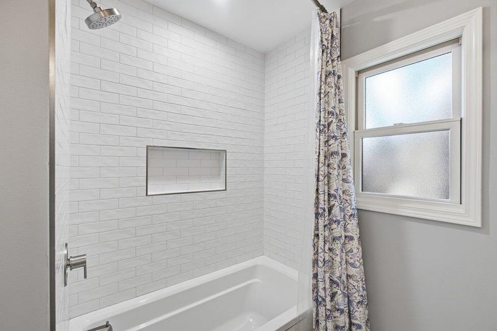
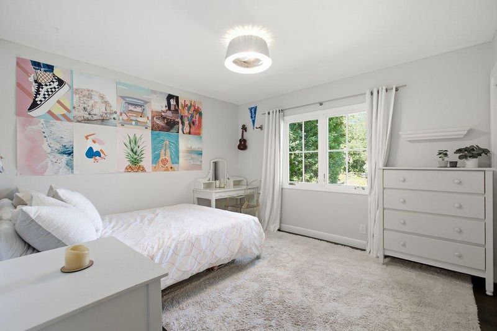
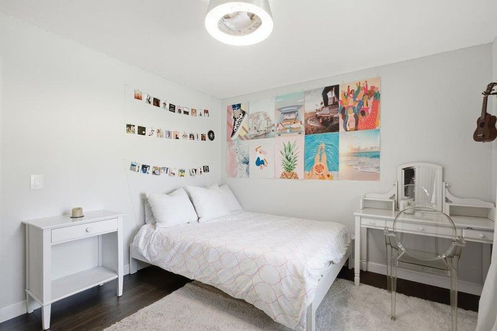
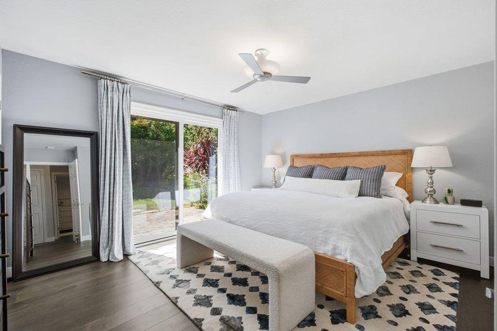
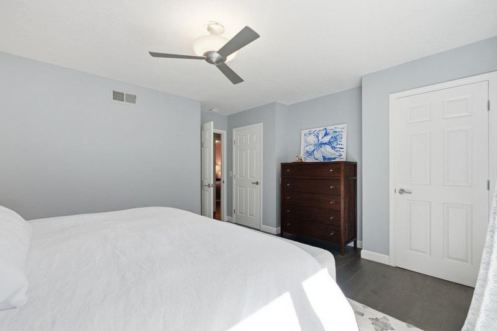
Beautifully Remodeled 4 Bedroom, 2 Bath with Open Floor Plan, Many Upgrades Throughout including Newer Kitchen and Baths, Attractive Wood Floors, Beautiful Landscaping, Incredible Location close to Elementary and Middle plus Close Proximity to Town!
-
Sat Aug 15, 12:00 pm - 4:00 pm
Beautifully Remodeled 4 Bedroom, 2 Bath with Open Floor Plan, Many Upgrades Throughout including Newer Kitchen and Baths, Attractive Wood Floors, Beautiful Landscaping, Incredible Location close to Elementary and Middle plus Close Proximity to Town!
-
Sun Aug 16, 12:00 pm - 4:00 pm
Beautifully Remodeled 4 Bedroom, 2 Bath with Open Floor Plan, Many Upgrades Throughout including Newer Kitchen and Baths, Attractive Wood Floors, Beautiful Landscaping, Incredible Location close to Elementary and Middle plus Close Proximity to Town!
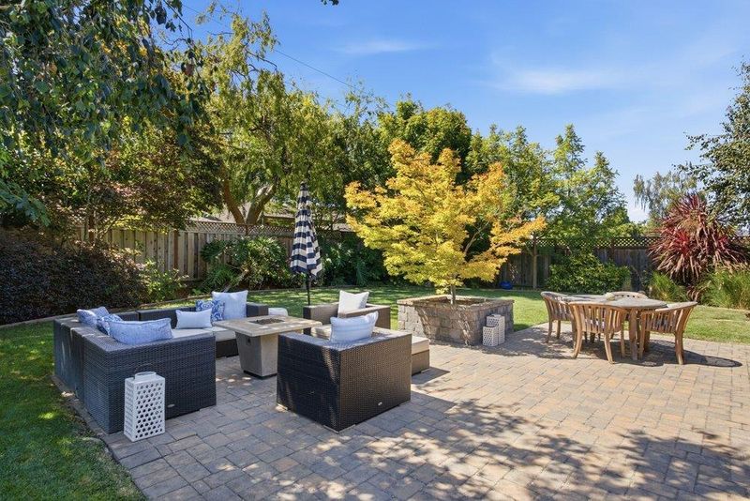
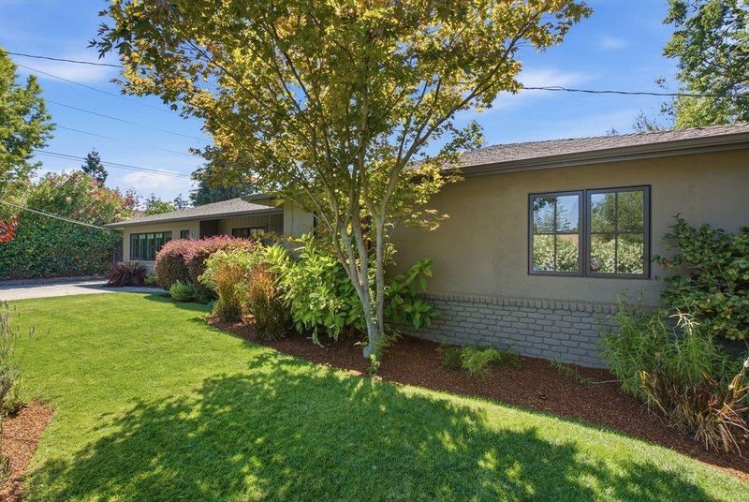
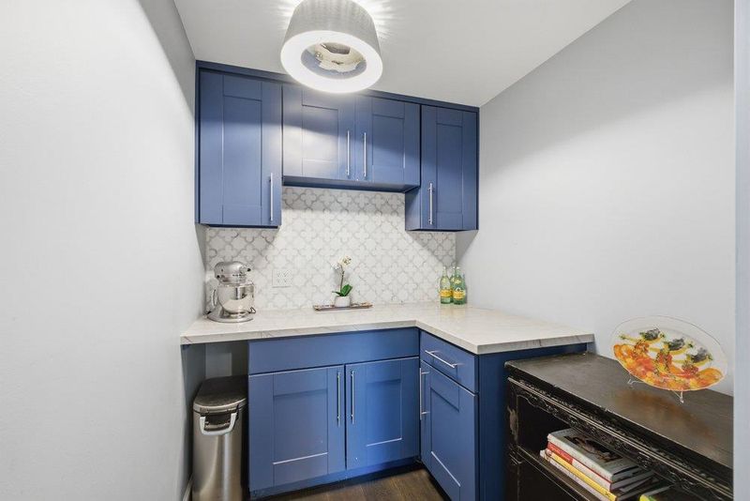
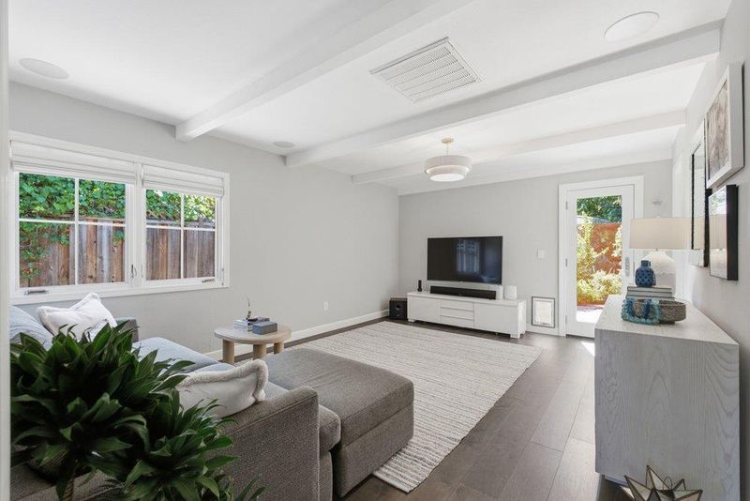
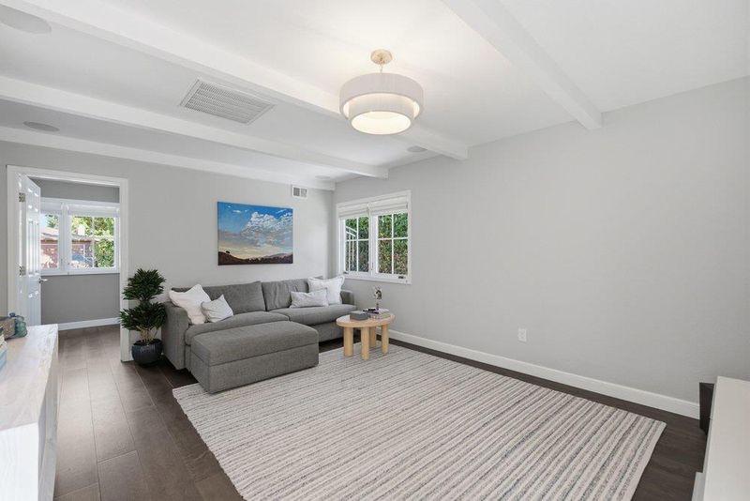
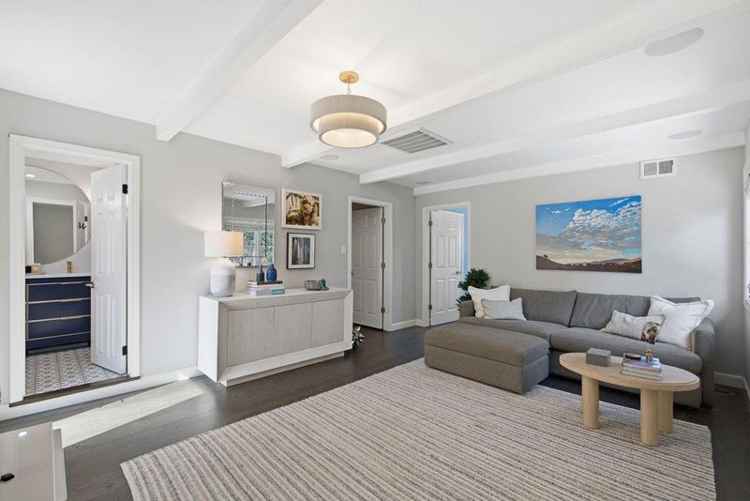
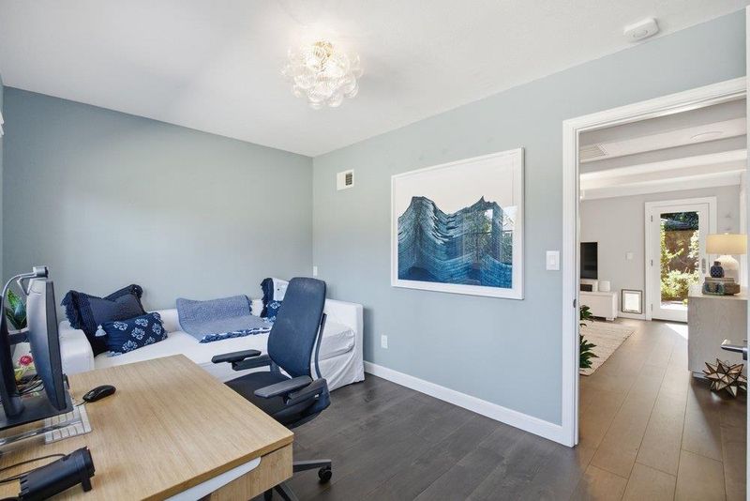
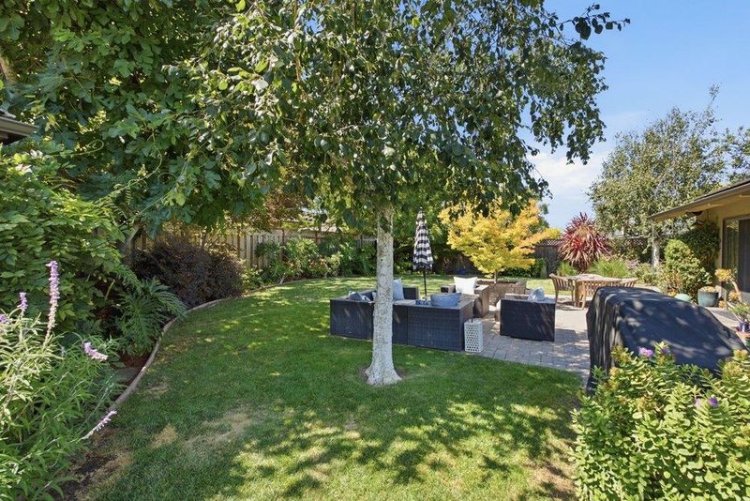
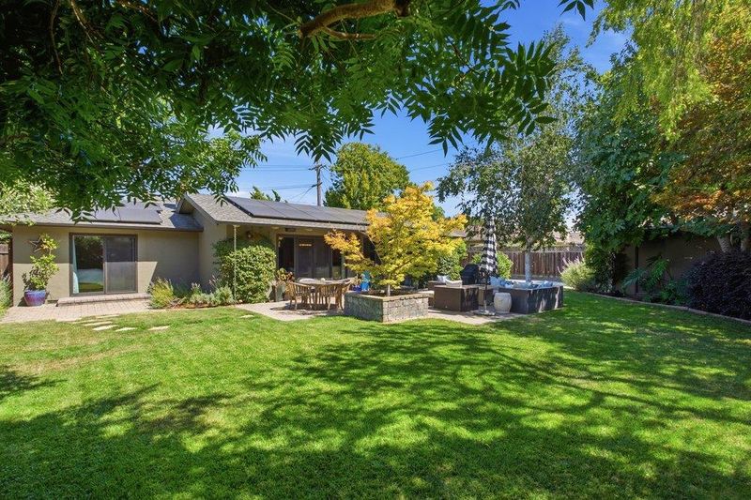
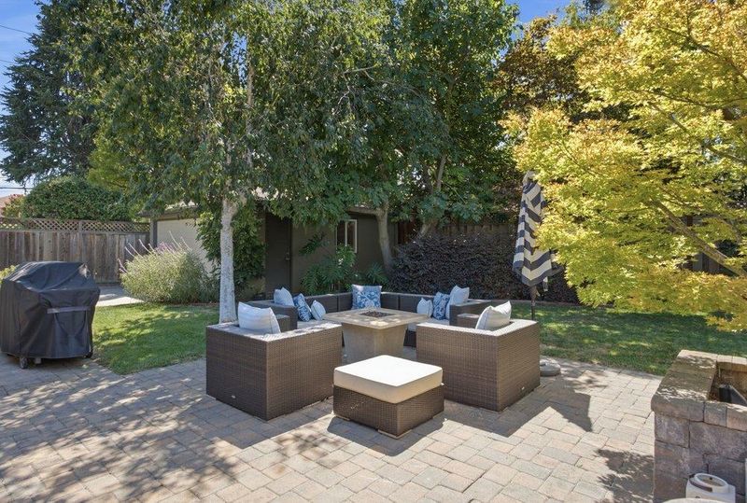
Located on a highly desirable, quiet street less than a mile from the Village of Los Altos, this beautifully remodeled single-level home offers exceptional comfort, style, and convenience. Richly hued wood floors flow throughout, and the home features four spacious bedrooms, a dedicated office, and two beautifully remodeled bathrooms. Remodeled kitchen with attractive quartz calacatta counters and tile backsplash, professional grade stainless appliances and walk in pantry. The private, lush backyard is a true oasis, featuring expansive paver patios, a generous lawn, and mature trees including Japanese maples, Crepe Myrtles, Birch, and Fig, along with beautiful plantings such as lavender, hydrangeas, rosemary, and more. Enjoy the convenience of being within walking distance of top-rated Los Altos schools including Santa Rita Elementary and Egan Junior High School as well as Bullis Charter school and being just minutes from downtown Los Altos, with its charming shops, restaurants, and everyday amenities. The home features approximately 2261 square feet of living space on an expansive lot of approximately 9660 square feet.

- Days on Market
- 1 day
- Current Status
- Active
- Original Price
- $5,498,000
- List Price
- $5,498,000
- On Market Date
- Aug 13, 2026
- Property Type
- Single Family Home
- Area
- 211 - North Los Altos
- Zip Code
- 94022
- MLS ID
- ML82057588
- APN
- 167-23-014
- Year Built
- 1952
- Stories in Building
- 1
- Possession
- Unavailable
- Data Source
- MLSL
- Origin MLS System
- MLSListings, Inc.
Santa Rita Elementary School
Public K-6 Elementary
Students: 524 Distance: 0.3mi
Ardis G. Egan Junior High School
Public 7-8 Combined Elementary And Secondary
Students: 585 Distance: 0.3mi
Bullis Charter School
Charter K-8 Elementary
Students: 915 Distance: 0.3mi
School For Independent Learners
Private 8-12 Alternative, Secondary, Independent Study, Virtual Online
Students: 13 Distance: 0.5mi
Los Altos High School
Public 9-12 Secondary
Students: 2227 Distance: 0.7mi
Quantum Camp
Private 1-8
Students: 136 Distance: 0.9mi
- Bed
- 4
- Bath
- 2
- Double Sinks, Shower and Tub, Stall Shower, Stone, Updated Bath
- Parking
- 4
- Detached Garage, Gate / Door Opener, Guest / Visitor Parking, Off-Street Parking
- SQ FT
- 2,261
- SQ FT Source
- Unavailable
- Lot SQ FT
- 9,660.0
- Lot Acres
- 0.221763 Acres
- Kitchen
- Countertop - Stone, Dishwasher, Exhaust Fan, Freezer, Garbage Disposal, Hookups - Gas, Ice Maker, Oven - Self Cleaning, Pantry, Refrigerator, Wine Refrigerator
- Cooling
- Central AC
- Dining Room
- Dining Area
- Disclosures
- NHDS Report
- Family Room
- Separate Family Room
- Flooring
- Tile, Wood
- Foundation
- Concrete Perimeter and Slab
- Fire Place
- Living Room, Wood Burning
- Heating
- Central Forced Air - Gas
- Laundry
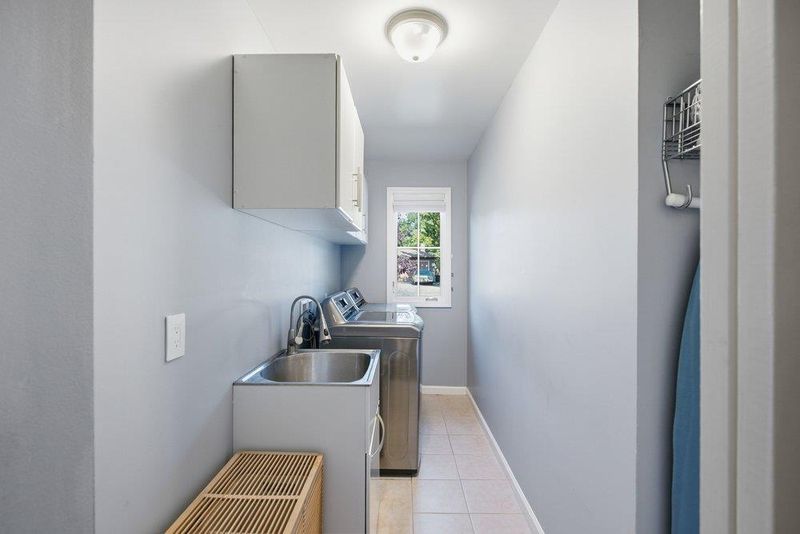
- In Utility Room, Tub / Sink, Washer / Dryer
- Fee
- Unavailable
MLS and other Information regarding properties for sale as shown in Theo have been obtained from various sources such as sellers, public records, agents and other third parties. This information may relate to the condition of the property, permitted or unpermitted uses, zoning, square footage, lot size/acreage or other matters affecting value or desirability. Unless otherwise indicated in writing, neither brokers, agents nor Theo have verified, or will verify, such information. If any such information is important to buyer in determining whether to buy, the price to pay or intended use of the property, buyer is urged to conduct their own investigation with qualified professionals, satisfy themselves with respect to that information, and to rely solely on the results of that investigation.
School data provided by GreatSchools. School service boundaries are intended to be used as reference only. To verify enrollment eligibility for a property, contact the school directly.