



$2,988,000
2,253
SQ FT
$1,326
SQ/FT
1137 Mercy Street
@ Oak Street - 207 - Downtown Mountain View, Mountain View

- 2 Bed
- 3 Bath
- 2 Park
- 2,253 sqft
- MOUNTAIN VIEW
-

-
Fri Aug 14, 9:30 am - 1:30 pm
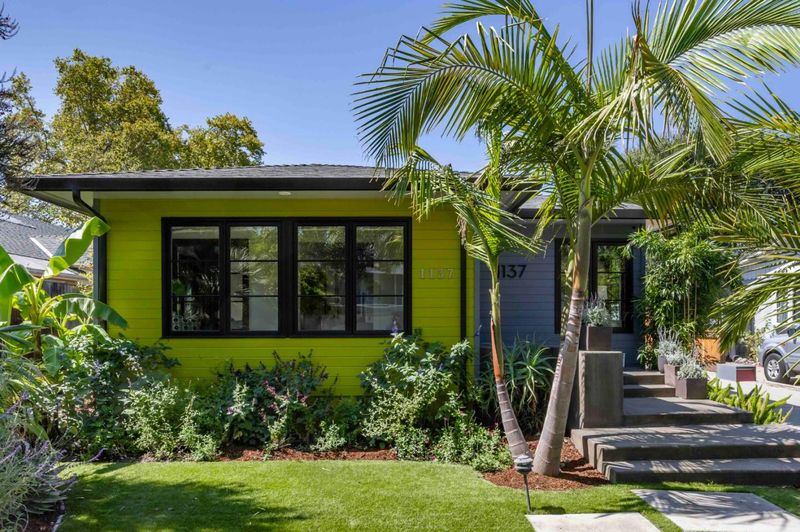
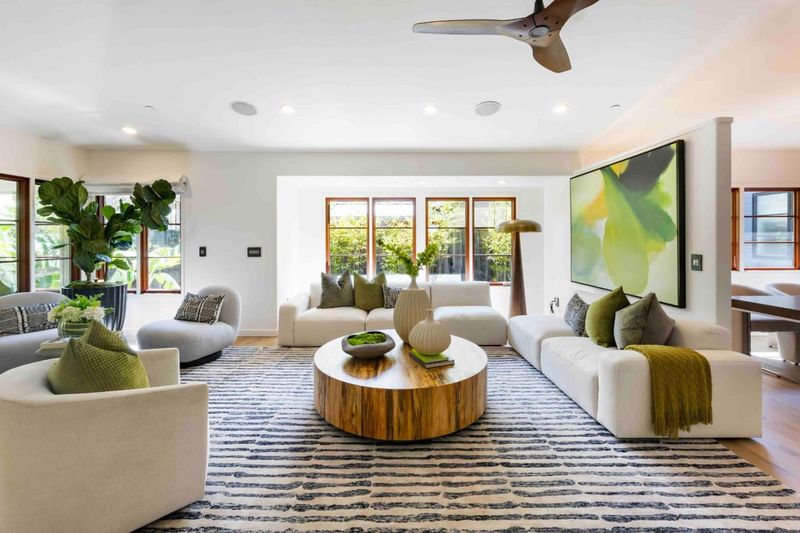
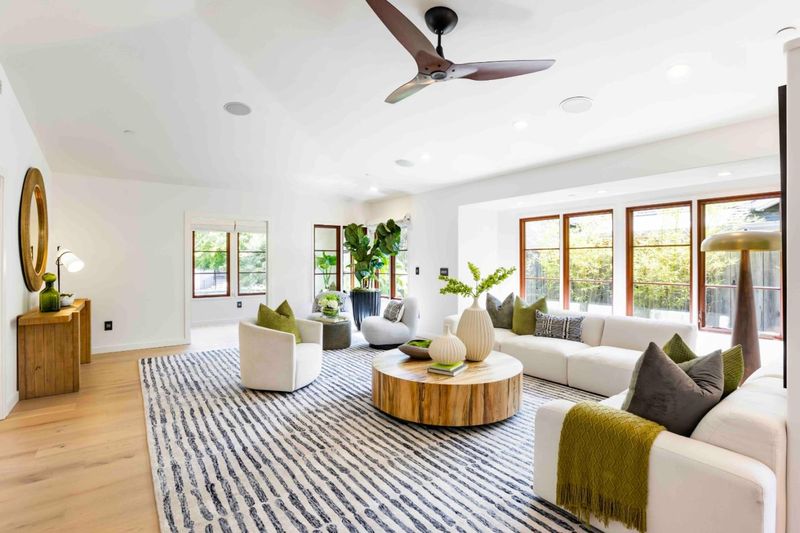
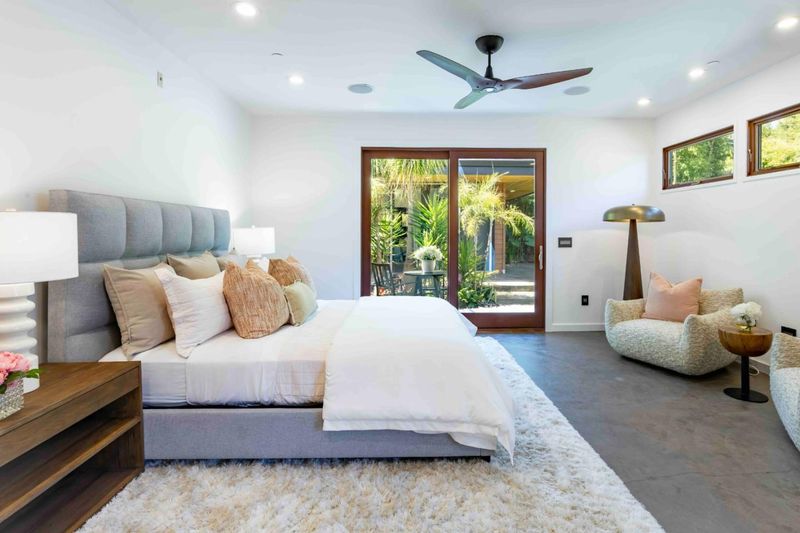
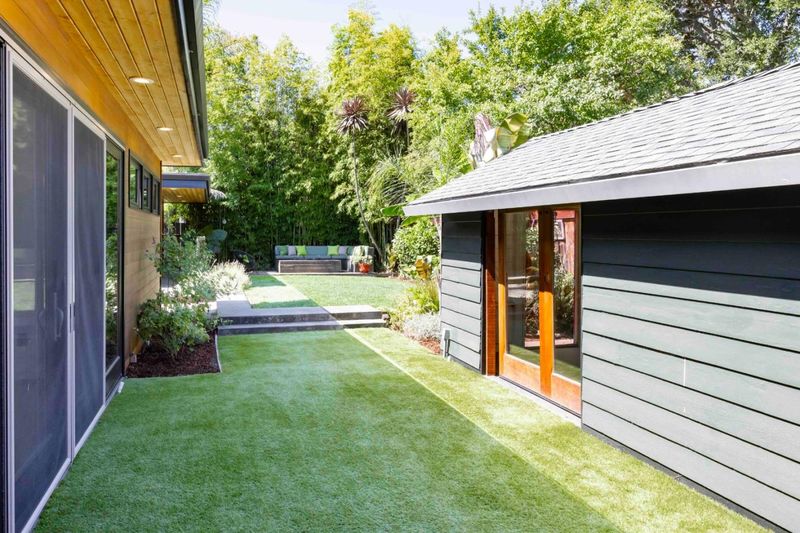
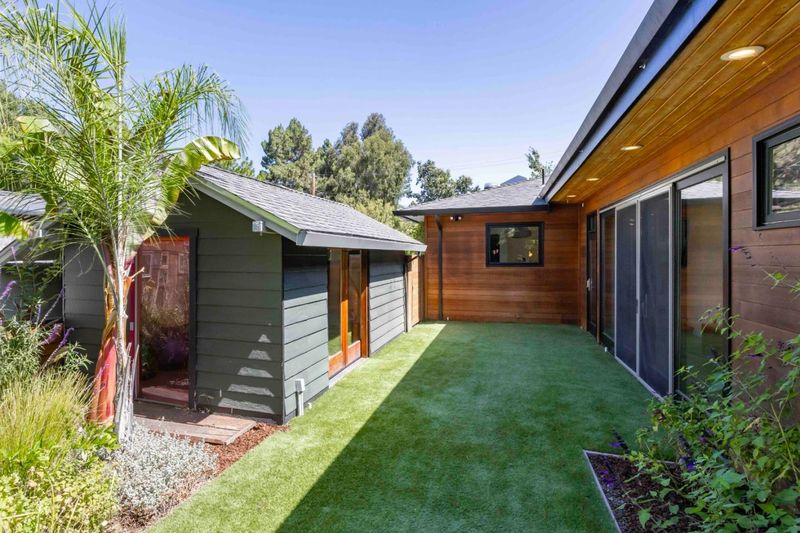
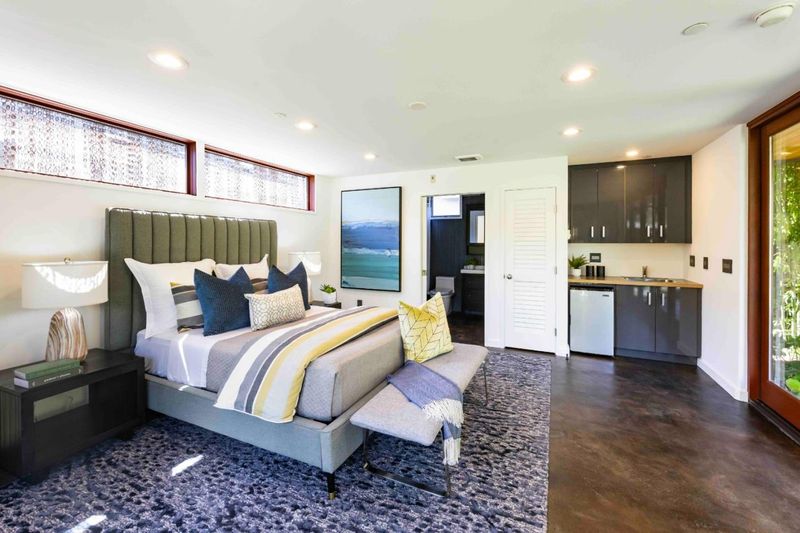
Rebuilt from the foundation up in 2013, this bright Mountain View home offers nearly 2,300 SF, 2 bedrooms, a detached studio ADU, an open floorplan, a spa-like primary suite, and a private backyard, all moments from vibrant Castro Street.
-
Sat Aug 15, 1:30 pm - 4:30 pm
Rebuilt from the foundation up in 2013, this bright Mountain View home offers nearly 2,300 SF, 2 bedrooms, a detached studio ADU, an open floorplan, a spa-like primary suite, and a private backyard, all moments from vibrant Castro Street.
-
Sun Aug 16, 1:30 pm - 4:30 pm
Rebuilt from the foundation up in 2013, this bright Mountain View home offers nearly 2,300 SF, 2 bedrooms, a detached studio ADU, an open floorplan, a spa-like primary suite, and a private backyard, all moments from vibrant Castro Street.
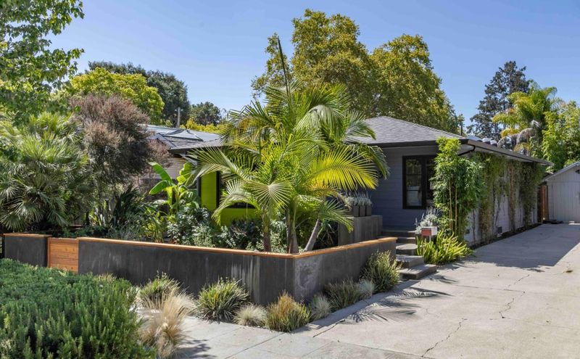
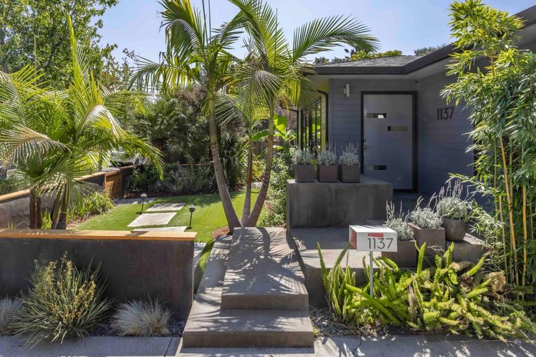
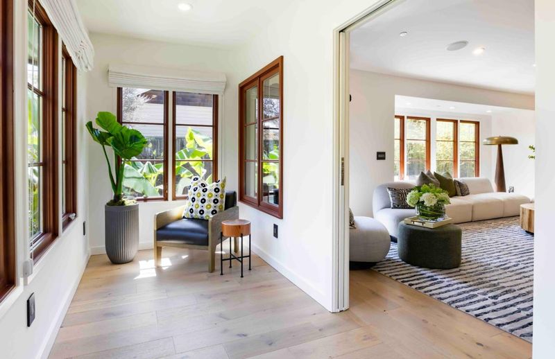
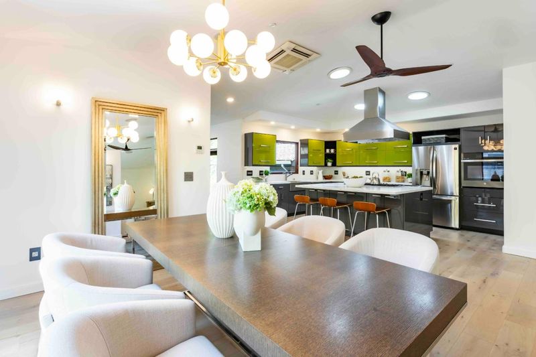
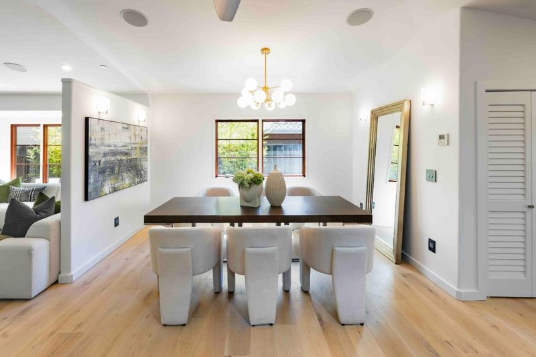
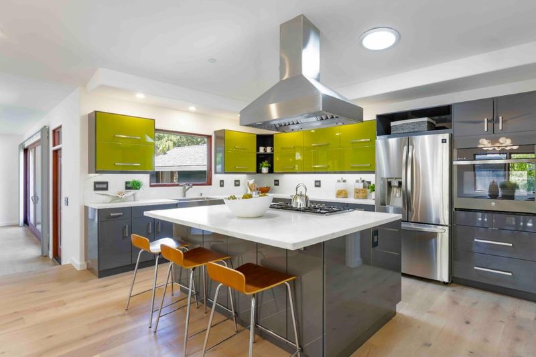
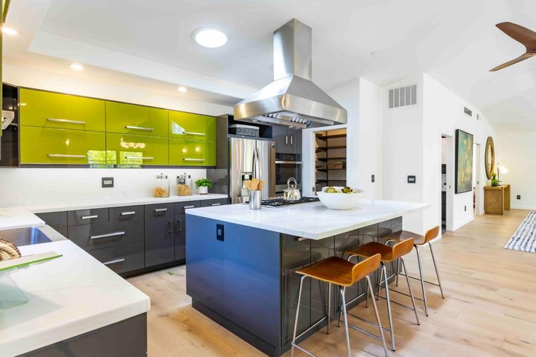
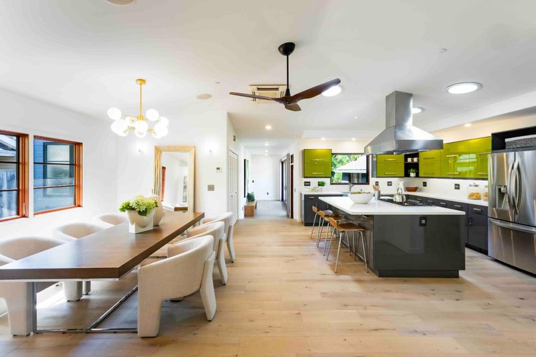
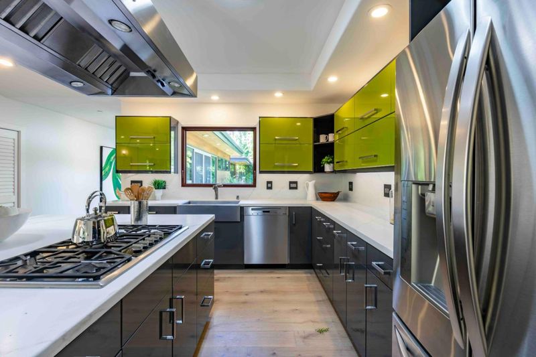
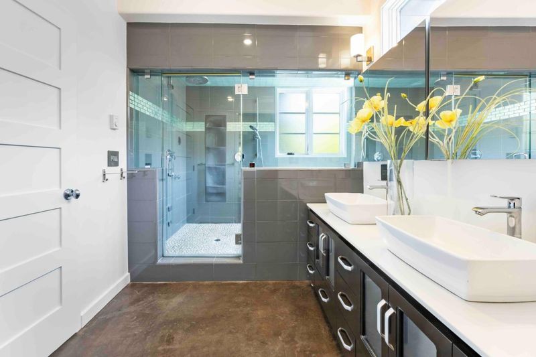
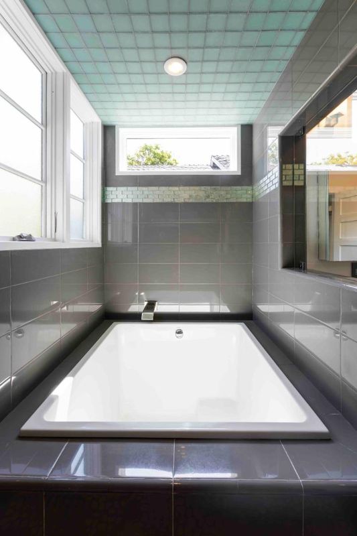
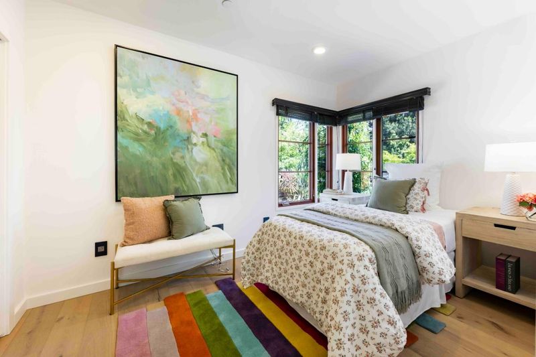
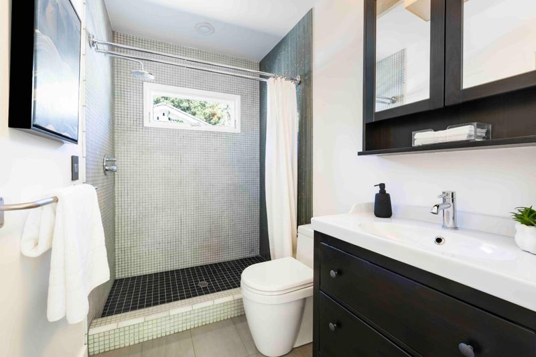

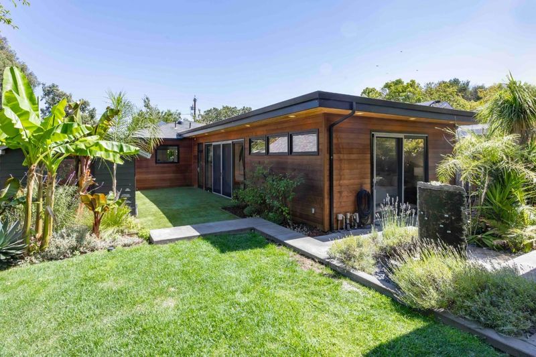
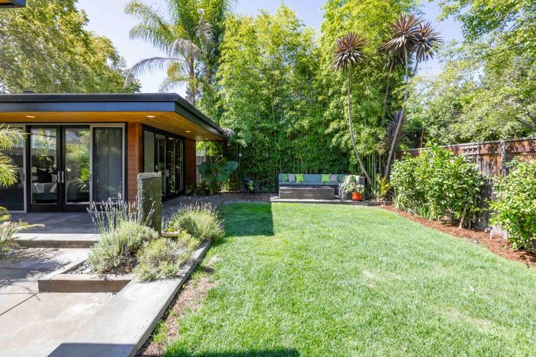
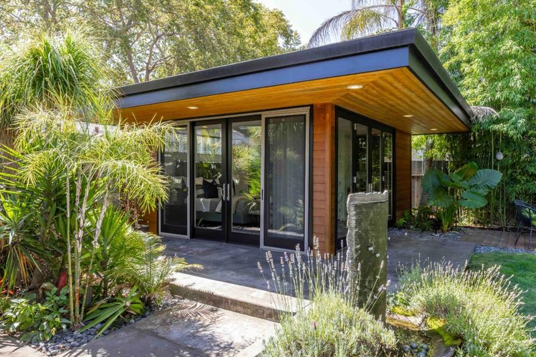
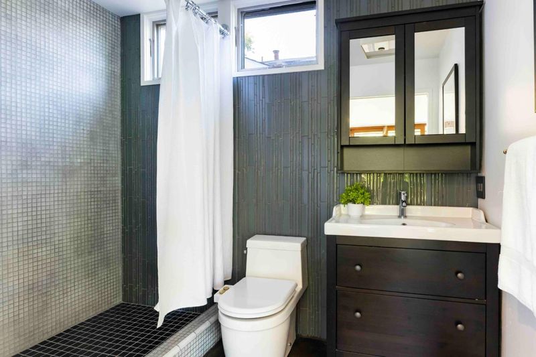
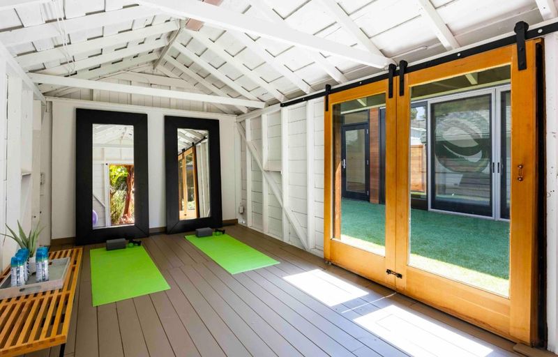
Bright and inviting, this beautifully updated home is framed by lush tropical landscaping and enjoys a prime location just moments from downtown Mountain View's vibrant Castro Street. Rebuilt from the foundation up in 2013, it offers nearly 2,300 square feet of living space, including 2 bedrooms and a detached studio ADU. Fresh paint, engineered hardwood floors, and an open floorplan complement light-filled interiors, while a welcoming foyer opens to expansive living and dining areas alongside a chef's kitchen with marble countertops, an island, and premium Thermador and Miele appliances. The luxurious primary suite offers backyard access and a spa-inspired bathroom with a wet room-style soaking tub and a steam shower. The private backyard features a detached bonus room, fire pit, fountain, and synthetic and natural grass. Close to parks, commute routes, and acclaimed schools.

- Days on Market
- 2 days
- Current Status
- Active
- Original Price
- $2,988,000
- List Price
- $2,988,000
- On Market Date
- Aug 12, 2026
- Property Type
- Single Family Home
- Area
- 207 - Downtown Mountain View
- Zip Code
- 94041
- MLS ID
- ML82057400
- APN
- 158-10-002
- Year Built
- 1939
- Stories in Building
- 1
- Possession
- Unavailable
- Data Source
- MLSL
- Origin MLS System
- MLSListings, Inc.
Mountain View Academy
Private 9-12 Secondary, Religious, Coed
Students: 158 Distance: 0.2mi
Girls' Middle School
Private 6-8 Elementary, All Female
Students: 205 Distance: 0.3mi
Khan Lab School
Private K-12 Coed
Students: 174 Distance: 0.4mi
St. Joseph Catholic
Private PK-8 Elementary, Religious, Coed
Students: 180 Distance: 0.5mi
Gabriela Mistral Elementary
Public K-5
Students: 373 Distance: 0.6mi
Mariano Castro Elementary School
Public K-5 Elementary
Students: 268 Distance: 0.6mi
- Bed
- 2
- Bath
- 3
- Bidet, Double Sinks, Full on Ground Floor, Primary - Stall Shower(s), Primary - Sunken Tub, Stall Shower - 2+, Steam Shower, Tile
- Parking
- 2
- No Garage, On Street
- SQ FT
- 2,253
- SQ FT Source
- Unavailable
- Lot SQ FT
- 7,200.0
- Lot Acres
- 0.165289 Acres
- Kitchen
- Cooktop - Gas, Countertop - Marble, Dishwasher, Garbage Disposal, Hood Over Range, Ice Maker, Island, Oven - Built-In, Oven - Electric, Oven - Self Cleaning, Pantry, Refrigerator, Skylight
- Cooling
- Ceiling Fan, Other
- Dining Room
- Breakfast Bar, Breakfast Nook, Dining Area in Family Room, Eat in Kitchen, No Formal Dining Room
- Disclosures
- NHDS Report
- Family Room
- No Family Room
- Flooring
- Concrete, Wood
- Foundation
- Concrete Perimeter, Concrete Slab, Crawl Space, Wood Frame
- Heating
- Heat Pump, Heating - 2+ Zones, Individual Room Controls, Other
- Laundry
- Dryer, Electricity Hookup (110V), Inside, Washer
- Views
- Neighborhood
- Architectural Style
- Modern / High Tech, Other
- Fee
- Unavailable
MLS and other Information regarding properties for sale as shown in Theo have been obtained from various sources such as sellers, public records, agents and other third parties. This information may relate to the condition of the property, permitted or unpermitted uses, zoning, square footage, lot size/acreage or other matters affecting value or desirability. Unless otherwise indicated in writing, neither brokers, agents nor Theo have verified, or will verify, such information. If any such information is important to buyer in determining whether to buy, the price to pay or intended use of the property, buyer is urged to conduct their own investigation with qualified professionals, satisfy themselves with respect to that information, and to rely solely on the results of that investigation.
School data provided by GreatSchools. School service boundaries are intended to be used as reference only. To verify enrollment eligibility for a property, contact the school directly.