




$995,000
3,446
SQ FT
$289
SQ/FT
327 Hawk Ridge Dr
@ Park Ridge Dr. - Hilltop, Richmond

- 5 Bed
- 4 Bath
- 2 Park
- 3,446 sqft
- Richmond
-

-
Sat Aug 15, 2:00 pm - 4:00 pm
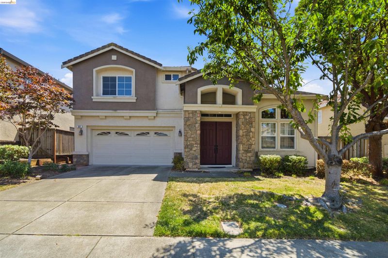
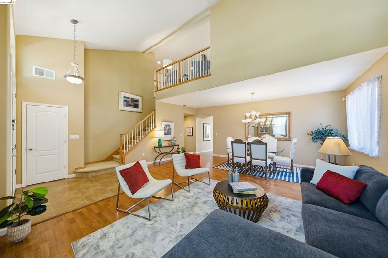
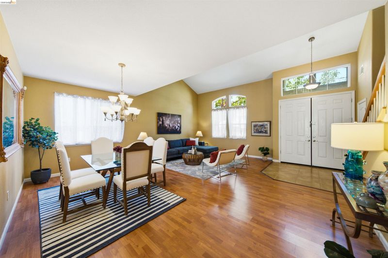
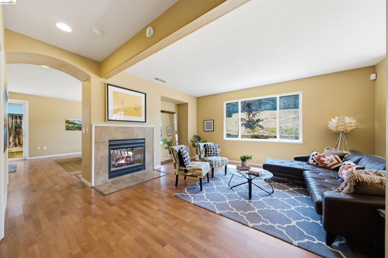
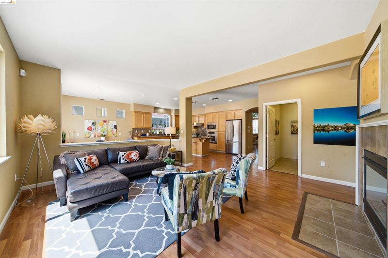
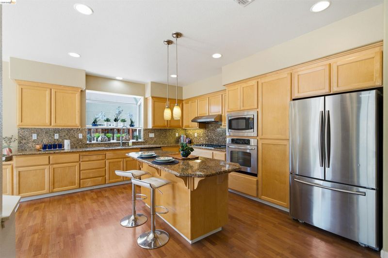
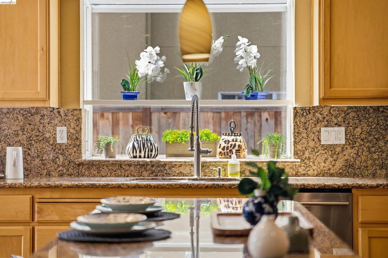
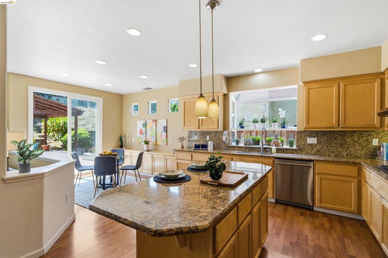
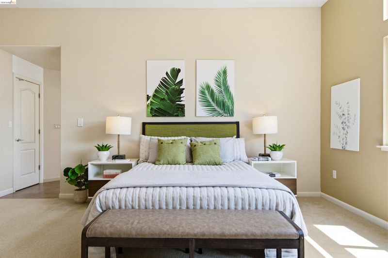
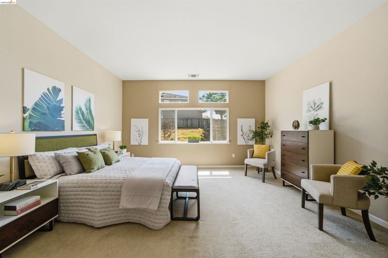
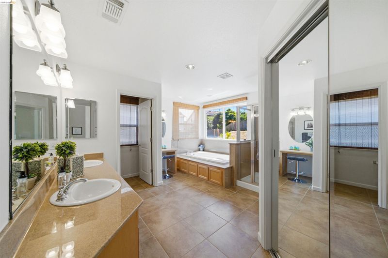
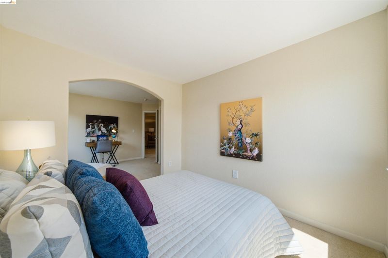
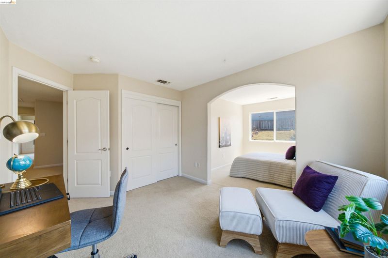
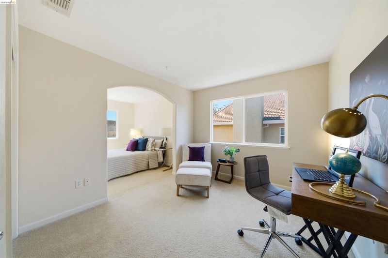
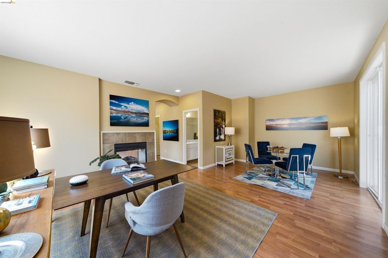
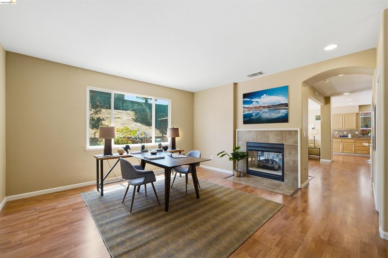
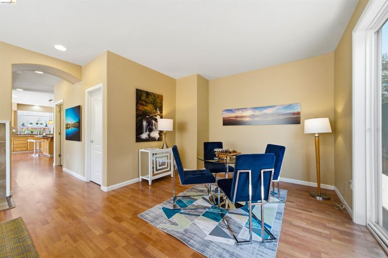
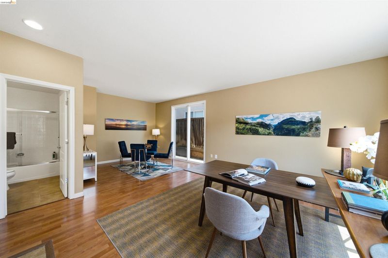
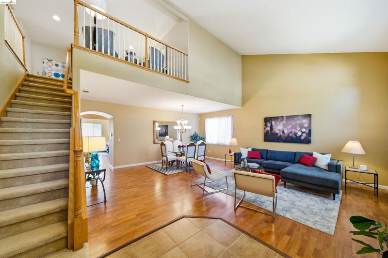
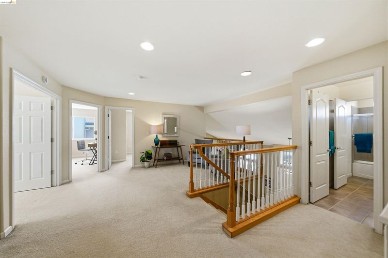
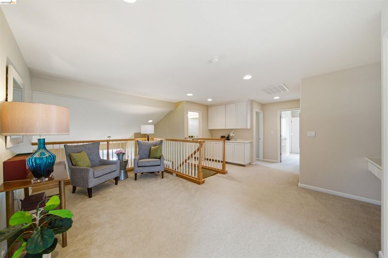
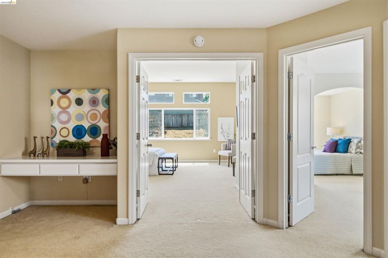
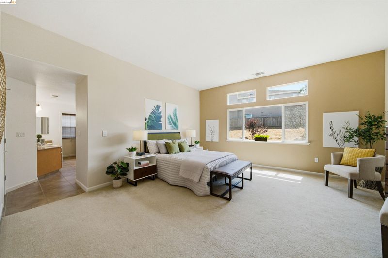
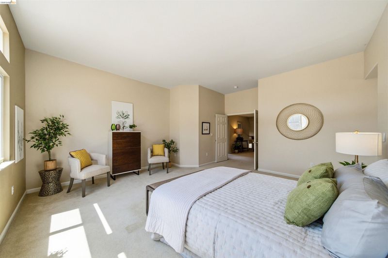
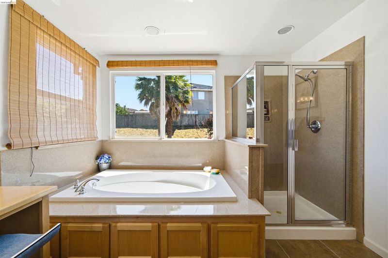
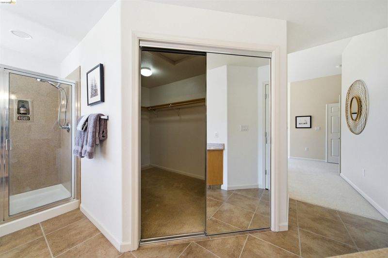
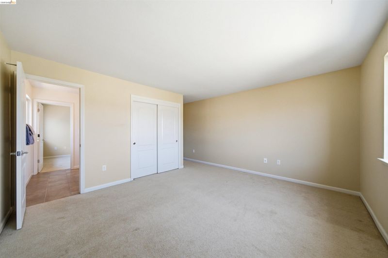
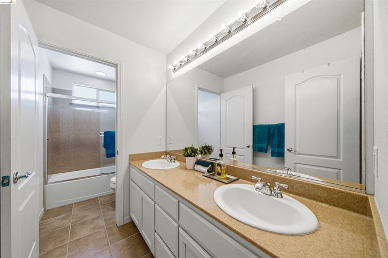
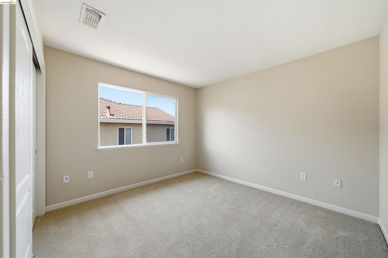
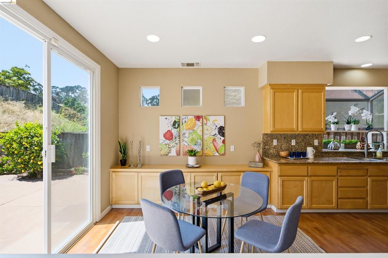
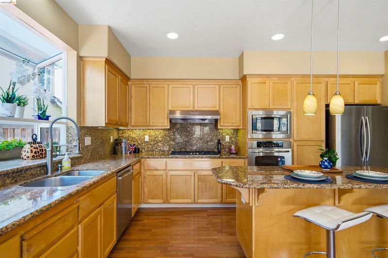
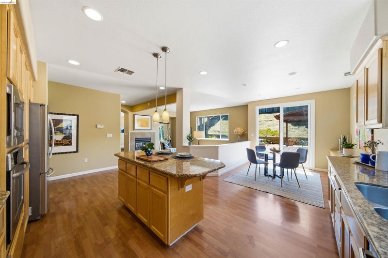
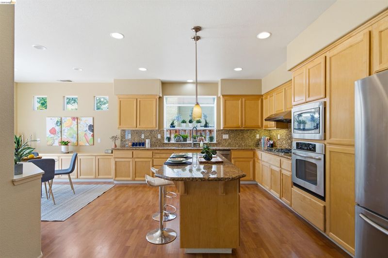
Stunning Luxury Home Alongside Richmond Country Club. Beautifully blending elegance, comfort, and California lifestyle, this exceptional 5+ bedroom, 4-full-bath home offers approximately 3,446 sqft of thoughtfully designed living space—perfect for raising a family, hosting gatherings, and creating lasting memories. The home features a gourmet kitchen with granite countertops, a central island, and a gas range. A flexible open floor plan features a spacious ground-level primary retreat with a lounge or additional bonus room with a full bathroom. The upper level offers a versatile den and open-concept living space that can be used as an office, study, or game room — for everyday living and entertaining.
-
Sun Aug 16, 2:00 pm - 4:00 pm
Stunning Luxury Home Alongside Richmond Country Club. Beautifully blending elegance, comfort, and California lifestyle, this exceptional 5+ bedroom, 4-full-bath home offers approximately 3,446 sqft of thoughtfully designed living space—perfect for raising a family, hosting gatherings, and creating lasting memories. The home features a gourmet kitchen with granite countertops, a central island, and a gas range. A flexible open floor plan features a spacious ground-level primary retreat with a lounge or additional bonus room with a full bathroom. The upper level offers a versatile den and open-concept living space that can be used as an office, study, or game room — for everyday living and entertaining.
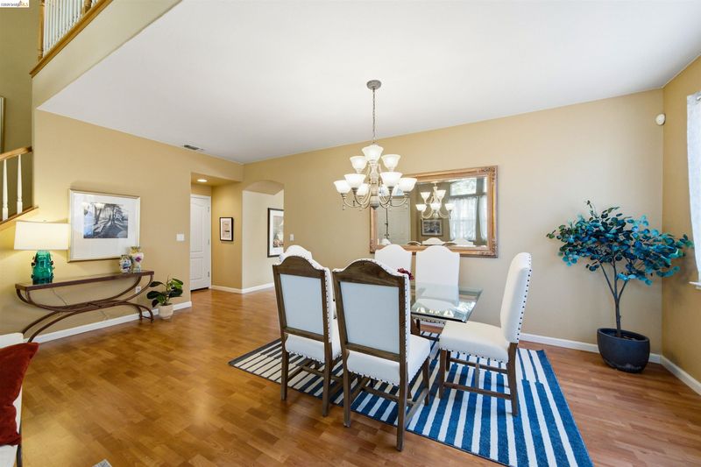
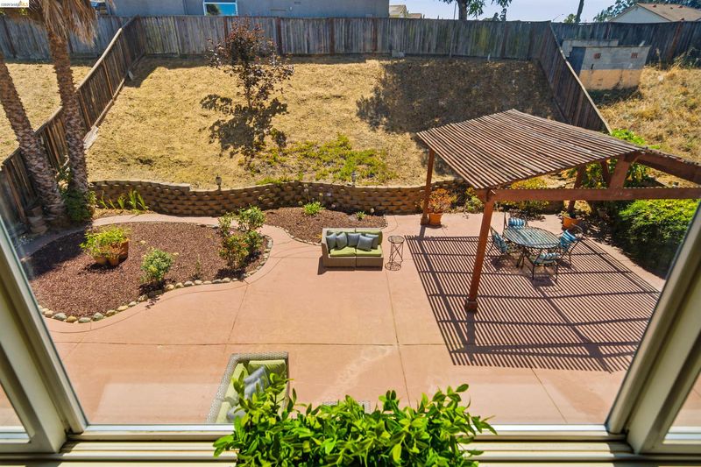
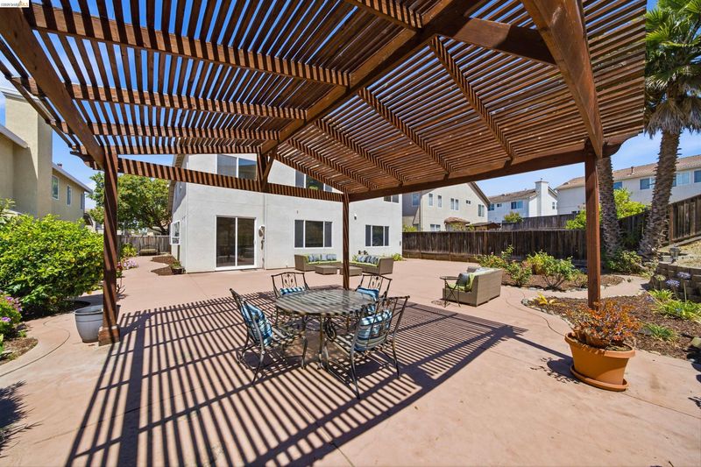
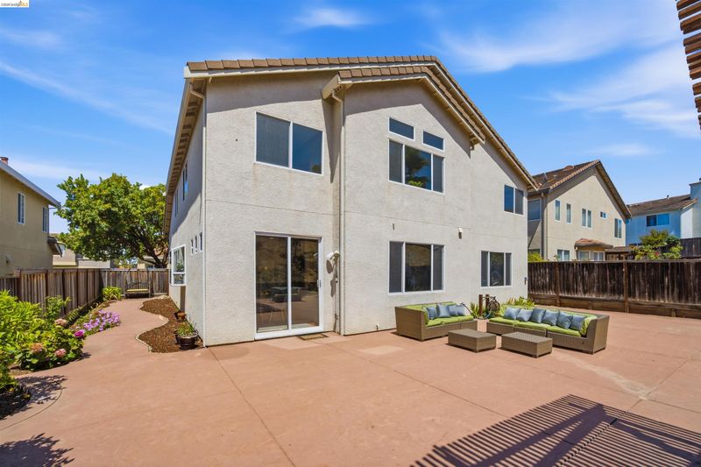
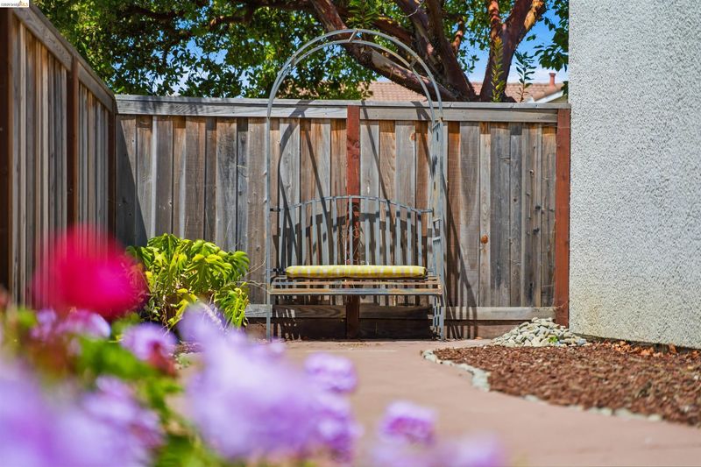
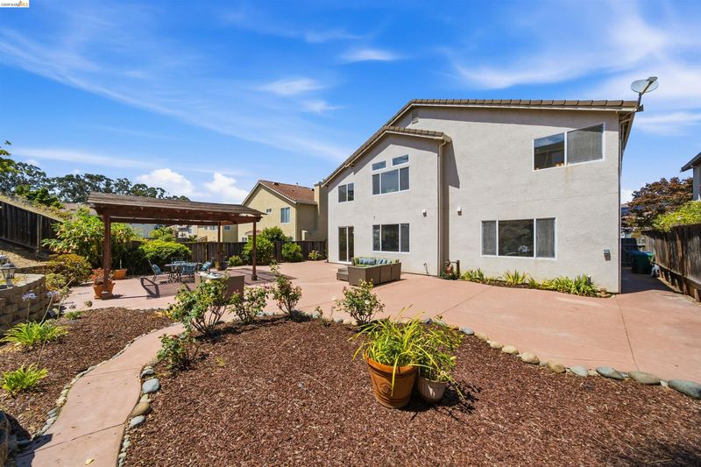
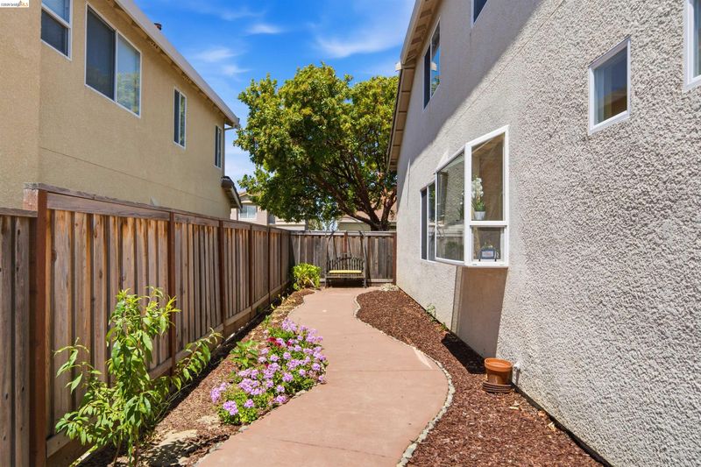
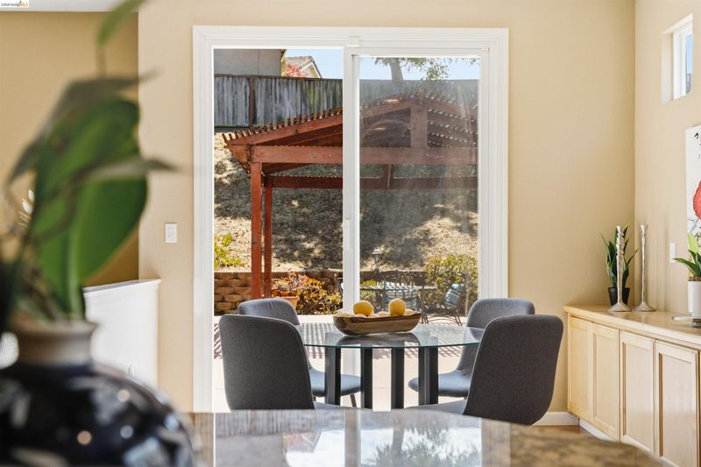
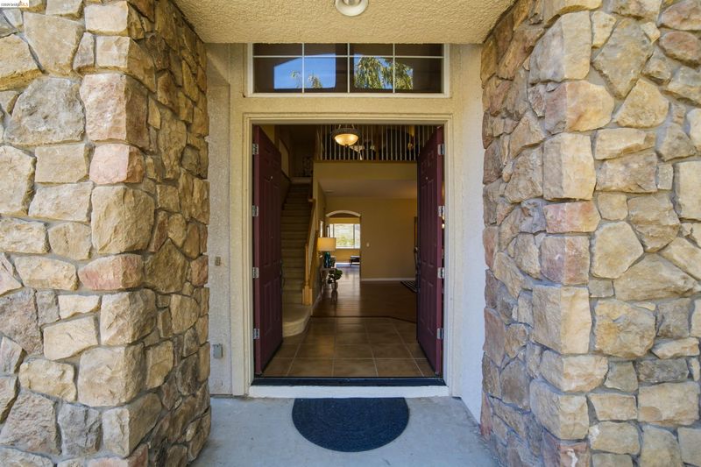
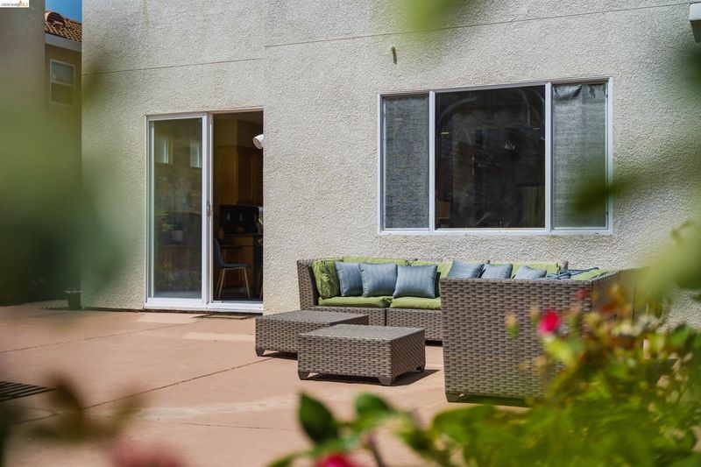
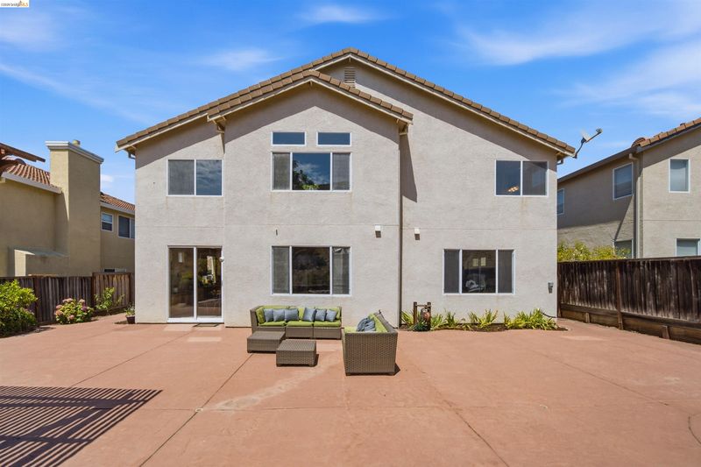
Stunning Luxury Home Alongside Richmond Country Club. Beautifully blending elegance, comfort, and California lifestyle, this exceptional 5+ bedroom, 4-full-bath home offers approximately 3,446 sqft of thoughtfully designed living space—perfect for raising a family, hosting gatherings, and creating lasting memories. The home features a gourmet kitchen with granite countertops, a central island, and a gas range. A flexible open floor plan features a spacious ground-level primary retreat with a lounge or additional bonus room with a full bathroom. The upper level offers a versatile den and open-concept living space that can be used as an office, study, or game room — for everyday living and entertaining. Embrace the ultimate California indoor-outdoor living in an expansive backyard designed for entertaining, relaxing, dining, and play. A beautiful gazebo and entertaining pavilion set the stage for al fresco dinners, morning coffee, weekend gatherings, and evenings under the stars. The oversized grounds offer privacy and endless possibilities. Picture movie nights, holiday celebrations, weekends with friends, and quiet evenings together in a home designed to make everyone feel welcome. Beyond the home, enjoy the rare convenience of a premier golf and country club community and lifestyle, complemented by nearby farmers' markets, local eateries, convenient highway access, scenic parks and trails, beautiful beaches, and exceptional shopping—all just moments from your everyday life. This is more than a beautiful residence. It is a home to gather, relax, celebrate, and enjoy the moments that become your favorite memories.

- Current Status
- New
- Original Price
- $995,000
- List Price
- $995,000
- On Market Date
- Aug 13, 2026
- Property Type
- Detached
- D/N/S
- Hilltop
- Zip Code
- 94806
- MLS ID
- 41144860
- APN
- 4055800538
- Year Built
- 2005
- Stories in Building
- 2
- Possession
- Close Of Escrow
- Data Source
- MAXEBRDI
- Origin MLS System
- Bridge AOR
Making Waves Academy
Charter 5-12 Elementary, Yr Round
Students: 940 Distance: 0.5mi
A Better Chance / California Autism Foundation
Private K-12 Preschool Early Childhood Center, Elementary, Nonprofit, Core Knowledge
Students: 28 Distance: 0.6mi
A Better Chance School/Cal Autism Foundation
Private 4-12 Special Education, Combined Elementary And Secondary, Coed
Students: 37 Distance: 0.6mi
Montalvin Manor Elementary School
Public K-6 Elementary
Students: 498 Distance: 0.8mi
Community Christian Academy
Private 2-12 Combined Elementary And Secondary, Religious, Coed
Students: 20 Distance: 0.8mi
Contra Costa Adult
Public n/a Adult Education
Students: NA Distance: 0.9mi
- Bed
- 5
- Bath
- 4
- Parking
- 2
- Attached, Off Street, Side By Side
- SQ FT
- 3,446
- SQ FT Source
- Public Records
- Lot SQ FT
- 8,418.0
- Lot Acres
- 0.19 Acres
- Pool Info
- None
- Kitchen
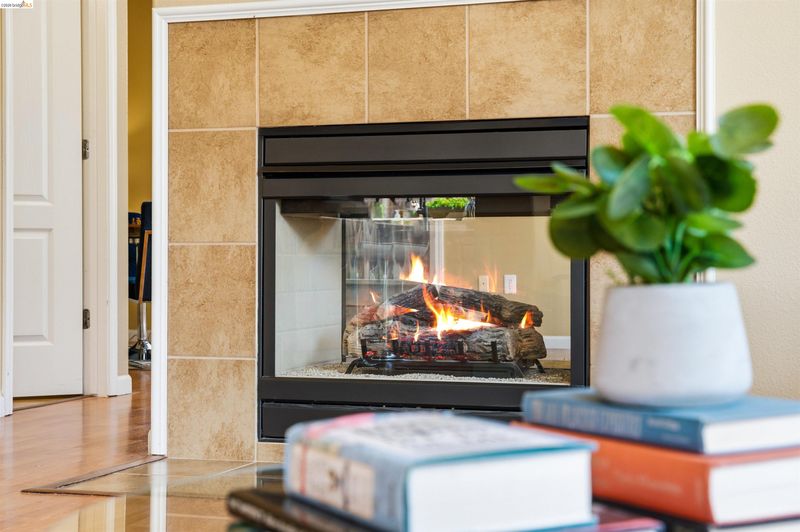
- Dishwasher, Gas Range, Microwave, Oven, Range, Refrigerator, Gas Water Heater, Breakfast Bar, Stone Counters, Eat-in Kitchen, Disposal, Gas Range/Cooktop, Kitchen Island, Oven Built-in, Range/Oven Built-in
- Cooling
- No Air Conditioning
- Disclosures
- Nat Hazard Disclosure, Disclosure Package Avail
- Entry Level
- Exterior Details
- Back Yard, Front Yard, Garden/Play, Side Yard, Landscape Front, Private Entrance
- Flooring
- Concrete, Laminate, Linoleum, Tile, Carpet
- Foundation
- Fire Place
- Gas
- Heating
- Forced Air, Natural Gas
- Laundry
- Gas Dryer Hookup, Hookups Only, Laundry Room, Sink
- Upper Level
- 5 Bedrooms, 3 Baths, Primary Bedrm Suite - 1
- Main Level
- 1 Bath, Primary Bedrm Retreat, Laundry Facility, No Steps to Entry, Main Entry
- Possession
- Close Of Escrow
- Architectural Style
- Contemporary
- Construction Status
- Existing
- Additional Miscellaneous Features
- Back Yard, Front Yard, Garden/Play, Side Yard, Landscape Front, Private Entrance
- Location
- Back Yard, Front Yard, Landscaped, Private
- Roof
- Tile, Cement
- Water and Sewer
- Public
- Fee
- $145
MLS and other Information regarding properties for sale as shown in Theo have been obtained from various sources such as sellers, public records, agents and other third parties. This information may relate to the condition of the property, permitted or unpermitted uses, zoning, square footage, lot size/acreage or other matters affecting value or desirability. Unless otherwise indicated in writing, neither brokers, agents nor Theo have verified, or will verify, such information. If any such information is important to buyer in determining whether to buy, the price to pay or intended use of the property, buyer is urged to conduct their own investigation with qualified professionals, satisfy themselves with respect to that information, and to rely solely on the results of that investigation.
School data provided by GreatSchools. School service boundaries are intended to be used as reference only. To verify enrollment eligibility for a property, contact the school directly.