

$450,000
1,311
SQ FT
$343
SQ/FT
123 Coleridge Drive
@ Fernwood Dr - Other, Vallejo

- 3 Bed
- 2 Bath
- 2 Park
- 1,311 sqft
- Vallejo
-

-
Sun Aug 16, 2:00 pm - 4:00 pm
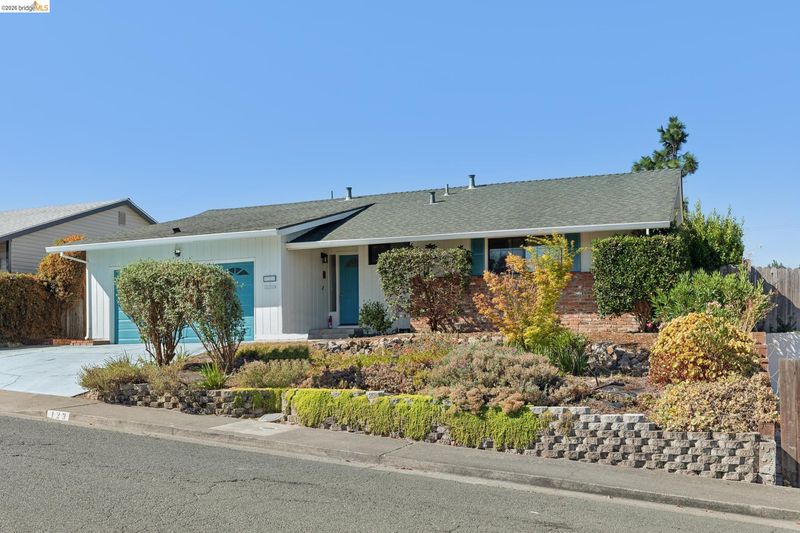
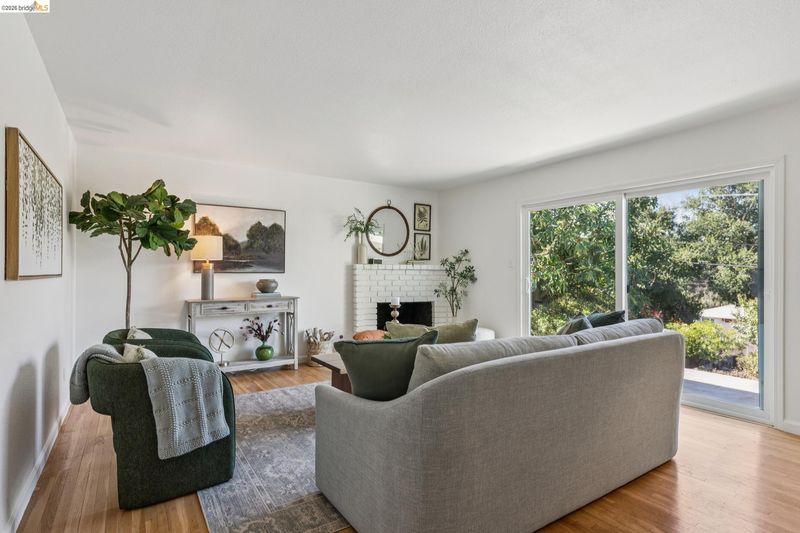
Welcome home to this charming 3-bedroom, 2-bathroom retreat where indoor comfort meets an outdoor oasis. Don't miss this rare combination of privacy, produce, and proximity to it all.
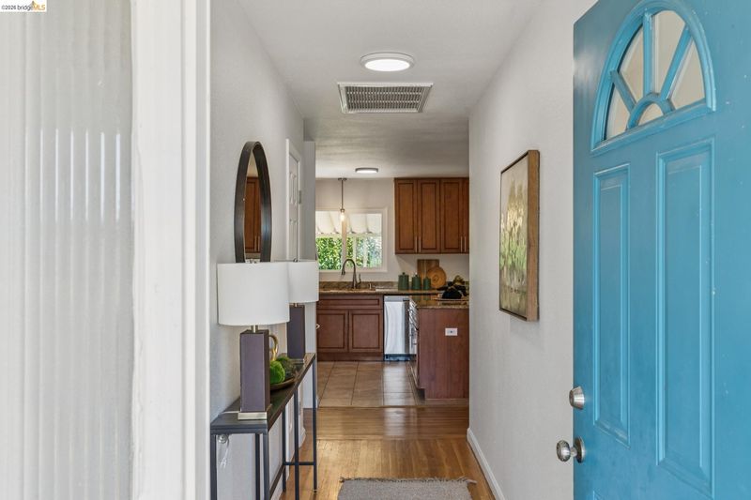
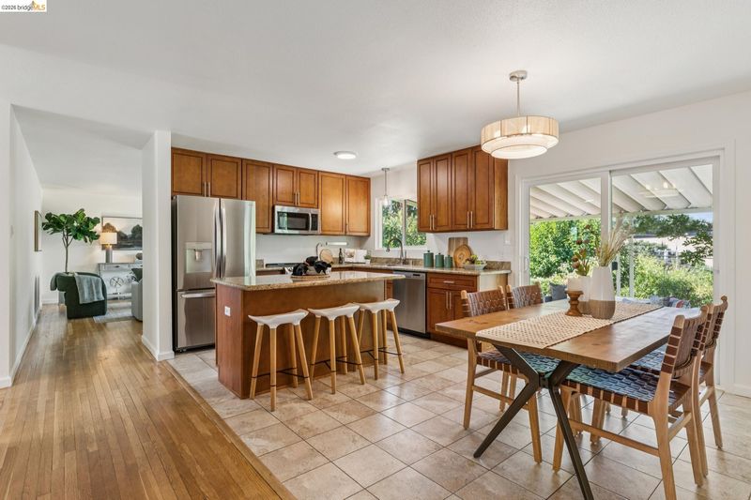
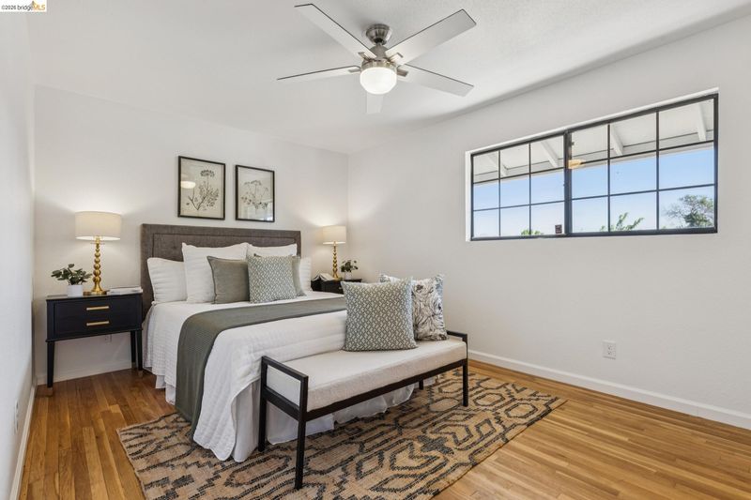
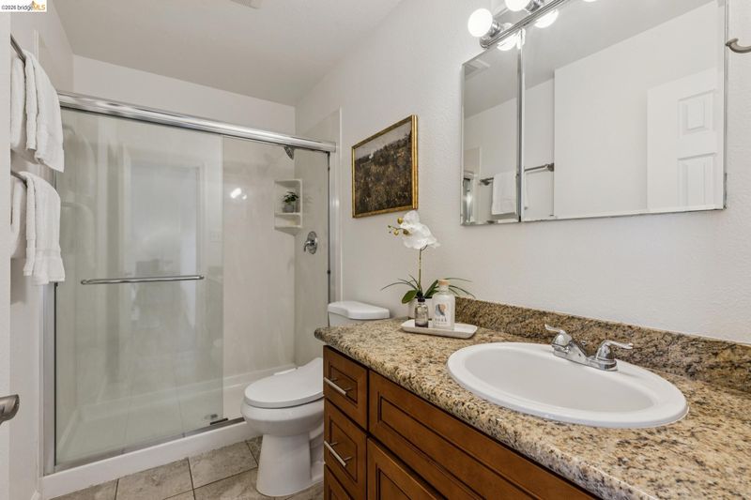
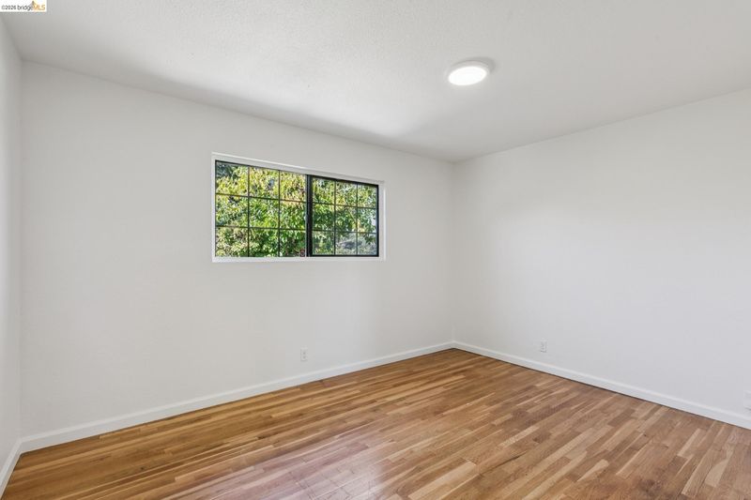
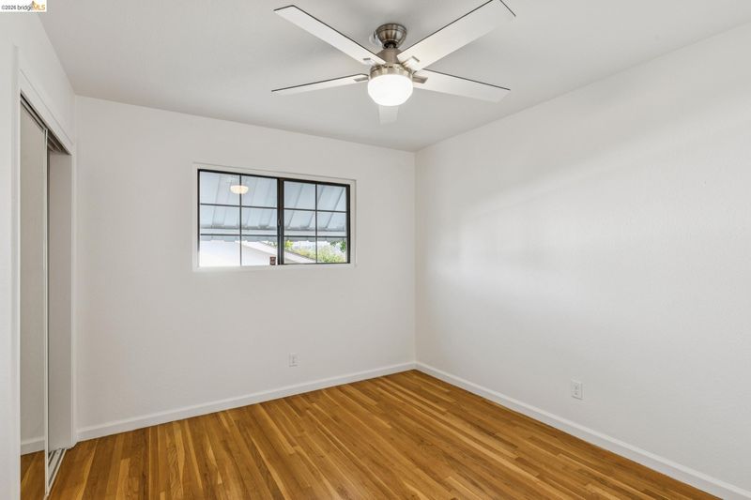
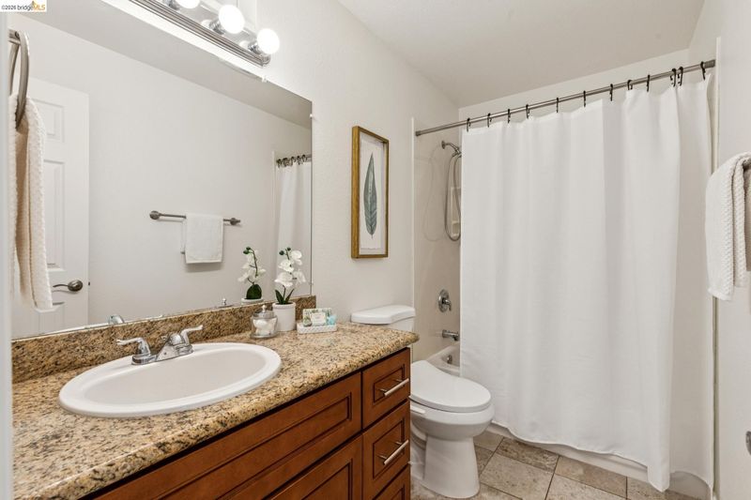
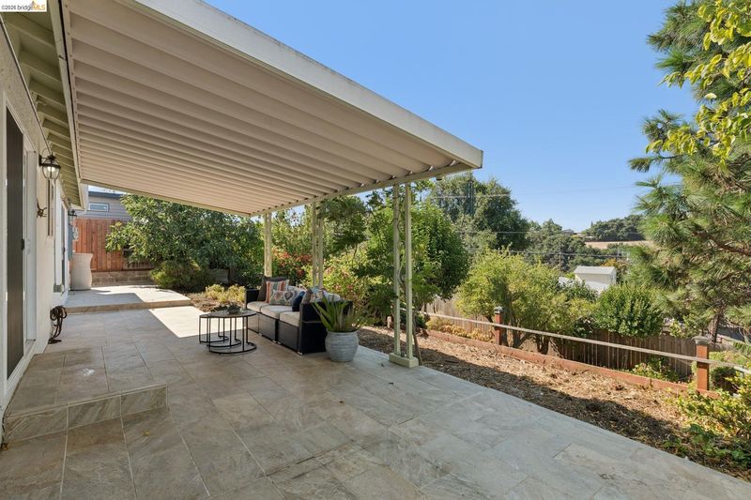
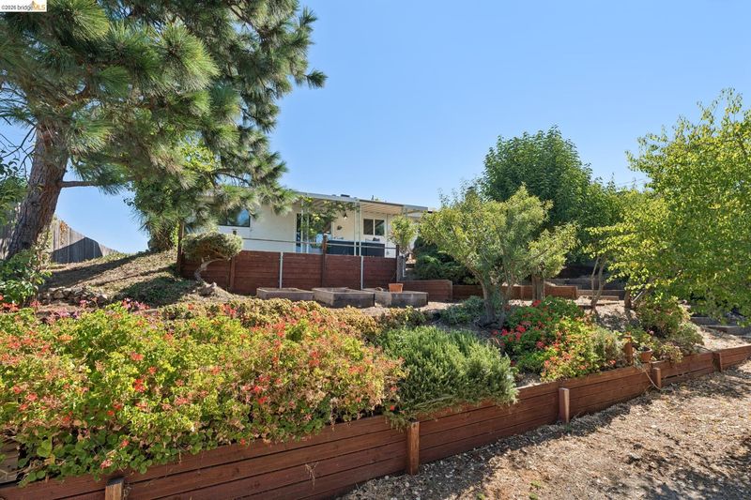
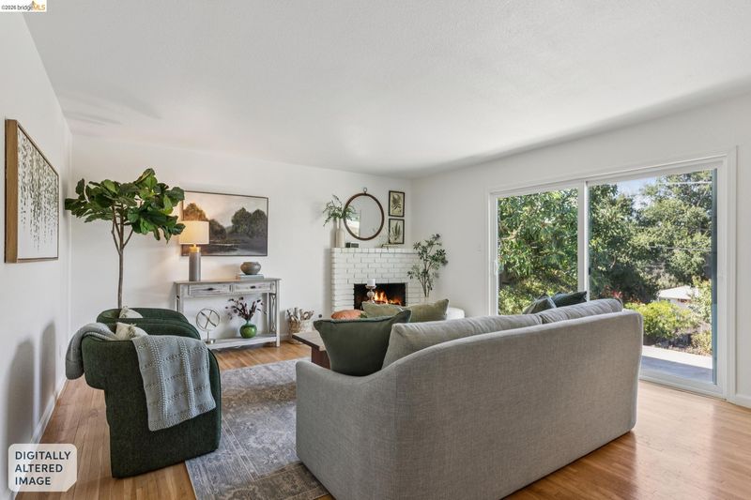
Welcome home to this charming 3-bedroom, 2-bathroom retreat where indoor comfort meets an outdoor oasis. Perched to capture gorgeous views, this home sits on a beautifully sloped garden lot that feels like your own private escape — mature fig and lemon trees create a fragrant, fruitful landscape perfect for morning coffee, weekend harvests, or entertaining under the open sky. Inside, you'll find a warm and inviting layout ready for your personal touch, with three comfortable bedrooms and two full baths offering flexibility for family, guests, or a home office. Thoughtful upgrades add lasting peace of mind, including energy-efficient features that help keep utility costs down, and a recent seismic retrofit for added structural confidence. Location is everything, and this one delivers: enjoy easy access to the Bay Area via Vallejo's ferry service and convenient freeway connections, making commutes to San Francisco and the greater East Bay a breeze — all while coming home to a quieter, more relaxed pace of life. The surrounding neighborhood offers classic local charm, with nearby parks, shops, and a real sense of community. Whether you're a first-time buyer, a gardener at heart, or simply looking for a home with character and a view, 123 Coleridge Drive checks every box. Don't miss this rare combination of privacy, produce, and proximity to it all.

- Current Status
- New
- Original Price
- $450,000
- List Price
- $450,000
- On Market Date
- Aug 11, 2026
- Property Type
- Detached
- D/N/S
- Other
- Zip Code
- 94591
- MLS ID
- 41144556
- APN
- 0072211390
- Year Built
- 1962
- Stories in Building
- 1
- Possession
- Close Of Escrow
- Data Source
- MAXEBRDI
- Origin MLS System
- Bridge AOR
Annie Pennycook Elementary School
Public K-5 Elementary
Students: 600 Distance: 0.2mi
Hogan Middle School
Public 6-8 Middle
Students: 847 Distance: 0.4mi
St. Patrick-St. Vincent High School
Private 9-12 Secondary, Religious, Coed
Students: 509 Distance: 0.8mi
Steffan Manor Elementary School
Public K-5 Elementary
Students: 571 Distance: 0.8mi
Glen Cove Elementary School
Public K-5 Elementary
Students: 415 Distance: 0.9mi
Vallejo Charter School
Charter K-8 Elementary, Core Knowledge
Students: 463 Distance: 0.9mi
- Bed
- 3
- Bath
- 2
- Parking
- 2
- Attached, Off Street, Garage Faces Front, Garage Door Opener
- SQ FT
- 1,311
- SQ FT Source
- Public Records
- Lot SQ FT
- 6,969.0
- Lot Acres
- 0.16 Acres
- Pool Info
- None
- Kitchen
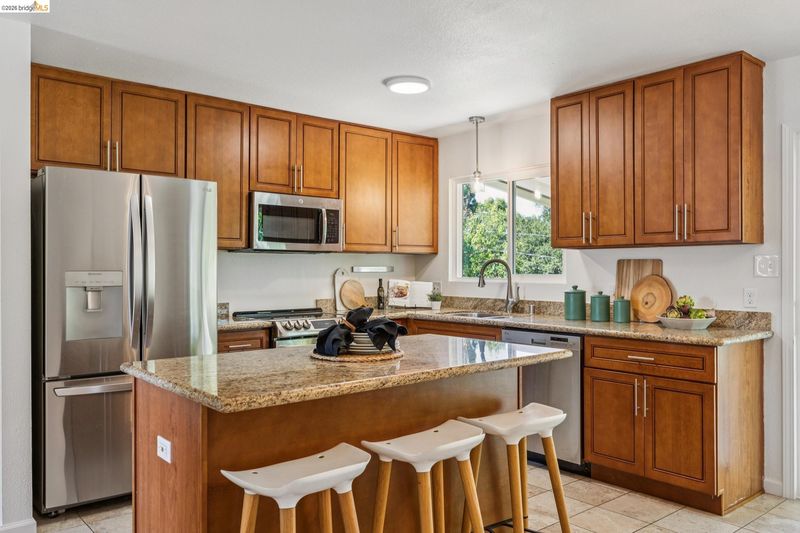
- Dishwasher, Electric Range, Microwave, Range, Refrigerator, Dryer, Washer, Gas Water Heater, Tankless Water Heater, Stone Counters, Electric Range/Cooktop, Kitchen Island, Range/Oven Built-in
- Cooling
- Central Air
- Disclosures
- Nat Hazard Disclosure, Disclosure Package Avail
- Entry Level
- Exterior Details
- Garden, Back Yard, Front Yard, Side Yard, Sprinklers Automatic, Sprinklers Front
- Flooring
- Hardwood, Tile, Carpet
- Foundation
- Fire Place
- Gas
- Heating
- Heat Pump
- Laundry
- In Garage
- Main Level
- 3 Bedrooms, 2 Baths, Main Entry
- Possession
- Close Of Escrow
- Architectural Style
- Ranch
- Construction Status
- Existing
- Additional Miscellaneous Features
- Garden, Back Yard, Front Yard, Side Yard, Sprinklers Automatic, Sprinklers Front
- Location
- Back Yard, See Remarks, Sprinklers In Rear, Landscaped
- Roof
- Composition Shingles
- Water and Sewer
- Public
- Fee
- Unavailable
MLS and other Information regarding properties for sale as shown in Theo have been obtained from various sources such as sellers, public records, agents and other third parties. This information may relate to the condition of the property, permitted or unpermitted uses, zoning, square footage, lot size/acreage or other matters affecting value or desirability. Unless otherwise indicated in writing, neither brokers, agents nor Theo have verified, or will verify, such information. If any such information is important to buyer in determining whether to buy, the price to pay or intended use of the property, buyer is urged to conduct their own investigation with qualified professionals, satisfy themselves with respect to that information, and to rely solely on the results of that investigation.
School data provided by GreatSchools. School service boundaries are intended to be used as reference only. To verify enrollment eligibility for a property, contact the school directly.