

$2,475,000
3,351
SQ FT
$739
SQ/FT
29 Elk Run
@ Deer Forest Drive - 121 - Deer Flats/Fisherman Flats, Monterey

- 4 Bed
- 4 (3/1) Bath
- 5 Park
- 3,351 sqft
- MONTEREY
-

-
Sat May 30, 1:00 pm - 3:00 pm
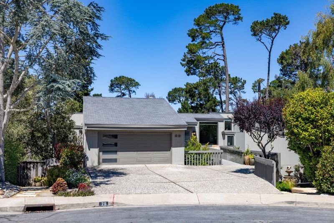
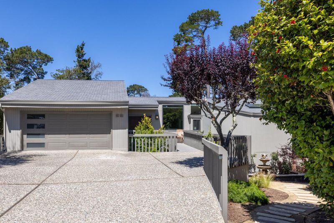
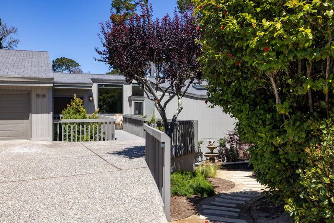
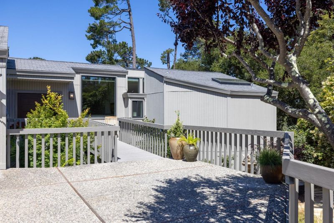
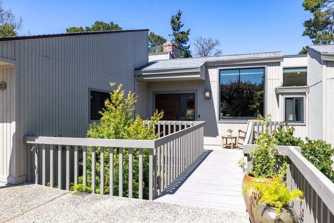
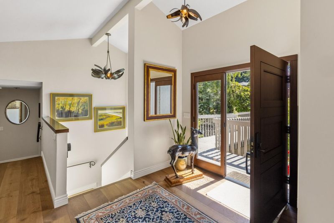
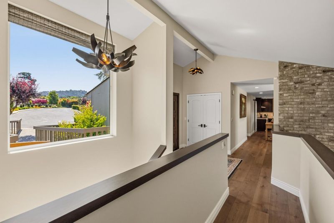
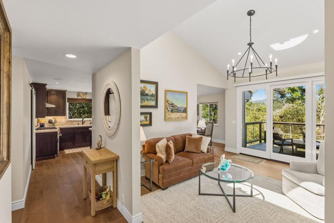
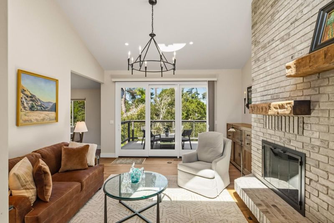
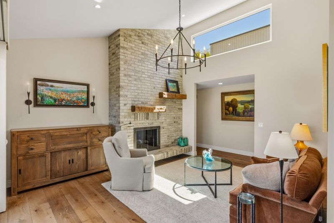
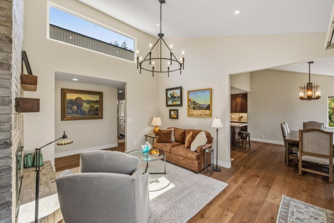
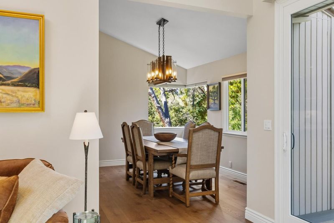
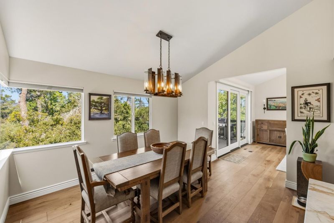
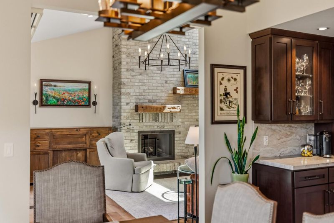
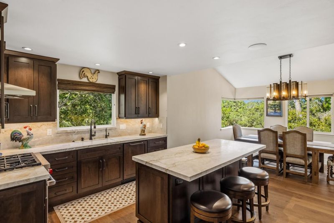
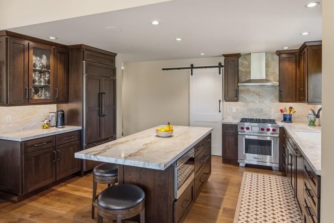
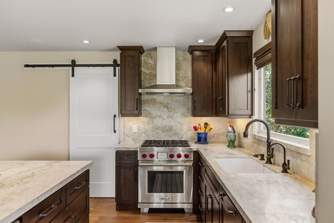
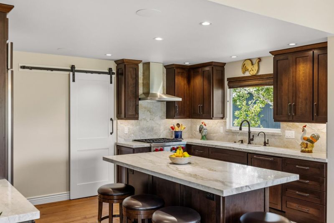
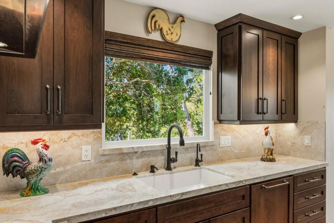
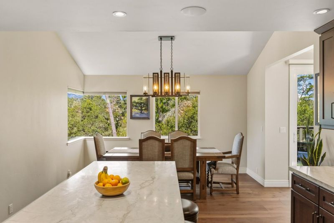
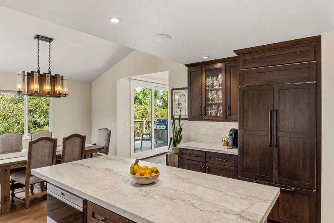
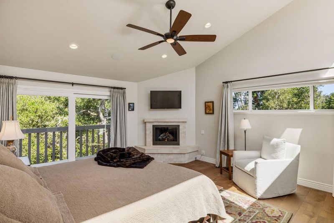
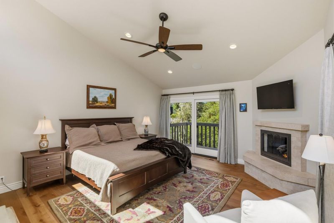
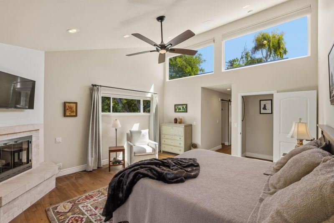
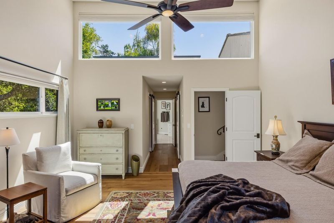
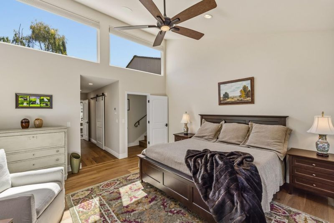
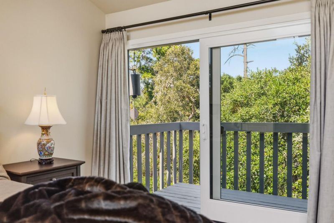
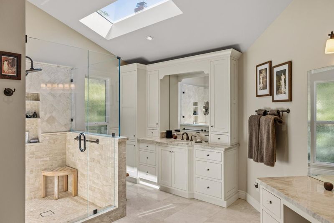
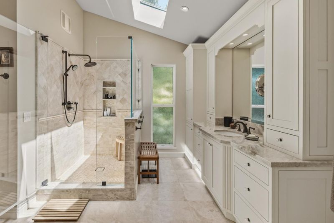
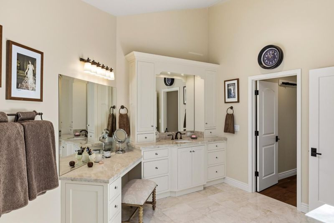
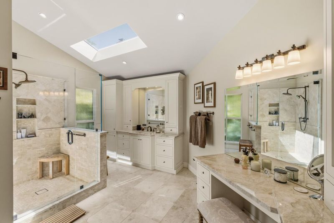
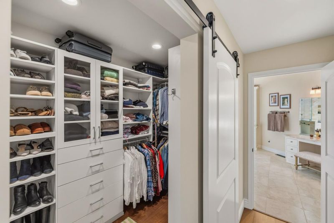
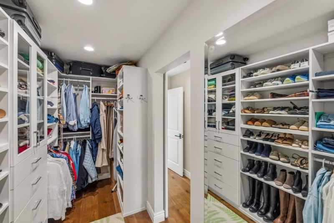
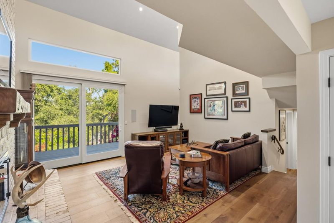
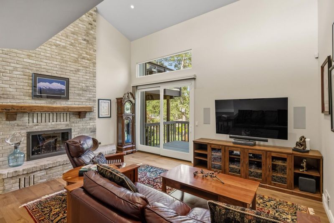
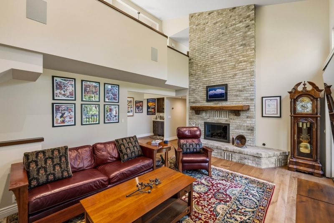
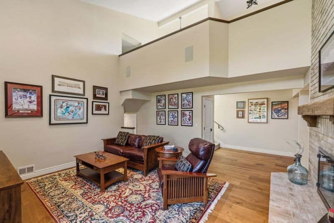
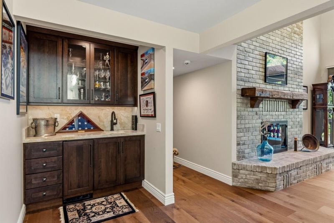
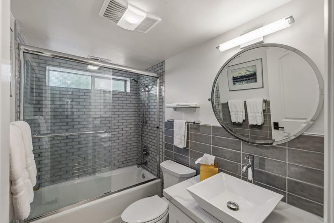
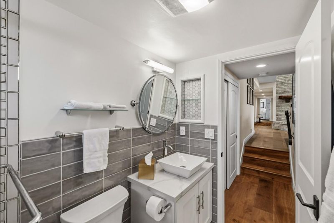
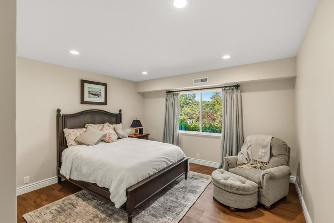
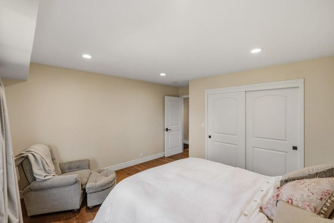
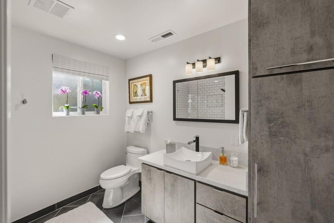
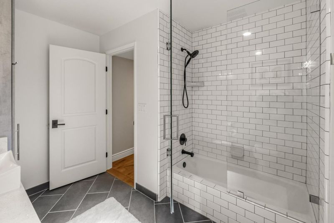
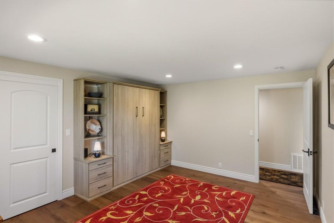
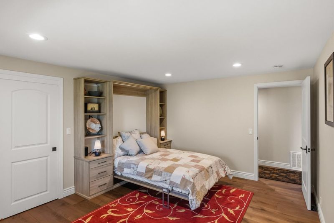
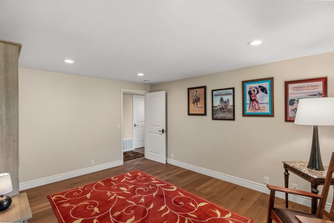
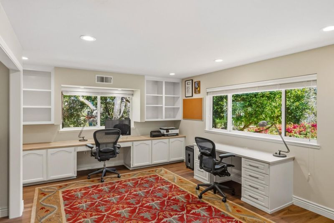
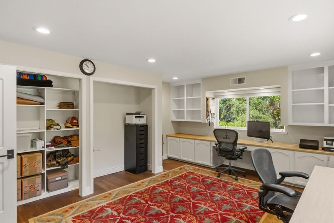
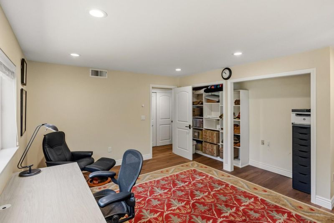
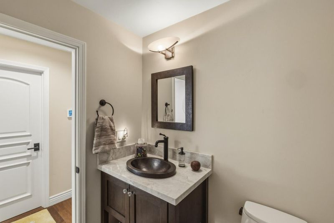
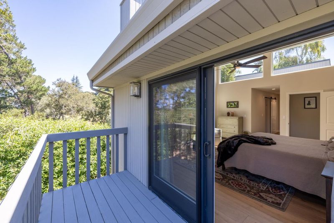
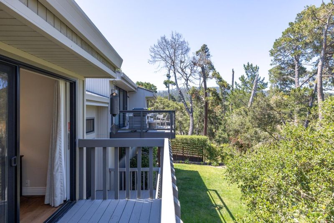
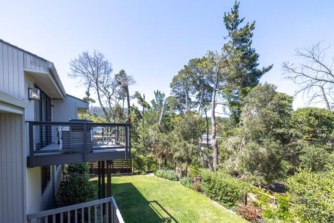
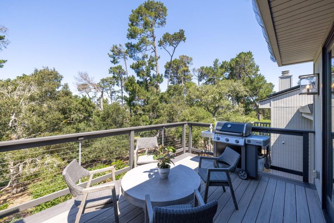
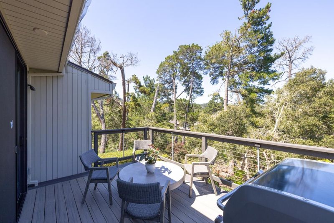
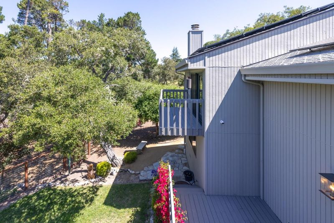
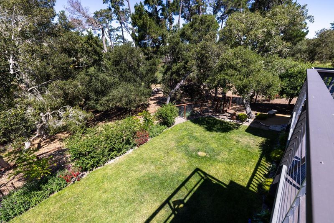
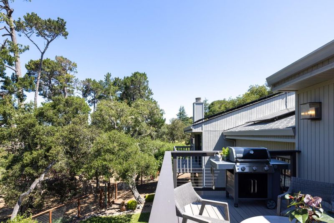
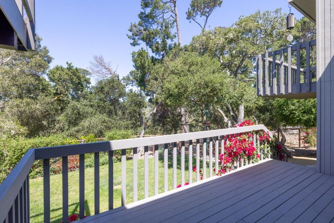
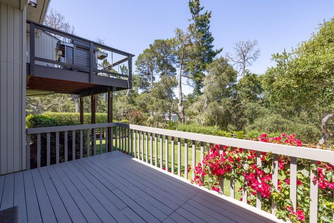
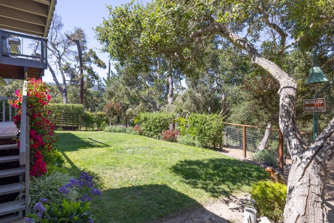
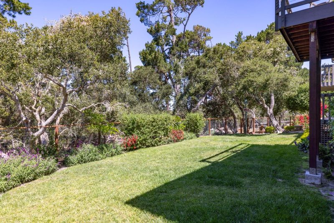
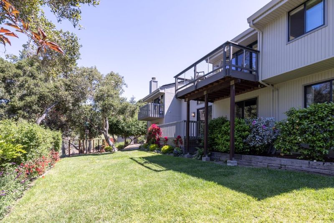
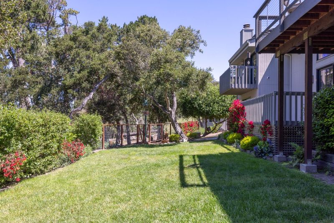
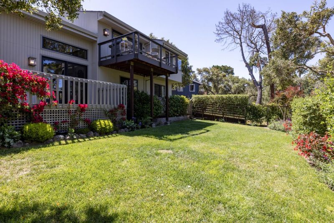
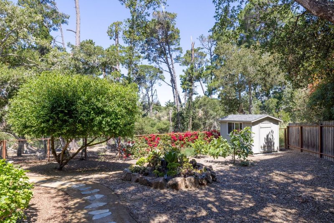
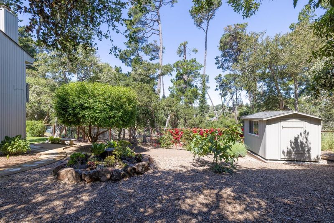
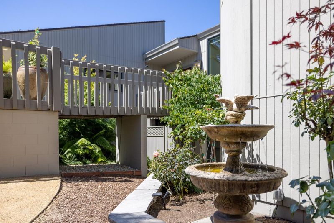
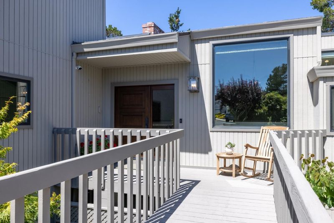
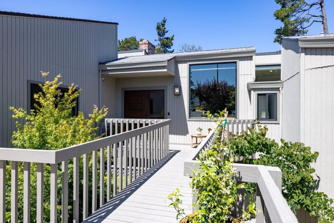
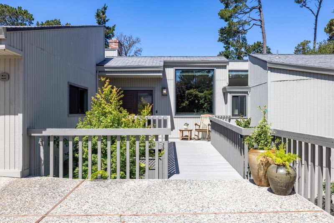
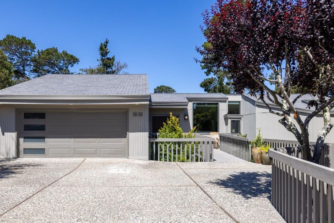
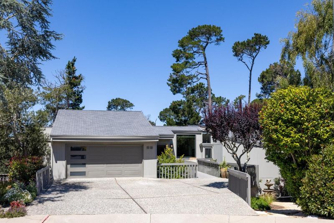
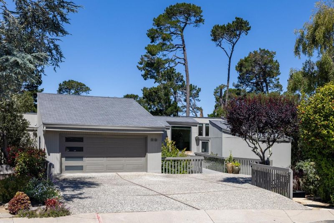
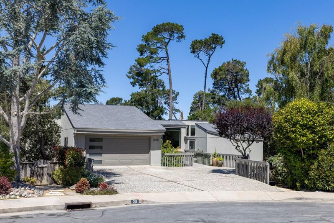
Tucked away at the end of a quiet cul-de-sac in Montereys sought-after Deer Flats neighborhood, this custom residence offers a peaceful retreat surrounded by forested beauty. Backing onto a natural greenbelt, the home blends privacy, comfort, and scenic views. Inside, expansive windows and soaring ceilings fill the space with natural light. With 4 bedrooms, 3.5 bathrooms, three fireplaces, a chef-inspired kitchen, updated bathrooms, and sunlit decks, every detail is designed for comfortable, elevated living. At the heart of the home is a spacious kitchen where views of Jacks Peak and the surrounding greenery create a calm, inviting atmosphere. The tranquil setting and gentle rhythm of Deer Flats make this home feel like a true Monterey escape. Outdoor decks provide quiet spaces to relax and take in the tree-top surroundings, while thoughtful upgradesincluding designer wide-plank oak flooring, dual-pane windows, and custom cabinetryadd both style and function. An attached two-car garage and generous storage complete the experience. Just minutes from downtown Monterey, the Wharf, beaches, Carmel, shopping, and dining, this home offers an exceptional balance of comfort, space, and location.

- Days on Market
- 0 days
- Current Status
- Active
- Original Price
- $2,475,000
- List Price
- $2,475,000
- On Market Date
- May 26, 2026
- Property Type
- Single Family Home
- Area
- 121 - Deer Flats/Fisherman Flats
- Zip Code
- 93940
- MLS ID
- ML82048515
- APN
- 101-281-037-000
- Year Built
- 1984
- Stories in Building
- Unavailable
- Possession
- Unavailable
- Data Source
- MLSL
- Origin MLS System
- MLSListings, Inc.
Foothill Elementary School
Public K-5 Elementary, Yr Round
Students: 299 Distance: 0.7mi
La Mesa Elementary School
Public K-5 Elementary, Yr Round
Students: 431 Distance: 0.7mi
Santa Catalina School
Private 10-12 Religious, All Female, Boarding And Day, Nonprofit
Students: 230 Distance: 0.7mi
Webb Home School
Private K-8
Students: NA Distance: 0.8mi
Bay View Academy
Charter K-8
Students: 496 Distance: 1.4mi
San Carlos Elementary School
Private K-8 Elementary, Religious, Coed
Students: 302 Distance: 1.7mi
- Bed
- 4
- Bath
- 4 (3/1)
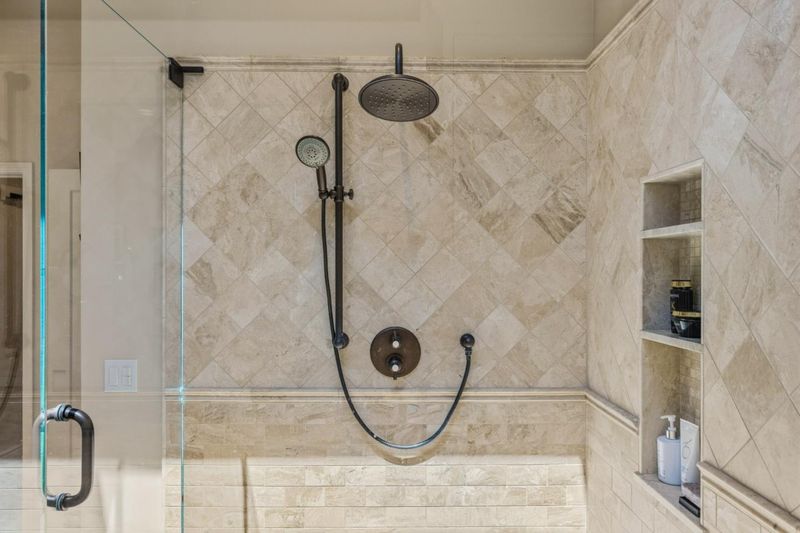
- Bidet, Double Sinks, Full on Ground Floor, Half on Ground Floor, Primary - Stall Shower(s), Showers over Tubs - 2+, Skylight, Stone, Tile, Updated Bath
- Parking
- 5
- Attached Garage, Gate / Door Opener
- SQ FT
- 3,351
- SQ FT Source
- Unavailable
- Lot SQ FT
- 10,413.0
- Lot Acres
- 0.23905 Acres
- Kitchen
- Countertop - Other, Dishwasher, Freezer, Garbage Disposal, Hood Over Range, Hookups - Gas, Island, Microwave, Oven Range - Electric, Pantry, Refrigerator
- Cooling
- Ceiling Fan
- Dining Room
- No Formal Dining Room
- Disclosures
- NHDS Report
- Family Room
- Separate Family Room
- Flooring
- Hardwood, Stone, Tile
- Foundation
- Combination, Concrete Slab, Crawl Space
- Fire Place
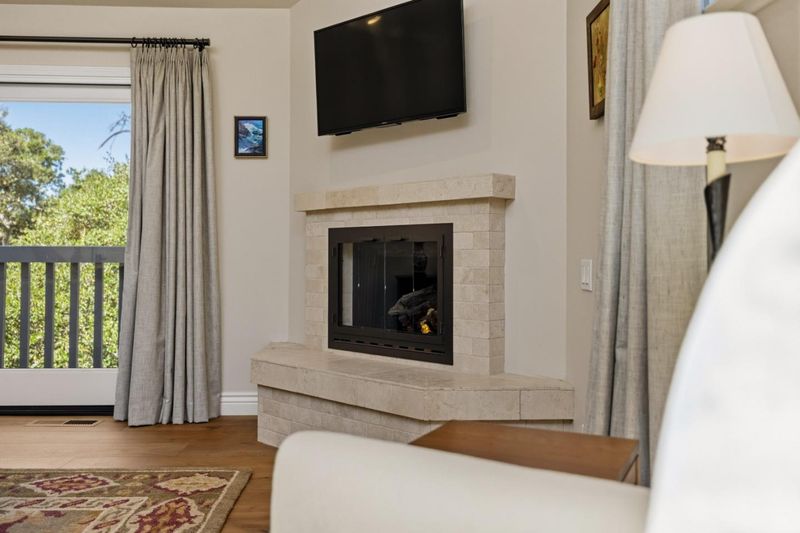
- Family Room, Gas Log, Living Room, Primary Bedroom
- Heating
- Central Forced Air - Gas, Fireplace, Heating - 2+ Zones, Radiant Floors
- Laundry
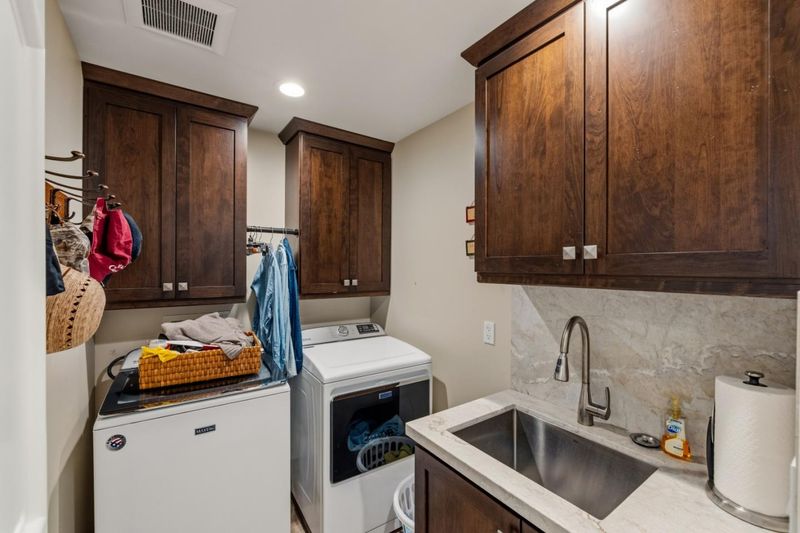
- Dryer, In Utility Room, Inside, Tub / Sink, Washer
- Views
- Forest / Woods, Greenbelt
- Architectural Style
- Contemporary, Custom
- * Fee
- $400
- Name
- Deer Flats Park HOA
- *Fee includes
- Common Area Electricity, Insurance - Common Area, Insurance - Liability, Landscaping / Gardening, Maintenance - Common Area, Management Fee, and Reserves
MLS and other Information regarding properties for sale as shown in Theo have been obtained from various sources such as sellers, public records, agents and other third parties. This information may relate to the condition of the property, permitted or unpermitted uses, zoning, square footage, lot size/acreage or other matters affecting value or desirability. Unless otherwise indicated in writing, neither brokers, agents nor Theo have verified, or will verify, such information. If any such information is important to buyer in determining whether to buy, the price to pay or intended use of the property, buyer is urged to conduct their own investigation with qualified professionals, satisfy themselves with respect to that information, and to rely solely on the results of that investigation.
School data provided by GreatSchools. School service boundaries are intended to be used as reference only. To verify enrollment eligibility for a property, contact the school directly.